


3857 Résultats
Niveau de description archivistique:
Sous-série
Sous-série
Titre:
Domestic Commissions
Domestic Commissions
Numéro de référence:
CI001.S2.D2
Description:
Hubert and Charles Rohault de Fleury received domestic commissions for both urban housing -hôtel particuliers and apartment houses- and rural dwellings -châteaux, country houses and estates. Hubert also executed designs for furniture and garden pavilions. Hubert' work is characterized by restrained classical exteriors and luxurious Empire style interiors; both Charles' exteriors and interiors, especially those for Hôtels Sauvage and Soltykoff, reflect the exuberance of the Second Empire. The CCA albums include drawings from all stages of the design process but with an emphasis on design development drawings. Hubert's albums contain cost calculations and estimates, notes and letters. In general, the drawings by Charles are from a more developed phase of design than Hubert's; Hubert's commissions are more varied than Charles'. Charles' Hôtel Soltykoff (1854)(DR1974:0002:003:001-105) is exemplary of the Second Empire not only in its architectural language, programme and interior decoration, but also its use of mixed stone and iron construction. The album for Hôtel Soltykoff is one of the most comprehensive in the CCA collection. The drawings incorporate several phases of the design process from conceptual ideas to post-construction revisions. Numerous drawings for the structure and exterior ornamentation are included as well as drawings for the embellishment of the interior spaces. The interior drawings are especially interesting for evidence they provide of the palette of colours and ornamental motifs utilized in the Second Empire. Several prints (plates XIX - XXIII) in 'Oeuvre de C. Rohault de Fleury, architecte', which include general plans and elevations (few of which are included in the Hôtel Solytkoff album), are a useful complement to more specific drawings in the album. The Hôtel Sauvage (ca. 1862) album (DR1974:0002:006:001-024) - a set of 24 contract drawings- consists exclusively general plans, sections and elevations. This group of drawings give a good overall sense of both the interior and exterior. Hôtel Sauvage, like Hôtel Soltykoff is also typical of the Second Empire in style and programme. Château de Marcoussis (ca. 1861), for which a group of drawings were acquired in 1986, diverges somewhat in character from the other examples of Charles' domestic works represented in the CCA collection (DR1986:0379 - DR1986:0413). While most of the other houses are strictly classical in planning and design, for Château de Marcoussis, Charles adopted a more romantic asymmetrical château style design. The domestic commissions (1838-1856) in album, DR1974:0002:002:001-094, roughly fall into two categories. The first category consists of single residences - both town and country. The regimentation of plans and façades in the hôtel particular and country houses manifests the continued influence of Durand, yet Charles was also clearly affected by the Second Empire propensity for elaborate façade treatments with decoratively-shaped windows, complex mouldings and extensive rustication. The second category consists of urban apartment building with stores or occasionally offices on the ground floor, apartments, generally two per floor, above and often servants' rooms in the attic. These buildings are articulated in a restrained manner with mouldings, decorative ironwork and some stone ornament.
CI001.S2.D2
Description:
Hubert and Charles Rohault de Fleury received domestic commissions for both urban housing -hôtel particuliers and apartment houses- and rural dwellings -châteaux, country houses and estates. Hubert also executed designs for furniture and garden pavilions. Hubert' work is characterized by restrained classical exteriors and luxurious Empire style interiors; both Charles' exteriors and interiors, especially those for Hôtels Sauvage and Soltykoff, reflect the exuberance of the Second Empire. The CCA albums include drawings from all stages of the design process but with an emphasis on design development drawings. Hubert's albums contain cost calculations and estimates, notes and letters. In general, the drawings by Charles are from a more developed phase of design than Hubert's; Hubert's commissions are more varied than Charles'. Charles' Hôtel Soltykoff (1854)(DR1974:0002:003:001-105) is exemplary of the Second Empire not only in its architectural language, programme and interior decoration, but also its use of mixed stone and iron construction. The album for Hôtel Soltykoff is one of the most comprehensive in the CCA collection. The drawings incorporate several phases of the design process from conceptual ideas to post-construction revisions. Numerous drawings for the structure and exterior ornamentation are included as well as drawings for the embellishment of the interior spaces. The interior drawings are especially interesting for evidence they provide of the palette of colours and ornamental motifs utilized in the Second Empire. Several prints (plates XIX - XXIII) in 'Oeuvre de C. Rohault de Fleury, architecte', which include general plans and elevations (few of which are included in the Hôtel Solytkoff album), are a useful complement to more specific drawings in the album. The Hôtel Sauvage (ca. 1862) album (DR1974:0002:006:001-024) - a set of 24 contract drawings- consists exclusively general plans, sections and elevations. This group of drawings give a good overall sense of both the interior and exterior. Hôtel Sauvage, like Hôtel Soltykoff is also typical of the Second Empire in style and programme. Château de Marcoussis (ca. 1861), for which a group of drawings were acquired in 1986, diverges somewhat in character from the other examples of Charles' domestic works represented in the CCA collection (DR1986:0379 - DR1986:0413). While most of the other houses are strictly classical in planning and design, for Château de Marcoussis, Charles adopted a more romantic asymmetrical château style design. The domestic commissions (1838-1856) in album, DR1974:0002:002:001-094, roughly fall into two categories. The first category consists of single residences - both town and country. The regimentation of plans and façades in the hôtel particular and country houses manifests the continued influence of Durand, yet Charles was also clearly affected by the Second Empire propensity for elaborate façade treatments with decoratively-shaped windows, complex mouldings and extensive rustication. The second category consists of urban apartment building with stores or occasionally offices on the ground floor, apartments, generally two per floor, above and often servants' rooms in the attic. These buildings are articulated in a restrained manner with mouldings, decorative ironwork and some stone ornament.
Personnes et institutions:
Date:
[between 1838 and 1861]
[between 1838 and 1861]
Titre:
Domestic Commissions
CI001.S2.D2
Description:
Hubert and Charles Rohault de Fleury received domestic commissions for both urban housing -hôtel particuliers and apartment houses- and rural dwellings -châteaux, country houses and estates. Hubert also executed designs for furniture and garden pavilions. Hubert' work is characterized by restrained classical exteriors and luxurious Empire style interiors; both Charles' exteriors and interiors, especially those for Hôtels Sauvage and Soltykoff, reflect the exuberance of the Second Empire. The CCA albums include drawings from all stages of the design process but with an emphasis on design development drawings. Hubert's albums contain cost calculations and estimates, notes and letters. In general, the drawings by Charles are from a more developed phase of design than Hubert's; Hubert's commissions are more varied than Charles'. Charles' Hôtel Soltykoff (1854)(DR1974:0002:003:001-105) is exemplary of the Second Empire not only in its architectural language, programme and interior decoration, but also its use of mixed stone and iron construction. The album for Hôtel Soltykoff is one of the most comprehensive in the CCA collection. The drawings incorporate several phases of the design process from conceptual ideas to post-construction revisions. Numerous drawings for the structure and exterior ornamentation are included as well as drawings for the embellishment of the interior spaces. The interior drawings are especially interesting for evidence they provide of the palette of colours and ornamental motifs utilized in the Second Empire. Several prints (plates XIX - XXIII) in 'Oeuvre de C. Rohault de Fleury, architecte', which include general plans and elevations (few of which are included in the Hôtel Solytkoff album), are a useful complement to more specific drawings in the album. The Hôtel Sauvage (ca. 1862) album (DR1974:0002:006:001-024) - a set of 24 contract drawings- consists exclusively general plans, sections and elevations. This group of drawings give a good overall sense of both the interior and exterior. Hôtel Sauvage, like Hôtel Soltykoff is also typical of the Second Empire in style and programme. Château de Marcoussis (ca. 1861), for which a group of drawings were acquired in 1986, diverges somewhat in character from the other examples of Charles' domestic works represented in the CCA collection (DR1986:0379 - DR1986:0413). While most of the other houses are strictly classical in planning and design, for Château de Marcoussis, Charles adopted a more romantic asymmetrical château style design. The domestic commissions (1838-1856) in album, DR1974:0002:002:001-094, roughly fall into two categories. The first category consists of single residences - both town and country. The regimentation of plans and façades in the hôtel particular and country houses manifests the continued influence of Durand, yet Charles was also clearly affected by the Second Empire propensity for elaborate façade treatments with decoratively-shaped windows, complex mouldings and extensive rustication. The second category consists of urban apartment building with stores or occasionally offices on the ground floor, apartments, generally two per floor, above and often servants' rooms in the attic. These buildings are articulated in a restrained manner with mouldings, decorative ironwork and some stone ornament.
Domestic Commissions
CI001.S2.D2
Description:
Hubert and Charles Rohault de Fleury received domestic commissions for both urban housing -hôtel particuliers and apartment houses- and rural dwellings -châteaux, country houses and estates. Hubert also executed designs for furniture and garden pavilions. Hubert' work is characterized by restrained classical exteriors and luxurious Empire style interiors; both Charles' exteriors and interiors, especially those for Hôtels Sauvage and Soltykoff, reflect the exuberance of the Second Empire. The CCA albums include drawings from all stages of the design process but with an emphasis on design development drawings. Hubert's albums contain cost calculations and estimates, notes and letters. In general, the drawings by Charles are from a more developed phase of design than Hubert's; Hubert's commissions are more varied than Charles'. Charles' Hôtel Soltykoff (1854)(DR1974:0002:003:001-105) is exemplary of the Second Empire not only in its architectural language, programme and interior decoration, but also its use of mixed stone and iron construction. The album for Hôtel Soltykoff is one of the most comprehensive in the CCA collection. The drawings incorporate several phases of the design process from conceptual ideas to post-construction revisions. Numerous drawings for the structure and exterior ornamentation are included as well as drawings for the embellishment of the interior spaces. The interior drawings are especially interesting for evidence they provide of the palette of colours and ornamental motifs utilized in the Second Empire. Several prints (plates XIX - XXIII) in 'Oeuvre de C. Rohault de Fleury, architecte', which include general plans and elevations (few of which are included in the Hôtel Solytkoff album), are a useful complement to more specific drawings in the album. The Hôtel Sauvage (ca. 1862) album (DR1974:0002:006:001-024) - a set of 24 contract drawings- consists exclusively general plans, sections and elevations. This group of drawings give a good overall sense of both the interior and exterior. Hôtel Sauvage, like Hôtel Soltykoff is also typical of the Second Empire in style and programme. Château de Marcoussis (ca. 1861), for which a group of drawings were acquired in 1986, diverges somewhat in character from the other examples of Charles' domestic works represented in the CCA collection (DR1986:0379 - DR1986:0413). While most of the other houses are strictly classical in planning and design, for Château de Marcoussis, Charles adopted a more romantic asymmetrical château style design. The domestic commissions (1838-1856) in album, DR1974:0002:002:001-094, roughly fall into two categories. The first category consists of single residences - both town and country. The regimentation of plans and façades in the hôtel particular and country houses manifests the continued influence of Durand, yet Charles was also clearly affected by the Second Empire propensity for elaborate façade treatments with decoratively-shaped windows, complex mouldings and extensive rustication. The second category consists of urban apartment building with stores or occasionally offices on the ground floor, apartments, generally two per floor, above and often servants' rooms in the attic. These buildings are articulated in a restrained manner with mouldings, decorative ironwork and some stone ornament.
Niveau de description archivistique:
File 2
File 2
Date:
[between 1838 and 1861]
[between 1838 and 1861]
Personnes et institutions:
Classification:
événements
événements
Actions:
Description:
Hubert Damisch, chercheur principal et boursier Mellon au CCA en 2003-2004, examine la conséquence qu’aura, pour l’avenir de la pensée structurale, l’édifice-nuage Blur. Créé par la firme d’architectes new-yorkais Diller + Scofidio sur le lac de Neuchâtel en Suisse, cet édifice est la plus récente et radicale expression d’un désir de fluidité et d’évanescence en(...)
Hubert Damisch, chercheur principal et boursier Mellon au CCA en 2003-2004, examine la conséquence qu’aura, pour l’avenir de la pensée structurale, l’édifice-nuage Blur. Créé par la firme d’architectes new-yorkais Diller + Scofidio sur le lac de Neuchâtel en Suisse, cet édifice est la plus récente et radicale expression d’un désir de fluidité et d’évanescence en(...)
Localisation:
Théâtre Paul-Desmarais
Théâtre Paul-Desmarais
Date:
8 mai 2003
8 mai 2003
Titre:
Hubert Damisch : Effacer l’architecture?
Actions:
Description:
Hubert Damisch, chercheur principal et boursier Mellon au CCA en 2003-2004, examine la conséquence qu’aura, pour l’avenir de la pensée structurale, l’édifice-nuage Blur. Créé par la firme d’architectes new-yorkais Diller + Scofidio sur le lac de Neuchâtel en Suisse, cet édifice est la plus récente et radicale expression d’un désir de fluidité et d’évanescence en(...)
Hubert Damisch : Effacer l’architecture?
Actions:
Description:
Hubert Damisch, chercheur principal et boursier Mellon au CCA en 2003-2004, examine la conséquence qu’aura, pour l’avenir de la pensée structurale, l’édifice-nuage Blur. Créé par la firme d’architectes new-yorkais Diller + Scofidio sur le lac de Neuchâtel en Suisse, cet édifice est la plus récente et radicale expression d’un désir de fluidité et d’évanescence en(...)
Classification:
événements
événements
Date:
8 mai 2003
8 mai 2003
Localisation:
Théâtre Paul-Desmarais
Théâtre Paul-Desmarais
Niveau de description archivistique:
Sous-série
Sous-série
Numéro de référence:
AP149.S2.SS3
Description:
File related to various documents used as documentation and reference material for the Minimum Cost Housing Group's publications and research projects. The material in this file was produced between the late 1940s and 1999. The file contains an important collection of photocopies of book chapters, periodical, published reports, commercial leaflets, photographs and slides on various subjects related to the research field of the Minimum Cost Housing Group, and also a collection of maps of cities planning in India. The published reports in this series include the following: - Assessment of construction materials for use in emergency housing carried out on behalf of OXFAM (An) / A.K. Green - Brazil : sites and services project: staff appraisal report / World Bank - Cocoon / Hollingshead - Evaluation report on the village sanitation scheme of the Gandhi Smarak Nidhi in Maharashtra / Programme Evaluation Organisation, Planning Commission Govt. of India - International Drinking Water Supply and Sanitation Decade : end of decade review (as at December 1990) (The) (World Health Organization) - Lucknow urban development project : an approach document / Lucknow Development Authority - Preliminary investigations into the use of atomised sprays for handwashing and showering / T.C. Porter and M.E. Rump (Building Research Establishment Note) - Project completion report: India: Madhya Pradesh Urban Development Project (loan 2329-IN) (World Bank) - Racing alone: a visionary architect's quest for houses made with earth and fire / Nader Khalili (advertisement brochure for a book, including text of introduction; actual book in CCA collection) - Reflexiones sobre el tema de la vivienda (CENAC) - Report on toilet units / J.W. Grainge and J.W. Slupsky - Technology development for a zero-gravity whole body shower / A.A. Rosener [and 5 others] - Urban sector survey: Republic of Zambia (World Bank), v. 1-2 - Workshop on implications of the recommendations of National commission on urbanisation on planning practice and education / Department of Urban and Regional Planning, School of Planning and Architecture, New Delhi
AP149.S2.SS3
Description:
File related to various documents used as documentation and reference material for the Minimum Cost Housing Group's publications and research projects. The material in this file was produced between the late 1940s and 1999. The file contains an important collection of photocopies of book chapters, periodical, published reports, commercial leaflets, photographs and slides on various subjects related to the research field of the Minimum Cost Housing Group, and also a collection of maps of cities planning in India. The published reports in this series include the following: - Assessment of construction materials for use in emergency housing carried out on behalf of OXFAM (An) / A.K. Green - Brazil : sites and services project: staff appraisal report / World Bank - Cocoon / Hollingshead - Evaluation report on the village sanitation scheme of the Gandhi Smarak Nidhi in Maharashtra / Programme Evaluation Organisation, Planning Commission Govt. of India - International Drinking Water Supply and Sanitation Decade : end of decade review (as at December 1990) (The) (World Health Organization) - Lucknow urban development project : an approach document / Lucknow Development Authority - Preliminary investigations into the use of atomised sprays for handwashing and showering / T.C. Porter and M.E. Rump (Building Research Establishment Note) - Project completion report: India: Madhya Pradesh Urban Development Project (loan 2329-IN) (World Bank) - Racing alone: a visionary architect's quest for houses made with earth and fire / Nader Khalili (advertisement brochure for a book, including text of introduction; actual book in CCA collection) - Reflexiones sobre el tema de la vivienda (CENAC) - Report on toilet units / J.W. Grainge and J.W. Slupsky - Technology development for a zero-gravity whole body shower / A.A. Rosener [and 5 others] - Urban sector survey: Republic of Zambia (World Bank), v. 1-2 - Workshop on implications of the recommendations of National commission on urbanisation on planning practice and education / Department of Urban and Regional Planning, School of Planning and Architecture, New Delhi
Personnes et institutions:
Date:
late 1940s-1999
late 1940s-1999
Titre:
Reference and research for publications
Actions:
AP149.S2.SS3
Description:
File related to various documents used as documentation and reference material for the Minimum Cost Housing Group's publications and research projects. The material in this file was produced between the late 1940s and 1999. The file contains an important collection of photocopies of book chapters, periodical, published reports, commercial leaflets, photographs and slides on various subjects related to the research field of the Minimum Cost Housing Group, and also a collection of maps of cities planning in India. The published reports in this series include the following: - Assessment of construction materials for use in emergency housing carried out on behalf of OXFAM (An) / A.K. Green - Brazil : sites and services project: staff appraisal report / World Bank - Cocoon / Hollingshead - Evaluation report on the village sanitation scheme of the Gandhi Smarak Nidhi in Maharashtra / Programme Evaluation Organisation, Planning Commission Govt. of India - International Drinking Water Supply and Sanitation Decade : end of decade review (as at December 1990) (The) (World Health Organization) - Lucknow urban development project : an approach document / Lucknow Development Authority - Preliminary investigations into the use of atomised sprays for handwashing and showering / T.C. Porter and M.E. Rump (Building Research Establishment Note) - Project completion report: India: Madhya Pradesh Urban Development Project (loan 2329-IN) (World Bank) - Racing alone: a visionary architect's quest for houses made with earth and fire / Nader Khalili (advertisement brochure for a book, including text of introduction; actual book in CCA collection) - Reflexiones sobre el tema de la vivienda (CENAC) - Report on toilet units / J.W. Grainge and J.W. Slupsky - Technology development for a zero-gravity whole body shower / A.A. Rosener [and 5 others] - Urban sector survey: Republic of Zambia (World Bank), v. 1-2 - Workshop on implications of the recommendations of National commission on urbanisation on planning practice and education / Department of Urban and Regional Planning, School of Planning and Architecture, New Delhi
Reference and research for publications
Actions:
AP149.S2.SS3
Description:
File related to various documents used as documentation and reference material for the Minimum Cost Housing Group's publications and research projects. The material in this file was produced between the late 1940s and 1999. The file contains an important collection of photocopies of book chapters, periodical, published reports, commercial leaflets, photographs and slides on various subjects related to the research field of the Minimum Cost Housing Group, and also a collection of maps of cities planning in India. The published reports in this series include the following: - Assessment of construction materials for use in emergency housing carried out on behalf of OXFAM (An) / A.K. Green - Brazil : sites and services project: staff appraisal report / World Bank - Cocoon / Hollingshead - Evaluation report on the village sanitation scheme of the Gandhi Smarak Nidhi in Maharashtra / Programme Evaluation Organisation, Planning Commission Govt. of India - International Drinking Water Supply and Sanitation Decade : end of decade review (as at December 1990) (The) (World Health Organization) - Lucknow urban development project : an approach document / Lucknow Development Authority - Preliminary investigations into the use of atomised sprays for handwashing and showering / T.C. Porter and M.E. Rump (Building Research Establishment Note) - Project completion report: India: Madhya Pradesh Urban Development Project (loan 2329-IN) (World Bank) - Racing alone: a visionary architect's quest for houses made with earth and fire / Nader Khalili (advertisement brochure for a book, including text of introduction; actual book in CCA collection) - Reflexiones sobre el tema de la vivienda (CENAC) - Report on toilet units / J.W. Grainge and J.W. Slupsky - Technology development for a zero-gravity whole body shower / A.A. Rosener [and 5 others] - Urban sector survey: Republic of Zambia (World Bank), v. 1-2 - Workshop on implications of the recommendations of National commission on urbanisation on planning practice and education / Department of Urban and Regional Planning, School of Planning and Architecture, New Delhi
Niveau de description archivistique:
Sub-series
Sub-series
Date:
late 1940s-1999
late 1940s-1999
Personnes et institutions:
Classification:
dessins, documents textuels, oeuvres d'art
Quantité:
2 album(s)
dessins, documents textuels, oeuvres d'art
Quantité:
2 album(s)
Actions:
Numéro de référence:
DR1974:0002:037:001-031
Description:
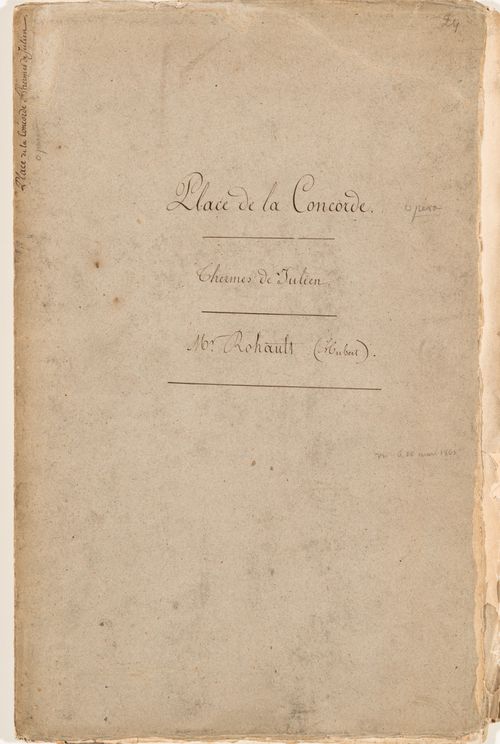
- This album contains drawings, prints and manuscripts chiefly related to two projects: the restoration of the Thermes de Julien and the development of the place de la Concorde, then known as place Louis XV. The ruins of the baths are documented in five drawings by Hubert Rohault de Fleury. The portfolio of manuscripts includes letters from the "Préfecture du Départment de la Seine" appointing Hubert Rohault de Fleury and Etienne Goddes to direct the restoration of the baths, a report by Rohault de Fleury and Goddes, and subsequent letters. The report includes a description of the baths, historical research, suggestions for earth removal and the purchase of adjacent buildings to be demolished. Both proposals made by Hubert Rohault de Fleury to the "Ministre de l'interior" for place Louis XV include central fountains and streets bisecting the square into four quadrants, each with fenced lawns and central fountains. One proposal shows the outer corner of each quadrant bordered by colonnades and loggias overlooking the "jardins des Tuileries", while the other proposal shows promenades bordered by a row of sculptures (DR1974:0002:037:004 - DR1974:0002:037:013). Also by Hubert Rohault de Fleury are several sketches for urban squares and five sketches for fountains, probably for place Louis XV (DR1974:0002:037:003, DR1974:0002:037:014 R/V - DR1974:0002:037:018 R/V). Projects by other architects for place Louis XV in the album include: a print by an unknown engraver of a project by Poyet for place Louis XV, including an opera house; engravings by Ollivier and Hibon of plans and fountains for place Louis XVI by Destouches and by Lusson; a lithograph by Roux of an obelisk with a fountain, probably a proposal for the base of the obelisk from Luxor. - Material unrelated to the Thermes de Julien and place Louis XV in this album includes one sheet of sketches of plans and elevations of unidentified buildings (DR1974:0002:037:001:045 R/V) and a plan showing the location of trees on the edge of place du Cirque Olympique, Paris (DR1974:0002:037:025). In addition to place Louis XVI, the engravings by Hibon and Ollivier depict a fountain for the ville de Toulouse designed by either Etienne Jacques or Etienne Jules Tierry and details of the acanthus foliage finial of the "Lanterne de Démosthénes", often known as the Choragic monument of Lysicrates, Greece (DR1974:0002:037:020 and DR1974:0002:037:021).
DR1974:0002:037:001-031
Description:
- This album contains drawings, prints and manuscripts chiefly related to two projects: the restoration of the Thermes de Julien and the development of the place de la Concorde, then known as place Louis XV. The ruins of the baths are documented in five drawings by Hubert Rohault de Fleury. The portfolio of manuscripts includes letters from the "Préfecture du Départment de la Seine" appointing Hubert Rohault de Fleury and Etienne Goddes to direct the restoration of the baths, a report by Rohault de Fleury and Goddes, and subsequent letters. The report includes a description of the baths, historical research, suggestions for earth removal and the purchase of adjacent buildings to be demolished. Both proposals made by Hubert Rohault de Fleury to the "Ministre de l'interior" for place Louis XV include central fountains and streets bisecting the square into four quadrants, each with fenced lawns and central fountains. One proposal shows the outer corner of each quadrant bordered by colonnades and loggias overlooking the "jardins des Tuileries", while the other proposal shows promenades bordered by a row of sculptures (DR1974:0002:037:004 - DR1974:0002:037:013). Also by Hubert Rohault de Fleury are several sketches for urban squares and five sketches for fountains, probably for place Louis XV (DR1974:0002:037:003, DR1974:0002:037:014 R/V - DR1974:0002:037:018 R/V). Projects by other architects for place Louis XV in the album include: a print by an unknown engraver of a project by Poyet for place Louis XV, including an opera house; engravings by Ollivier and Hibon of plans and fountains for place Louis XVI by Destouches and by Lusson; a lithograph by Roux of an obelisk with a fountain, probably a proposal for the base of the obelisk from Luxor. - Material unrelated to the Thermes de Julien and place Louis XV in this album includes one sheet of sketches of plans and elevations of unidentified buildings (DR1974:0002:037:001:045 R/V) and a plan showing the location of trees on the edge of place du Cirque Olympique, Paris (DR1974:0002:037:025). In addition to place Louis XVI, the engravings by Hibon and Ollivier depict a fountain for the ville de Toulouse designed by either Etienne Jacques or Etienne Jules Tierry and details of the acanthus foliage finial of the "Lanterne de Démosthénes", often known as the Choragic monument of Lysicrates, Greece (DR1974:0002:037:020 and DR1974:0002:037:021).
Personnes et institutions:
Sujet:
architecture, urbanisme
architecture, urbanisme
Date:
1754-1875
1754-1875
Titre:
Album of drawings, prints and documents for place de la Concorde and the restoration of the Thermes de Julien, Paris
Actions:
DR1974:0002:037:001-031
Description:
- This album contains drawings, prints and manuscripts chiefly related to two projects: the restoration of the Thermes de Julien and the development of the place de la Concorde, then known as place Louis XV. The ruins of the baths are documented in five drawings by Hubert Rohault de Fleury. The portfolio of manuscripts includes letters from the "Préfecture du Départment de la Seine" appointing Hubert Rohault de Fleury and Etienne Goddes to direct the restoration of the baths, a report by Rohault de Fleury and Goddes, and subsequent letters. The report includes a description of the baths, historical research, suggestions for earth removal and the purchase of adjacent buildings to be demolished. Both proposals made by Hubert Rohault de Fleury to the "Ministre de l'interior" for place Louis XV include central fountains and streets bisecting the square into four quadrants, each with fenced lawns and central fountains. One proposal shows the outer corner of each quadrant bordered by colonnades and loggias overlooking the "jardins des Tuileries", while the other proposal shows promenades bordered by a row of sculptures (DR1974:0002:037:004 - DR1974:0002:037:013). Also by Hubert Rohault de Fleury are several sketches for urban squares and five sketches for fountains, probably for place Louis XV (DR1974:0002:037:003, DR1974:0002:037:014 R/V - DR1974:0002:037:018 R/V). Projects by other architects for place Louis XV in the album include: a print by an unknown engraver of a project by Poyet for place Louis XV, including an opera house; engravings by Ollivier and Hibon of plans and fountains for place Louis XVI by Destouches and by Lusson; a lithograph by Roux of an obelisk with a fountain, probably a proposal for the base of the obelisk from Luxor. - Material unrelated to the Thermes de Julien and place Louis XV in this album includes one sheet of sketches of plans and elevations of unidentified buildings (DR1974:0002:037:001:045 R/V) and a plan showing the location of trees on the edge of place du Cirque Olympique, Paris (DR1974:0002:037:025). In addition to place Louis XVI, the engravings by Hibon and Ollivier depict a fountain for the ville de Toulouse designed by either Etienne Jacques or Etienne Jules Tierry and details of the acanthus foliage finial of the "Lanterne de Démosthénes", often known as the Choragic monument of Lysicrates, Greece (DR1974:0002:037:020 and DR1974:0002:037:021).
Album of drawings, prints and documents for place de la Concorde and the restoration of the Thermes de Julien, Paris
Actions:
DR1974:0002:037:001-031
Description:
- This album contains drawings, prints and manuscripts chiefly related to two projects: the restoration of the Thermes de Julien and the development of the place de la Concorde, then known as place Louis XV. The ruins of the baths are documented in five drawings by Hubert Rohault de Fleury. The portfolio of manuscripts includes letters from the "Préfecture du Départment de la Seine" appointing Hubert Rohault de Fleury and Etienne Goddes to direct the restoration of the baths, a report by Rohault de Fleury and Goddes, and subsequent letters. The report includes a description of the baths, historical research, suggestions for earth removal and the purchase of adjacent buildings to be demolished. Both proposals made by Hubert Rohault de Fleury to the "Ministre de l'interior" for place Louis XV include central fountains and streets bisecting the square into four quadrants, each with fenced lawns and central fountains. One proposal shows the outer corner of each quadrant bordered by colonnades and loggias overlooking the "jardins des Tuileries", while the other proposal shows promenades bordered by a row of sculptures (DR1974:0002:037:004 - DR1974:0002:037:013). Also by Hubert Rohault de Fleury are several sketches for urban squares and five sketches for fountains, probably for place Louis XV (DR1974:0002:037:003, DR1974:0002:037:014 R/V - DR1974:0002:037:018 R/V). Projects by other architects for place Louis XV in the album include: a print by an unknown engraver of a project by Poyet for place Louis XV, including an opera house; engravings by Ollivier and Hibon of plans and fountains for place Louis XVI by Destouches and by Lusson; a lithograph by Roux of an obelisk with a fountain, probably a proposal for the base of the obelisk from Luxor. - Material unrelated to the Thermes de Julien and place Louis XV in this album includes one sheet of sketches of plans and elevations of unidentified buildings (DR1974:0002:037:001:045 R/V) and a plan showing the location of trees on the edge of place du Cirque Olympique, Paris (DR1974:0002:037:025). In addition to place Louis XVI, the engravings by Hibon and Ollivier depict a fountain for the ville de Toulouse designed by either Etienne Jacques or Etienne Jules Tierry and details of the acanthus foliage finial of the "Lanterne de Démosthénes", often known as the Choragic monument of Lysicrates, Greece (DR1974:0002:037:020 and DR1974:0002:037:021).
Classification:
dessins, documents textuels, oeuvres d'art
Quantité:
2 album(s)
dessins, documents textuels, oeuvres d'art
Quantité:
2 album(s)
Date:
1754-1875
1754-1875
Personnes et institutions:
Sujet:
architecture, urbanisme
architecture, urbanisme
Classification:
expositions
expositions
Actions:
Description:
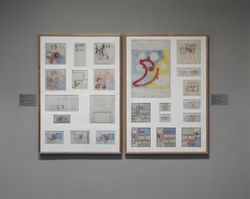
Paul Nelson (1895-1979), architecte, décorateur de cinéma, peintre, critique et professeur, a enseigné et pratiqué l’architecture aux États-Unis et en France pendant plus de cinquante ans. Dans les années 30 et 40, Nelson a été l’une des figures de proue du fonctionnalisme, ce mouvement qui a rejeté le langage Beaux-Arts au profit de l’expression fonctionnelle et(...)
Paul Nelson (1895-1979), architecte, décorateur de cinéma, peintre, critique et professeur, a enseigné et pratiqué l’architecture aux États-Unis et en France pendant plus de cinquante ans. Dans les années 30 et 40, Nelson a été l’une des figures de proue du fonctionnalisme, ce mouvement qui a rejeté le langage Beaux-Arts au profit de l’expression fonctionnelle et(...)
Localisation:
Salles principales
Salles principales
Date:
27 mars 1991 au 26 mai 1991
27 mars 1991 au 26 mai 1991
Titre:
Le crible de la raison : l’oeuvre de Paul Nelson
Actions:
Description:
Paul Nelson (1895-1979), architecte, décorateur de cinéma, peintre, critique et professeur, a enseigné et pratiqué l’architecture aux États-Unis et en France pendant plus de cinquante ans. Dans les années 30 et 40, Nelson a été l’une des figures de proue du fonctionnalisme, ce mouvement qui a rejeté le langage Beaux-Arts au profit de l’expression fonctionnelle et(...)
Le crible de la raison : l’oeuvre de Paul Nelson
Actions:
Description:
Paul Nelson (1895-1979), architecte, décorateur de cinéma, peintre, critique et professeur, a enseigné et pratiqué l’architecture aux États-Unis et en France pendant plus de cinquante ans. Dans les années 30 et 40, Nelson a été l’une des figures de proue du fonctionnalisme, ce mouvement qui a rejeté le langage Beaux-Arts au profit de l’expression fonctionnelle et(...)
Classification:
expositions
expositions
Date:
27 mars 1991 au
26 mai 1991
27 mars 1991 au
26 mai 1991
Localisation:
Salles principales
Salles principales
Classification:
événements
événements
Titre:
Devices of Design
Devices of Design
Actions:
Description:
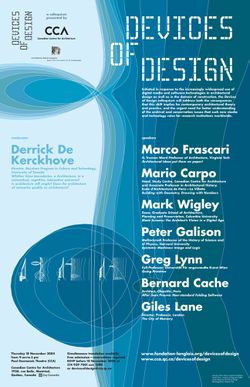
Le colloque Devices of Design est une collaboration entre le CCA et la Fondation Daniel Langlois pour l’art, la science et la technologie. Il a été organisé en réponse à l’utilisation de plus en plus massive des outils numériques et des nouvelles technologies dans la conception architecturale et dans le domaine de la construction. Diverses communications ainsi qu’une(...)
Le colloque Devices of Design est une collaboration entre le CCA et la Fondation Daniel Langlois pour l’art, la science et la technologie. Il a été organisé en réponse à l’utilisation de plus en plus massive des outils numériques et des nouvelles technologies dans la conception architecturale et dans le domaine de la construction. Diverses communications ainsi qu’une(...)
Localisation:
Théâtre Paul-Desmarais
Théâtre Paul-Desmarais
Date:
18 novembre 2004 au 19 novembre 2004
18 novembre 2004 au 19 novembre 2004
Titre:
Devices of Design
Actions:
Description:
Le colloque Devices of Design est une collaboration entre le CCA et la Fondation Daniel Langlois pour l’art, la science et la technologie. Il a été organisé en réponse à l’utilisation de plus en plus massive des outils numériques et des nouvelles technologies dans la conception architecturale et dans le domaine de la construction. Diverses communications ainsi qu’une(...)
Devices of Design
Actions:
Description:
Le colloque Devices of Design est une collaboration entre le CCA et la Fondation Daniel Langlois pour l’art, la science et la technologie. Il a été organisé en réponse à l’utilisation de plus en plus massive des outils numériques et des nouvelles technologies dans la conception architecturale et dans le domaine de la construction. Diverses communications ainsi qu’une(...)
Classification:
événements
événements
Date:
18 novembre 2004 au
19 novembre 2004
18 novembre 2004 au
19 novembre 2004
Localisation:
Théâtre Paul-Desmarais
Théâtre Paul-Desmarais
Niveau de description archivistique:
Projet
Projet
Titre:
Generator
Generator
Numéro de référence:
AP144.S2.D100
Description:
File documents Generator, an unexecuted project for the Gilman Paper Company, at the White Oak Plantation, in Yulee, Florida. After an initial investigation Cedric Price proposed a complex that could accommodate company activities, cultural events, and artist residencies and would provide "a menu of items for individual and group demands of space, control, containment and delight. A place to work, create, think, and stare." ('Architectural Review', Jan. 1980, 16). The design called for timber-framed structures with variable infill panels and cladding, along with screens, to be placed on a grid of concrete pads by cranes with the help of computers in response to users' needs. Conceptual, schematic and design development drawings show grid placement, site layout, landscaping, designs for cubes and components, proposed activities, axonometric views, and design notes with sketches. Development sketches, site plans, and charts include site analysis examining future growth, activity charts, shadow study plans, and axonometric details. Drawings of the structures include: plans, elevations, details, and perspective views for cubes, screens, and cladding; shadow studies for cube variations; and axonometric views of cube arrangements. Other drawings include: site plans and sections; landscaping and parking layouts; plans for circulation patterns; drawings for boardwalks; and electrical and drainage plans. Charts study design validity, activities, networks, project feasibility, component life-cycle, and cube and component placement/construction sequencing. Computer generated printouts by John Frazer, et al show perspective views of cubes from various viewpoints. Two sets of annotated reprographic copies show details for a typical cube and the foundation. Presentation and publication materials include: photographs and reprographic copies of design models; coloured reprographic copies of computer parts and facilities; a coloured air-brushed rendering of cubes and screens by "Jeremie '77"; two perspective renderings; and reprographic copies made from published material. Some material in this file was published in 'Building Design', 23 February 1979; 'Building Design', 9 November 1979; 'Architectural Review' (January 1980), 16-17; 'L'Architecture d'Aujourd'hui', December 1980; 'Techniques et Architecture', December 1980; 'Design', January 1981; 'New Scientist', 19 March 1981; 'Schemes: Cedric Price' (ex. cat.; London: Waddington Galleries, 1981); 'Cedric Price-Works II' (London: Architectural Press, 1984), 90, 92-97. Material in this file was produced between 1959 and 1995, but predominantly between 1976 and 1980. Main consultants for Generator in the United Kingdom include Felix J. Samuely & Partners, consulting engineers; Baker, Wilkins and Smith, quantity surveyors; John Frazer, computer modelling and systems; Sandy Brown Associates, acoustic consultants. Main consultants in the United States include Marvin Boutwell; Law Engineering Testing Company as consulting engineers; and WTCA; Robertson Ward Jr., as architects. Computer printouts in group DR1995:0280:538-552 in Generator (AP144.S2.D100) are attributed to John and Julia Frazer, Art and Design Research, Ulster Polytechnic and the Department of Architecture, Liverpool Polytechnic. Some material in group DR1995:0280:567-576 is attributed to Felix J. Samuely & Partners. File contains conceptual drawings, design, development drawings, presentation drawings, photographic materials, boxes, an artefact, models, and textual records.
AP144.S2.D100
Description:
File documents Generator, an unexecuted project for the Gilman Paper Company, at the White Oak Plantation, in Yulee, Florida. After an initial investigation Cedric Price proposed a complex that could accommodate company activities, cultural events, and artist residencies and would provide "a menu of items for individual and group demands of space, control, containment and delight. A place to work, create, think, and stare." ('Architectural Review', Jan. 1980, 16). The design called for timber-framed structures with variable infill panels and cladding, along with screens, to be placed on a grid of concrete pads by cranes with the help of computers in response to users' needs. Conceptual, schematic and design development drawings show grid placement, site layout, landscaping, designs for cubes and components, proposed activities, axonometric views, and design notes with sketches. Development sketches, site plans, and charts include site analysis examining future growth, activity charts, shadow study plans, and axonometric details. Drawings of the structures include: plans, elevations, details, and perspective views for cubes, screens, and cladding; shadow studies for cube variations; and axonometric views of cube arrangements. Other drawings include: site plans and sections; landscaping and parking layouts; plans for circulation patterns; drawings for boardwalks; and electrical and drainage plans. Charts study design validity, activities, networks, project feasibility, component life-cycle, and cube and component placement/construction sequencing. Computer generated printouts by John Frazer, et al show perspective views of cubes from various viewpoints. Two sets of annotated reprographic copies show details for a typical cube and the foundation. Presentation and publication materials include: photographs and reprographic copies of design models; coloured reprographic copies of computer parts and facilities; a coloured air-brushed rendering of cubes and screens by "Jeremie '77"; two perspective renderings; and reprographic copies made from published material. Some material in this file was published in 'Building Design', 23 February 1979; 'Building Design', 9 November 1979; 'Architectural Review' (January 1980), 16-17; 'L'Architecture d'Aujourd'hui', December 1980; 'Techniques et Architecture', December 1980; 'Design', January 1981; 'New Scientist', 19 March 1981; 'Schemes: Cedric Price' (ex. cat.; London: Waddington Galleries, 1981); 'Cedric Price-Works II' (London: Architectural Press, 1984), 90, 92-97. Material in this file was produced between 1959 and 1995, but predominantly between 1976 and 1980. Main consultants for Generator in the United Kingdom include Felix J. Samuely & Partners, consulting engineers; Baker, Wilkins and Smith, quantity surveyors; John Frazer, computer modelling and systems; Sandy Brown Associates, acoustic consultants. Main consultants in the United States include Marvin Boutwell; Law Engineering Testing Company as consulting engineers; and WTCA; Robertson Ward Jr., as architects. Computer printouts in group DR1995:0280:538-552 in Generator (AP144.S2.D100) are attributed to John and Julia Frazer, Art and Design Research, Ulster Polytechnic and the Department of Architecture, Liverpool Polytechnic. Some material in group DR1995:0280:567-576 is attributed to Felix J. Samuely & Partners. File contains conceptual drawings, design, development drawings, presentation drawings, photographic materials, boxes, an artefact, models, and textual records.
Personnes et institutions:
Date:
1959-1995, predominant 1976-1980
1959-1995, predominant 1976-1980
Titre:
Generator
Actions:
AP144.S2.D100
Description:
File documents Generator, an unexecuted project for the Gilman Paper Company, at the White Oak Plantation, in Yulee, Florida. After an initial investigation Cedric Price proposed a complex that could accommodate company activities, cultural events, and artist residencies and would provide "a menu of items for individual and group demands of space, control, containment and delight. A place to work, create, think, and stare." ('Architectural Review', Jan. 1980, 16). The design called for timber-framed structures with variable infill panels and cladding, along with screens, to be placed on a grid of concrete pads by cranes with the help of computers in response to users' needs. Conceptual, schematic and design development drawings show grid placement, site layout, landscaping, designs for cubes and components, proposed activities, axonometric views, and design notes with sketches. Development sketches, site plans, and charts include site analysis examining future growth, activity charts, shadow study plans, and axonometric details. Drawings of the structures include: plans, elevations, details, and perspective views for cubes, screens, and cladding; shadow studies for cube variations; and axonometric views of cube arrangements. Other drawings include: site plans and sections; landscaping and parking layouts; plans for circulation patterns; drawings for boardwalks; and electrical and drainage plans. Charts study design validity, activities, networks, project feasibility, component life-cycle, and cube and component placement/construction sequencing. Computer generated printouts by John Frazer, et al show perspective views of cubes from various viewpoints. Two sets of annotated reprographic copies show details for a typical cube and the foundation. Presentation and publication materials include: photographs and reprographic copies of design models; coloured reprographic copies of computer parts and facilities; a coloured air-brushed rendering of cubes and screens by "Jeremie '77"; two perspective renderings; and reprographic copies made from published material. Some material in this file was published in 'Building Design', 23 February 1979; 'Building Design', 9 November 1979; 'Architectural Review' (January 1980), 16-17; 'L'Architecture d'Aujourd'hui', December 1980; 'Techniques et Architecture', December 1980; 'Design', January 1981; 'New Scientist', 19 March 1981; 'Schemes: Cedric Price' (ex. cat.; London: Waddington Galleries, 1981); 'Cedric Price-Works II' (London: Architectural Press, 1984), 90, 92-97. Material in this file was produced between 1959 and 1995, but predominantly between 1976 and 1980. Main consultants for Generator in the United Kingdom include Felix J. Samuely & Partners, consulting engineers; Baker, Wilkins and Smith, quantity surveyors; John Frazer, computer modelling and systems; Sandy Brown Associates, acoustic consultants. Main consultants in the United States include Marvin Boutwell; Law Engineering Testing Company as consulting engineers; and WTCA; Robertson Ward Jr., as architects. Computer printouts in group DR1995:0280:538-552 in Generator (AP144.S2.D100) are attributed to John and Julia Frazer, Art and Design Research, Ulster Polytechnic and the Department of Architecture, Liverpool Polytechnic. Some material in group DR1995:0280:567-576 is attributed to Felix J. Samuely & Partners. File contains conceptual drawings, design, development drawings, presentation drawings, photographic materials, boxes, an artefact, models, and textual records.
Generator
Actions:
AP144.S2.D100
Description:
File documents Generator, an unexecuted project for the Gilman Paper Company, at the White Oak Plantation, in Yulee, Florida. After an initial investigation Cedric Price proposed a complex that could accommodate company activities, cultural events, and artist residencies and would provide "a menu of items for individual and group demands of space, control, containment and delight. A place to work, create, think, and stare." ('Architectural Review', Jan. 1980, 16). The design called for timber-framed structures with variable infill panels and cladding, along with screens, to be placed on a grid of concrete pads by cranes with the help of computers in response to users' needs. Conceptual, schematic and design development drawings show grid placement, site layout, landscaping, designs for cubes and components, proposed activities, axonometric views, and design notes with sketches. Development sketches, site plans, and charts include site analysis examining future growth, activity charts, shadow study plans, and axonometric details. Drawings of the structures include: plans, elevations, details, and perspective views for cubes, screens, and cladding; shadow studies for cube variations; and axonometric views of cube arrangements. Other drawings include: site plans and sections; landscaping and parking layouts; plans for circulation patterns; drawings for boardwalks; and electrical and drainage plans. Charts study design validity, activities, networks, project feasibility, component life-cycle, and cube and component placement/construction sequencing. Computer generated printouts by John Frazer, et al show perspective views of cubes from various viewpoints. Two sets of annotated reprographic copies show details for a typical cube and the foundation. Presentation and publication materials include: photographs and reprographic copies of design models; coloured reprographic copies of computer parts and facilities; a coloured air-brushed rendering of cubes and screens by "Jeremie '77"; two perspective renderings; and reprographic copies made from published material. Some material in this file was published in 'Building Design', 23 February 1979; 'Building Design', 9 November 1979; 'Architectural Review' (January 1980), 16-17; 'L'Architecture d'Aujourd'hui', December 1980; 'Techniques et Architecture', December 1980; 'Design', January 1981; 'New Scientist', 19 March 1981; 'Schemes: Cedric Price' (ex. cat.; London: Waddington Galleries, 1981); 'Cedric Price-Works II' (London: Architectural Press, 1984), 90, 92-97. Material in this file was produced between 1959 and 1995, but predominantly between 1976 and 1980. Main consultants for Generator in the United Kingdom include Felix J. Samuely & Partners, consulting engineers; Baker, Wilkins and Smith, quantity surveyors; John Frazer, computer modelling and systems; Sandy Brown Associates, acoustic consultants. Main consultants in the United States include Marvin Boutwell; Law Engineering Testing Company as consulting engineers; and WTCA; Robertson Ward Jr., as architects. Computer printouts in group DR1995:0280:538-552 in Generator (AP144.S2.D100) are attributed to John and Julia Frazer, Art and Design Research, Ulster Polytechnic and the Department of Architecture, Liverpool Polytechnic. Some material in group DR1995:0280:567-576 is attributed to Felix J. Samuely & Partners. File contains conceptual drawings, design, development drawings, presentation drawings, photographic materials, boxes, an artefact, models, and textual records.
Niveau de description archivistique:
File 100
File 100
Date:
1959-1995, predominant 1976-1980
1959-1995, predominant 1976-1980
Personnes et institutions:
Classification:
photographies
photographies
Actions:
Numéro de référence:
PH1986:0777:001-096
Description:
First edition of an album containing 96 photographs of sculptural and ornamental details (mostly fragments) of the models made in stone, wood, bronze, iron cast and carton-pierre by sculptor Emile Knecht for the Palais des Tuileries and the Louvre, Paris, under the direction of Mr. H. Lefuel, architect of the Emperor. The photographs show details of ornamentation for the Palais des Tuileries: for the staircase of Sa Majesté l'Impératrice; the door to her apartments; the ceiling of the vestibule; the apartments of Sa Majesté le Prince Impérial; the Salle des Gardes; the Salon de famille and the dining room of the Minister of State; the Pavillon de la Bibliothèque of the Louvre; the door to the Pavillon Richelieu of the Louvre; the chimney for the Bibliothèque; the Daru, Denon, Nollieu and Lesdiguière Pavilions of the Louvre; the Ancienne Chapelle of the Louvre; the door of the Museum; the old Louvre and the Hôtel de Monsieur Fould. Two lithographs from "Les artistes industriels" show a table and a gun; other photographs show a barometer and thermometer on a sculpted panel, a sculpted Madonna and Child in a niche, a sculpted table and a small armoire by Tahan photographed by Franck.
PH1986:0777:001-096
Description:
First edition of an album containing 96 photographs of sculptural and ornamental details (mostly fragments) of the models made in stone, wood, bronze, iron cast and carton-pierre by sculptor Emile Knecht for the Palais des Tuileries and the Louvre, Paris, under the direction of Mr. H. Lefuel, architect of the Emperor. The photographs show details of ornamentation for the Palais des Tuileries: for the staircase of Sa Majesté l'Impératrice; the door to her apartments; the ceiling of the vestibule; the apartments of Sa Majesté le Prince Impérial; the Salle des Gardes; the Salon de famille and the dining room of the Minister of State; the Pavillon de la Bibliothèque of the Louvre; the door to the Pavillon Richelieu of the Louvre; the chimney for the Bibliothèque; the Daru, Denon, Nollieu and Lesdiguière Pavilions of the Louvre; the Ancienne Chapelle of the Louvre; the door of the Museum; the old Louvre and the Hôtel de Monsieur Fould. Two lithographs from "Les artistes industriels" show a table and a gun; other photographs show a barometer and thermometer on a sculpted panel, a sculpted Madonna and Child in a niche, a sculpted table and a small armoire by Tahan photographed by Franck.
Personnes et institutions:
Sujet:
architecture, ornement, sculpture
architecture, ornement, sculpture
Date:
1853-1860
1853-1860
Titre:
Le Palais des Tuileries and the Louvre, views of sculptural details cast for the buildings, Paris, France
Actions:
PH1986:0777:001-096
Description:
First edition of an album containing 96 photographs of sculptural and ornamental details (mostly fragments) of the models made in stone, wood, bronze, iron cast and carton-pierre by sculptor Emile Knecht for the Palais des Tuileries and the Louvre, Paris, under the direction of Mr. H. Lefuel, architect of the Emperor. The photographs show details of ornamentation for the Palais des Tuileries: for the staircase of Sa Majesté l'Impératrice; the door to her apartments; the ceiling of the vestibule; the apartments of Sa Majesté le Prince Impérial; the Salle des Gardes; the Salon de famille and the dining room of the Minister of State; the Pavillon de la Bibliothèque of the Louvre; the door to the Pavillon Richelieu of the Louvre; the chimney for the Bibliothèque; the Daru, Denon, Nollieu and Lesdiguière Pavilions of the Louvre; the Ancienne Chapelle of the Louvre; the door of the Museum; the old Louvre and the Hôtel de Monsieur Fould. Two lithographs from "Les artistes industriels" show a table and a gun; other photographs show a barometer and thermometer on a sculpted panel, a sculpted Madonna and Child in a niche, a sculpted table and a small armoire by Tahan photographed by Franck.
Le Palais des Tuileries and the Louvre, views of sculptural details cast for the buildings, Paris, France
Actions:
PH1986:0777:001-096
Description:
First edition of an album containing 96 photographs of sculptural and ornamental details (mostly fragments) of the models made in stone, wood, bronze, iron cast and carton-pierre by sculptor Emile Knecht for the Palais des Tuileries and the Louvre, Paris, under the direction of Mr. H. Lefuel, architect of the Emperor. The photographs show details of ornamentation for the Palais des Tuileries: for the staircase of Sa Majesté l'Impératrice; the door to her apartments; the ceiling of the vestibule; the apartments of Sa Majesté le Prince Impérial; the Salle des Gardes; the Salon de famille and the dining room of the Minister of State; the Pavillon de la Bibliothèque of the Louvre; the door to the Pavillon Richelieu of the Louvre; the chimney for the Bibliothèque; the Daru, Denon, Nollieu and Lesdiguière Pavilions of the Louvre; the Ancienne Chapelle of the Louvre; the door of the Museum; the old Louvre and the Hôtel de Monsieur Fould. Two lithographs from "Les artistes industriels" show a table and a gun; other photographs show a barometer and thermometer on a sculpted panel, a sculpted Madonna and Child in a niche, a sculpted table and a small armoire by Tahan photographed by Franck.
Classification:
photographies
photographies
Date:
1853-1860
1853-1860
Personnes et institutions:
Sujet:
architecture, ornement, sculpture
architecture, ornement, sculpture
Classification:
expositions
expositions
Actions:
Description:
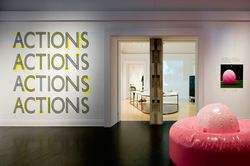
Des architectes, des artistes et des collectifs en provenance de plusieurs pays redéfinissent des activités en apparence anodines comme le jardinage, le recyclage, le jeu ou la marche. Confrontées aux normes de comportement urbain communément admises, leurs actions vont parfois jusqu’à défier les prescriptions de la loi. Les groupes ou les individus mis en scène dans(...)
Des architectes, des artistes et des collectifs en provenance de plusieurs pays redéfinissent des activités en apparence anodines comme le jardinage, le recyclage, le jeu ou la marche. Confrontées aux normes de comportement urbain communément admises, leurs actions vont parfois jusqu’à défier les prescriptions de la loi. Les groupes ou les individus mis en scène dans(...)
Localisation:
Salles principales
Salles principales
Date:
26 novembre 2008 au 19 avril 2009
26 novembre 2008 au 19 avril 2009
Titre:
Actions : comment s’approprier la ville
Actions:
Description:
Des architectes, des artistes et des collectifs en provenance de plusieurs pays redéfinissent des activités en apparence anodines comme le jardinage, le recyclage, le jeu ou la marche. Confrontées aux normes de comportement urbain communément admises, leurs actions vont parfois jusqu’à défier les prescriptions de la loi. Les groupes ou les individus mis en scène dans(...)
Actions : comment s’approprier la ville
Actions:
Description:
Des architectes, des artistes et des collectifs en provenance de plusieurs pays redéfinissent des activités en apparence anodines comme le jardinage, le recyclage, le jeu ou la marche. Confrontées aux normes de comportement urbain communément admises, leurs actions vont parfois jusqu’à défier les prescriptions de la loi. Les groupes ou les individus mis en scène dans(...)
Classification:
expositions
expositions
Date:
26 novembre 2008 au
19 avril 2009
26 novembre 2008 au
19 avril 2009
Localisation:
Salles principales
Salles principales
Classification:
dessins, oeuvres d'art
Quantité:
32 drawing(s)
dessins, oeuvres d'art
Quantité:
32 drawing(s)
Numéro de référence:
DR1986:0379-0413
Description:
- This group of drawings and prints for Château de Marcoussis (designed by Charles Rohault de Fleury in 1862-1863), and for later additions to the château by Rohault de Fleury and other architects, is composed mostly of design development and presentation drawings and transfer lithographs - mainly plans and elevations. Three wash drawings and 13 transfer lithographs, some coloured with wash, are for the château as constructed and are mostly dated June 1863 (drawings: DR1986:0380, DR1986:0382, DR1986:0383; transfer lithographs: DR1986:0387 - DR1986:0389, DR1986:0397 - DR1986:0407). Drawings for two unexecuted designs for the château are included: the first is dated 3 May 1862, and possibly 23 May 1862 (DR1986:0379, DR1986:0393, DR1986:394), and the second 15 May 1862 (DR1986:0395 and DR1986:0396). Three untitled drawings may also be designs for Château Marcoussis, although the inscription "1er projet" in conjunction with the later date of April 1863, suggests that they are perhaps for a different unidentified project (DR1986:0390 - DR1986:0392). A proposal for a tower addition by Rohault de Fleury is dated 1 April 1864 (DR1986:0381). This tower also appears on a plan of Château Marcoussis by an unknown hand (DR1986:0408). A land survey for part of the château's park is signed and stamped by the landscape architect, L.L. Le Breton, whose stamp also appears on a drainage plan for the château (DR1986:0409 and DR1986:0397 R). Also included are a proposal for a winter garden for Château Marcoussis designed by Geriche (DR1986:0384), an unattributed project for modifications to the winter garden (DR1986:0385), and plans for an unidentified house (DR1986:0412 and DR1986:0413). Folder DR1986:0386 and mounts DR1986:0410 and DR1986:0411 were acquired with this group. All three objects are inscribed with titles, and those on the mounts indicate the existence of two drawings that were not acquired with the group: "Marcoussis / Mr le Mis de la Baume" (DR1986:0410) and "Escalier au tourelle / (projet) / 1900" (DR1986:0411). The inscribed title which figures on the verso of mount DR1986:0410 indicates that it was at one time used as a folder: "Château de Marcoussis / projets d'agrandissement / et de constructions".
DR1986:0379-0413
Description:
- This group of drawings and prints for Château de Marcoussis (designed by Charles Rohault de Fleury in 1862-1863), and for later additions to the château by Rohault de Fleury and other architects, is composed mostly of design development and presentation drawings and transfer lithographs - mainly plans and elevations. Three wash drawings and 13 transfer lithographs, some coloured with wash, are for the château as constructed and are mostly dated June 1863 (drawings: DR1986:0380, DR1986:0382, DR1986:0383; transfer lithographs: DR1986:0387 - DR1986:0389, DR1986:0397 - DR1986:0407). Drawings for two unexecuted designs for the château are included: the first is dated 3 May 1862, and possibly 23 May 1862 (DR1986:0379, DR1986:0393, DR1986:394), and the second 15 May 1862 (DR1986:0395 and DR1986:0396). Three untitled drawings may also be designs for Château Marcoussis, although the inscription "1er projet" in conjunction with the later date of April 1863, suggests that they are perhaps for a different unidentified project (DR1986:0390 - DR1986:0392). A proposal for a tower addition by Rohault de Fleury is dated 1 April 1864 (DR1986:0381). This tower also appears on a plan of Château Marcoussis by an unknown hand (DR1986:0408). A land survey for part of the château's park is signed and stamped by the landscape architect, L.L. Le Breton, whose stamp also appears on a drainage plan for the château (DR1986:0409 and DR1986:0397 R). Also included are a proposal for a winter garden for Château Marcoussis designed by Geriche (DR1986:0384), an unattributed project for modifications to the winter garden (DR1986:0385), and plans for an unidentified house (DR1986:0412 and DR1986:0413). Folder DR1986:0386 and mounts DR1986:0410 and DR1986:0411 were acquired with this group. All three objects are inscribed with titles, and those on the mounts indicate the existence of two drawings that were not acquired with the group: "Marcoussis / Mr le Mis de la Baume" (DR1986:0410) and "Escalier au tourelle / (projet) / 1900" (DR1986:0411). The inscribed title which figures on the verso of mount DR1986:0410 indicates that it was at one time used as a folder: "Château de Marcoussis / projets d'agrandissement / et de constructions".
Personnes et institutions:
Sujet:
architecture, architecture de paysage, design d'intérieur
architecture, architecture de paysage, design d'intérieur
Date:
prints executed in 1863
prints executed in 1863
Titre:
Drawings and prints for Château de Marcoussis, France
Actions:
DR1986:0379-0413
Description:
- This group of drawings and prints for Château de Marcoussis (designed by Charles Rohault de Fleury in 1862-1863), and for later additions to the château by Rohault de Fleury and other architects, is composed mostly of design development and presentation drawings and transfer lithographs - mainly plans and elevations. Three wash drawings and 13 transfer lithographs, some coloured with wash, are for the château as constructed and are mostly dated June 1863 (drawings: DR1986:0380, DR1986:0382, DR1986:0383; transfer lithographs: DR1986:0387 - DR1986:0389, DR1986:0397 - DR1986:0407). Drawings for two unexecuted designs for the château are included: the first is dated 3 May 1862, and possibly 23 May 1862 (DR1986:0379, DR1986:0393, DR1986:394), and the second 15 May 1862 (DR1986:0395 and DR1986:0396). Three untitled drawings may also be designs for Château Marcoussis, although the inscription "1er projet" in conjunction with the later date of April 1863, suggests that they are perhaps for a different unidentified project (DR1986:0390 - DR1986:0392). A proposal for a tower addition by Rohault de Fleury is dated 1 April 1864 (DR1986:0381). This tower also appears on a plan of Château Marcoussis by an unknown hand (DR1986:0408). A land survey for part of the château's park is signed and stamped by the landscape architect, L.L. Le Breton, whose stamp also appears on a drainage plan for the château (DR1986:0409 and DR1986:0397 R). Also included are a proposal for a winter garden for Château Marcoussis designed by Geriche (DR1986:0384), an unattributed project for modifications to the winter garden (DR1986:0385), and plans for an unidentified house (DR1986:0412 and DR1986:0413). Folder DR1986:0386 and mounts DR1986:0410 and DR1986:0411 were acquired with this group. All three objects are inscribed with titles, and those on the mounts indicate the existence of two drawings that were not acquired with the group: "Marcoussis / Mr le Mis de la Baume" (DR1986:0410) and "Escalier au tourelle / (projet) / 1900" (DR1986:0411). The inscribed title which figures on the verso of mount DR1986:0410 indicates that it was at one time used as a folder: "Château de Marcoussis / projets d'agrandissement / et de constructions".
Drawings and prints for Château de Marcoussis, France
Actions:
DR1986:0379-0413
Description:
- This group of drawings and prints for Château de Marcoussis (designed by Charles Rohault de Fleury in 1862-1863), and for later additions to the château by Rohault de Fleury and other architects, is composed mostly of design development and presentation drawings and transfer lithographs - mainly plans and elevations. Three wash drawings and 13 transfer lithographs, some coloured with wash, are for the château as constructed and are mostly dated June 1863 (drawings: DR1986:0380, DR1986:0382, DR1986:0383; transfer lithographs: DR1986:0387 - DR1986:0389, DR1986:0397 - DR1986:0407). Drawings for two unexecuted designs for the château are included: the first is dated 3 May 1862, and possibly 23 May 1862 (DR1986:0379, DR1986:0393, DR1986:394), and the second 15 May 1862 (DR1986:0395 and DR1986:0396). Three untitled drawings may also be designs for Château Marcoussis, although the inscription "1er projet" in conjunction with the later date of April 1863, suggests that they are perhaps for a different unidentified project (DR1986:0390 - DR1986:0392). A proposal for a tower addition by Rohault de Fleury is dated 1 April 1864 (DR1986:0381). This tower also appears on a plan of Château Marcoussis by an unknown hand (DR1986:0408). A land survey for part of the château's park is signed and stamped by the landscape architect, L.L. Le Breton, whose stamp also appears on a drainage plan for the château (DR1986:0409 and DR1986:0397 R). Also included are a proposal for a winter garden for Château Marcoussis designed by Geriche (DR1986:0384), an unattributed project for modifications to the winter garden (DR1986:0385), and plans for an unidentified house (DR1986:0412 and DR1986:0413). Folder DR1986:0386 and mounts DR1986:0410 and DR1986:0411 were acquired with this group. All three objects are inscribed with titles, and those on the mounts indicate the existence of two drawings that were not acquired with the group: "Marcoussis / Mr le Mis de la Baume" (DR1986:0410) and "Escalier au tourelle / (projet) / 1900" (DR1986:0411). The inscribed title which figures on the verso of mount DR1986:0410 indicates that it was at one time used as a folder: "Château de Marcoussis / projets d'agrandissement / et de constructions".
Classification:
dessins, oeuvres d'art
Quantité:
32 drawing(s)
dessins, oeuvres d'art
Quantité:
32 drawing(s)
Date:
prints executed in 1863
prints executed in 1863
Personnes et institutions:
Sujet:
architecture, architecture de paysage, design d'intérieur
architecture, architecture de paysage, design d'intérieur


