


6233 Résultats
Classification:
documents textuels
documents textuels
Numéro de référence:
ARCH260011
Description:
Bound proposals labelled ''Permanent Files'': Village Lake Louise, Jericho Beach Recreation, UBC Transportation, Law Courts, Robson Square, Simon Fraser University Ice Skating facility and planning, SFU Student Housing, Systems Studies Vancouver, Urban Development Standards, Vancouver Study report South East quadrant, Vancouver City College, Victoria Inner Harbour Study, Museum of Anthropology, False Creek, West Seattle Freeway design report
ARCH260011
Description:
Bound proposals labelled ''Permanent Files'': Village Lake Louise, Jericho Beach Recreation, UBC Transportation, Law Courts, Robson Square, Simon Fraser University Ice Skating facility and planning, SFU Student Housing, Systems Studies Vancouver, Urban Development Standards, Vancouver Study report South East quadrant, Vancouver City College, Victoria Inner Harbour Study, Museum of Anthropology, False Creek, West Seattle Freeway design report
Personnes et institutions:
Date:
1971-1973
1971-1973
Titre:
Permanent files for various projects
Actions:
ARCH260011
Description:
Bound proposals labelled ''Permanent Files'': Village Lake Louise, Jericho Beach Recreation, UBC Transportation, Law Courts, Robson Square, Simon Fraser University Ice Skating facility and planning, SFU Student Housing, Systems Studies Vancouver, Urban Development Standards, Vancouver Study report South East quadrant, Vancouver City College, Victoria Inner Harbour Study, Museum of Anthropology, False Creek, West Seattle Freeway design report
Permanent files for various projects
Actions:
ARCH260011
Description:
Bound proposals labelled ''Permanent Files'': Village Lake Louise, Jericho Beach Recreation, UBC Transportation, Law Courts, Robson Square, Simon Fraser University Ice Skating facility and planning, SFU Student Housing, Systems Studies Vancouver, Urban Development Standards, Vancouver Study report South East quadrant, Vancouver City College, Victoria Inner Harbour Study, Museum of Anthropology, False Creek, West Seattle Freeway design report
Classification:
documents textuels
documents textuels
Date:
1971-1973
1971-1973
Personnes et institutions:
Niveau de description archivistique:
Projet
Projet
Numéro de référence:
AP142.S1.D239
Description:
File documents an unexecuted project for an office building in Mexico City, Mexico. Aldo Rossi's proposal was part of an urban planning project for Reichmann International that included proposals by Charles Correa, Kuwabara, Payne, McKenna, Blumberg Architects, Legorreta Arquitectos, Maki and Associates, and Carlos G. Mijares Bracho. Material in this file was produced in 1994. File contains conceptual drawings, design development drawings, and presentation drawings. File also contains textual records, including drawings and photographs.
AP142.S1.D239
Description:
File documents an unexecuted project for an office building in Mexico City, Mexico. Aldo Rossi's proposal was part of an urban planning project for Reichmann International that included proposals by Charles Correa, Kuwabara, Payne, McKenna, Blumberg Architects, Legorreta Arquitectos, Maki and Associates, and Carlos G. Mijares Bracho. Material in this file was produced in 1994. File contains conceptual drawings, design development drawings, and presentation drawings. File also contains textual records, including drawings and photographs.
Personnes et institutions:
Date:
1994
1994
Titre:
Proyecto Alameda
Actions:
AP142.S1.D239
Description:
File documents an unexecuted project for an office building in Mexico City, Mexico. Aldo Rossi's proposal was part of an urban planning project for Reichmann International that included proposals by Charles Correa, Kuwabara, Payne, McKenna, Blumberg Architects, Legorreta Arquitectos, Maki and Associates, and Carlos G. Mijares Bracho. Material in this file was produced in 1994. File contains conceptual drawings, design development drawings, and presentation drawings. File also contains textual records, including drawings and photographs.
Proyecto Alameda
Actions:
AP142.S1.D239
Description:
File documents an unexecuted project for an office building in Mexico City, Mexico. Aldo Rossi's proposal was part of an urban planning project for Reichmann International that included proposals by Charles Correa, Kuwabara, Payne, McKenna, Blumberg Architects, Legorreta Arquitectos, Maki and Associates, and Carlos G. Mijares Bracho. Material in this file was produced in 1994. File contains conceptual drawings, design development drawings, and presentation drawings. File also contains textual records, including drawings and photographs.
Niveau de description archivistique:
File 239
File 239
Date:
1994
1994
Personnes et institutions:
Classification:
photographies
photographies
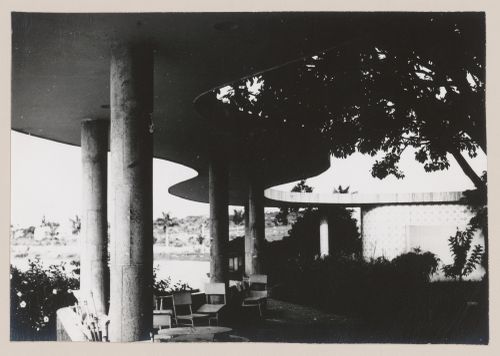
Numéro de référence:
DR2001:0005:140
Description:
This building is also known as Ball House or Reference Center for Urbanism, Architecture and Design.
DR2001:0005:140
Description:
This building is also known as Ball House or Reference Center for Urbanism, Architecture and Design.
Personnes et institutions:
Date:
1953-1954
1953-1954
Titre:
View of Casa Do Baile, Pampulha, Belo Horizonte, Brazil
Actions:
DR2001:0005:140
Description:
This building is also known as Ball House or Reference Center for Urbanism, Architecture and Design.
View of Casa Do Baile, Pampulha, Belo Horizonte, Brazil
Actions:
DR2001:0005:140
Description:
This building is also known as Ball House or Reference Center for Urbanism, Architecture and Design.
Classification:
photographies
photographies
Date:
1953-1954
1953-1954
Personnes et institutions:
Classification:
photographies
photographies
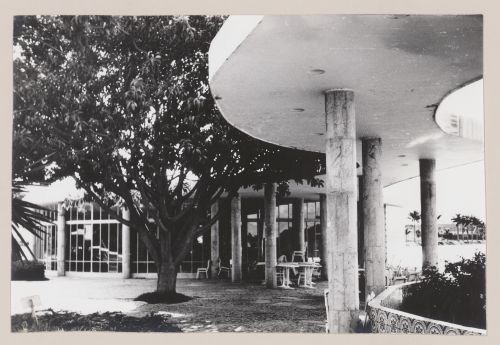
Numéro de référence:
DR2001:0005:142
Description:
This building is also known as Ball House or Reference Center for Urbanism, Architecture and Design.
DR2001:0005:142
Description:
This building is also known as Ball House or Reference Center for Urbanism, Architecture and Design.
Personnes et institutions:
Date:
1953-1954
1953-1954
Titre:
View of Casa Do Baile, Pampulha, Belo Horizonte, Brazil
Actions:
DR2001:0005:142
Description:
This building is also known as Ball House or Reference Center for Urbanism, Architecture and Design.
View of Casa Do Baile, Pampulha, Belo Horizonte, Brazil
Actions:
DR2001:0005:142
Description:
This building is also known as Ball House or Reference Center for Urbanism, Architecture and Design.
Classification:
photographies
photographies
Date:
1953-1954
1953-1954
Personnes et institutions:
Classification:
photographies
photographies

Numéro de référence:
DR2001:0005:235
Description:
This building is also known as Ball House or Reference Center for Urbanism, Architecture and Design.
DR2001:0005:235
Description:
This building is also known as Ball House or Reference Center for Urbanism, Architecture and Design.
Personnes et institutions:
Date:
1943-1954
1943-1954
Titre:
View of Casa Do Baile, Pampulha, Belo Horizonte, Brazil
Actions:
DR2001:0005:235
Description:
This building is also known as Ball House or Reference Center for Urbanism, Architecture and Design.
View of Casa Do Baile, Pampulha, Belo Horizonte, Brazil
Actions:
DR2001:0005:235
Description:
This building is also known as Ball House or Reference Center for Urbanism, Architecture and Design.
Classification:
photographies
photographies
Date:
1943-1954
1943-1954
Personnes et institutions:
Classification:
photographies
photographies

Numéro de référence:
DR2001:0005:236
Description:
This building is also known as Ball House or Reference Center for Urbanism, Architecture and Design.
DR2001:0005:236
Description:
This building is also known as Ball House or Reference Center for Urbanism, Architecture and Design.
Personnes et institutions:
Date:
1953-1954
1953-1954
Titre:
View of Casa Do Baile, Pampulha, Belo Horizonte, Brazil
Actions:
DR2001:0005:236
Description:
This building is also known as Ball House or Reference Center for Urbanism, Architecture and Design.
View of Casa Do Baile, Pampulha, Belo Horizonte, Brazil
Actions:
DR2001:0005:236
Description:
This building is also known as Ball House or Reference Center for Urbanism, Architecture and Design.
Classification:
photographies
photographies
Date:
1953-1954
1953-1954
Personnes et institutions:
Classification:
événements
événements
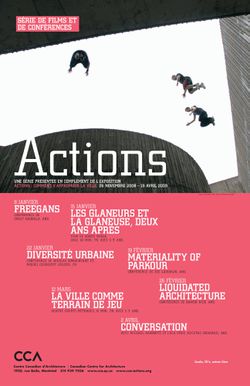
Titre:
Liquidated Architecture
Liquidated Architecture
Actions:
Description:
Damon Rich, urbaniste et designer américain, analyse le lien entre la politique, l’architecture et l’histoire. Ses recherches concernent essentiellement l’analyse de l’évolution du marché immobilier à travers l’étude de cas de saisies, d’hypothèques, de construction et de zonage. Il est également impliqué au Center for Urban Pedagogy (CUP), une organisation basée à(...)
Damon Rich, urbaniste et designer américain, analyse le lien entre la politique, l’architecture et l’histoire. Ses recherches concernent essentiellement l’analyse de l’évolution du marché immobilier à travers l’étude de cas de saisies, d’hypothèques, de construction et de zonage. Il est également impliqué au Center for Urban Pedagogy (CUP), une organisation basée à(...)
Localisation:
Théâtre Paul-Desmarais
Théâtre Paul-Desmarais
Date:
26 février 2009
26 février 2009
Titre:
Liquidated Architecture
Actions:
Description:
Damon Rich, urbaniste et designer américain, analyse le lien entre la politique, l’architecture et l’histoire. Ses recherches concernent essentiellement l’analyse de l’évolution du marché immobilier à travers l’étude de cas de saisies, d’hypothèques, de construction et de zonage. Il est également impliqué au Center for Urban Pedagogy (CUP), une organisation basée à(...)
Liquidated Architecture
Actions:
Description:
Damon Rich, urbaniste et designer américain, analyse le lien entre la politique, l’architecture et l’histoire. Ses recherches concernent essentiellement l’analyse de l’évolution du marché immobilier à travers l’étude de cas de saisies, d’hypothèques, de construction et de zonage. Il est également impliqué au Center for Urban Pedagogy (CUP), une organisation basée à(...)
Classification:
événements
événements
Date:
26 février 2009
26 février 2009
Localisation:
Théâtre Paul-Desmarais
Théâtre Paul-Desmarais
Classification:
documents textuels
documents textuels
Numéro de référence:
ARCH153474
Description:
Correspondence with different foundations (CBS, NEH, NY Community Trust, Graham, etc.) Folder Operating and Development [1981]; - Minutes of the Operating Committee and relating correspondence with different foundations - Exhibitions budgets, March 16, 1981 - Several letters to PDE from foundations (grants received & refused) - Procedures to keep track of donators and destination of received grants - NEH - Audit report, June 4, 1980 - Open Plan Fall 1980, Lecturers Various documents from the Executive Committee Development Committee Report to Executive Committee, April 15, 1981 Folder [Development Committee] - Recommendations for a Development Program for the Institute, Aug. 31, 1981 - Report to the Board of Trustees, 22 Jan. 1981 - Report of the Development Committee to Charles Gwathmey - Correspondence with foundations (grants received and refused) - Status report, Jan. 13, 1981 - Grant Application to FIPSE for Advanced Design Study Program - Correspondence with various foundations - Memo to PDE from C. Gwathmey concerning Plan for Development 1980-1981 - Deadlines for Federal Grants - Folder Development Workbook, November 1980 - Correspondence of Letty H. Simon, Director of Development - Development Priorities - Proposed Budget for FY 81 - List of catalogue purchasers, May 12, 1980 - NEA : Request for Proposals for a Television Series on Architecture, January 1980
ARCH153474
Description:
Correspondence with different foundations (CBS, NEH, NY Community Trust, Graham, etc.) Folder Operating and Development [1981]; - Minutes of the Operating Committee and relating correspondence with different foundations - Exhibitions budgets, March 16, 1981 - Several letters to PDE from foundations (grants received & refused) - Procedures to keep track of donators and destination of received grants - NEH - Audit report, June 4, 1980 - Open Plan Fall 1980, Lecturers Various documents from the Executive Committee Development Committee Report to Executive Committee, April 15, 1981 Folder [Development Committee] - Recommendations for a Development Program for the Institute, Aug. 31, 1981 - Report to the Board of Trustees, 22 Jan. 1981 - Report of the Development Committee to Charles Gwathmey - Correspondence with foundations (grants received and refused) - Status report, Jan. 13, 1981 - Grant Application to FIPSE for Advanced Design Study Program - Correspondence with various foundations - Memo to PDE from C. Gwathmey concerning Plan for Development 1980-1981 - Deadlines for Federal Grants - Folder Development Workbook, November 1980 - Correspondence of Letty H. Simon, Director of Development - Development Priorities - Proposed Budget for FY 81 - List of catalogue purchasers, May 12, 1980 - NEA : Request for Proposals for a Television Series on Architecture, January 1980
Personnes et institutions:
Date:
1980-1982
1980-1982
Titre:
C. IAUS - Administrative 5. Development. 1980-1982
Actions:
ARCH153474
Description:
Correspondence with different foundations (CBS, NEH, NY Community Trust, Graham, etc.) Folder Operating and Development [1981]; - Minutes of the Operating Committee and relating correspondence with different foundations - Exhibitions budgets, March 16, 1981 - Several letters to PDE from foundations (grants received & refused) - Procedures to keep track of donators and destination of received grants - NEH - Audit report, June 4, 1980 - Open Plan Fall 1980, Lecturers Various documents from the Executive Committee Development Committee Report to Executive Committee, April 15, 1981 Folder [Development Committee] - Recommendations for a Development Program for the Institute, Aug. 31, 1981 - Report to the Board of Trustees, 22 Jan. 1981 - Report of the Development Committee to Charles Gwathmey - Correspondence with foundations (grants received and refused) - Status report, Jan. 13, 1981 - Grant Application to FIPSE for Advanced Design Study Program - Correspondence with various foundations - Memo to PDE from C. Gwathmey concerning Plan for Development 1980-1981 - Deadlines for Federal Grants - Folder Development Workbook, November 1980 - Correspondence of Letty H. Simon, Director of Development - Development Priorities - Proposed Budget for FY 81 - List of catalogue purchasers, May 12, 1980 - NEA : Request for Proposals for a Television Series on Architecture, January 1980
C. IAUS - Administrative 5. Development. 1980-1982
Actions:
ARCH153474
Description:
Correspondence with different foundations (CBS, NEH, NY Community Trust, Graham, etc.) Folder Operating and Development [1981]; - Minutes of the Operating Committee and relating correspondence with different foundations - Exhibitions budgets, March 16, 1981 - Several letters to PDE from foundations (grants received & refused) - Procedures to keep track of donators and destination of received grants - NEH - Audit report, June 4, 1980 - Open Plan Fall 1980, Lecturers Various documents from the Executive Committee Development Committee Report to Executive Committee, April 15, 1981 Folder [Development Committee] - Recommendations for a Development Program for the Institute, Aug. 31, 1981 - Report to the Board of Trustees, 22 Jan. 1981 - Report of the Development Committee to Charles Gwathmey - Correspondence with foundations (grants received and refused) - Status report, Jan. 13, 1981 - Grant Application to FIPSE for Advanced Design Study Program - Correspondence with various foundations - Memo to PDE from C. Gwathmey concerning Plan for Development 1980-1981 - Deadlines for Federal Grants - Folder Development Workbook, November 1980 - Correspondence of Letty H. Simon, Director of Development - Development Priorities - Proposed Budget for FY 81 - List of catalogue purchasers, May 12, 1980 - NEA : Request for Proposals for a Television Series on Architecture, January 1980
Classification:
documents textuels
documents textuels
Date:
1980-1982
1980-1982
Personnes et institutions:
Classification:
événements
événements
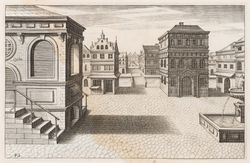
Actions:
Mot(s)-clé(s):
chercheur en résidence, Christopher Heuer, Guides sur le chaos, Les renaissances grotesques, Hans Vredeman de Vries, La ville répétée, Design urbain, Imaginaire architectural, Séminaire de chercheur en résidence
chercheur en résidence, Christopher Heuer, Guides sur le chaos, Les renaissances grotesques, Hans Vredeman de Vries, La ville répétée, Design urbain, Imaginaire architectural, Séminaire de chercheur en résidence
Date:
13 juillet 2006
13 juillet 2006
Classification:
événements
événements
Date:
13 juillet 2006
13 juillet 2006
Niveau de description archivistique:
Projet
Projet
Numéro de référence:
AP140.S2.SS1.D51
Description:
File documents an unexecuted project for the regional government (wilaya) headquarters in Skikda, Algeria. Material in this file was produced between 1975 and 1978. File contains several conceptual and design development drawings for alternative schemes for site layout and buildings. File also contains photographs of site and of models, and textual records including reprographic copies of a 1977 proposal by Italian architectural firm Gregotti Associati for the same site and urban planning studies by Italian engineering firm IN.CO. S.p.A..
AP140.S2.SS1.D51
Description:
File documents an unexecuted project for the regional government (wilaya) headquarters in Skikda, Algeria. Material in this file was produced between 1975 and 1978. File contains several conceptual and design development drawings for alternative schemes for site layout and buildings. File also contains photographs of site and of models, and textual records including reprographic copies of a 1977 proposal by Italian architectural firm Gregotti Associati for the same site and urban planning studies by Italian engineering firm IN.CO. S.p.A..
Personnes et institutions:
Date:
1975-1978
1975-1978
Titre:
Administrative Headquarters, Skikda, Algeria
Actions:
AP140.S2.SS1.D51
Description:
File documents an unexecuted project for the regional government (wilaya) headquarters in Skikda, Algeria. Material in this file was produced between 1975 and 1978. File contains several conceptual and design development drawings for alternative schemes for site layout and buildings. File also contains photographs of site and of models, and textual records including reprographic copies of a 1977 proposal by Italian architectural firm Gregotti Associati for the same site and urban planning studies by Italian engineering firm IN.CO. S.p.A..
Administrative Headquarters, Skikda, Algeria
Actions:
AP140.S2.SS1.D51
Description:
File documents an unexecuted project for the regional government (wilaya) headquarters in Skikda, Algeria. Material in this file was produced between 1975 and 1978. File contains several conceptual and design development drawings for alternative schemes for site layout and buildings. File also contains photographs of site and of models, and textual records including reprographic copies of a 1977 proposal by Italian architectural firm Gregotti Associati for the same site and urban planning studies by Italian engineering firm IN.CO. S.p.A..
Niveau de description archivistique:
File 51
File 51
Date:
1975-1978
1975-1978
Personnes et institutions:


