


27080 Résultats
Classification:
dessins
Quantité:
63 publication drawing(s)
dessins
Quantité:
63 publication drawing(s)
Numéro de référence:
DR1994:0149:1831
DR1994:0149:1831
Personnes et institutions:
Titre:
Layouts of texts and views of drawings, construction site, and completed structure
Actions:
DR1994:0149:1831
Layouts of texts and views of drawings, construction site, and completed structure
Actions:
DR1994:0149:1831
Classification:
dessins
Quantité:
63 publication drawing(s)
dessins
Quantité:
63 publication drawing(s)
Personnes et institutions:
Classification:
photographies
photographies
Actions:
Numéro de référence:
PH1980:0817:033
Description:
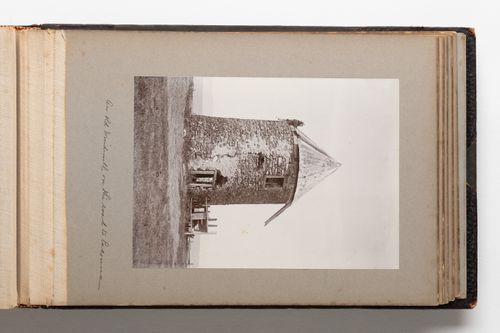
Photograph depicts a tall, round structure constructed in stones. The structure appears old, with a deep crack down the front and evidence of patching jobs in the stonework. It has a pointed cone shaped roof constructed of wood. A narrow doorway supported by wooden beams is at centre with a small wood-framed window above it. The structure appears to be on a hilltop or similarly elevated area.
PH1980:0817:033
Description:
Photograph depicts a tall, round structure constructed in stones. The structure appears old, with a deep crack down the front and evidence of patching jobs in the stonework. It has a pointed cone shaped roof constructed of wood. A narrow doorway supported by wooden beams is at centre with a small wood-framed window above it. The structure appears to be on a hilltop or similarly elevated area.
Personnes et institutions:
Date:
1889-1896
1889-1896
Titre:
View of a round stone structure identified as a windmill in a field, Quebec, Canada
Actions:
PH1980:0817:033
Description:
Photograph depicts a tall, round structure constructed in stones. The structure appears old, with a deep crack down the front and evidence of patching jobs in the stonework. It has a pointed cone shaped roof constructed of wood. A narrow doorway supported by wooden beams is at centre with a small wood-framed window above it. The structure appears to be on a hilltop or similarly elevated area.
View of a round stone structure identified as a windmill in a field, Quebec, Canada
Actions:
PH1980:0817:033
Description:
Photograph depicts a tall, round structure constructed in stones. The structure appears old, with a deep crack down the front and evidence of patching jobs in the stonework. It has a pointed cone shaped roof constructed of wood. A narrow doorway supported by wooden beams is at centre with a small wood-framed window above it. The structure appears to be on a hilltop or similarly elevated area.
Classification:
photographies
photographies
Date:
1889-1896
1889-1896
Personnes et institutions:
Classification:
photographies
photographies

Actions:
Numéro de référence:
PH1979:0254
PH1979:0254
Personnes et institutions:
Date:
c. 1934
c. 1934
Titre:
Exterior view of large storage structure in undeveloped area, Heerlen, Netherlands
Actions:
PH1979:0254
Exterior view of large storage structure in undeveloped area, Heerlen, Netherlands
Actions:
PH1979:0254
Classification:
photographies
photographies
Date:
c. 1934
c. 1934
Personnes et institutions:
Classification:
dessins
dessins
Actions:
Numéro de référence:
DR1974:0002:014:054
DR1974:0002:014:054
Personnes et institutions:
Sujet:
architecture
architecture
Date:
between 1825 and 1827 ?
between 1825 and 1827 ?
Titre:
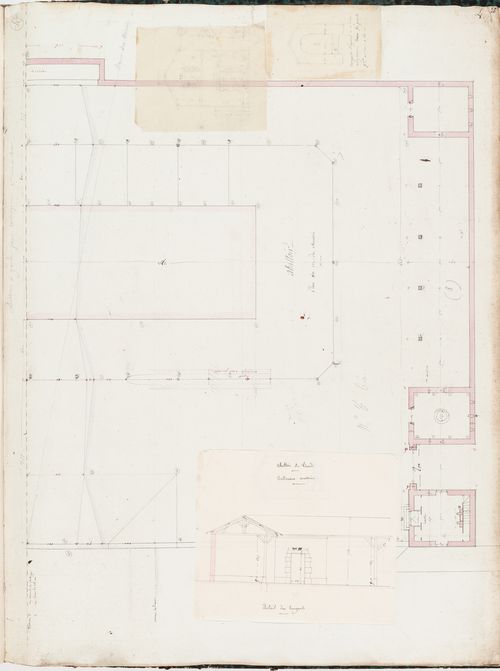
Project for Clos d'équarrissage, fôret de Bondy: Elevation for unidentified structure
Actions:
DR1974:0002:014:054
Project for Clos d'équarrissage, fôret de Bondy: Elevation for unidentified structure
Actions:
DR1974:0002:014:054
Classification:
dessins
dessins
Date:
between 1825 and 1827 ?
between 1825 and 1827 ?
Personnes et institutions:
Sujet:
architecture
architecture
Classification:
dessins
Quantité:
9 conceptual drawing(s)
dessins
Quantité:
9 conceptual drawing(s)
Numéro de référence:
DR1995:0226:134-142
DR1995:0226:134-142
Personnes et institutions:
Titre:
Plans and detail sections showing structure, thumbnail sketches, and axonometric drawings
Actions:
DR1995:0226:134-142
Plans and detail sections showing structure, thumbnail sketches, and axonometric drawings
Actions:
DR1995:0226:134-142
Classification:
dessins
Quantité:
9 conceptual drawing(s)
dessins
Quantité:
9 conceptual drawing(s)
Personnes et institutions:
Classification:
dessins
dessins
Numéro de référence:
AP140.S2.SS1.D87.P45
AP140.S2.SS1.D87.P45
Personnes et institutions:
Date:
circa 1988-1992
circa 1988-1992
Titre:
Plans and details for parking garage structure, Stadium Development, Seville, Spain
Actions:
AP140.S2.SS1.D87.P45
Plans and details for parking garage structure, Stadium Development, Seville, Spain
Actions:
AP140.S2.SS1.D87.P45
Classification:
dessins
dessins
Date:
circa 1988-1992
circa 1988-1992
Personnes et institutions:
Classification:
dessins
dessins
Numéro de référence:
AP140.S2.SS1.D87.P46
AP140.S2.SS1.D87.P46
Personnes et institutions:
Date:
circa 1988-1992
circa 1988-1992
Titre:
Plans and details for office buildings structure, Stadium Development, Seville, Spain
Actions:
AP140.S2.SS1.D87.P46
Plans and details for office buildings structure, Stadium Development, Seville, Spain
Actions:
AP140.S2.SS1.D87.P46
Classification:
dessins
dessins
Date:
circa 1988-1992
circa 1988-1992
Personnes et institutions:
Classification:
dessins
dessins
Numéro de référence:
AP140.S2.SS1.D87.P47
AP140.S2.SS1.D87.P47
Personnes et institutions:
Date:
circa 1988-1992
circa 1988-1992
Titre:
Plans and details for office buildings structure, Stadium Development, Seville, Spain
Actions:
AP140.S2.SS1.D87.P47
Plans and details for office buildings structure, Stadium Development, Seville, Spain
Actions:
AP140.S2.SS1.D87.P47
Classification:
dessins
dessins
Date:
circa 1988-1992
circa 1988-1992
Personnes et institutions:
Classification:
dessins, né numérique
dessins, né numérique
Numéro de référence:
AP193.S2.010
Description:
Original directory name: "091 3D". Most common file formats: STL (Standard Tessellation Language) Binary
AP193.S2.010
Description:
Original directory name: "091 3D". Most common file formats: STL (Standard Tessellation Language) Binary
Personnes et institutions:
Date:
2005-2008
2005-2008
Titre:
3D models of urban structure and hypnosis chamber, I've heard about
Actions:
AP193.S2.010
Description:
Original directory name: "091 3D". Most common file formats: STL (Standard Tessellation Language) Binary
3D models of urban structure and hypnosis chamber, I've heard about
Actions:
AP193.S2.010
Description:
Original directory name: "091 3D". Most common file formats: STL (Standard Tessellation Language) Binary
Classification:
dessins, né numérique
dessins, né numérique
Date:
2005-2008
2005-2008
Personnes et institutions:
Classification:
photographies
photographies
Numéro de référence:
AP175.S1.193
AP175.S1.193
Personnes et institutions:
Date:
circa 1991-1994
circa 1991-1994
Classification:
photographies
photographies
Date:
circa 1991-1994
circa 1991-1994
Personnes et institutions:


