


18409 Résultats
Classification:
documents textuels
documents textuels
Numéro de référence:
ARCH267762
Description:
This group consists of original documents for the modifications to the specifications for the construction of the Petit Théâtre (Salle Octave-Crémazie) of the Grand Théâtre de Québec in Québec City, Québec.
ARCH267762
Description:
This group consists of original documents for the modifications to the specifications for the construction of the Petit Théâtre (Salle Octave-Crémazie) of the Grand Théâtre de Québec in Québec City, Québec.
Personnes et institutions:
Date:
February 2, 1970
February 2, 1970
Titre:
Grand Théâtre de Québec 6409 / Modifications aux spécifications pour la construction du Petit Théâtre / Novembre 1969
Actions:
ARCH267762
Description:
This group consists of original documents for the modifications to the specifications for the construction of the Petit Théâtre (Salle Octave-Crémazie) of the Grand Théâtre de Québec in Québec City, Québec.
Grand Théâtre de Québec 6409 / Modifications aux spécifications pour la construction du Petit Théâtre / Novembre 1969
Actions:
ARCH267762
Description:
This group consists of original documents for the modifications to the specifications for the construction of the Petit Théâtre (Salle Octave-Crémazie) of the Grand Théâtre de Québec in Québec City, Québec.
Classification:
documents textuels
documents textuels
Date:
February 2, 1970
February 2, 1970
Personnes et institutions:
Classification:
photographies
photographies
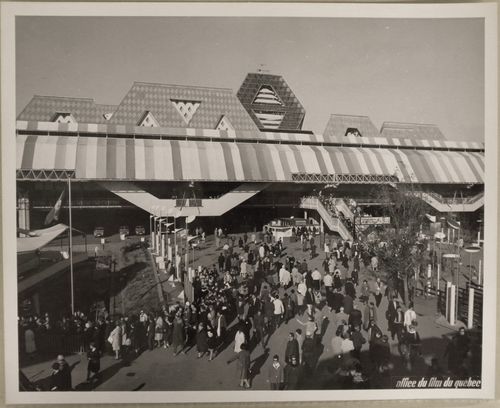
Numéro de référence:
ARCH255853
ARCH255853
Personnes et institutions:
Date:
1967
1967
Classification:
photographies
photographies
Date:
1967
1967
Personnes et institutions:
Classification:
photographies
photographies
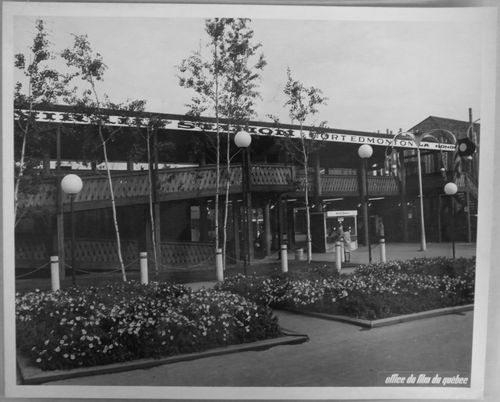
Numéro de référence:
ARCH256036
ARCH256036
Personnes et institutions:
Date:
1967
1967
Classification:
photographies
photographies
Date:
1967
1967
Personnes et institutions:
Classification:
dessins
Quantité:
7 reprographic copy(ies)
dessins
Quantité:
7 reprographic copy(ies)
Numéro de référence:
ARCH265590
Description:
This group consists of sections, plans and elevations for the Relais au parc recreatif de l’Autoroute des Laurentides project, in Québec.
ARCH265590
Description:
This group consists of sections, plans and elevations for the Relais au parc recreatif de l’Autoroute des Laurentides project, in Québec.
Personnes et institutions:
Titre:
Sections, plans and elevations for the Relais au parc recreatif de l’Autoroute des Laurentides project, in Québec.
Actions:
ARCH265590
Description:
This group consists of sections, plans and elevations for the Relais au parc recreatif de l’Autoroute des Laurentides project, in Québec.
Sections, plans and elevations for the Relais au parc recreatif de l’Autoroute des Laurentides project, in Québec.
Actions:
ARCH265590
Description:
This group consists of sections, plans and elevations for the Relais au parc recreatif de l’Autoroute des Laurentides project, in Québec.
Classification:
dessins
Quantité:
7 reprographic copy(ies)
dessins
Quantité:
7 reprographic copy(ies)
Personnes et institutions:
Classification:
dessins
dessins
Numéro de référence:
DR2012:0012:046:015
Description:
Includes plans and sections for two separate architectural projects. The roll is labelled "Cité des rivières, Sherbrooke 2003" and is related to Place des Moulins, Esplanade Frontenac, Sherbrooke,Québec, 2003. Plan titles include "Démolition du sous-sol - vue en plan du sous-sol et localisation des vestiges archéologiques et services" and "Plan de localisation et limite des travaux". One of the plans is labelled "SHEV-318-10-501 (March 2003)" and the roll contains plans from a separate project that was used as "reference for SHEV-318". This second project is titled "Store No. 42 for Steinberg`s Ltd., Sherbrooke, Québec" and is by arcitect M.W. Roth, August 1954.
DR2012:0012:046:015
Description:
Includes plans and sections for two separate architectural projects. The roll is labelled "Cité des rivières, Sherbrooke 2003" and is related to Place des Moulins, Esplanade Frontenac, Sherbrooke,Québec, 2003. Plan titles include "Démolition du sous-sol - vue en plan du sous-sol et localisation des vestiges archéologiques et services" and "Plan de localisation et limite des travaux". One of the plans is labelled "SHEV-318-10-501 (March 2003)" and the roll contains plans from a separate project that was used as "reference for SHEV-318". This second project is titled "Store No. 42 for Steinberg`s Ltd., Sherbrooke, Québec" and is by arcitect M.W. Roth, August 1954.
Personnes et institutions:
Date:
1954-2003
1954-2003
Titre:
Plans and sections for two separate architectural projects, Place des Moulins, Esplanade Frontenac, Sherbrooke, Québec
Actions:
DR2012:0012:046:015
Description:
Includes plans and sections for two separate architectural projects. The roll is labelled "Cité des rivières, Sherbrooke 2003" and is related to Place des Moulins, Esplanade Frontenac, Sherbrooke,Québec, 2003. Plan titles include "Démolition du sous-sol - vue en plan du sous-sol et localisation des vestiges archéologiques et services" and "Plan de localisation et limite des travaux". One of the plans is labelled "SHEV-318-10-501 (March 2003)" and the roll contains plans from a separate project that was used as "reference for SHEV-318". This second project is titled "Store No. 42 for Steinberg`s Ltd., Sherbrooke, Québec" and is by arcitect M.W. Roth, August 1954.
Plans and sections for two separate architectural projects, Place des Moulins, Esplanade Frontenac, Sherbrooke, Québec
Actions:
DR2012:0012:046:015
Description:
Includes plans and sections for two separate architectural projects. The roll is labelled "Cité des rivières, Sherbrooke 2003" and is related to Place des Moulins, Esplanade Frontenac, Sherbrooke,Québec, 2003. Plan titles include "Démolition du sous-sol - vue en plan du sous-sol et localisation des vestiges archéologiques et services" and "Plan de localisation et limite des travaux". One of the plans is labelled "SHEV-318-10-501 (March 2003)" and the roll contains plans from a separate project that was used as "reference for SHEV-318". This second project is titled "Store No. 42 for Steinberg`s Ltd., Sherbrooke, Québec" and is by arcitect M.W. Roth, August 1954.
Classification:
dessins
dessins
Date:
1954-2003
1954-2003
Personnes et institutions:
Classification:
dessins
dessins
Numéro de référence:
AP046.S1.1983.PR01.379
Description:
This file includes a set of Shaughnessy House plans issued for construction.
AP046.S1.1983.PR01.379
Description:
This file includes a set of Shaughnessy House plans issued for construction.
Personnes et institutions:
Date:
August 8, 1986
August 8, 1986
Titre:
Shaughnessy House Phase 3 interior and exterior restoration plans, Canadian Centre for Architecture, Montréal, Québec
Actions:
AP046.S1.1983.PR01.379
Description:
This file includes a set of Shaughnessy House plans issued for construction.
Shaughnessy House Phase 3 interior and exterior restoration plans, Canadian Centre for Architecture, Montréal, Québec
Actions:
AP046.S1.1983.PR01.379
Description:
This file includes a set of Shaughnessy House plans issued for construction.
Classification:
dessins
dessins
Date:
August 8, 1986
August 8, 1986
Personnes et institutions:
Classification:
dessins
dessins
Numéro de référence:
AP046.S1.1983.PR01.380
Description:
This file should be viewed with AP046.S1.1983.PR01.381 for complete set of revised Shaughnessy House restoration plans.
AP046.S1.1983.PR01.380
Description:
This file should be viewed with AP046.S1.1983.PR01.381 for complete set of revised Shaughnessy House restoration plans.
Personnes et institutions:
Date:
1988
1988
Titre:
Shaughnessy House Phase 3 interior and exterior restoration plans, Canadian Centre for Architecture, Montréal, Québec
Actions:
AP046.S1.1983.PR01.380
Description:
This file should be viewed with AP046.S1.1983.PR01.381 for complete set of revised Shaughnessy House restoration plans.
Shaughnessy House Phase 3 interior and exterior restoration plans, Canadian Centre for Architecture, Montréal, Québec
Actions:
AP046.S1.1983.PR01.380
Description:
This file should be viewed with AP046.S1.1983.PR01.381 for complete set of revised Shaughnessy House restoration plans.
Classification:
dessins
dessins
Date:
1988
1988
Personnes et institutions:
Classification:
dessins
dessins
Numéro de référence:
AP046.S1.1983.PR01.381
Description:
This file should be viewed with AP046.S1.1983.PR01.380 for complete set of revised Shaughnessy House restoration plans.
AP046.S1.1983.PR01.381
Description:
This file should be viewed with AP046.S1.1983.PR01.380 for complete set of revised Shaughnessy House restoration plans.
Personnes et institutions:
Date:
1988
1988
Titre:
Shaughnessy House Phase 3 interior and exterior restoration plans, Canadian Centre for Architecture, Montréal, Québec
Actions:
AP046.S1.1983.PR01.381
Description:
This file should be viewed with AP046.S1.1983.PR01.380 for complete set of revised Shaughnessy House restoration plans.
Shaughnessy House Phase 3 interior and exterior restoration plans, Canadian Centre for Architecture, Montréal, Québec
Actions:
AP046.S1.1983.PR01.381
Description:
This file should be viewed with AP046.S1.1983.PR01.380 for complete set of revised Shaughnessy House restoration plans.
Classification:
dessins
dessins
Date:
1988
1988
Personnes et institutions:
Classification:
photographies
photographies
Actions:
Numéro de référence:
PH1987:1107
PH1987:1107
Personnes et institutions:
Sujet:
architecture
architecture
Date:
16 May 1973
16 May 1973
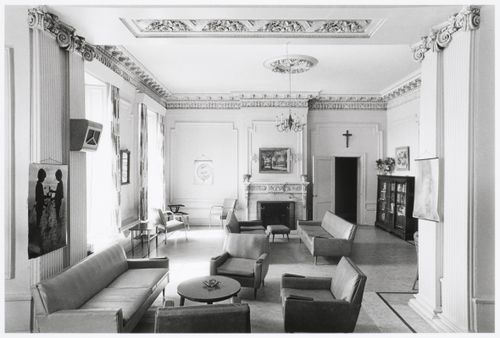
Titre:
Interior view of the reception room in the east part of Shaughnessy House, Montréal, Québec
Actions:
PH1987:1107
Interior view of the reception room in the east part of Shaughnessy House, Montréal, Québec
Actions:
PH1987:1107
Classification:
photographies
photographies
Date:
16 May 1973
16 May 1973
Personnes et institutions:
Sujet:
architecture
architecture
Classification:
photographies
photographies
Actions:
Numéro de référence:
PH1987:1111
PH1987:1111
Personnes et institutions:
Sujet:
architecture
architecture
Date:
16 May 1973
16 May 1973
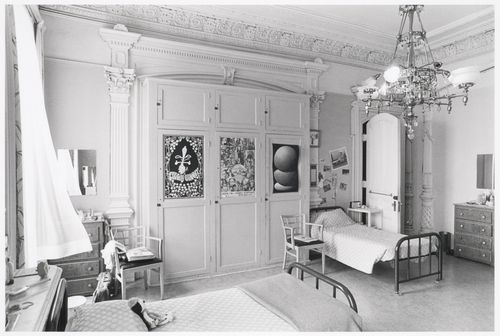
Titre:
Interior view of the front room in the west part of Shaughnessy House, Montréal, Québec
Actions:
PH1987:1111
Interior view of the front room in the west part of Shaughnessy House, Montréal, Québec
Actions:
PH1987:1111
Classification:
photographies
photographies
Date:
16 May 1973
16 May 1973
Personnes et institutions:
Sujet:
architecture
architecture


