


37620 Résultats
Classification:
documents textuels
documents textuels
Numéro de référence:
DR1995:0248:019:001:001
Description:
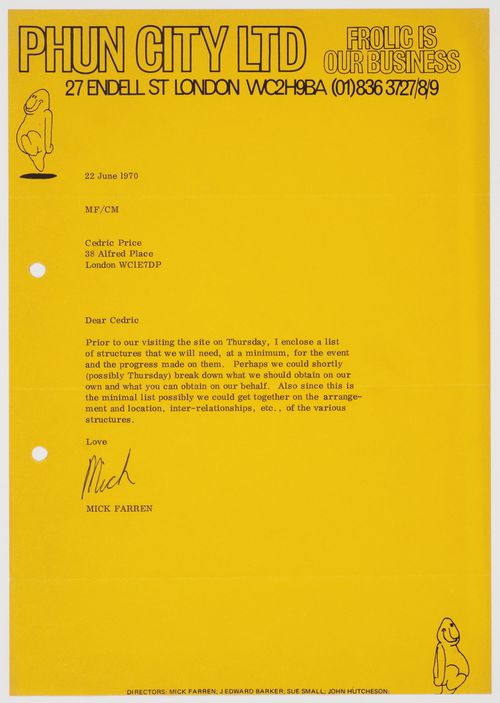
Phun City LTD
DR1995:0248:019:001:001
Description:
Phun City LTD
Personnes et institutions:
Date:
22 June 1970
22 June 1970
Titre:
Letter from Mick Farren to Cedric Price
Actions:
DR1995:0248:019:001:001
Description:
Phun City LTD
Letter from Mick Farren to Cedric Price
Actions:
DR1995:0248:019:001:001
Description:
Phun City LTD
Classification:
documents textuels
documents textuels
Date:
22 June 1970
22 June 1970
Personnes et institutions:
Classification:
photographies
Quantité:
58 slide(s)
photographies
Quantité:
58 slide(s)
Titre:
Utah
Utah
Numéro de référence:
ARCH218405
Description:
including Park City
ARCH218405
Description:
including Park City
Personnes et institutions:
Classification:
photographies
Quantité:
58 slide(s)
photographies
Quantité:
58 slide(s)
Personnes et institutions:
Classification:
photographies
Quantité:
102 slide(s)
photographies
Quantité:
102 slide(s)
Titre:
Mexico
Mexico
Numéro de référence:
ARCH218355
Description:
including Mexico City Housing
ARCH218355
Description:
including Mexico City Housing
Personnes et institutions:
Classification:
photographies
Quantité:
102 slide(s)
photographies
Quantité:
102 slide(s)
Personnes et institutions:
Classification:
archives
Niveau de description archivistique:
Fonds
archives
Niveau de description archivistique:
Fonds
Titre:
Fonds Pierre Jeanneret
Fonds Pierre Jeanneret
Numéro de référence:
AP156
Résumé:
Le Fonds Pierre Jeanneret documente la pratique professionnelle et la vie personnelle de l'architect Pierre Jeanneret de ses études et ses projets professionels en Europe à ses projets architecturaux à Chandigarh, en Inde. Les documents du Fonds consistent en des photographies, des dessins et des documents textuels relatifs à plus de 100 projets, principalement son travail pour le projet de la nouvelle ville de Chandigarh, en Inde, en 1951 à 1965. *** The Pierre Jeanneret fonds documents the professional practice and the personal life of architect Pierre Jeanneret from student and professional work in Europe to architectural projects in Chandigarh, India. The documents in the fonds consist of photographs, drawings and textual records relating to over 100 projects, predominantly his work for the project of the new city of Chandigarh, in India, in 1951 to 1965.
AP156
Résumé:
Le Fonds Pierre Jeanneret documente la pratique professionnelle et la vie personnelle de l'architect Pierre Jeanneret de ses études et ses projets professionels en Europe à ses projets architecturaux à Chandigarh, en Inde. Les documents du Fonds consistent en des photographies, des dessins et des documents textuels relatifs à plus de 100 projets, principalement son travail pour le projet de la nouvelle ville de Chandigarh, en Inde, en 1951 à 1965. *** The Pierre Jeanneret fonds documents the professional practice and the personal life of architect Pierre Jeanneret from student and professional work in Europe to architectural projects in Chandigarh, India. The documents in the fonds consist of photographs, drawings and textual records relating to over 100 projects, predominantly his work for the project of the new city of Chandigarh, in India, in 1951 to 1965.
Personnes et institutions:
Date:
1870s-2011
1870s-2011
Titre:
Fonds Pierre Jeanneret
Actions:
AP156
Résumé:
Le Fonds Pierre Jeanneret documente la pratique professionnelle et la vie personnelle de l'architect Pierre Jeanneret de ses études et ses projets professionels en Europe à ses projets architecturaux à Chandigarh, en Inde. Les documents du Fonds consistent en des photographies, des dessins et des documents textuels relatifs à plus de 100 projets, principalement son travail pour le projet de la nouvelle ville de Chandigarh, en Inde, en 1951 à 1965. *** The Pierre Jeanneret fonds documents the professional practice and the personal life of architect Pierre Jeanneret from student and professional work in Europe to architectural projects in Chandigarh, India. The documents in the fonds consist of photographs, drawings and textual records relating to over 100 projects, predominantly his work for the project of the new city of Chandigarh, in India, in 1951 to 1965.
Fonds Pierre Jeanneret
Actions:
AP156
Résumé:
Le Fonds Pierre Jeanneret documente la pratique professionnelle et la vie personnelle de l'architect Pierre Jeanneret de ses études et ses projets professionels en Europe à ses projets architecturaux à Chandigarh, en Inde. Les documents du Fonds consistent en des photographies, des dessins et des documents textuels relatifs à plus de 100 projets, principalement son travail pour le projet de la nouvelle ville de Chandigarh, en Inde, en 1951 à 1965. *** The Pierre Jeanneret fonds documents the professional practice and the personal life of architect Pierre Jeanneret from student and professional work in Europe to architectural projects in Chandigarh, India. The documents in the fonds consist of photographs, drawings and textual records relating to over 100 projects, predominantly his work for the project of the new city of Chandigarh, in India, in 1951 to 1965.
Classification:
archives
Niveau de description archivistique:
Fonds
archives
Niveau de description archivistique:
Fonds
Date:
1870s-2011
1870s-2011
Personnes et institutions:
Classification:
archives
Niveau de description archivistique:
Collection
archives
Niveau de description archivistique:
Collection
Titre:
Ciudad del Sol collection
Ciudad del Sol collection
Numéro de référence:
CD050
Résumé:
This collection largely documents Pietro Roveda’s Ciudad del Sol project in Mexico from 1907 – 1913. The project was a planned community for workers – a community model that Roveda proposed to implement internationally. The project is documented through planning and presentation materials, reports, newspaper clippings, correspondence, limited drawings, and stationery items.
CD050
Résumé:
This collection largely documents Pietro Roveda’s Ciudad del Sol project in Mexico from 1907 – 1913. The project was a planned community for workers – a community model that Roveda proposed to implement internationally. The project is documented through planning and presentation materials, reports, newspaper clippings, correspondence, limited drawings, and stationery items.
Personnes et institutions:
Date:
1907 - 1913
1907 - 1913
Titre:
Ciudad del Sol collection
Actions:
CD050
Résumé:
This collection largely documents Pietro Roveda’s Ciudad del Sol project in Mexico from 1907 – 1913. The project was a planned community for workers – a community model that Roveda proposed to implement internationally. The project is documented through planning and presentation materials, reports, newspaper clippings, correspondence, limited drawings, and stationery items.
Ciudad del Sol collection
Actions:
CD050
Résumé:
This collection largely documents Pietro Roveda’s Ciudad del Sol project in Mexico from 1907 – 1913. The project was a planned community for workers – a community model that Roveda proposed to implement internationally. The project is documented through planning and presentation materials, reports, newspaper clippings, correspondence, limited drawings, and stationery items.
Classification:
archives
Niveau de description archivistique:
collection documentaire
archives
Niveau de description archivistique:
collection documentaire
Date:
1907 - 1913
1907 - 1913
Personnes et institutions:
Classification:
documents textuels
documents textuels
Numéro de référence:
ARCH256848
Description:
City of Toronto Zoning By-law
ARCH256848
Description:
City of Toronto Zoning By-law
Personnes et institutions:
Date:
1978, 1983
1978, 1983
Titre:
Toronto Police Headquarters proposal by architects Shore/Tilbe/Henschel/Irwin/Peters and Mathers & Haldenby
Actions:
ARCH256848
Description:
City of Toronto Zoning By-law
Toronto Police Headquarters proposal by architects Shore/Tilbe/Henschel/Irwin/Peters and Mathers & Haldenby
Actions:
ARCH256848
Description:
City of Toronto Zoning By-law
Classification:
documents textuels
documents textuels
Date:
1978, 1983
1978, 1983
Personnes et institutions:
Classification:
dessins
dessins
Numéro de référence:
ARCH257766
Description:
Contains 9 folders of drawings by the City Hospital Architects Group. Project not indentified on the drawings. Possibly for the Saskatoon City Hospital.
ARCH257766
Description:
Contains 9 folders of drawings by the City Hospital Architects Group. Project not indentified on the drawings. Possibly for the Saskatoon City Hospital.
Personnes et institutions:
Date:
circa 1986
circa 1986
Titre:
Elevations, details, sections and floor plans showing furniture and furnishing installations
Actions:
ARCH257766
Description:
Contains 9 folders of drawings by the City Hospital Architects Group. Project not indentified on the drawings. Possibly for the Saskatoon City Hospital.
Elevations, details, sections and floor plans showing furniture and furnishing installations
Actions:
ARCH257766
Description:
Contains 9 folders of drawings by the City Hospital Architects Group. Project not indentified on the drawings. Possibly for the Saskatoon City Hospital.
Classification:
dessins
dessins
Date:
circa 1986
circa 1986
Personnes et institutions:
Classification:
photographies
photographies
Numéro de référence:
DR2012:0012:095:037
Description:
File containing photographic materials of the following artworks: - Better if they think they are going to a farm... no. 3; - Fragments of the forgotten city... nos. 6, 10, and 12; - The other city... visions of the temples, nos. 2 and 4. Original folder inscribed in graphite: "THE FORGOTTEN CITY" "THE ETERNAL CITY" "VISIONS OF THE TEMPLE" 1983+
DR2012:0012:095:037
Description:
File containing photographic materials of the following artworks: - Better if they think they are going to a farm... no. 3; - Fragments of the forgotten city... nos. 6, 10, and 12; - The other city... visions of the temples, nos. 2 and 4. Original folder inscribed in graphite: "THE FORGOTTEN CITY" "THE ETERNAL CITY" "VISIONS OF THE TEMPLE" 1983+
Personnes et institutions:
Date:
1984-1987
1984-1987
Titre:
Photographic reproduction of artworks, The German series
Actions:
DR2012:0012:095:037
Description:
File containing photographic materials of the following artworks: - Better if they think they are going to a farm... no. 3; - Fragments of the forgotten city... nos. 6, 10, and 12; - The other city... visions of the temples, nos. 2 and 4. Original folder inscribed in graphite: "THE FORGOTTEN CITY" "THE ETERNAL CITY" "VISIONS OF THE TEMPLE" 1983+
Photographic reproduction of artworks, The German series
Actions:
DR2012:0012:095:037
Description:
File containing photographic materials of the following artworks: - Better if they think they are going to a farm... no. 3; - Fragments of the forgotten city... nos. 6, 10, and 12; - The other city... visions of the temples, nos. 2 and 4. Original folder inscribed in graphite: "THE FORGOTTEN CITY" "THE ETERNAL CITY" "VISIONS OF THE TEMPLE" 1983+
Classification:
photographies
photographies
Date:
1984-1987
1984-1987
Personnes et institutions:
Classification:
photographies
Quantité:
83 slide(s)
photographies
Quantité:
83 slide(s)
Numéro de référence:
ARCH218251
Description:
including Mexico City, Barragan stables and house
ARCH218251
Description:
including Mexico City, Barragan stables and house
Personnes et institutions:
Titre:
Architects miscellaneous: Barragan
Actions:
ARCH218251
Description:
including Mexico City, Barragan stables and house
Architects miscellaneous: Barragan
Actions:
ARCH218251
Description:
including Mexico City, Barragan stables and house
Classification:
photographies
Quantité:
83 slide(s)
photographies
Quantité:
83 slide(s)
Personnes et institutions:
Niveau de description archivistique:
Série(s)
Série(s)
Numéro de référence:
AP103.S7
Description:
Series documents the exhibition of the IFCCA Prize Competition finalists' work at Grand Central Terminal, New York City, New York, 4-20 October 1999 and the accompanying colloquium "Urban Design and the Future of Cities," held 8 October 1999 at The Cooper Union, New York City, New York. Material in file was produced in 1999. Series contains a publication, a poster and invitations.
AP103.S7
Description:
Series documents the exhibition of the IFCCA Prize Competition finalists' work at Grand Central Terminal, New York City, New York, 4-20 October 1999 and the accompanying colloquium "Urban Design and the Future of Cities," held 8 October 1999 at The Cooper Union, New York City, New York. Material in file was produced in 1999. Series contains a publication, a poster and invitations.
Personnes et institutions:
Date:
October 1999
October 1999
Titre:
1999 Exhibition and Colloquium
Actions:
AP103.S7
Description:
Series documents the exhibition of the IFCCA Prize Competition finalists' work at Grand Central Terminal, New York City, New York, 4-20 October 1999 and the accompanying colloquium "Urban Design and the Future of Cities," held 8 October 1999 at The Cooper Union, New York City, New York. Material in file was produced in 1999. Series contains a publication, a poster and invitations.
1999 Exhibition and Colloquium
Actions:
AP103.S7
Description:
Series documents the exhibition of the IFCCA Prize Competition finalists' work at Grand Central Terminal, New York City, New York, 4-20 October 1999 and the accompanying colloquium "Urban Design and the Future of Cities," held 8 October 1999 at The Cooper Union, New York City, New York. Material in file was produced in 1999. Series contains a publication, a poster and invitations.
Niveau de description archivistique:
Series 7
Series 7
Date:
October 1999
October 1999
Personnes et institutions:


