


5773 Résultats
Niveau de description archivistique:
Sous-série
Sous-série
Titre:
National Capital Commission
National Capital Commission
Numéro de référence:
AP058.S1.SS2
Description:
This subseries documents Blanche Lemco van Ginkel’s involvement as a member of the committee at the National Capital Commission (NCC). She was participating in the commission reorganization, the membership administration, the strategic overview of the commission, and the NCC planning policies for the National Capital Region. Through the NCC, Mrs. van Ginkel was an active member of the Advisory Committee on Design, where were discussed and studied National Capital Region’s issues of urban planning, architecture projects and other subjects of interest, among them the LeBreton Flats, Rideau Centre, Ottawa Airport, Carleton Rapid Transit, Greenbelt area, Gatineau Park, Mont-Bleu Municipal Sports Complex, Victoria Island, Cartier Square, Saint-Laurent Shopping Centre, solar heating, Chaudière Bridge, House of Commons TV and Broadcasting Operations Centre, Ottawa Health Science Centre, New Saudi Arabia Embassy, Ottawa Health Sciences Centre, Montcalm West/Tache project, National Gallery, Canlands project, Highway 16, Gatineau Rivers, federal land use, Parliamentary Precinct, etc. The subseries contains correspondence, agendas, brochures, papers, notes, reports, minutes, studies, memoranda, newsletters, and a few publications from the Senate and the House of Commons, dating from 1970 to 1983. It contains as well a few design development drawings of the Saudi Arabia Embassy and a reproduction map of Ottawa-Hull's waterfront.
AP058.S1.SS2
Description:
This subseries documents Blanche Lemco van Ginkel’s involvement as a member of the committee at the National Capital Commission (NCC). She was participating in the commission reorganization, the membership administration, the strategic overview of the commission, and the NCC planning policies for the National Capital Region. Through the NCC, Mrs. van Ginkel was an active member of the Advisory Committee on Design, where were discussed and studied National Capital Region’s issues of urban planning, architecture projects and other subjects of interest, among them the LeBreton Flats, Rideau Centre, Ottawa Airport, Carleton Rapid Transit, Greenbelt area, Gatineau Park, Mont-Bleu Municipal Sports Complex, Victoria Island, Cartier Square, Saint-Laurent Shopping Centre, solar heating, Chaudière Bridge, House of Commons TV and Broadcasting Operations Centre, Ottawa Health Science Centre, New Saudi Arabia Embassy, Ottawa Health Sciences Centre, Montcalm West/Tache project, National Gallery, Canlands project, Highway 16, Gatineau Rivers, federal land use, Parliamentary Precinct, etc. The subseries contains correspondence, agendas, brochures, papers, notes, reports, minutes, studies, memoranda, newsletters, and a few publications from the Senate and the House of Commons, dating from 1970 to 1983. It contains as well a few design development drawings of the Saudi Arabia Embassy and a reproduction map of Ottawa-Hull's waterfront.
Personnes et institutions:
Date:
1970-1983
1970-1983
Titre:
National Capital Commission
Actions:
AP058.S1.SS2
Description:
This subseries documents Blanche Lemco van Ginkel’s involvement as a member of the committee at the National Capital Commission (NCC). She was participating in the commission reorganization, the membership administration, the strategic overview of the commission, and the NCC planning policies for the National Capital Region. Through the NCC, Mrs. van Ginkel was an active member of the Advisory Committee on Design, where were discussed and studied National Capital Region’s issues of urban planning, architecture projects and other subjects of interest, among them the LeBreton Flats, Rideau Centre, Ottawa Airport, Carleton Rapid Transit, Greenbelt area, Gatineau Park, Mont-Bleu Municipal Sports Complex, Victoria Island, Cartier Square, Saint-Laurent Shopping Centre, solar heating, Chaudière Bridge, House of Commons TV and Broadcasting Operations Centre, Ottawa Health Science Centre, New Saudi Arabia Embassy, Ottawa Health Sciences Centre, Montcalm West/Tache project, National Gallery, Canlands project, Highway 16, Gatineau Rivers, federal land use, Parliamentary Precinct, etc. The subseries contains correspondence, agendas, brochures, papers, notes, reports, minutes, studies, memoranda, newsletters, and a few publications from the Senate and the House of Commons, dating from 1970 to 1983. It contains as well a few design development drawings of the Saudi Arabia Embassy and a reproduction map of Ottawa-Hull's waterfront.
National Capital Commission
Actions:
AP058.S1.SS2
Description:
This subseries documents Blanche Lemco van Ginkel’s involvement as a member of the committee at the National Capital Commission (NCC). She was participating in the commission reorganization, the membership administration, the strategic overview of the commission, and the NCC planning policies for the National Capital Region. Through the NCC, Mrs. van Ginkel was an active member of the Advisory Committee on Design, where were discussed and studied National Capital Region’s issues of urban planning, architecture projects and other subjects of interest, among them the LeBreton Flats, Rideau Centre, Ottawa Airport, Carleton Rapid Transit, Greenbelt area, Gatineau Park, Mont-Bleu Municipal Sports Complex, Victoria Island, Cartier Square, Saint-Laurent Shopping Centre, solar heating, Chaudière Bridge, House of Commons TV and Broadcasting Operations Centre, Ottawa Health Science Centre, New Saudi Arabia Embassy, Ottawa Health Sciences Centre, Montcalm West/Tache project, National Gallery, Canlands project, Highway 16, Gatineau Rivers, federal land use, Parliamentary Precinct, etc. The subseries contains correspondence, agendas, brochures, papers, notes, reports, minutes, studies, memoranda, newsletters, and a few publications from the Senate and the House of Commons, dating from 1970 to 1983. It contains as well a few design development drawings of the Saudi Arabia Embassy and a reproduction map of Ottawa-Hull's waterfront.
Niveau de description archivistique:
Subseries
Subseries
Date:
1970-1983
1970-1983
Personnes et institutions:
Classification:
documents textuels
documents textuels
Numéro de référence:
DR2004:1450
Description:
Mag box cont. File 'X15/CP/AJ', 'X15 drafts' Bound notebook, Mag box file 'X15 Roy Landau', File X15 (AA), File X15 (exhibition? AA/CP Works II), File 'X15' Originals for 'A Summertime Breeze' homemade publication by CP, Binder X15 (1991-93), Binder 'X15 / 1993-1998', File X15 'Reclamation 88: International Conference / Exhibition on the role of land reclamation in economic regeneration' CP Design, in Organising Committee, 'CP/AJ Special Issue', File 'X15 Canada / 4.11.97'
DR2004:1450
Description:
Mag box cont. File 'X15/CP/AJ', 'X15 drafts' Bound notebook, Mag box file 'X15 Roy Landau', File X15 (AA), File X15 (exhibition? AA/CP Works II), File 'X15' Originals for 'A Summertime Breeze' homemade publication by CP, Binder X15 (1991-93), Binder 'X15 / 1993-1998', File X15 'Reclamation 88: International Conference / Exhibition on the role of land reclamation in economic regeneration' CP Design, in Organising Committee, 'CP/AJ Special Issue', File 'X15 Canada / 4.11.97'
Personnes et institutions:
Date:
1970-1998
1970-1998
Titre:
Mag box cont. File 'X15/CP/AJ', 'X15 drafts' Bound notebook
Actions:
DR2004:1450
Description:
Mag box cont. File 'X15/CP/AJ', 'X15 drafts' Bound notebook, Mag box file 'X15 Roy Landau', File X15 (AA), File X15 (exhibition? AA/CP Works II), File 'X15' Originals for 'A Summertime Breeze' homemade publication by CP, Binder X15 (1991-93), Binder 'X15 / 1993-1998', File X15 'Reclamation 88: International Conference / Exhibition on the role of land reclamation in economic regeneration' CP Design, in Organising Committee, 'CP/AJ Special Issue', File 'X15 Canada / 4.11.97'
Mag box cont. File 'X15/CP/AJ', 'X15 drafts' Bound notebook
Actions:
DR2004:1450
Description:
Mag box cont. File 'X15/CP/AJ', 'X15 drafts' Bound notebook, Mag box file 'X15 Roy Landau', File X15 (AA), File X15 (exhibition? AA/CP Works II), File 'X15' Originals for 'A Summertime Breeze' homemade publication by CP, Binder X15 (1991-93), Binder 'X15 / 1993-1998', File X15 'Reclamation 88: International Conference / Exhibition on the role of land reclamation in economic regeneration' CP Design, in Organising Committee, 'CP/AJ Special Issue', File 'X15 Canada / 4.11.97'
Classification:
documents textuels
documents textuels
Date:
1970-1998
1970-1998
Personnes et institutions:
Niveau de description archivistique:
Projet
Projet
Numéro de référence:
AP178.S1.1998.PR03
Description:
This project series documents the Edifício Zaida Habitação e Comércio in Granada, Spain. While the records were held in the office’s archives this project was assigned the number 98/90. The office assigned the dates 1998-2006 to this project. The project was divided in three components, each represented in the following project subseries: the Zaida building (AP178.S1.1998.PR03.SS1), the Caja Rural de Granada (AP178.S1.1998.PR03.SS2) and the Casa Pátio (AP178.S1.1998.PR03.SS3). The project, realized with local architect Juan Domingo Santos, redeveloped three ajacent parcels of land that faced the Plaza Puerta Real. This included the demolition of the nineteenth century Zaida Hotel that existed on the site and the incorporation of an existing nineteenth century courtyard style home (Casa Pátio). The project was built in two phases, beginning with the Zaida building in phase 1 and continuing with the Casa Pátio in phase 2. The Zaida building was six-storeys with commerical and office spaces on the first three levels and residential dwellings on the upper three. The two bottom floors of the building's exterior were constructed from grey stone, while the top four storeys were white stucco. The bank branch Caja Rural de Granada was located on the ground level of the building. While the architect sought to save and preserve the Casa Pátio, eventually it had to be reinterpretted and attached to the main volume. It was integrated with the main building using the same white stucco exterior.
AP178.S1.1998.PR03
Description:
This project series documents the Edifício Zaida Habitação e Comércio in Granada, Spain. While the records were held in the office’s archives this project was assigned the number 98/90. The office assigned the dates 1998-2006 to this project. The project was divided in three components, each represented in the following project subseries: the Zaida building (AP178.S1.1998.PR03.SS1), the Caja Rural de Granada (AP178.S1.1998.PR03.SS2) and the Casa Pátio (AP178.S1.1998.PR03.SS3). The project, realized with local architect Juan Domingo Santos, redeveloped three ajacent parcels of land that faced the Plaza Puerta Real. This included the demolition of the nineteenth century Zaida Hotel that existed on the site and the incorporation of an existing nineteenth century courtyard style home (Casa Pátio). The project was built in two phases, beginning with the Zaida building in phase 1 and continuing with the Casa Pátio in phase 2. The Zaida building was six-storeys with commerical and office spaces on the first three levels and residential dwellings on the upper three. The two bottom floors of the building's exterior were constructed from grey stone, while the top four storeys were white stucco. The bank branch Caja Rural de Granada was located on the ground level of the building. While the architect sought to save and preserve the Casa Pátio, eventually it had to be reinterpretted and attached to the main volume. It was integrated with the main building using the same white stucco exterior.
Personnes et institutions:
Date:
1989-2006
1989-2006
Titre:
Edifício Zaida [Zaida Building and Courtyard House], Granada, Spain (1998-2006)
Actions:
AP178.S1.1998.PR03
Description:
This project series documents the Edifício Zaida Habitação e Comércio in Granada, Spain. While the records were held in the office’s archives this project was assigned the number 98/90. The office assigned the dates 1998-2006 to this project. The project was divided in three components, each represented in the following project subseries: the Zaida building (AP178.S1.1998.PR03.SS1), the Caja Rural de Granada (AP178.S1.1998.PR03.SS2) and the Casa Pátio (AP178.S1.1998.PR03.SS3). The project, realized with local architect Juan Domingo Santos, redeveloped three ajacent parcels of land that faced the Plaza Puerta Real. This included the demolition of the nineteenth century Zaida Hotel that existed on the site and the incorporation of an existing nineteenth century courtyard style home (Casa Pátio). The project was built in two phases, beginning with the Zaida building in phase 1 and continuing with the Casa Pátio in phase 2. The Zaida building was six-storeys with commerical and office spaces on the first three levels and residential dwellings on the upper three. The two bottom floors of the building's exterior were constructed from grey stone, while the top four storeys were white stucco. The bank branch Caja Rural de Granada was located on the ground level of the building. While the architect sought to save and preserve the Casa Pátio, eventually it had to be reinterpretted and attached to the main volume. It was integrated with the main building using the same white stucco exterior.
Edifício Zaida [Zaida Building and Courtyard House], Granada, Spain (1998-2006)
Actions:
AP178.S1.1998.PR03
Description:
This project series documents the Edifício Zaida Habitação e Comércio in Granada, Spain. While the records were held in the office’s archives this project was assigned the number 98/90. The office assigned the dates 1998-2006 to this project. The project was divided in three components, each represented in the following project subseries: the Zaida building (AP178.S1.1998.PR03.SS1), the Caja Rural de Granada (AP178.S1.1998.PR03.SS2) and the Casa Pátio (AP178.S1.1998.PR03.SS3). The project, realized with local architect Juan Domingo Santos, redeveloped three ajacent parcels of land that faced the Plaza Puerta Real. This included the demolition of the nineteenth century Zaida Hotel that existed on the site and the incorporation of an existing nineteenth century courtyard style home (Casa Pátio). The project was built in two phases, beginning with the Zaida building in phase 1 and continuing with the Casa Pátio in phase 2. The Zaida building was six-storeys with commerical and office spaces on the first three levels and residential dwellings on the upper three. The two bottom floors of the building's exterior were constructed from grey stone, while the top four storeys were white stucco. The bank branch Caja Rural de Granada was located on the ground level of the building. While the architect sought to save and preserve the Casa Pátio, eventually it had to be reinterpretted and attached to the main volume. It was integrated with the main building using the same white stucco exterior.
Niveau de description archivistique:
Project
Project
Date:
1989-2006
1989-2006
Personnes et institutions:
Classification:
photographies
Quantité:
118 slide(s)
photographies
Quantité:
118 slide(s)
Numéro de référence:
ARCH268150
Description:
Images of various toys and children with toys. Some slides are labelled "Phoenix", "Explorer", "Space slug", "lander", and "grow bot".
ARCH268150
Description:
Images of various toys and children with toys. Some slides are labelled "Phoenix", "Explorer", "Space slug", "lander", and "grow bot".
Personnes et institutions:
Date:
1999?
1999?
Titre:
Images of various toys and children with toys. Some slides are labelled "Phoenix"
Actions:
ARCH268150
Description:
Images of various toys and children with toys. Some slides are labelled "Phoenix", "Explorer", "Space slug", "lander", and "grow bot".
Images of various toys and children with toys. Some slides are labelled "Phoenix"
Actions:
ARCH268150
Description:
Images of various toys and children with toys. Some slides are labelled "Phoenix", "Explorer", "Space slug", "lander", and "grow bot".
Classification:
photographies
Quantité:
118 slide(s)
photographies
Quantité:
118 slide(s)
Date:
1999?
1999?
Personnes et institutions:
Classification:
articles
articles

Dino Buzzi partage un récit sur l’architecture, les grottes financières et les promotions immobilières
Publié:
1 novembre 2020
1 novembre 2020
Titre:
Catastrophes naturelles : la naissance de l’Homo Dolarensis
Dino Buzzi partage un récit sur l’architecture, les grottes financières et les promotions immobilières
Actions:
Catastrophes naturelles : la naissance de l’Homo Dolarensis
Dino Buzzi partage un récit sur l’architecture, les grottes financières et les promotions immobilières
Actions:
Classification:
articles
articles
Publié:
1 novembre 2020
1 novembre 2020
Classification:
événements
événements
Actions:
Description:
Cette table ronde réunit des chercheurs de diverses disciplines — études des médias et du cinéma, design et culture visuelle — afin d’explorer la modernité en Chine dans les années 1950 et 1960 à travers le prisme de la production matérielle et de la transformation spatiale. En se concentrant sur l’intensification de la productivité industrielle et de l’usage des terres,(...)
Cette table ronde réunit des chercheurs de diverses disciplines — études des médias et du cinéma, design et culture visuelle — afin d’explorer la modernité en Chine dans les années 1950 et 1960 à travers le prisme de la production matérielle et de la transformation spatiale. En se concentrant sur l’intensification de la productivité industrielle et de l’usage des terres,(...)
Mot(s)-clé(s):
Ying Qian, Weixian Pan, Jennifer Altehenger, Joshua Neves, Quelle modernité, GEM Lab, Concordia
Ying Qian, Weixian Pan, Jennifer Altehenger, Joshua Neves, Quelle modernité, GEM Lab, Concordia
Date:
19 février 2026, 18h à 20h
19 février 2026, 18h à 20h
Titre:
Discussion : Matière révolutionnaire
Actions:
Description:
Cette table ronde réunit des chercheurs de diverses disciplines — études des médias et du cinéma, design et culture visuelle — afin d’explorer la modernité en Chine dans les années 1950 et 1960 à travers le prisme de la production matérielle et de la transformation spatiale. En se concentrant sur l’intensification de la productivité industrielle et de l’usage des terres,(...)
Discussion : Matière révolutionnaire
Actions:
Description:
Cette table ronde réunit des chercheurs de diverses disciplines — études des médias et du cinéma, design et culture visuelle — afin d’explorer la modernité en Chine dans les années 1950 et 1960 à travers le prisme de la production matérielle et de la transformation spatiale. En se concentrant sur l’intensification de la productivité industrielle et de l’usage des terres,(...)
Classification:
événements
événements
Date:
19 février 2026
18h à 20h
19 février 2026
18h à 20h
Mot(s)-clé(s):
Ying Qian, Weixian Pan, Jennifer Altehenger, Joshua Neves, Quelle modernité, GEM Lab, Concordia
Ying Qian, Weixian Pan, Jennifer Altehenger, Joshua Neves, Quelle modernité, GEM Lab, Concordia
Classification:
documents textuels
documents textuels
Numéro de référence:
ARCH257317
Description:
N.Sinclair Job Meeting, N.S Weekly report/Site Work, Swen Wooster Engineering Co. Men's Residence, Superior concrete products, specification/standardization, specifications for combined clock, program and control system, SFU snk bar, Parking infomartion, Site Tendering, SFU Sales Tax information, Thomson D.W & Co. Ltd, SFU Tendering Central Mall, SFU Tendering women's residences, site office Mr.D.Hrmisson, Tendering SFU clearing of the Land, SFU Tendering Water Tower, SFU Tendering outside Lighting, SFU Tendering Grading and Compacting, Traffic and Roads, E. Turner Public Relations Office, SFU Tendering water distribution system and sanitary system, Tower Antennas ect.
ARCH257317
Description:
N.Sinclair Job Meeting, N.S Weekly report/Site Work, Swen Wooster Engineering Co. Men's Residence, Superior concrete products, specification/standardization, specifications for combined clock, program and control system, SFU snk bar, Parking infomartion, Site Tendering, SFU Sales Tax information, Thomson D.W & Co. Ltd, SFU Tendering Central Mall, SFU Tendering women's residences, site office Mr.D.Hrmisson, Tendering SFU clearing of the Land, SFU Tendering Water Tower, SFU Tendering outside Lighting, SFU Tendering Grading and Compacting, Traffic and Roads, E. Turner Public Relations Office, SFU Tendering water distribution system and sanitary system, Tower Antennas ect.
Personnes et institutions:
Date:
1963-1968
1963-1968
Titre:
N.Sinclair Job Meeting, N.S Weekly report/Site Work, Swen Wooster Engineering Co. Men's Residence
Actions:
ARCH257317
Description:
N.Sinclair Job Meeting, N.S Weekly report/Site Work, Swen Wooster Engineering Co. Men's Residence, Superior concrete products, specification/standardization, specifications for combined clock, program and control system, SFU snk bar, Parking infomartion, Site Tendering, SFU Sales Tax information, Thomson D.W & Co. Ltd, SFU Tendering Central Mall, SFU Tendering women's residences, site office Mr.D.Hrmisson, Tendering SFU clearing of the Land, SFU Tendering Water Tower, SFU Tendering outside Lighting, SFU Tendering Grading and Compacting, Traffic and Roads, E. Turner Public Relations Office, SFU Tendering water distribution system and sanitary system, Tower Antennas ect.
N.Sinclair Job Meeting, N.S Weekly report/Site Work, Swen Wooster Engineering Co. Men's Residence
Actions:
ARCH257317
Description:
N.Sinclair Job Meeting, N.S Weekly report/Site Work, Swen Wooster Engineering Co. Men's Residence, Superior concrete products, specification/standardization, specifications for combined clock, program and control system, SFU snk bar, Parking infomartion, Site Tendering, SFU Sales Tax information, Thomson D.W & Co. Ltd, SFU Tendering Central Mall, SFU Tendering women's residences, site office Mr.D.Hrmisson, Tendering SFU clearing of the Land, SFU Tendering Water Tower, SFU Tendering outside Lighting, SFU Tendering Grading and Compacting, Traffic and Roads, E. Turner Public Relations Office, SFU Tendering water distribution system and sanitary system, Tower Antennas ect.
Classification:
documents textuels
documents textuels
Date:
1963-1968
1963-1968
Personnes et institutions:
Classification:
expositions
expositions
Actions:
Description:
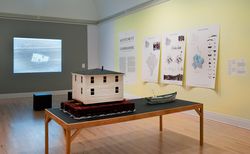
Si l’immigration est un thème dominant de la culture contemporaine, les discussions à son sujet sont souvent limitées à l’expérience humaine, telles que la traversée de frontières et les problématiques d’identité nationale. L’exposition Trajets adopte une perspective autre, celle de l’impact des mouvements sur l’environnement. Les exemples vont de la noix de coco qui(...)
Si l’immigration est un thème dominant de la culture contemporaine, les discussions à son sujet sont souvent limitées à l’expérience humaine, telles que la traversée de frontières et les problématiques d’identité nationale. L’exposition Trajets adopte une perspective autre, celle de l’impact des mouvements sur l’environnement. Les exemples vont de la noix de coco qui(...)
Localisation:
Salles principales
Salles principales
Date:
20 octobre 2010 au 13 mars 2011
20 octobre 2010 au 13 mars 2011
Titre:
Trajets: comment la mobilité des fruits, des idées et des architectures recompose notre environnement
Actions:
Description:
Si l’immigration est un thème dominant de la culture contemporaine, les discussions à son sujet sont souvent limitées à l’expérience humaine, telles que la traversée de frontières et les problématiques d’identité nationale. L’exposition Trajets adopte une perspective autre, celle de l’impact des mouvements sur l’environnement. Les exemples vont de la noix de coco qui(...)
Trajets: comment la mobilité des fruits, des idées et des architectures recompose notre environnement
Actions:
Description:
Si l’immigration est un thème dominant de la culture contemporaine, les discussions à son sujet sont souvent limitées à l’expérience humaine, telles que la traversée de frontières et les problématiques d’identité nationale. L’exposition Trajets adopte une perspective autre, celle de l’impact des mouvements sur l’environnement. Les exemples vont de la noix de coco qui(...)
Classification:
expositions
expositions
Date:
20 octobre 2010 au
13 mars 2011
20 octobre 2010 au
13 mars 2011
Localisation:
Salles principales
Salles principales
Classification:
articles
articles
Actions:
Amra Alagic, Hannah Whitlaw et Hiba Zubairi nous révèlent les différentes strates du paysage agricole
Titre:
À la rencontre de l’ordinaire agraire
Amra Alagic, Hannah Whitlaw et Hiba Zubairi nous révèlent les différentes strates du paysage agricole
Actions:
À la rencontre de l’ordinaire agraire
Amra Alagic, Hannah Whitlaw et Hiba Zubairi nous révèlent les différentes strates du paysage agricole
Actions:
Niveau de description archivistique:
Projet
Projet
Titre:
Two Tree Island
Two Tree Island
Numéro de référence:
AP144.S2.D84
Description:
File documents an unexecuted project for Two Tree Island, the last uninhabited island in the Thames Estuary, in Essex, England. Cedric Price collaborated with Yorke Rosenberg Mardall Architects (YMR) on the project for client David Keddie, to develop a 178-hectare site on the island which encompassed both existing and reclaimed land, some of which was reserved under a trust for nature conservation. Early proposals showed residential areas, commercial, as well as, industrial zones, and facilities for recreation and leisure activities, including a marina. The final design proposed a much smaller residential area and harbour and included larger conservation and marshland areas in response to local concerns. The project was rejected and a portion of Two Tree Island was leased to the Nature Conservancy (NERC). An Appeal and Public Enquiry lodged by the client was subsequently indefinitely postponed. The architects produced several versions of a consultant's report, created a 'logbook' for the project, and published a brochure and promotional material for a public meeting. Existing conditions and reference material in the file includes maps of the area showing locations for a photo survey; Port of Authority of London plans showing water depths at various locations; a drawing of Marine Island, Essex; and a collage of photos of the area mounted on a board. Sketches by Cedric Price show development plans for the island and explore alternate "open" and "closed" configurations for the basin. Sketch sections show established maximum flood heights on the proposed schemes (see sketches in Works II, p. 86). A series of schematic drawings by YMR develop preliminary schemes exploring alternate layouts in relation to the primary basin configuration. A perspective drawing shows a view of the site from the main road to the island. Design development drawings include both original drawings and reprographic copies and include bird's-eye view perspective sketches; diagrams showing "domestic development" and projected "typical patterning"; and diagrammatic plans/charts showing existing and reclaimed areas, compatibility of activities, and degrees of accessibility (see typical diagram in Works II, p. 87). Other design development drawings include standard plans, sections and elevations, as well as site plans, land-use plans for the marina, plans showing alternate layouts for the marina dock, plans showing Thames tidal defences, site sections, and breakwater profiles. Working drawings for the marina by consulting engineers Sir Frederick Snow and Partners include survey plans, detailed sections illustrating the reinforcement and stabilization of the marine bed, and task sequencing diagrams and charts. Publication and presentation material includes photographs of rendered perspectives, over 18 watercolour renderings of Two Tree Island by Cedric Price, and a mock-up for a 13-page brochure or report summarizing the project. Many drawings are also included in the textual records, which also include Cedric Price's diary on the project. Some material in this file was published in 'Cedric Price-Works II' (London: Architectural Press, 1984), 72, 86-87. Material in this file was produced between 1963 and 1989, but predominantly between 1971 and 1974. Cedric Price's office lists the following firms as the main consultants for this project: Felix J. Samuely & Partners and Sir Frederick Snow & Partners, Consulting Engineers; Baker Wilkins & Smith, Quantity Surveyors; Prof. Peter Cowan, Director, Joint Unit for Planning Research; Prof. Peter Willmott, Director Institute of Community Studies; Prof. G. P. Wibberley, Professor of Countryside Planning, University of London; M. A. B. Boddington, Rural Planning Services. One drawing in DR1995:0255:011-021 is attributed to Costain Civil Engineering Ltd. File contains cartographic materials, conceptual drawings, design development drawings, presentation drawings, consultant drawings, model, and textual records.
AP144.S2.D84
Description:
File documents an unexecuted project for Two Tree Island, the last uninhabited island in the Thames Estuary, in Essex, England. Cedric Price collaborated with Yorke Rosenberg Mardall Architects (YMR) on the project for client David Keddie, to develop a 178-hectare site on the island which encompassed both existing and reclaimed land, some of which was reserved under a trust for nature conservation. Early proposals showed residential areas, commercial, as well as, industrial zones, and facilities for recreation and leisure activities, including a marina. The final design proposed a much smaller residential area and harbour and included larger conservation and marshland areas in response to local concerns. The project was rejected and a portion of Two Tree Island was leased to the Nature Conservancy (NERC). An Appeal and Public Enquiry lodged by the client was subsequently indefinitely postponed. The architects produced several versions of a consultant's report, created a 'logbook' for the project, and published a brochure and promotional material for a public meeting. Existing conditions and reference material in the file includes maps of the area showing locations for a photo survey; Port of Authority of London plans showing water depths at various locations; a drawing of Marine Island, Essex; and a collage of photos of the area mounted on a board. Sketches by Cedric Price show development plans for the island and explore alternate "open" and "closed" configurations for the basin. Sketch sections show established maximum flood heights on the proposed schemes (see sketches in Works II, p. 86). A series of schematic drawings by YMR develop preliminary schemes exploring alternate layouts in relation to the primary basin configuration. A perspective drawing shows a view of the site from the main road to the island. Design development drawings include both original drawings and reprographic copies and include bird's-eye view perspective sketches; diagrams showing "domestic development" and projected "typical patterning"; and diagrammatic plans/charts showing existing and reclaimed areas, compatibility of activities, and degrees of accessibility (see typical diagram in Works II, p. 87). Other design development drawings include standard plans, sections and elevations, as well as site plans, land-use plans for the marina, plans showing alternate layouts for the marina dock, plans showing Thames tidal defences, site sections, and breakwater profiles. Working drawings for the marina by consulting engineers Sir Frederick Snow and Partners include survey plans, detailed sections illustrating the reinforcement and stabilization of the marine bed, and task sequencing diagrams and charts. Publication and presentation material includes photographs of rendered perspectives, over 18 watercolour renderings of Two Tree Island by Cedric Price, and a mock-up for a 13-page brochure or report summarizing the project. Many drawings are also included in the textual records, which also include Cedric Price's diary on the project. Some material in this file was published in 'Cedric Price-Works II' (London: Architectural Press, 1984), 72, 86-87. Material in this file was produced between 1963 and 1989, but predominantly between 1971 and 1974. Cedric Price's office lists the following firms as the main consultants for this project: Felix J. Samuely & Partners and Sir Frederick Snow & Partners, Consulting Engineers; Baker Wilkins & Smith, Quantity Surveyors; Prof. Peter Cowan, Director, Joint Unit for Planning Research; Prof. Peter Willmott, Director Institute of Community Studies; Prof. G. P. Wibberley, Professor of Countryside Planning, University of London; M. A. B. Boddington, Rural Planning Services. One drawing in DR1995:0255:011-021 is attributed to Costain Civil Engineering Ltd. File contains cartographic materials, conceptual drawings, design development drawings, presentation drawings, consultant drawings, model, and textual records.
Personnes et institutions:
Date:
1963-1989, predominant 1971-1974
1963-1989, predominant 1971-1974
Titre:
Two Tree Island
Actions:
AP144.S2.D84
Description:
File documents an unexecuted project for Two Tree Island, the last uninhabited island in the Thames Estuary, in Essex, England. Cedric Price collaborated with Yorke Rosenberg Mardall Architects (YMR) on the project for client David Keddie, to develop a 178-hectare site on the island which encompassed both existing and reclaimed land, some of which was reserved under a trust for nature conservation. Early proposals showed residential areas, commercial, as well as, industrial zones, and facilities for recreation and leisure activities, including a marina. The final design proposed a much smaller residential area and harbour and included larger conservation and marshland areas in response to local concerns. The project was rejected and a portion of Two Tree Island was leased to the Nature Conservancy (NERC). An Appeal and Public Enquiry lodged by the client was subsequently indefinitely postponed. The architects produced several versions of a consultant's report, created a 'logbook' for the project, and published a brochure and promotional material for a public meeting. Existing conditions and reference material in the file includes maps of the area showing locations for a photo survey; Port of Authority of London plans showing water depths at various locations; a drawing of Marine Island, Essex; and a collage of photos of the area mounted on a board. Sketches by Cedric Price show development plans for the island and explore alternate "open" and "closed" configurations for the basin. Sketch sections show established maximum flood heights on the proposed schemes (see sketches in Works II, p. 86). A series of schematic drawings by YMR develop preliminary schemes exploring alternate layouts in relation to the primary basin configuration. A perspective drawing shows a view of the site from the main road to the island. Design development drawings include both original drawings and reprographic copies and include bird's-eye view perspective sketches; diagrams showing "domestic development" and projected "typical patterning"; and diagrammatic plans/charts showing existing and reclaimed areas, compatibility of activities, and degrees of accessibility (see typical diagram in Works II, p. 87). Other design development drawings include standard plans, sections and elevations, as well as site plans, land-use plans for the marina, plans showing alternate layouts for the marina dock, plans showing Thames tidal defences, site sections, and breakwater profiles. Working drawings for the marina by consulting engineers Sir Frederick Snow and Partners include survey plans, detailed sections illustrating the reinforcement and stabilization of the marine bed, and task sequencing diagrams and charts. Publication and presentation material includes photographs of rendered perspectives, over 18 watercolour renderings of Two Tree Island by Cedric Price, and a mock-up for a 13-page brochure or report summarizing the project. Many drawings are also included in the textual records, which also include Cedric Price's diary on the project. Some material in this file was published in 'Cedric Price-Works II' (London: Architectural Press, 1984), 72, 86-87. Material in this file was produced between 1963 and 1989, but predominantly between 1971 and 1974. Cedric Price's office lists the following firms as the main consultants for this project: Felix J. Samuely & Partners and Sir Frederick Snow & Partners, Consulting Engineers; Baker Wilkins & Smith, Quantity Surveyors; Prof. Peter Cowan, Director, Joint Unit for Planning Research; Prof. Peter Willmott, Director Institute of Community Studies; Prof. G. P. Wibberley, Professor of Countryside Planning, University of London; M. A. B. Boddington, Rural Planning Services. One drawing in DR1995:0255:011-021 is attributed to Costain Civil Engineering Ltd. File contains cartographic materials, conceptual drawings, design development drawings, presentation drawings, consultant drawings, model, and textual records.
Two Tree Island
Actions:
AP144.S2.D84
Description:
File documents an unexecuted project for Two Tree Island, the last uninhabited island in the Thames Estuary, in Essex, England. Cedric Price collaborated with Yorke Rosenberg Mardall Architects (YMR) on the project for client David Keddie, to develop a 178-hectare site on the island which encompassed both existing and reclaimed land, some of which was reserved under a trust for nature conservation. Early proposals showed residential areas, commercial, as well as, industrial zones, and facilities for recreation and leisure activities, including a marina. The final design proposed a much smaller residential area and harbour and included larger conservation and marshland areas in response to local concerns. The project was rejected and a portion of Two Tree Island was leased to the Nature Conservancy (NERC). An Appeal and Public Enquiry lodged by the client was subsequently indefinitely postponed. The architects produced several versions of a consultant's report, created a 'logbook' for the project, and published a brochure and promotional material for a public meeting. Existing conditions and reference material in the file includes maps of the area showing locations for a photo survey; Port of Authority of London plans showing water depths at various locations; a drawing of Marine Island, Essex; and a collage of photos of the area mounted on a board. Sketches by Cedric Price show development plans for the island and explore alternate "open" and "closed" configurations for the basin. Sketch sections show established maximum flood heights on the proposed schemes (see sketches in Works II, p. 86). A series of schematic drawings by YMR develop preliminary schemes exploring alternate layouts in relation to the primary basin configuration. A perspective drawing shows a view of the site from the main road to the island. Design development drawings include both original drawings and reprographic copies and include bird's-eye view perspective sketches; diagrams showing "domestic development" and projected "typical patterning"; and diagrammatic plans/charts showing existing and reclaimed areas, compatibility of activities, and degrees of accessibility (see typical diagram in Works II, p. 87). Other design development drawings include standard plans, sections and elevations, as well as site plans, land-use plans for the marina, plans showing alternate layouts for the marina dock, plans showing Thames tidal defences, site sections, and breakwater profiles. Working drawings for the marina by consulting engineers Sir Frederick Snow and Partners include survey plans, detailed sections illustrating the reinforcement and stabilization of the marine bed, and task sequencing diagrams and charts. Publication and presentation material includes photographs of rendered perspectives, over 18 watercolour renderings of Two Tree Island by Cedric Price, and a mock-up for a 13-page brochure or report summarizing the project. Many drawings are also included in the textual records, which also include Cedric Price's diary on the project. Some material in this file was published in 'Cedric Price-Works II' (London: Architectural Press, 1984), 72, 86-87. Material in this file was produced between 1963 and 1989, but predominantly between 1971 and 1974. Cedric Price's office lists the following firms as the main consultants for this project: Felix J. Samuely & Partners and Sir Frederick Snow & Partners, Consulting Engineers; Baker Wilkins & Smith, Quantity Surveyors; Prof. Peter Cowan, Director, Joint Unit for Planning Research; Prof. Peter Willmott, Director Institute of Community Studies; Prof. G. P. Wibberley, Professor of Countryside Planning, University of London; M. A. B. Boddington, Rural Planning Services. One drawing in DR1995:0255:011-021 is attributed to Costain Civil Engineering Ltd. File contains cartographic materials, conceptual drawings, design development drawings, presentation drawings, consultant drawings, model, and textual records.
Niveau de description archivistique:
File 84
File 84
Date:
1963-1989, predominant 1971-1974
1963-1989, predominant 1971-1974
Personnes et institutions:


