


18410 Résultats
Classification:
photographies
photographies
Titre:
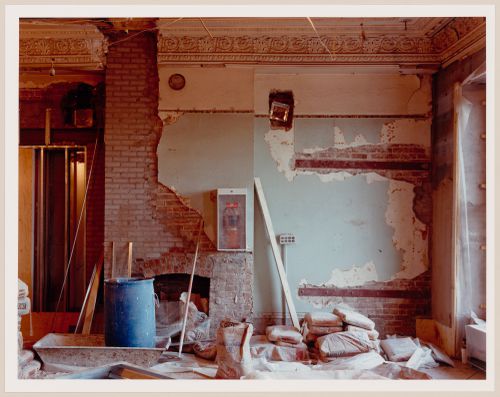
Interior view of a room showing a fireplace, Shaughnessy House under renovation, Montréal, Québec
Interior view of a room showing a fireplace, Shaughnessy House under renovation, Montréal, Québec
Actions:
Numéro de référence:
PH1989:0091
PH1989:0091
Personnes et institutions:
Sujet:
architecture
architecture
Date:
1989
1989
Titre:
Interior view of a room showing a fireplace, Shaughnessy House under renovation, Montréal, Québec
Actions:
PH1989:0091
Interior view of a room showing a fireplace, Shaughnessy House under renovation, Montréal, Québec
Actions:
PH1989:0091
Classification:
photographies
photographies
Date:
1989
1989
Personnes et institutions:
Sujet:
architecture
architecture
Classification:
dessins
dessins
Numéro de référence:
ARCH33474
Description:
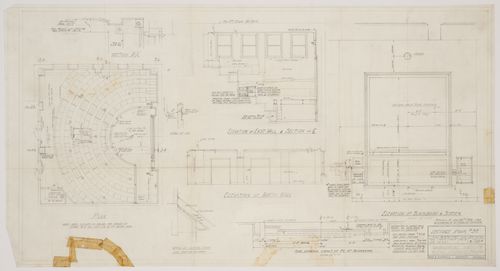
Drawing 3.125A, Lecture Room #29 Made by C.C.M.; date 19th Jan. 34, Revision A Jan. 25th 1934
ARCH33474
Description:
Drawing 3.125A, Lecture Room #29 Made by C.C.M.; date 19th Jan. 34, Revision A Jan. 25th 1934
Personnes et institutions:
Date:
1934
1934
Titre:
Montréal Neurological Institute, Montréal, Québec: section, plans and elevations for lecture room no. 39
Actions:
ARCH33474
Description:
Drawing 3.125A, Lecture Room #29 Made by C.C.M.; date 19th Jan. 34, Revision A Jan. 25th 1934
Montréal Neurological Institute, Montréal, Québec: section, plans and elevations for lecture room no. 39
Actions:
ARCH33474
Description:
Drawing 3.125A, Lecture Room #29 Made by C.C.M.; date 19th Jan. 34, Revision A Jan. 25th 1934
Classification:
dessins
dessins
Date:
1934
1934
Personnes et institutions:
Classification:
dessins
dessins
Numéro de référence:
ARCH33645
Description:
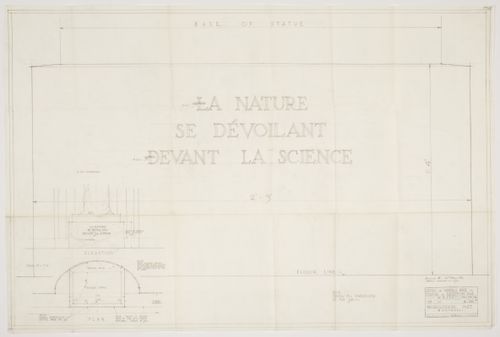
Drawing 13.120 A, Detail of Marble Base to Statue made by J.F., date : May 8th, 1934, revision A 23 May 1934
ARCH33645
Description:
Drawing 13.120 A, Detail of Marble Base to Statue made by J.F., date : May 8th, 1934, revision A 23 May 1934
Personnes et institutions:
Date:
1934
1934
Titre:
Montréal Neurological Institute, Montréal, Québec: drawing for marble base to statue in reception room
Actions:
ARCH33645
Description:
Drawing 13.120 A, Detail of Marble Base to Statue made by J.F., date : May 8th, 1934, revision A 23 May 1934
Montréal Neurological Institute, Montréal, Québec: drawing for marble base to statue in reception room
Actions:
ARCH33645
Description:
Drawing 13.120 A, Detail of Marble Base to Statue made by J.F., date : May 8th, 1934, revision A 23 May 1934
Classification:
dessins
dessins
Date:
1934
1934
Personnes et institutions:
Classification:
dessins
dessins
Numéro de référence:
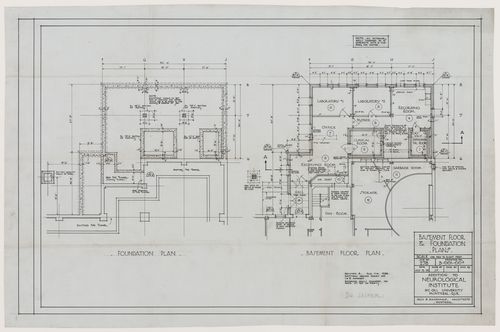
ARCH280041
ARCH280041
Personnes et institutions:
Date:
1938
1938
Classification:
dessins
dessins
Date:
1938
1938
Personnes et institutions:
Classification:
dessins
dessins
Numéro de référence:
DR2002:0011
DR2002:0011
Personnes et institutions:
Sujet:
architecture, urbanisme
architecture, urbanisme
Date:
1967
1967
Classification:
dessins
dessins
Date:
1967
1967
Personnes et institutions:
Sujet:
architecture, urbanisme
architecture, urbanisme
Classification:
dessins, documents textuels
dessins, documents textuels
Numéro de référence:
DR2012:0012:094:017
Description:
File containing notes, photocopies and printouts of drawings, reference materials, and sketches related to Skyscraper, waterfall, brooks - a construction. Original folder inscribed in graphite: MELVIN CHARNEY PLACE BERRI
DR2012:0012:094:017
Description:
File containing notes, photocopies and printouts of drawings, reference materials, and sketches related to Skyscraper, waterfall, brooks - a construction. Original folder inscribed in graphite: MELVIN CHARNEY PLACE BERRI
Personnes et institutions:
Date:
1990-1991
1990-1991
Titre:
Notes, photocopies and printouts of drawings, reference materials, and sketches, Square Berri, Montréal, Québec
Actions:
DR2012:0012:094:017
Description:
File containing notes, photocopies and printouts of drawings, reference materials, and sketches related to Skyscraper, waterfall, brooks - a construction. Original folder inscribed in graphite: MELVIN CHARNEY PLACE BERRI
Notes, photocopies and printouts of drawings, reference materials, and sketches, Square Berri, Montréal, Québec
Actions:
DR2012:0012:094:017
Description:
File containing notes, photocopies and printouts of drawings, reference materials, and sketches related to Skyscraper, waterfall, brooks - a construction. Original folder inscribed in graphite: MELVIN CHARNEY PLACE BERRI
Classification:
dessins, documents textuels
dessins, documents textuels
Date:
1990-1991
1990-1991
Personnes et institutions:
Titre:
The Université de Montréal and St. Joseph's Oratory seen from the southwest, Montréal, Québec
The Université de Montréal and St. Joseph's Oratory seen from the southwest, Montréal, Québec
Actions:
Numéro de référence:
PH1990:0340
Description:
Commissioned by the Canadian Centre for Architecture, Montréal, for "Ernest Cormier: Université de Montréal," 1988-1990.
PH1990:0340
Description:
Commissioned by the Canadian Centre for Architecture, Montréal, for "Ernest Cormier: Université de Montréal," 1988-1990.
Personnes et institutions:
Date:
1989
1989
Titre:
The Université de Montréal and St. Joseph's Oratory seen from the southwest, Montréal, Québec
Actions:
PH1990:0340
Description:
Commissioned by the Canadian Centre for Architecture, Montréal, for "Ernest Cormier: Université de Montréal," 1988-1990.
The Université de Montréal and St. Joseph's Oratory seen from the southwest, Montréal, Québec
Actions:
PH1990:0340
Description:
Commissioned by the Canadian Centre for Architecture, Montréal, for "Ernest Cormier: Université de Montréal," 1988-1990.
Date:
1989
1989
Personnes et institutions:
Classification:
documents textuels
documents textuels
Numéro de référence:
ARCH267035
Description:
Letter to Victor Prus and Associates from the Expo'67 administration about the credits for the Expo'67 Stadium.
ARCH267035
Description:
Letter to Victor Prus and Associates from the Expo'67 administration about the credits for the Expo'67 Stadium.
Personnes et institutions:
Date:
1965
1965
Titre:
Letter from the Expo'67 administration about the Expo'67 Stadium, in Montréal, Québec
Actions:
ARCH267035
Description:
Letter to Victor Prus and Associates from the Expo'67 administration about the credits for the Expo'67 Stadium.
Letter from the Expo'67 administration about the Expo'67 Stadium, in Montréal, Québec
Actions:
ARCH267035
Description:
Letter to Victor Prus and Associates from the Expo'67 administration about the credits for the Expo'67 Stadium.
Classification:
documents textuels
documents textuels
Date:
1965
1965
Personnes et institutions:
Classification:
dessins
dessins
Numéro de référence:
AP046.S1.1983.PR02.007
AP046.S1.1983.PR02.007
Personnes et institutions:
Date:
1983-1992
1983-1992
Titre:
Axonometric view for the proposed site, Old Port of Montreal Master Plan, Montréal, Québec
Actions:
AP046.S1.1983.PR02.007
Axonometric view for the proposed site, Old Port of Montreal Master Plan, Montréal, Québec
Actions:
AP046.S1.1983.PR02.007
Classification:
dessins
dessins
Date:
1983-1992
1983-1992
Personnes et institutions:
Classification:
dessins
dessins
Numéro de référence:
AP046.S1.1983.PR02.077
Description:
This file includes composite reprographic copies of a aerial photos of the Old Port of Montreal and surrounding areas.
AP046.S1.1983.PR02.077
Description:
This file includes composite reprographic copies of a aerial photos of the Old Port of Montreal and surrounding areas.
Personnes et institutions:
Date:
ca 1981
ca 1981
Titre:
Aerial photos of the Old Port, Old Port of Montreal Master Plan, Montréal, Québec
Actions:
AP046.S1.1983.PR02.077
Description:
This file includes composite reprographic copies of a aerial photos of the Old Port of Montreal and surrounding areas.
Aerial photos of the Old Port, Old Port of Montreal Master Plan, Montréal, Québec
Actions:
AP046.S1.1983.PR02.077
Description:
This file includes composite reprographic copies of a aerial photos of the Old Port of Montreal and surrounding areas.
Classification:
dessins
dessins
Date:
ca 1981
ca 1981
Personnes et institutions:


