


6003 Résultats
Classification:
dessins
dessins
Numéro de référence:
AP140.S1.SS1.D8.P1.1
Description:
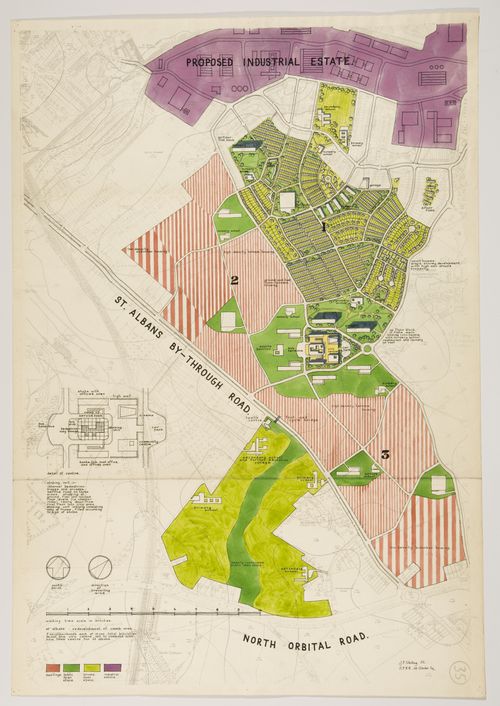
rendered plan for three neighbourhoods and a civic centre, including different housing types, site plan for the civic centre including a pedestrian shopping plaza, community centre and cinema, bus terminus and car park
AP140.S1.SS1.D8.P1.1
Description:
rendered plan for three neighbourhoods and a civic centre, including different housing types, site plan for the civic centre including a pedestrian shopping plaza, community centre and cinema, bus terminus and car park
Personnes et institutions:
Date:
1952
1952
Titre:
Redevelopment of Camp Area, Saint Albans, England: site plan
Actions:
AP140.S1.SS1.D8.P1.1
Description:
rendered plan for three neighbourhoods and a civic centre, including different housing types, site plan for the civic centre including a pedestrian shopping plaza, community centre and cinema, bus terminus and car park
Redevelopment of Camp Area, Saint Albans, England: site plan
Actions:
AP140.S1.SS1.D8.P1.1
Description:
rendered plan for three neighbourhoods and a civic centre, including different housing types, site plan for the civic centre including a pedestrian shopping plaza, community centre and cinema, bus terminus and car park
Classification:
dessins
dessins
Date:
1952
1952
Personnes et institutions:
Classification:
documents textuels
documents textuels
Numéro de référence:
ARCH258499
Description:
Revue Canadienne d'Urbanisme (1961-1969), revues trimestrielles, publications diverses: ''L'Habitat urbain'' ''The Citizen's Role in Community Planning'' ''La Revue Municipale'' ''Congrès de Sept-Îles: textes des conférences'' ''Journées d'Étude de Trois-Rivières.''
ARCH258499
Description:
Revue Canadienne d'Urbanisme (1961-1969), revues trimestrielles, publications diverses: ''L'Habitat urbain'' ''The Citizen's Role in Community Planning'' ''La Revue Municipale'' ''Congrès de Sept-Îles: textes des conférences'' ''Journées d'Étude de Trois-Rivières.''
Personnes et institutions:
Date:
1961-1969
1961-1969
Titre:
Publications de l'Association Canadienne d'urbanisme
Actions:
ARCH258499
Description:
Revue Canadienne d'Urbanisme (1961-1969), revues trimestrielles, publications diverses: ''L'Habitat urbain'' ''The Citizen's Role in Community Planning'' ''La Revue Municipale'' ''Congrès de Sept-Îles: textes des conférences'' ''Journées d'Étude de Trois-Rivières.''
Publications de l'Association Canadienne d'urbanisme
Actions:
ARCH258499
Description:
Revue Canadienne d'Urbanisme (1961-1969), revues trimestrielles, publications diverses: ''L'Habitat urbain'' ''The Citizen's Role in Community Planning'' ''La Revue Municipale'' ''Congrès de Sept-Îles: textes des conférences'' ''Journées d'Étude de Trois-Rivières.''
Classification:
documents textuels
documents textuels
Date:
1961-1969
1961-1969
Personnes et institutions:
Niveau de description archivistique:
Projet
Projet
Numéro de référence:
AP164.S1.1986.D2
Description:
This project series documents the urban plan for the Plaza Mayor, in Villamantilla, Community of Madrid, Spain. The project was for the Comunidad Autonoma de Madrid, Consejeria de gobernacion, Direccion general de cooperacion local, Servicio de proyectos y obras, which was not executed. The firm identified this project as number 36. The design of this plaza and the design for del Marques de Mamblas, Sevilla la Nueva (AP164.S1.1986.D3) were presented at the same time. Documenting the project are design development drawings and a project description.
AP164.S1.1986.D2
Description:
This project series documents the urban plan for the Plaza Mayor, in Villamantilla, Community of Madrid, Spain. The project was for the Comunidad Autonoma de Madrid, Consejeria de gobernacion, Direccion general de cooperacion local, Servicio de proyectos y obras, which was not executed. The firm identified this project as number 36. The design of this plaza and the design for del Marques de Mamblas, Sevilla la Nueva (AP164.S1.1986.D3) were presented at the same time. Documenting the project are design development drawings and a project description.
Personnes et institutions:
Date:
1986
1986
Titre:
Ordenación de la Plaza Mayor, Villamantilla, Spain (1986)
Actions:
AP164.S1.1986.D2
Description:
This project series documents the urban plan for the Plaza Mayor, in Villamantilla, Community of Madrid, Spain. The project was for the Comunidad Autonoma de Madrid, Consejeria de gobernacion, Direccion general de cooperacion local, Servicio de proyectos y obras, which was not executed. The firm identified this project as number 36. The design of this plaza and the design for del Marques de Mamblas, Sevilla la Nueva (AP164.S1.1986.D3) were presented at the same time. Documenting the project are design development drawings and a project description.
Ordenación de la Plaza Mayor, Villamantilla, Spain (1986)
Actions:
AP164.S1.1986.D2
Description:
This project series documents the urban plan for the Plaza Mayor, in Villamantilla, Community of Madrid, Spain. The project was for the Comunidad Autonoma de Madrid, Consejeria de gobernacion, Direccion general de cooperacion local, Servicio de proyectos y obras, which was not executed. The firm identified this project as number 36. The design of this plaza and the design for del Marques de Mamblas, Sevilla la Nueva (AP164.S1.1986.D3) were presented at the same time. Documenting the project are design development drawings and a project description.
Niveau de description archivistique:
Project
Project
Date:
1986
1986
Personnes et institutions:
Classification:
dessins
dessins
Numéro de référence:
AP140.S1.SS1.D8.P1
Description:
Rendered plan for three neighbourhoods and a civic centre, including different housing types, site plan for the civic centre including a pedestrian shopping plaza, community centre and cinema, bus terminus and car park
AP140.S1.SS1.D8.P1
Description:
Rendered plan for three neighbourhoods and a civic centre, including different housing types, site plan for the civic centre including a pedestrian shopping plaza, community centre and cinema, bus terminus and car park
Personnes et institutions:
Date:
1952
1952
Titre:
Site plan, Redevelopment of Camp Area, Saint Albans, England
Actions:
AP140.S1.SS1.D8.P1
Description:
Rendered plan for three neighbourhoods and a civic centre, including different housing types, site plan for the civic centre including a pedestrian shopping plaza, community centre and cinema, bus terminus and car park
Site plan, Redevelopment of Camp Area, Saint Albans, England
Actions:
AP140.S1.SS1.D8.P1
Description:
Rendered plan for three neighbourhoods and a civic centre, including different housing types, site plan for the civic centre including a pedestrian shopping plaza, community centre and cinema, bus terminus and car park
Classification:
dessins
dessins
Date:
1952
1952
Personnes et institutions:
Classification:
pages web
pages web
Titre:
Territoires vivants
Territoires vivants
Actions:
Résumé:
Des engagements et projets à long terme qui ont comme objectifs de fournir un soutien et des ressources aux communautés et aux chercheurs autochtones pour étudier l’environnement bâti, et de remodeler notre propre compréhension du travail que nous faisons en tant qu’institution coloniale cherchant à repousser les limites de la pensée architecturale.
Titre:
Territoires vivants
Actions:
Résumé:
Territoires vivants
Actions:
Résumé:
Des engagements et projets à long terme qui ont comme objectifs de fournir un soutien et des ressources aux communautés et aux chercheurs autochtones pour étudier l’environnement bâti, et de remodeler notre propre compréhension du travail que nous faisons en tant qu’institution coloniale cherchant à repousser les limites de la pensée architecturale.
Classification:
pages web
pages web
Niveau de description archivistique:
Projet
Projet
Numéro de référence:
AP075.S1.1952.PR03
Description:
This project series documents Cornelia Hahn Oberlander's project for the garden of Mr. & Mrs. W. A. Rahill's private residence in Feasterville, Pennsylvania. The residence is located in Bryn Gweled Homesteads, a small cooperative community in Upper Southampton Township. Oberlander worked on this project from 1952-1953. The garden design consists of a meadow area and a play area on the front lawn of the house. The play area, surrounded by trees and strubs, includes a badminton field and a vegetable patch. This project series only contains a presentation drawing for the landscape design with a plant list.
AP075.S1.1952.PR03
Description:
This project series documents Cornelia Hahn Oberlander's project for the garden of Mr. & Mrs. W. A. Rahill's private residence in Feasterville, Pennsylvania. The residence is located in Bryn Gweled Homesteads, a small cooperative community in Upper Southampton Township. Oberlander worked on this project from 1952-1953. The garden design consists of a meadow area and a play area on the front lawn of the house. The play area, surrounded by trees and strubs, includes a badminton field and a vegetable patch. This project series only contains a presentation drawing for the landscape design with a plant list.
Personnes et institutions:
Date:
1952-1953
1952-1953
Titre:
Garden of Mr. & Mrs. W. A. Rahill, Feasterville, Pennsylvania (1952-1953)
Actions:
AP075.S1.1952.PR03
Description:
This project series documents Cornelia Hahn Oberlander's project for the garden of Mr. & Mrs. W. A. Rahill's private residence in Feasterville, Pennsylvania. The residence is located in Bryn Gweled Homesteads, a small cooperative community in Upper Southampton Township. Oberlander worked on this project from 1952-1953. The garden design consists of a meadow area and a play area on the front lawn of the house. The play area, surrounded by trees and strubs, includes a badminton field and a vegetable patch. This project series only contains a presentation drawing for the landscape design with a plant list.
Garden of Mr. & Mrs. W. A. Rahill, Feasterville, Pennsylvania (1952-1953)
Actions:
AP075.S1.1952.PR03
Description:
This project series documents Cornelia Hahn Oberlander's project for the garden of Mr. & Mrs. W. A. Rahill's private residence in Feasterville, Pennsylvania. The residence is located in Bryn Gweled Homesteads, a small cooperative community in Upper Southampton Township. Oberlander worked on this project from 1952-1953. The garden design consists of a meadow area and a play area on the front lawn of the house. The play area, surrounded by trees and strubs, includes a badminton field and a vegetable patch. This project series only contains a presentation drawing for the landscape design with a plant list.
Niveau de description archivistique:
Project
Project
Date:
1952-1953
1952-1953
Personnes et institutions:
Classification:
documents textuels
documents textuels
Numéro de référence:
ARCH253892
Description:
report: A Community/Airport Economic Development Model. Volume II - Appendices to Volume I. By Jere J. Hinkle of Consad Research Corporation. Prepared for Department of Transportation, Federal Aviation Administration, Office of Environmental Quality. May 1972.
ARCH253892
Description:
report: A Community/Airport Economic Development Model. Volume II - Appendices to Volume I. By Jere J. Hinkle of Consad Research Corporation. Prepared for Department of Transportation, Federal Aviation Administration, Office of Environmental Quality. May 1972.
Personnes et institutions:
Date:
1972
1972
Titre:
CAEDM, vol. I, May 1972
Actions:
ARCH253892
Description:
report: A Community/Airport Economic Development Model. Volume II - Appendices to Volume I. By Jere J. Hinkle of Consad Research Corporation. Prepared for Department of Transportation, Federal Aviation Administration, Office of Environmental Quality. May 1972.
CAEDM, vol. I, May 1972
Actions:
ARCH253892
Description:
report: A Community/Airport Economic Development Model. Volume II - Appendices to Volume I. By Jere J. Hinkle of Consad Research Corporation. Prepared for Department of Transportation, Federal Aviation Administration, Office of Environmental Quality. May 1972.
Classification:
documents textuels
documents textuels
Date:
1972
1972
Personnes et institutions:
Classification:
événements
événements
Actions:
Description:
La conférence d’été du Réseau de recherche du CCA, intitulée « Justice spatiale entre les communautés des zones humides et linfrastructure de données à Quilicura, Santiago du Chili », marque louverture de la saison de recherche estivale au CCA en accueillant les récipiendaires de la bourse L’architecture comme sujet d’intérêt public 2023 pour partager le travail quils ont effectué.
La conférence d’été du Réseau de recherche du CCA, intitulée « Justice spatiale entre les communautés des zones humides et linfrastructure de données à Quilicura, Santiago du Chili », marque louverture de la saison de recherche estivale au CCA en accueillant les récipiendaires de la bourse L’architecture comme sujet d’intérêt public 2023 pour partager le travail quils ont effectué.
Localisation:
en ligne
en ligne
Date:
27 juin 2024, 14h à 16h, EDT
27 juin 2024, 14h à 16h, EDT
Titre:
Conférence d’été du Réseau de recherche du CCA
Actions:
Description:
La conférence d’été du Réseau de recherche du CCA, intitulée « Justice spatiale entre les communautés des zones humides et linfrastructure de données à Quilicura, Santiago du Chili », marque louverture de la saison de recherche estivale au CCA en accueillant les récipiendaires de la bourse L’architecture comme sujet d’intérêt public 2023 pour partager le travail quils ont effectué.
Conférence d’été du Réseau de recherche du CCA
Actions:
Description:
La conférence d’été du Réseau de recherche du CCA, intitulée « Justice spatiale entre les communautés des zones humides et linfrastructure de données à Quilicura, Santiago du Chili », marque louverture de la saison de recherche estivale au CCA en accueillant les récipiendaires de la bourse L’architecture comme sujet d’intérêt public 2023 pour partager le travail quils ont effectué.
Classification:
événements
événements
Date:
27 juin 2024
14h à 16h, EDT
27 juin 2024
14h à 16h, EDT
Localisation:
en ligne
en ligne
Classification:
dessins
Quantité:
4 presentation panel(s)
dessins
Quantité:
4 presentation panel(s)
Numéro de référence:
DR1995:0213:015-019
Description:
architect's statement, graph, clippings, diagrams, plans, sections, and elevations of air structure projects, including inflatable furniture, surface oil containment, passenger coach, lifting device, community hall and cinema that relates possibly to Circlorama (AP144.S2.D51)
DR1995:0213:015-019
Description:
architect's statement, graph, clippings, diagrams, plans, sections, and elevations of air structure projects, including inflatable furniture, surface oil containment, passenger coach, lifting device, community hall and cinema that relates possibly to Circlorama (AP144.S2.D51)
Personnes et institutions:
Titre:
Architect's statement, graph, clippings, diagrams, plans, sections, and elevations
Actions:
DR1995:0213:015-019
Description:
architect's statement, graph, clippings, diagrams, plans, sections, and elevations of air structure projects, including inflatable furniture, surface oil containment, passenger coach, lifting device, community hall and cinema that relates possibly to Circlorama (AP144.S2.D51)
Architect's statement, graph, clippings, diagrams, plans, sections, and elevations
Actions:
DR1995:0213:015-019
Description:
architect's statement, graph, clippings, diagrams, plans, sections, and elevations of air structure projects, including inflatable furniture, surface oil containment, passenger coach, lifting device, community hall and cinema that relates possibly to Circlorama (AP144.S2.D51)
Classification:
dessins
Quantité:
4 presentation panel(s)
dessins
Quantité:
4 presentation panel(s)
Personnes et institutions:
Classification:
photographies
photographies
Numéro de référence:
ARCH275902
Description:
2 binders - miscellaneous project slides many of which are unlabeled. Includes Roy Thomson Hall and Man in the Community Pavilion, Expo '67, Montreal, the Canadian Pavilion, Expo '70 Osaka, Fintas Town Centre and Sawaber Housing Development.
ARCH275902
Description:
2 binders - miscellaneous project slides many of which are unlabeled. Includes Roy Thomson Hall and Man in the Community Pavilion, Expo '67, Montreal, the Canadian Pavilion, Expo '70 Osaka, Fintas Town Centre and Sawaber Housing Development.
Personnes et institutions:
Date:
ca. 1965-1980
ca. 1965-1980
Titre:
Documentation slides for various projects
Actions:
ARCH275902
Description:
2 binders - miscellaneous project slides many of which are unlabeled. Includes Roy Thomson Hall and Man in the Community Pavilion, Expo '67, Montreal, the Canadian Pavilion, Expo '70 Osaka, Fintas Town Centre and Sawaber Housing Development.
Documentation slides for various projects
Actions:
ARCH275902
Description:
2 binders - miscellaneous project slides many of which are unlabeled. Includes Roy Thomson Hall and Man in the Community Pavilion, Expo '67, Montreal, the Canadian Pavilion, Expo '70 Osaka, Fintas Town Centre and Sawaber Housing Development.
Classification:
photographies
photographies
Date:
ca. 1965-1980
ca. 1965-1980
Personnes et institutions:


