


2761 Résultats
Classification:
photographies
photographies
Actions:
Numéro de référence:
PH1980:0008:090
Description:
- The photographis a south view of the Subrahmanya Shrine.
PH1980:0008:090
Description:
- The photographis a south view of the Subrahmanya Shrine.
Personnes et institutions:
Sujet:
architecture
architecture
Date:
1869
1869
Titre:
South view of the Subrahmanya Shrine, Pirakatisvarar Tirukkoyil (also known as the Brihadisvara or Rajarajesvara Temple), Tanjore (now Thanjavur), India
Actions:
PH1980:0008:090
Description:
- The photographis a south view of the Subrahmanya Shrine.
South view of the Subrahmanya Shrine, Pirakatisvarar Tirukkoyil (also known as the Brihadisvara or Rajarajesvara Temple), Tanjore (now Thanjavur), India
Actions:
PH1980:0008:090
Description:
- The photographis a south view of the Subrahmanya Shrine.
Classification:
photographies
photographies
Date:
1869
1869
Personnes et institutions:
Sujet:
architecture
architecture
Classification:
né numérique
né numérique
Numéro de référence:
ARCH260054
Description:
8 groups of floppy disks concerning the following projects: Thunder Bay office complex, Transmetro, McLaughlin Gallery, Harbourfront, King Ranch, New Canadian Chancery, Abu Dhabi, Toronto Union Station, NAPP Laboratories, AEA miscellaneous including correspondence, meetings, promotional, project addresses and descriptions, agreements, etc.
ARCH260054
Description:
8 groups of floppy disks concerning the following projects: Thunder Bay office complex, Transmetro, McLaughlin Gallery, Harbourfront, King Ranch, New Canadian Chancery, Abu Dhabi, Toronto Union Station, NAPP Laboratories, AEA miscellaneous including correspondence, meetings, promotional, project addresses and descriptions, agreements, etc.
Personnes et institutions:
Date:
1983-1989
1983-1989
Titre:
Floppy disks for various projects
Actions:
ARCH260054
Description:
8 groups of floppy disks concerning the following projects: Thunder Bay office complex, Transmetro, McLaughlin Gallery, Harbourfront, King Ranch, New Canadian Chancery, Abu Dhabi, Toronto Union Station, NAPP Laboratories, AEA miscellaneous including correspondence, meetings, promotional, project addresses and descriptions, agreements, etc.
Floppy disks for various projects
Actions:
ARCH260054
Description:
8 groups of floppy disks concerning the following projects: Thunder Bay office complex, Transmetro, McLaughlin Gallery, Harbourfront, King Ranch, New Canadian Chancery, Abu Dhabi, Toronto Union Station, NAPP Laboratories, AEA miscellaneous including correspondence, meetings, promotional, project addresses and descriptions, agreements, etc.
Classification:
né numérique
né numérique
Date:
1983-1989
1983-1989
Personnes et institutions:
Classification:
documents textuels
documents textuels
Numéro de référence:
DR2012:0015:021:014
Description:
File containing documents in English, including correspondence, a reprographic copy of a drawing of the King Street Sculpture Garden in Toronto (elevation and site plan, with annotations in black ink), notes, programs, and reference materials. Folder inscribed in graphite: RINA GREER / ART CONSULT / TORONTO
DR2012:0015:021:014
Description:
File containing documents in English, including correspondence, a reprographic copy of a drawing of the King Street Sculpture Garden in Toronto (elevation and site plan, with annotations in black ink), notes, programs, and reference materials. Folder inscribed in graphite: RINA GREER / ART CONSULT / TORONTO
Personnes et institutions:
Date:
1986-1987, 1999
1986-1987, 1999
Titre:
Correspondence of Melvin Charney
Actions:
DR2012:0015:021:014
Description:
File containing documents in English, including correspondence, a reprographic copy of a drawing of the King Street Sculpture Garden in Toronto (elevation and site plan, with annotations in black ink), notes, programs, and reference materials. Folder inscribed in graphite: RINA GREER / ART CONSULT / TORONTO
Correspondence of Melvin Charney
Actions:
DR2012:0015:021:014
Description:
File containing documents in English, including correspondence, a reprographic copy of a drawing of the King Street Sculpture Garden in Toronto (elevation and site plan, with annotations in black ink), notes, programs, and reference materials. Folder inscribed in graphite: RINA GREER / ART CONSULT / TORONTO
Classification:
documents textuels
documents textuels
Date:
1986-1987, 1999
1986-1987, 1999
Personnes et institutions:
Classification:
documents textuels
documents textuels
Numéro de référence:
ARCH257022
Description:
publicity/press files including photos of models and pages from books, Etisalat, Napp Labs, Red Deer Arts Centre, Fresno City Hall, San Diego Convention Centre, AEA brochures, King Ranch Health Spa, Museum of Anthropology, SFU Village brochure (draft), Yorkdale and Eglinton subway stations
ARCH257022
Description:
publicity/press files including photos of models and pages from books, Etisalat, Napp Labs, Red Deer Arts Centre, Fresno City Hall, San Diego Convention Centre, AEA brochures, King Ranch Health Spa, Museum of Anthropology, SFU Village brochure (draft), Yorkdale and Eglinton subway stations
Personnes et institutions:
Titre:
Publicity and press files including photos of models and pages from books
Actions:
ARCH257022
Description:
publicity/press files including photos of models and pages from books, Etisalat, Napp Labs, Red Deer Arts Centre, Fresno City Hall, San Diego Convention Centre, AEA brochures, King Ranch Health Spa, Museum of Anthropology, SFU Village brochure (draft), Yorkdale and Eglinton subway stations
Publicity and press files including photos of models and pages from books
Actions:
ARCH257022
Description:
publicity/press files including photos of models and pages from books, Etisalat, Napp Labs, Red Deer Arts Centre, Fresno City Hall, San Diego Convention Centre, AEA brochures, King Ranch Health Spa, Museum of Anthropology, SFU Village brochure (draft), Yorkdale and Eglinton subway stations
Classification:
documents textuels
documents textuels
Personnes et institutions:
Classification:
photographies
photographies
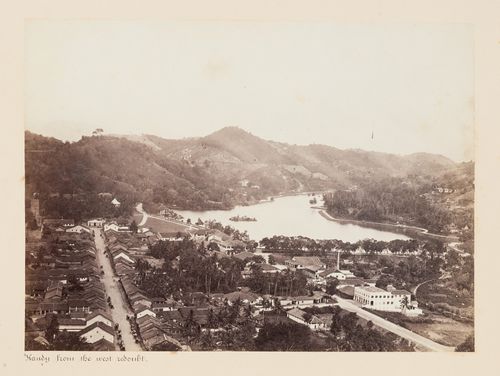
Numéro de référence:
PH1979:0447.02:016
PH1979:0447.02:016
Personnes et institutions:
Sujet:
architecture, topographique
architecture, topographique
Date:
between August 1858 and 1890
between August 1858 and 1890
Classification:
photographies
photographies
Date:
between August 1858 and 1890
between August 1858 and 1890
Personnes et institutions:
Sujet:
architecture, topographique
architecture, topographique
Classification:
photographies
photographies
Actions:
Numéro de référence:
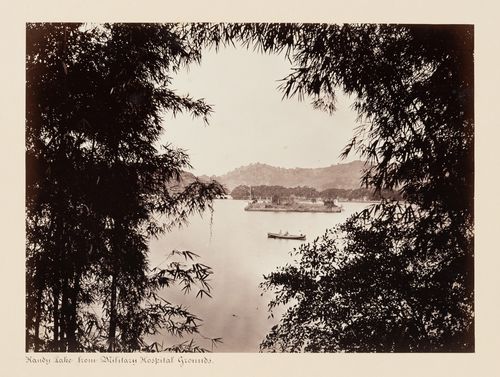
PH1979:0447.02:018
PH1979:0447.02:018
Personnes et institutions:
Sujet:
architecture, topographique
architecture, topographique
Date:
between August 1858 and 1890
between August 1858 and 1890
Titre:
View of Kandy Lake from the ground of the Military Hospital, Kandy, Ceylon (now Sri Lanka)
Actions:
PH1979:0447.02:018
View of Kandy Lake from the ground of the Military Hospital, Kandy, Ceylon (now Sri Lanka)
Actions:
PH1979:0447.02:018
Classification:
photographies
photographies
Date:
between August 1858 and 1890
between August 1858 and 1890
Personnes et institutions:
Sujet:
architecture, topographique
architecture, topographique
Classification:
photographies
photographies
Titre:
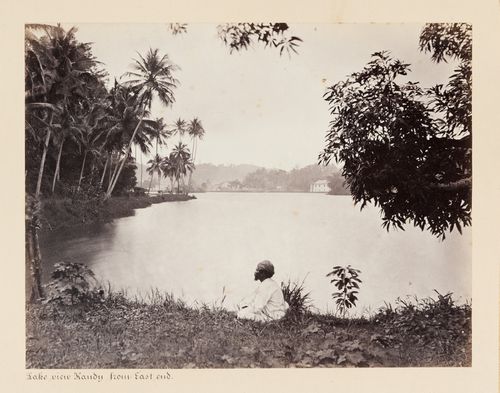
View of Kandy Lake from the east end with a man in the foreground, Kandy, Ceylon (now Sri Lanka)
View of Kandy Lake from the east end with a man in the foreground, Kandy, Ceylon (now Sri Lanka)
Actions:
Numéro de référence:
PH1979:0447.02:019
PH1979:0447.02:019
Personnes et institutions:
Sujet:
architecture, topographique
architecture, topographique
Date:
between August 1858 and 1890
between August 1858 and 1890
Titre:
View of Kandy Lake from the east end with a man in the foreground, Kandy, Ceylon (now Sri Lanka)
Actions:
PH1979:0447.02:019
View of Kandy Lake from the east end with a man in the foreground, Kandy, Ceylon (now Sri Lanka)
Actions:
PH1979:0447.02:019
Classification:
photographies
photographies
Date:
between August 1858 and 1890
between August 1858 and 1890
Personnes et institutions:
Sujet:
architecture, topographique
architecture, topographique
Classification:
photographies
photographies
Actions:
Numéro de référence:
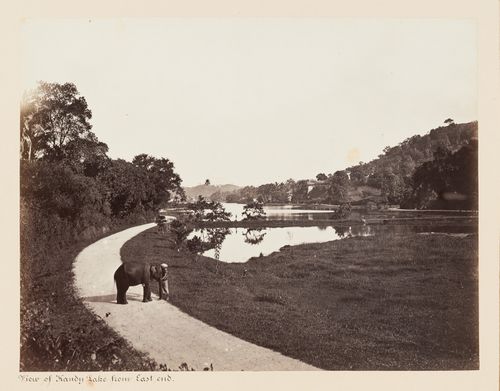
PH1979:0447.02:052
PH1979:0447.02:052
Personnes et institutions:
Sujet:
architecture, topographique
architecture, topographique
Date:
between August 1858 and 1890
between August 1858 and 1890
Titre:
View of Kandy Lake from the east end with a man and an elephant on the left, Kandy, Ceylon (now Sri Lanka)
Actions:
PH1979:0447.02:052
View of Kandy Lake from the east end with a man and an elephant on the left, Kandy, Ceylon (now Sri Lanka)
Actions:
PH1979:0447.02:052
Classification:
photographies
photographies
Date:
between August 1858 and 1890
between August 1858 and 1890
Personnes et institutions:
Sujet:
architecture, topographique
architecture, topographique
Classification:
photographies
photographies
Actions:
Numéro de référence:
PH1981:0202:001
PH1981:0202:001
Personnes et institutions:
Sujet:
architecture, topographique
architecture, topographique
Date:
between 1860 and 1863
between 1860 and 1863
Titre:
View of a domed pavilion with Daulatabad Fort in the background, India
Actions:
PH1981:0202:001
View of a domed pavilion with Daulatabad Fort in the background, India
Actions:
PH1981:0202:001
Classification:
photographies
photographies
Date:
between 1860 and 1863
between 1860 and 1863
Personnes et institutions:
Sujet:
architecture, topographique
architecture, topographique
Niveau de description archivistique:
Projet
Projet
Numéro de référence:
AP018.S1.1973.PR24
Description:
This project series documents furnishings for the Toronto Sun building in downtown Toronto from 1973-1975. The office identified the project number as 7324. This project consisted of the detailed planning of layouts for furnishings inside the Toronto Sun press plant and office building at 333 King Street East, which was constructed by Parkin Architects Planners beginning in the same year. The furnishings included lighting, cabinets, appliances, furniture, partitions and carpeting as well as special considerations for departments such as the photo lab, engraving, and publishing. The project is recorded through drawings and textual records dating from around 1973-1975. The drawings consist mainly of floor plans showing detailed layouts of the building. The textual records include correspondence, conference reports, interoffice letters and the process description.
AP018.S1.1973.PR24
Description:
This project series documents furnishings for the Toronto Sun building in downtown Toronto from 1973-1975. The office identified the project number as 7324. This project consisted of the detailed planning of layouts for furnishings inside the Toronto Sun press plant and office building at 333 King Street East, which was constructed by Parkin Architects Planners beginning in the same year. The furnishings included lighting, cabinets, appliances, furniture, partitions and carpeting as well as special considerations for departments such as the photo lab, engraving, and publishing. The project is recorded through drawings and textual records dating from around 1973-1975. The drawings consist mainly of floor plans showing detailed layouts of the building. The textual records include correspondence, conference reports, interoffice letters and the process description.
Personnes et institutions:
Date:
circa 1973-1975
circa 1973-1975
Titre:
The Toronto Sun Publishing Limited, Press Plant and Office Building, Detailed Layouts, Toronto (1973)
Actions:
AP018.S1.1973.PR24
Description:
This project series documents furnishings for the Toronto Sun building in downtown Toronto from 1973-1975. The office identified the project number as 7324. This project consisted of the detailed planning of layouts for furnishings inside the Toronto Sun press plant and office building at 333 King Street East, which was constructed by Parkin Architects Planners beginning in the same year. The furnishings included lighting, cabinets, appliances, furniture, partitions and carpeting as well as special considerations for departments such as the photo lab, engraving, and publishing. The project is recorded through drawings and textual records dating from around 1973-1975. The drawings consist mainly of floor plans showing detailed layouts of the building. The textual records include correspondence, conference reports, interoffice letters and the process description.
The Toronto Sun Publishing Limited, Press Plant and Office Building, Detailed Layouts, Toronto (1973)
Actions:
AP018.S1.1973.PR24
Description:
This project series documents furnishings for the Toronto Sun building in downtown Toronto from 1973-1975. The office identified the project number as 7324. This project consisted of the detailed planning of layouts for furnishings inside the Toronto Sun press plant and office building at 333 King Street East, which was constructed by Parkin Architects Planners beginning in the same year. The furnishings included lighting, cabinets, appliances, furniture, partitions and carpeting as well as special considerations for departments such as the photo lab, engraving, and publishing. The project is recorded through drawings and textual records dating from around 1973-1975. The drawings consist mainly of floor plans showing detailed layouts of the building. The textual records include correspondence, conference reports, interoffice letters and the process description.
Niveau de description archivistique:
Project
Project
Date:
circa 1973-1975
circa 1973-1975
Personnes et institutions:


