


406168 Résultats
Classification:
dessins
Quantité:
13 drawing(s)
dessins
Quantité:
13 drawing(s)
Numéro de référence:
ARCH268527
ARCH268527
Personnes et institutions:
Classification:
dessins
Quantité:
13 drawing(s)
dessins
Quantité:
13 drawing(s)
Personnes et institutions:
Classification:
dessins
Quantité:
7 reprographic copy(ies)
dessins
Quantité:
7 reprographic copy(ies)
Numéro de référence:
ARCH268528
Description:
Group consists of a site plan, elevations and perspectives for various projects in Chandigarh, India, by Maciej (Matthew) Nowicki, including the Civic Centre, the Superblock, the Bazar Office Building, the Central Business District (a preliminary study), the Railroad Station, a single drawing showing a housing study and an apartment block, and an project called Brasilia.
ARCH268528
Description:
Group consists of a site plan, elevations and perspectives for various projects in Chandigarh, India, by Maciej (Matthew) Nowicki, including the Civic Centre, the Superblock, the Bazar Office Building, the Central Business District (a preliminary study), the Railroad Station, a single drawing showing a housing study and an apartment block, and an project called Brasilia.
Personnes et institutions:
Titre:
A site plan, elevations and perspectives for various projects in Chandigarh
Actions:
ARCH268528
Description:
Group consists of a site plan, elevations and perspectives for various projects in Chandigarh, India, by Maciej (Matthew) Nowicki, including the Civic Centre, the Superblock, the Bazar Office Building, the Central Business District (a preliminary study), the Railroad Station, a single drawing showing a housing study and an apartment block, and an project called Brasilia.
A site plan, elevations and perspectives for various projects in Chandigarh
Actions:
ARCH268528
Description:
Group consists of a site plan, elevations and perspectives for various projects in Chandigarh, India, by Maciej (Matthew) Nowicki, including the Civic Centre, the Superblock, the Bazar Office Building, the Central Business District (a preliminary study), the Railroad Station, a single drawing showing a housing study and an apartment block, and an project called Brasilia.
Classification:
dessins
Quantité:
7 reprographic copy(ies)
dessins
Quantité:
7 reprographic copy(ies)
Personnes et institutions:
Classification:
dessins
Quantité:
2 drawing(s)
dessins
Quantité:
2 drawing(s)
Numéro de référence:
ARCH268529
Description:
Group consists of sketches of elevations and perspectives for a project of unidentified dwellings, possibly in Chandigarh, India.
ARCH268529
Description:
Group consists of sketches of elevations and perspectives for a project of unidentified dwellings, possibly in Chandigarh, India.
Personnes et institutions:
Titre:
Sketches of elevations and perspectives for a project of unidentified dwellings
Actions:
ARCH268529
Description:
Group consists of sketches of elevations and perspectives for a project of unidentified dwellings, possibly in Chandigarh, India.
Sketches of elevations and perspectives for a project of unidentified dwellings
Actions:
ARCH268529
Description:
Group consists of sketches of elevations and perspectives for a project of unidentified dwellings, possibly in Chandigarh, India.
Classification:
dessins
Quantité:
2 drawing(s)
dessins
Quantité:
2 drawing(s)
Personnes et institutions:
Classification:
photographies
Quantité:
8 photograph(s)
photographies
Quantité:
8 photograph(s)
Numéro de référence:
ARCH268530
Description:
Group consists of views of the model for the unbuilt Convocation Hall of the University of Panjab in sector 14 in Chandigarh, India. There are also photographs of sketches.
ARCH268530
Description:
Group consists of views of the model for the unbuilt Convocation Hall of the University of Panjab in sector 14 in Chandigarh, India. There are also photographs of sketches.
Personnes et institutions:
Titre:
Views of the model for the unbuilt Convocation Hall of the University of Panjab
Actions:
ARCH268530
Description:
Group consists of views of the model for the unbuilt Convocation Hall of the University of Panjab in sector 14 in Chandigarh, India. There are also photographs of sketches.
Views of the model for the unbuilt Convocation Hall of the University of Panjab
Actions:
ARCH268530
Description:
Group consists of views of the model for the unbuilt Convocation Hall of the University of Panjab in sector 14 in Chandigarh, India. There are also photographs of sketches.
Classification:
photographies
Quantité:
8 photograph(s)
photographies
Quantité:
8 photograph(s)
Personnes et institutions:
Classification:
dessins
Quantité:
2 reprographic copy(ies)
dessins
Quantité:
2 reprographic copy(ies)
Numéro de référence:
ARCH268531
Description:
Group consists of sketches for the unbuilt Convocation Hall of the University of Panjab in sector 14 in Chandigarh, India.
ARCH268531
Description:
Group consists of sketches for the unbuilt Convocation Hall of the University of Panjab in sector 14 in Chandigarh, India.
Personnes et institutions:
Titre:
Sketches for the unbuilt Convocation Hall of the University of Panjab in sector 14 in Chandigarh, India
Actions:
ARCH268531
Description:
Group consists of sketches for the unbuilt Convocation Hall of the University of Panjab in sector 14 in Chandigarh, India.
Sketches for the unbuilt Convocation Hall of the University of Panjab in sector 14 in Chandigarh, India
Actions:
ARCH268531
Description:
Group consists of sketches for the unbuilt Convocation Hall of the University of Panjab in sector 14 in Chandigarh, India.
Classification:
dessins
Quantité:
2 reprographic copy(ies)
dessins
Quantité:
2 reprographic copy(ies)
Personnes et institutions:
Classification:
documents textuels
Quantité:
5 textual record(s)
documents textuels
Quantité:
5 textual record(s)
Numéro de référence:
ARCH268532
Description:
Group consists of handwritten notes about the social and geological conditions of the area for the unbuilt Convocation Hall in sector 14 in Chandigarh, India.
ARCH268532
Description:
Group consists of handwritten notes about the social and geological conditions of the area for the unbuilt Convocation Hall in sector 14 in Chandigarh, India.
Personnes et institutions:
Titre:
Handwritten notes about the social and geological conditions of the area for the unbuilt Convocation Hall
Actions:
ARCH268532
Description:
Group consists of handwritten notes about the social and geological conditions of the area for the unbuilt Convocation Hall in sector 14 in Chandigarh, India.
Handwritten notes about the social and geological conditions of the area for the unbuilt Convocation Hall
Actions:
ARCH268532
Description:
Group consists of handwritten notes about the social and geological conditions of the area for the unbuilt Convocation Hall in sector 14 in Chandigarh, India.
Classification:
documents textuels
Quantité:
5 textual record(s)
documents textuels
Quantité:
5 textual record(s)
Personnes et institutions:
Classification:
photographies
photographies
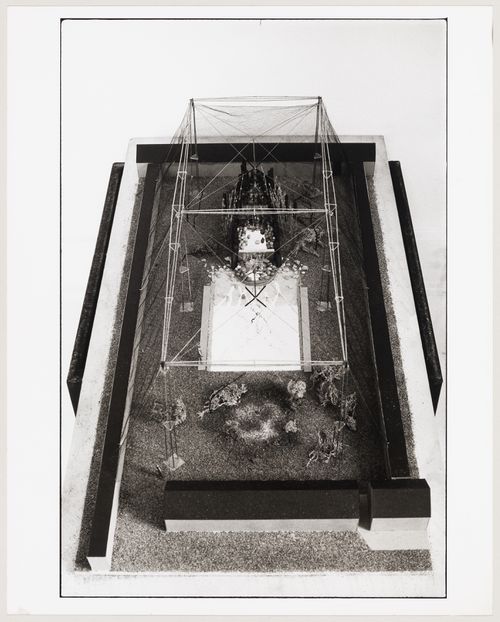
Numéro de référence:
DR2004:1257:001
DR2004:1257:001
Personnes et institutions:
Date:
between 1975 and 1979?
between 1975 and 1979?
Classification:
photographies
photographies
Date:
between 1975 and 1979?
between 1975 and 1979?
Personnes et institutions:
Classification:
photographies
photographies
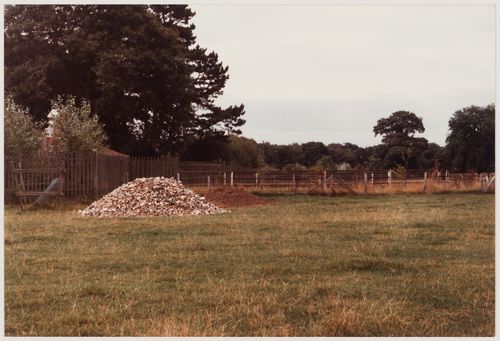
Numéro de référence:
DR2004:1268:001
DR2004:1268:001
Personnes et institutions:
Date:
ca. 1977
ca. 1977
Classification:
photographies
photographies
Date:
ca. 1977
ca. 1977
Personnes et institutions:
Classification:
dessins
dessins
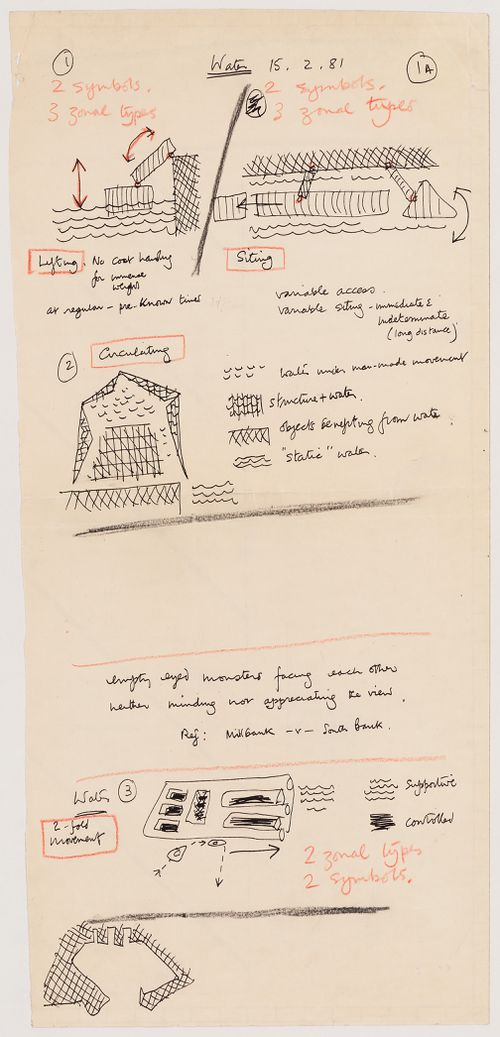
Numéro de référence:
DR1995:0293:065:001
DR1995:0293:065:001
Personnes et institutions:
Date:
15 February 1981
15 February 1981
Classification:
dessins
dessins
Date:
15 February 1981
15 February 1981
Personnes et institutions:
Classification:
dessins
dessins
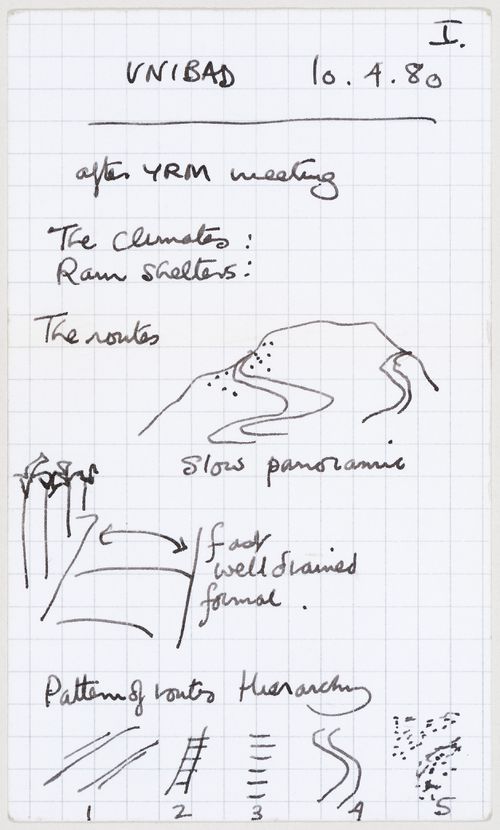
Titre:
Unibad: notes and sketches
Unibad: notes and sketches
Numéro de référence:
DR1995:0274:049:003
DR1995:0274:049:003
Personnes et institutions:
Date:
10 April 1980
10 April 1980
Classification:
dessins
dessins
Date:
10 April 1980
10 April 1980
Personnes et institutions:


