


406168 Résultats
Classification:
dessins
dessins
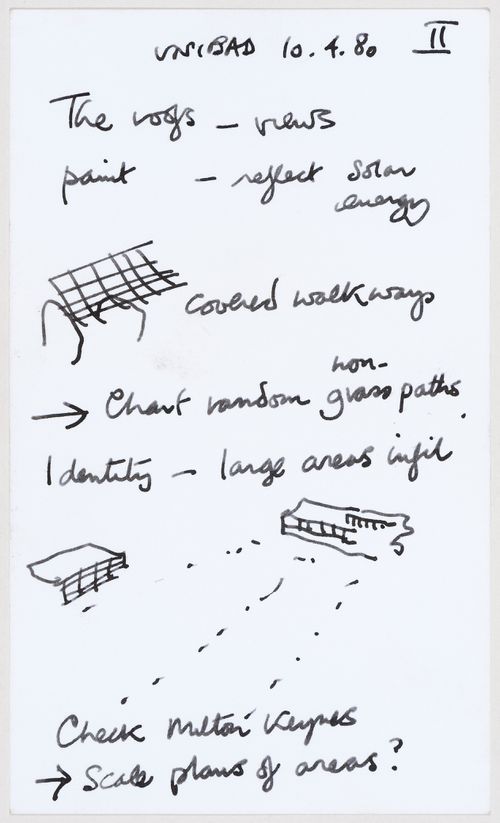
Titre:
Unibad: notes and sketches
Unibad: notes and sketches
Numéro de référence:
DR1995:0274:049:004
DR1995:0274:049:004
Personnes et institutions:
Date:
10 April 1980
10 April 1980
Classification:
dessins
dessins
Date:
10 April 1980
10 April 1980
Personnes et institutions:
Classification:
dessins
dessins
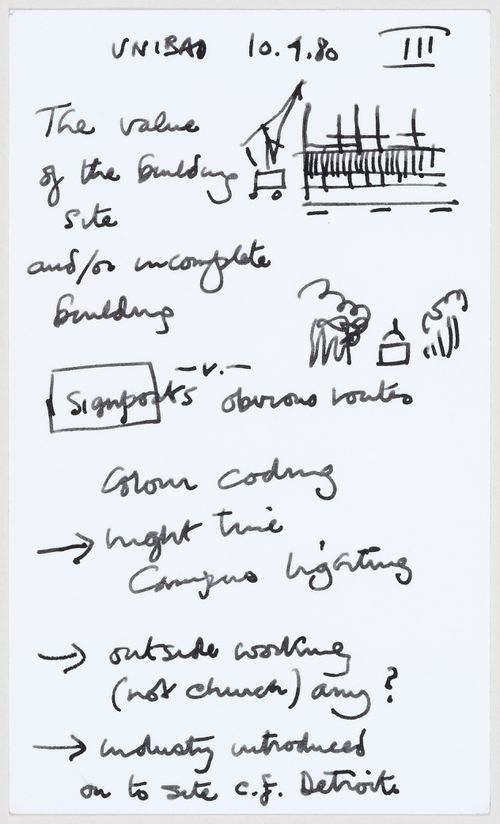
Titre:
Unibad: notes and sketches
Unibad: notes and sketches
Numéro de référence:
DR1995:0274:049:005
DR1995:0274:049:005
Personnes et institutions:
Date:
10 April 1980
10 April 1980
Classification:
dessins
dessins
Date:
10 April 1980
10 April 1980
Personnes et institutions:
Classification:
dessins
dessins
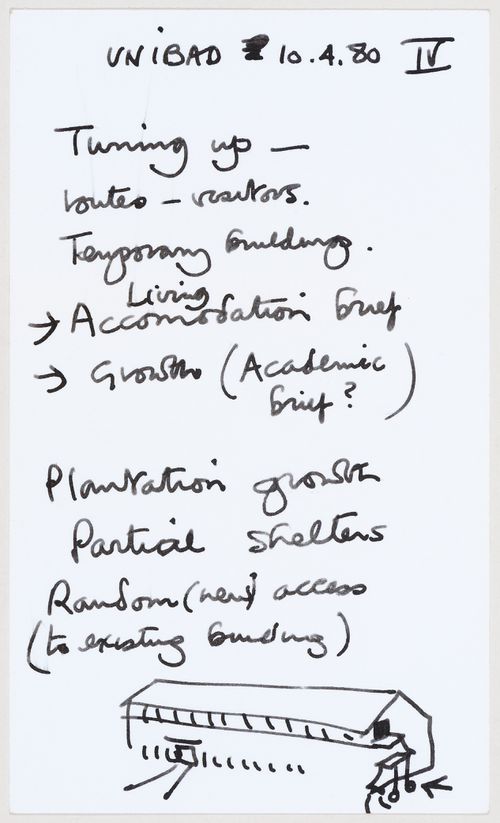
Titre:
Unibad: notes and sketches
Unibad: notes and sketches
Numéro de référence:
DR1995:0274:049:006
DR1995:0274:049:006
Personnes et institutions:
Date:
10 April 1980
10 April 1980
Classification:
dessins
dessins
Date:
10 April 1980
10 April 1980
Personnes et institutions:
Classification:
dessins
dessins
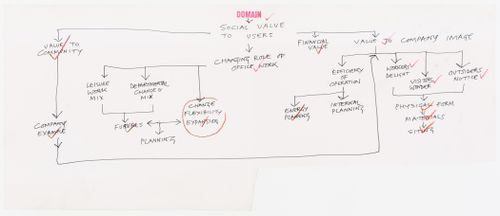
Numéro de référence:
DR1995:0294:094:001:001
DR1995:0294:094:001:001
Personnes et institutions:
Date:
1980
1980
Classification:
dessins
dessins
Date:
1980
1980
Personnes et institutions:
Classification:
dessins
dessins
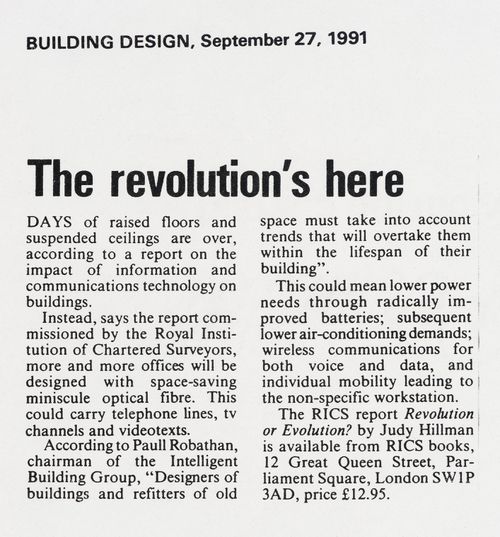
Numéro de référence:
DR1995:0294:094:001:002
DR1995:0294:094:001:002
Personnes et institutions:
Date:
27 September 1991
27 September 1991
Titre:
Photocopy of an article from the periodical "Building Design" about the use of optical fibre in offices
Actions:
DR1995:0294:094:001:002
Photocopy of an article from the periodical "Building Design" about the use of optical fibre in offices
Actions:
DR1995:0294:094:001:002
Classification:
dessins
dessins
Date:
27 September 1991
27 September 1991
Personnes et institutions:
Classification:
dessins
Quantité:
2 reprographic copy(ies)
dessins
Quantité:
2 reprographic copy(ies)
Numéro de référence:
ARCH268533
ARCH268533
Personnes et institutions:
Classification:
dessins
Quantité:
2 reprographic copy(ies)
dessins
Quantité:
2 reprographic copy(ies)
Personnes et institutions:
Classification:
dessins
dessins
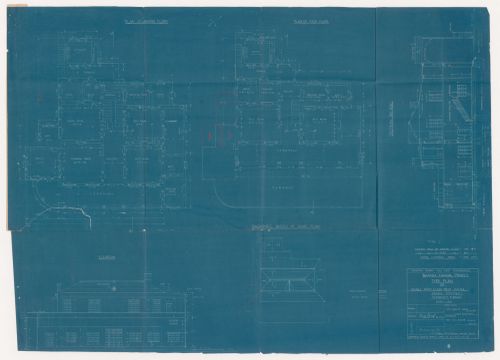
Numéro de référence:
ARCH268534
Description:
Elevation, section, ground and first floor plans and diagrammatic sketch of roof plan for the double first class rest house of the Bhakra-Nangal Project in Talwara, India.
ARCH268534
Description:
Elevation, section, ground and first floor plans and diagrammatic sketch of roof plan for the double first class rest house of the Bhakra-Nangal Project in Talwara, India.
Personnes et institutions:
Date:
1949
1949
Titre:
Plans, elevations, and sections for Rest houses, Bhakra-Nangal Project, Talwara, India
Actions:
ARCH268534
Description:
Elevation, section, ground and first floor plans and diagrammatic sketch of roof plan for the double first class rest house of the Bhakra-Nangal Project in Talwara, India.
Plans, elevations, and sections for Rest houses, Bhakra-Nangal Project, Talwara, India
Actions:
ARCH268534
Description:
Elevation, section, ground and first floor plans and diagrammatic sketch of roof plan for the double first class rest house of the Bhakra-Nangal Project in Talwara, India.
Classification:
dessins
dessins
Date:
1949
1949
Personnes et institutions:
Classification:
dessins
dessins
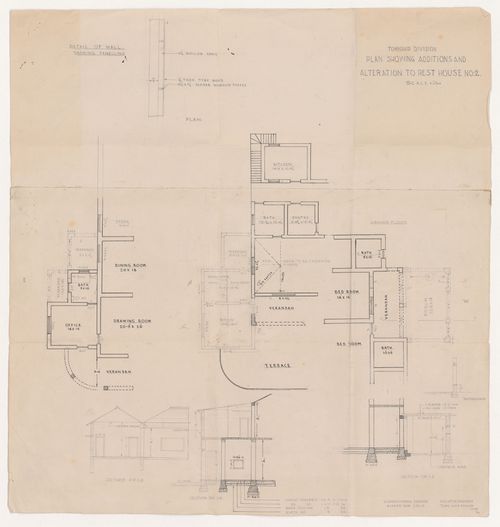
Numéro de référence:
ARCH268535
ARCH268535
Personnes et institutions:
Date:
circa 1949
circa 1949
Classification:
dessins
dessins
Date:
circa 1949
circa 1949
Personnes et institutions:
Classification:
dessins
Quantité:
14 reprographic copy(ies)
dessins
Quantité:
14 reprographic copy(ies)
Numéro de référence:
ARCH268537
ARCH268537
Personnes et institutions:
Date:
1961
1961
Classification:
dessins
Quantité:
14 reprographic copy(ies)
dessins
Quantité:
14 reprographic copy(ies)
Date:
1961
1961
Personnes et institutions:
Classification:
photographies
photographies
Numéro de référence:
ARCH268538
Description:
Contains photographic materials on 3 projects by Abalos & Herreros: - Ordenación de Nueva Montaña Quijano en Santander, AP164.S1.1987.D1 (87 slides, 4 colour reversal films, 2 negatives: views of the site model, plans, site plans, perspectives and aerial views of the site); - Ordenación del nudo Puerta de Hierro, AP164.S1.1987.D2 (33 slides: views of model, site plans, plans, perspectives and aerial views of the site); - Prototipo de estructura vertical, AP164.S1.1987.D3 (135 slides: views of the structure, plans, installation, close-up of structural elements and portraits).
ARCH268538
Description:
Contains photographic materials on 3 projects by Abalos & Herreros: - Ordenación de Nueva Montaña Quijano en Santander, AP164.S1.1987.D1 (87 slides, 4 colour reversal films, 2 negatives: views of the site model, plans, site plans, perspectives and aerial views of the site); - Ordenación del nudo Puerta de Hierro, AP164.S1.1987.D2 (33 slides: views of model, site plans, plans, perspectives and aerial views of the site); - Prototipo de estructura vertical, AP164.S1.1987.D3 (135 slides: views of the structure, plans, installation, close-up of structural elements and portraits).
Personnes et institutions:
Date:
1987-1988
1987-1988
Titre:
Ring binder with photographic materials related to three projects by Abalos & Herreros
Actions:
ARCH268538
Description:
Contains photographic materials on 3 projects by Abalos & Herreros: - Ordenación de Nueva Montaña Quijano en Santander, AP164.S1.1987.D1 (87 slides, 4 colour reversal films, 2 negatives: views of the site model, plans, site plans, perspectives and aerial views of the site); - Ordenación del nudo Puerta de Hierro, AP164.S1.1987.D2 (33 slides: views of model, site plans, plans, perspectives and aerial views of the site); - Prototipo de estructura vertical, AP164.S1.1987.D3 (135 slides: views of the structure, plans, installation, close-up of structural elements and portraits).
Ring binder with photographic materials related to three projects by Abalos & Herreros
Actions:
ARCH268538
Description:
Contains photographic materials on 3 projects by Abalos & Herreros: - Ordenación de Nueva Montaña Quijano en Santander, AP164.S1.1987.D1 (87 slides, 4 colour reversal films, 2 negatives: views of the site model, plans, site plans, perspectives and aerial views of the site); - Ordenación del nudo Puerta de Hierro, AP164.S1.1987.D2 (33 slides: views of model, site plans, plans, perspectives and aerial views of the site); - Prototipo de estructura vertical, AP164.S1.1987.D3 (135 slides: views of the structure, plans, installation, close-up of structural elements and portraits).
Classification:
photographies
photographies
Date:
1987-1988
1987-1988
Personnes et institutions:


