


6983 Résultats
Classification:
dessins
dessins
Numéro de référence:
ARCH288987
Description:
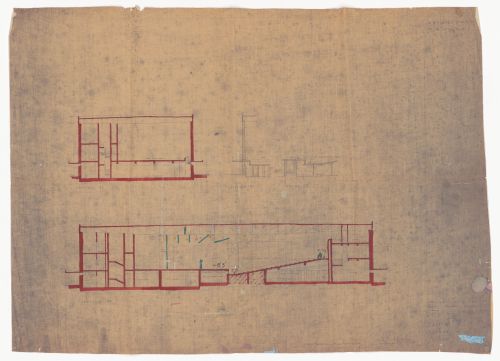
Drawing no.10
ARCH288987
Description:
Drawing no.10
Personnes et institutions:
Date:
1960-1961
1960-1961
Titre:
Sections for Tagore Theatre, Chandigarh, India
Actions:
ARCH288987
Description:
Drawing no.10
Sections for Tagore Theatre, Chandigarh, India
Actions:
ARCH288987
Description:
Drawing no.10
Classification:
dessins
dessins
Date:
1960-1961
1960-1961
Personnes et institutions:
Classification:
photographies
photographies
Numéro de référence:
ARCH290598
ARCH290598
Personnes et institutions:
Date:
1953-1965
1953-1965
Classification:
photographies
photographies
Date:
1953-1965
1953-1965
Personnes et institutions:
Classification:
dessins
dessins
Numéro de référence:
ARCH269507
Description:
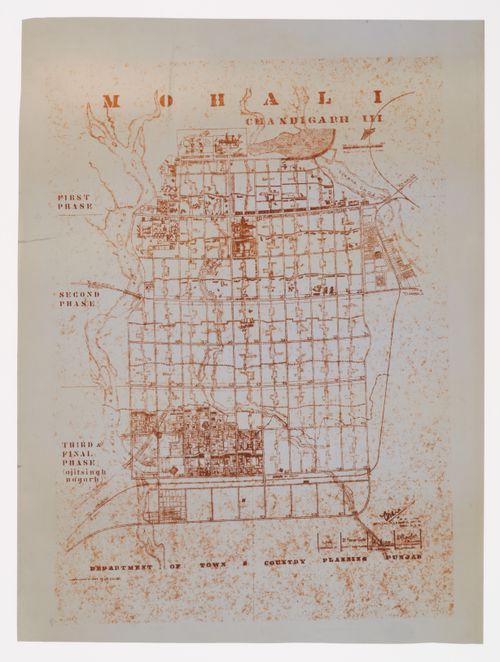
General layout plan of Chandigarh with Sector division of showing the first, second and third phases. Document produit par le Department of Town & Country Planning Punjab. Document produced by the Department of Town & Country Planning Punjab.
ARCH269507
Description:
General layout plan of Chandigarh with Sector division of showing the first, second and third phases. Document produit par le Department of Town & Country Planning Punjab. Document produced by the Department of Town & Country Planning Punjab.
Personnes et institutions:
Date:
1975
1975
Titre:
General layout plan for Chandigarh, India
Actions:
ARCH269507
Description:
General layout plan of Chandigarh with Sector division of showing the first, second and third phases. Document produit par le Department of Town & Country Planning Punjab. Document produced by the Department of Town & Country Planning Punjab.
General layout plan for Chandigarh, India
Actions:
ARCH269507
Description:
General layout plan of Chandigarh with Sector division of showing the first, second and third phases. Document produit par le Department of Town & Country Planning Punjab. Document produced by the Department of Town & Country Planning Punjab.
Classification:
dessins
dessins
Date:
1975
1975
Personnes et institutions:
Classification:
photographies
photographies

Numéro de référence:
ARCH264679
ARCH264679
Personnes et institutions:
Date:
entre 1951 et 1963
entre 1951 et 1963
Classification:
photographies
photographies
Date:
entre 1951 et 1963
entre 1951 et 1963
Personnes et institutions:
Numéro de référence:
ARCH264792
ARCH264792
Personnes et institutions:
Date:
ca. 1952
ca. 1952
Date:
ca. 1952
ca. 1952
Personnes et institutions:
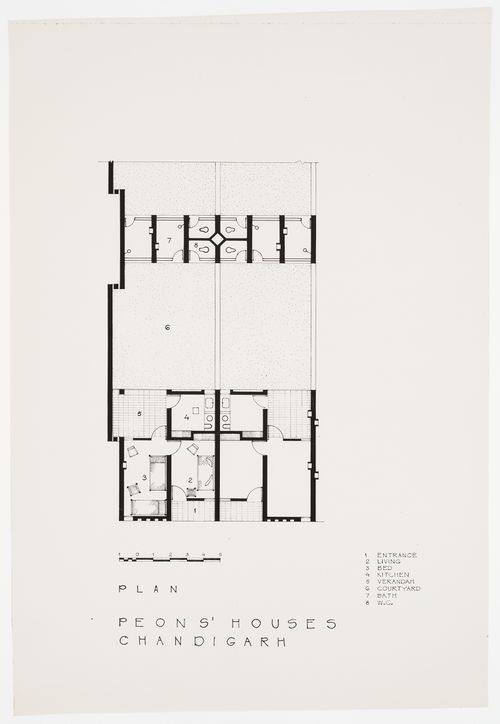
Numéro de référence:
ARCH264794
ARCH264794
Personnes et institutions:
Date:
ca. 1952
ca. 1952
Date:
ca. 1952
ca. 1952
Personnes et institutions:
Classification:
dessins
dessins
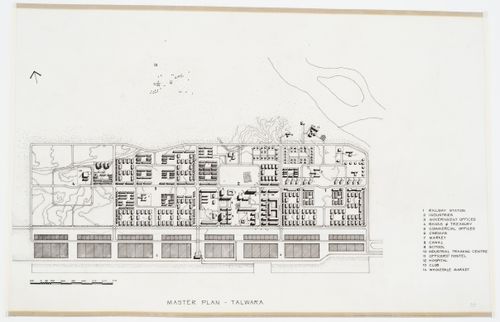
Numéro de référence:
ARCH264795
ARCH264795
Personnes et institutions:
Date:
ca. 1960
ca. 1960
Classification:
dessins
dessins
Date:
ca. 1960
ca. 1960
Personnes et institutions:
Classification:
dessins
dessins
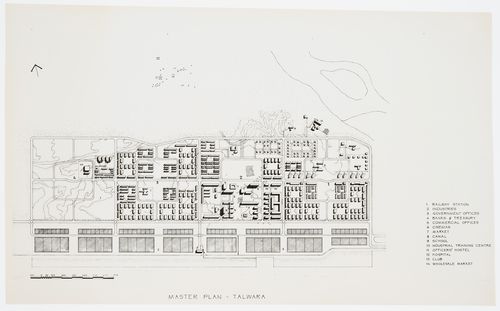
Numéro de référence:
ARCH264796
ARCH264796
Personnes et institutions:
Date:
ca. 1960
ca. 1960
Classification:
dessins
dessins
Date:
ca. 1960
ca. 1960
Personnes et institutions:
Classification:
photographies
photographies
Actions:
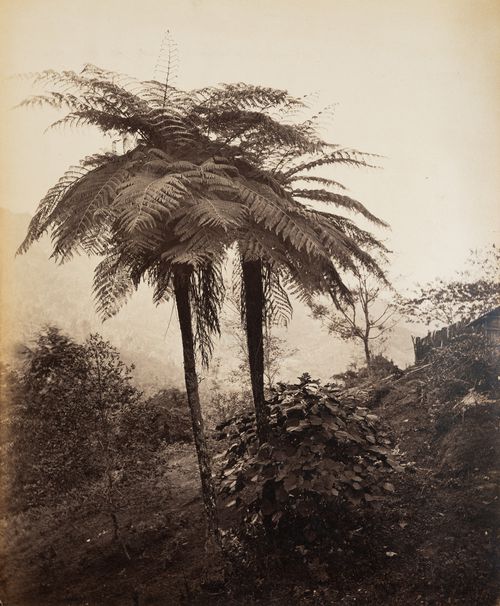
Numéro de référence:
PH1981:0589:043
PH1981:0589:043
Personnes et institutions:
Sujet:
topographique
topographique
Date:
1869
1869
Classification:
photographies
photographies
Date:
1869
1869
Personnes et institutions:
Sujet:
topographique
topographique
Classification:
photographies
photographies
Actions:
Numéro de référence:
PH1985:0142:001-044
PH1985:0142:001-044
Personnes et institutions:
Classification:
photographies
photographies
Personnes et institutions:


