


37620 Résultats
Classification:
documents textuels
documents textuels
Numéro de référence:
AP178.S1.1989.PR06.008.1
Description:
Original file title: Edificio escritorios Ferreira de Castro Oliveira Azemeis Correspondencia 90/94, This file includes correspondence with the city and contractors.
AP178.S1.1989.PR06.008.1
Description:
Original file title: Edificio escritorios Ferreira de Castro Oliveira Azemeis Correspondencia 90/94, This file includes correspondence with the city and contractors.
Personnes et institutions:
Date:
1990-1994
1990-1994
Titre:
Correspondence and drawing transmittals, Edifício de Escritórios Ferreira de Castro, Hotel, Oliveira de Azeméis, Portugals (folder 1 of 2)
Actions:
AP178.S1.1989.PR06.008.1
Description:
Original file title: Edificio escritorios Ferreira de Castro Oliveira Azemeis Correspondencia 90/94, This file includes correspondence with the city and contractors.
Correspondence and drawing transmittals, Edifício de Escritórios Ferreira de Castro, Hotel, Oliveira de Azeméis, Portugals (folder 1 of 2)
Actions:
AP178.S1.1989.PR06.008.1
Description:
Original file title: Edificio escritorios Ferreira de Castro Oliveira Azemeis Correspondencia 90/94, This file includes correspondence with the city and contractors.
Classification:
documents textuels
documents textuels
Date:
1990-1994
1990-1994
Personnes et institutions:
Classification:
documents textuels
documents textuels
Numéro de référence:
AP178.S1.1989.PR06.008.2
Description:
Original file title: Edificio escritorios Ferreira de Castro Oliveira Azemeis Correspondencia 90/94, This file includes correspondence with the city and contractors.
AP178.S1.1989.PR06.008.2
Description:
Original file title: Edificio escritorios Ferreira de Castro Oliveira Azemeis Correspondencia 90/94, This file includes correspondence with the city and contractors.
Personnes et institutions:
Date:
1990-1994
1990-1994
Titre:
Correspondence and drawing transmittals, Edifício de Escritórios Ferreira de Castro, Hotel, Oliveira de Azeméis, Portugal (folder 2 of 2)
Actions:
AP178.S1.1989.PR06.008.2
Description:
Original file title: Edificio escritorios Ferreira de Castro Oliveira Azemeis Correspondencia 90/94, This file includes correspondence with the city and contractors.
Correspondence and drawing transmittals, Edifício de Escritórios Ferreira de Castro, Hotel, Oliveira de Azeméis, Portugal (folder 2 of 2)
Actions:
AP178.S1.1989.PR06.008.2
Description:
Original file title: Edificio escritorios Ferreira de Castro Oliveira Azemeis Correspondencia 90/94, This file includes correspondence with the city and contractors.
Classification:
documents textuels
documents textuels
Date:
1990-1994
1990-1994
Personnes et institutions:
Classification:
documents textuels
documents textuels
Numéro de référence:
ARCH285512
Description:
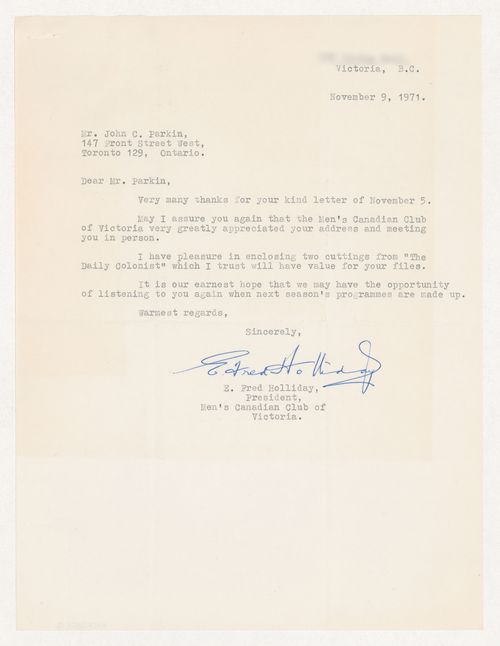
Clippings from 2 articles on Parkin's address to the club: "Architect's Advice to City: Over-all Plan, Land Banks;" and "Let's Redirect Technology."
ARCH285512
Description:
Clippings from 2 articles on Parkin's address to the club: "Architect's Advice to City: Over-all Plan, Land Banks;" and "Let's Redirect Technology."
Personnes et institutions:
Date:
9 November 1971
9 November 1971
Titre:
Letter from the President of the Men's Canadian Club of Victoria to thank Parkin with 2 clippings of the Daily Colonist enclosed
Actions:
ARCH285512
Description:
Clippings from 2 articles on Parkin's address to the club: "Architect's Advice to City: Over-all Plan, Land Banks;" and "Let's Redirect Technology."
Letter from the President of the Men's Canadian Club of Victoria to thank Parkin with 2 clippings of the Daily Colonist enclosed
Actions:
ARCH285512
Description:
Clippings from 2 articles on Parkin's address to the club: "Architect's Advice to City: Over-all Plan, Land Banks;" and "Let's Redirect Technology."
Classification:
documents textuels
documents textuels
Date:
9 November 1971
9 November 1971
Personnes et institutions:
Classification:
photographies
photographies
Actions:
Numéro de référence:
PH1987:0452.02:110
Description:
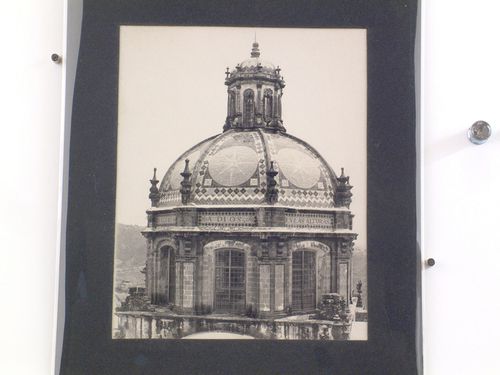
- The paper label attached to the verso of the secondary support incorrectly identifies the photograph PH1987:0452.02:110 as showing the city of "Tasco".
PH1987:0452.02:110
Description:
- The paper label attached to the verso of the secondary support incorrectly identifies the photograph PH1987:0452.02:110 as showing the city of "Tasco".
Personnes et institutions:
Sujet:
architecture, topographique
architecture, topographique
Date:
1901 or before
1901 or before
Titre:
View of the dome of the Church of Santa Prisca with hills in the background, Taxco de Alarcón, Mexico
Actions:
PH1987:0452.02:110
Description:
- The paper label attached to the verso of the secondary support incorrectly identifies the photograph PH1987:0452.02:110 as showing the city of "Tasco".
View of the dome of the Church of Santa Prisca with hills in the background, Taxco de Alarcón, Mexico
Actions:
PH1987:0452.02:110
Description:
- The paper label attached to the verso of the secondary support incorrectly identifies the photograph PH1987:0452.02:110 as showing the city of "Tasco".
Classification:
photographies
photographies
Date:
1901 or before
1901 or before
Personnes et institutions:
Sujet:
architecture, topographique
architecture, topographique
Classification:
dessins
Quantité:
11 drawing(s)
dessins
Quantité:
11 drawing(s)
Titre:
Historical and original map
Historical and original map
Numéro de référence:
ARCH259854
Description:
Historical and original map (reference to specific historical maps are made in the report "Rehabilitation of the Old City of Montreal", January, 1963).
ARCH259854
Description:
Historical and original map (reference to specific historical maps are made in the report "Rehabilitation of the Old City of Montreal", January, 1963).
Personnes et institutions:
Titre:
Historical and original map
Actions:
ARCH259854
Description:
Historical and original map (reference to specific historical maps are made in the report "Rehabilitation of the Old City of Montreal", January, 1963).
Historical and original map
Actions:
ARCH259854
Description:
Historical and original map (reference to specific historical maps are made in the report "Rehabilitation of the Old City of Montreal", January, 1963).
Classification:
dessins
Quantité:
11 drawing(s)
dessins
Quantité:
11 drawing(s)
Personnes et institutions:
Classification:
dessins
Quantité:
2 reprographic copy(ies)
dessins
Quantité:
2 reprographic copy(ies)
Titre:
Historical and original map
Historical and original map
Numéro de référence:
ARCH259855
Description:
Historical and original map (reference to specific historical maps are made in the report "Rehabilitation of the Old City of Montreal", January, 1963).
ARCH259855
Description:
Historical and original map (reference to specific historical maps are made in the report "Rehabilitation of the Old City of Montreal", January, 1963).
Personnes et institutions:
Titre:
Historical and original map
Actions:
ARCH259855
Description:
Historical and original map (reference to specific historical maps are made in the report "Rehabilitation of the Old City of Montreal", January, 1963).
Historical and original map
Actions:
ARCH259855
Description:
Historical and original map (reference to specific historical maps are made in the report "Rehabilitation of the Old City of Montreal", January, 1963).
Classification:
dessins
Quantité:
2 reprographic copy(ies)
dessins
Quantité:
2 reprographic copy(ies)
Personnes et institutions:
Actions:
Numéro de référence:
PH2007:0014:001-009
Description:
Series shows a model of New York City, New York, at Window of the World, Shenzhen, China. Series is one of an edition of ten.
PH2007:0014:001-009
Description:
Series shows a model of New York City, New York, at Window of the World, Shenzhen, China. Series is one of an edition of ten.
Personnes et institutions:
Date:
2006
2006
Titre:
New York / Window of the World, 2006
Actions:
PH2007:0014:001-009
Description:
Series shows a model of New York City, New York, at Window of the World, Shenzhen, China. Series is one of an edition of ten.
New York / Window of the World, 2006
Actions:
PH2007:0014:001-009
Description:
Series shows a model of New York City, New York, at Window of the World, Shenzhen, China. Series is one of an edition of ten.
Date:
2006
2006
Personnes et institutions:
Classification:
dessins
Quantité:
22 drawing(s)
dessins
Quantité:
22 drawing(s)
Numéro de référence:
ARCH267872
Description:
This group consists of sketches for the commemorative tablet for the centennial of Confederation at the Grand Théâtre de Québec in Québec City, Québec.
ARCH267872
Description:
This group consists of sketches for the commemorative tablet for the centennial of Confederation at the Grand Théâtre de Québec in Québec City, Québec.
Personnes et institutions:
Date:
1967
1967
Titre:
Plaque commémorative
Actions:
ARCH267872
Description:
This group consists of sketches for the commemorative tablet for the centennial of Confederation at the Grand Théâtre de Québec in Québec City, Québec.
Plaque commémorative
Actions:
ARCH267872
Description:
This group consists of sketches for the commemorative tablet for the centennial of Confederation at the Grand Théâtre de Québec in Québec City, Québec.
Classification:
dessins
Quantité:
22 drawing(s)
dessins
Quantité:
22 drawing(s)
Date:
1967
1967
Personnes et institutions:
Classification:
dessins
dessins
Numéro de référence:
AP046.S1.1983.PR02.196
Description:
This file includes a reprographic copy of a 1872 Plunkett & Brady map of Montreal showing the City of Montreal and the Old Port.
AP046.S1.1983.PR02.196
Description:
This file includes a reprographic copy of a 1872 Plunkett & Brady map of Montreal showing the City of Montreal and the Old Port.
Personnes et institutions:
Date:
1983-1992
1983-1992
Titre:
Historical map, Old Port of Montreal Master Plan, Montréal, Québec
Actions:
AP046.S1.1983.PR02.196
Description:
This file includes a reprographic copy of a 1872 Plunkett & Brady map of Montreal showing the City of Montreal and the Old Port.
Historical map, Old Port of Montreal Master Plan, Montréal, Québec
Actions:
AP046.S1.1983.PR02.196
Description:
This file includes a reprographic copy of a 1872 Plunkett & Brady map of Montreal showing the City of Montreal and the Old Port.
Classification:
dessins
dessins
Date:
1983-1992
1983-1992
Personnes et institutions:
Numéro de référence:
ARCH281667
Description:
Item is an audio recording of Toronto Mayor, Nathan Phillips making a speech regarding the design competition and planned construction of Toronto's Civic Square and Hall later known as Toronto City Hall or New City Hall. The box is inscriped "1st 20 minutes, May or Phillips, Sunday August 20/61, re Civic Square + Hall"
ARCH281667
Description:
Item is an audio recording of Toronto Mayor, Nathan Phillips making a speech regarding the design competition and planned construction of Toronto's Civic Square and Hall later known as Toronto City Hall or New City Hall. The box is inscriped "1st 20 minutes, May or Phillips, Sunday August 20/61, re Civic Square + Hall"
Personnes et institutions:
Date:
1961-08-20
1961-08-20
Titre:
Audio recording of Nathan Phillips speech regarding Toronto's Civic Square and Hall
Actions:
ARCH281667
Description:
Item is an audio recording of Toronto Mayor, Nathan Phillips making a speech regarding the design competition and planned construction of Toronto's Civic Square and Hall later known as Toronto City Hall or New City Hall. The box is inscriped "1st 20 minutes, May or Phillips, Sunday August 20/61, re Civic Square + Hall"
Audio recording of Nathan Phillips speech regarding Toronto's Civic Square and Hall
Actions:
ARCH281667
Description:
Item is an audio recording of Toronto Mayor, Nathan Phillips making a speech regarding the design competition and planned construction of Toronto's Civic Square and Hall later known as Toronto City Hall or New City Hall. The box is inscriped "1st 20 minutes, May or Phillips, Sunday August 20/61, re Civic Square + Hall"
Date:
1961-08-20
1961-08-20
Personnes et institutions:


