


37762 Résultats
Classification:
périodiques
périodiques
Titre:
Placedart
Placedart
Numéro de référence:
ARCH268142
Description:
Placedart, vol. 6, no. 2 (December 1970/ January 1971) issue with an article about the Grand Théâtre de Québec in Québec City, Québec.
ARCH268142
Description:
Placedart, vol. 6, no. 2 (December 1970/ January 1971) issue with an article about the Grand Théâtre de Québec in Québec City, Québec.
Personnes et institutions:
Titre:
Placedart
Actions:
ARCH268142
Description:
Placedart, vol. 6, no. 2 (December 1970/ January 1971) issue with an article about the Grand Théâtre de Québec in Québec City, Québec.
Placedart
Actions:
ARCH268142
Description:
Placedart, vol. 6, no. 2 (December 1970/ January 1971) issue with an article about the Grand Théâtre de Québec in Québec City, Québec.
Classification:
périodiques
périodiques
Personnes et institutions:
Classification:
documents textuels
documents textuels
Titre:
Project '58
Project '58
Numéro de référence:
ARCH175890
Description:
A Proposal for an Urban Design for the Central Area, City of Vancouver for Exhibition during the BC Centennial, unknown author or publisher, 1956
ARCH175890
Description:
A Proposal for an Urban Design for the Central Area, City of Vancouver for Exhibition during the BC Centennial, unknown author or publisher, 1956
Personnes et institutions:
Date:
1956
1956
Titre:
Project '58
Actions:
ARCH175890
Description:
A Proposal for an Urban Design for the Central Area, City of Vancouver for Exhibition during the BC Centennial, unknown author or publisher, 1956
Project '58
Actions:
ARCH175890
Description:
A Proposal for an Urban Design for the Central Area, City of Vancouver for Exhibition during the BC Centennial, unknown author or publisher, 1956
Classification:
documents textuels
documents textuels
Date:
1956
1956
Personnes et institutions:
Classification:
documents textuels
Quantité:
8 textual record(s)
documents textuels
Quantité:
8 textual record(s)
Numéro de référence:
ARCH267024
Description:
This group consists of official Montreal bid depository tender forms for the Kindergarten of the City of Vienna at Expo 67, in Montréal, Québec.
ARCH267024
Description:
This group consists of official Montreal bid depository tender forms for the Kindergarten of the City of Vienna at Expo 67, in Montréal, Québec.
Personnes et institutions:
Date:
1966
1966
Titre:
Kinderg. / Letters from contractors
Actions:
ARCH267024
Description:
This group consists of official Montreal bid depository tender forms for the Kindergarten of the City of Vienna at Expo 67, in Montréal, Québec.
Kinderg. / Letters from contractors
Actions:
ARCH267024
Description:
This group consists of official Montreal bid depository tender forms for the Kindergarten of the City of Vienna at Expo 67, in Montréal, Québec.
Classification:
documents textuels
Quantité:
8 textual record(s)
documents textuels
Quantité:
8 textual record(s)
Date:
1966
1966
Personnes et institutions:
Classification:
photographies
photographies
Titre:
Cholera (plaster)
Cholera (plaster)
Actions:
Numéro de référence:
PH1989:0262.04:036
Description:
Allegorical group in plaster of the City of Paris represented as a seated female figure, imploring heaven to take away the plague of Cholera.
PH1989:0262.04:036
Description:
Allegorical group in plaster of the City of Paris represented as a seated female figure, imploring heaven to take away the plague of Cholera.
Personnes et institutions:
Sujet:
sculpture
sculpture
Date:
1851
1851
Titre:
Cholera (plaster)
Actions:
PH1989:0262.04:036
Description:
Allegorical group in plaster of the City of Paris represented as a seated female figure, imploring heaven to take away the plague of Cholera.
Cholera (plaster)
Actions:
PH1989:0262.04:036
Description:
Allegorical group in plaster of the City of Paris represented as a seated female figure, imploring heaven to take away the plague of Cholera.
Classification:
photographies
photographies
Date:
1851
1851
Personnes et institutions:
Sujet:
sculpture
sculpture
Niveau de description archivistique:
Projet
Projet
Numéro de référence:
AP164.S1.1999.D10
Description:
The project series documents the competition entry for the mixed-use tower “El Mirador” in the Bay of Algeciras. The firm was invited to submit their design proposal which won second prize. The competition was organised by the Algeciras City Council. The firm identified this project as number 123. “The project attempts to express, with an architectural gesture, the beauty of the geography of Algeciras: the bay, the port, the Rock and the Straits of Gibraltar, the proximity of Ceuta and Africa, the cork-oak forests that surround the town. For this [Abalos & Herreros] propose a building that, from a single body, opens out into two towers from one great public viewing platform. This form has strategic holes giving onto the more notable topographical features, establishing a physical relationship with them, while the section is organized as a gradient of privacy that increases with height. The competition […] proposed a mixed programme in a posture parallel to the great avenue of the harbour of Algeciras. An evanescent building apparently fragile appears to let one being stimulated by the effects of the climate and the atmospheric phenomenons with an appearance changing with the function of the hours of the day or the season. Its layered section attends ascending to the different landscapes of the city: first public space, second the cities skyline and at last the 360° horizon rising above the city.” (ARCH270975) Abalos & Herreros worked with Ángel Jaramillo, Renata Sentkiewicz, Jakob Hense. Documenting this project are conceptual, design development and presentation drawings, cartographic and graphic materials, and competition records.
AP164.S1.1999.D10
Description:
The project series documents the competition entry for the mixed-use tower “El Mirador” in the Bay of Algeciras. The firm was invited to submit their design proposal which won second prize. The competition was organised by the Algeciras City Council. The firm identified this project as number 123. “The project attempts to express, with an architectural gesture, the beauty of the geography of Algeciras: the bay, the port, the Rock and the Straits of Gibraltar, the proximity of Ceuta and Africa, the cork-oak forests that surround the town. For this [Abalos & Herreros] propose a building that, from a single body, opens out into two towers from one great public viewing platform. This form has strategic holes giving onto the more notable topographical features, establishing a physical relationship with them, while the section is organized as a gradient of privacy that increases with height. The competition […] proposed a mixed programme in a posture parallel to the great avenue of the harbour of Algeciras. An evanescent building apparently fragile appears to let one being stimulated by the effects of the climate and the atmospheric phenomenons with an appearance changing with the function of the hours of the day or the season. Its layered section attends ascending to the different landscapes of the city: first public space, second the cities skyline and at last the 360° horizon rising above the city.” (ARCH270975) Abalos & Herreros worked with Ángel Jaramillo, Renata Sentkiewicz, Jakob Hense. Documenting this project are conceptual, design development and presentation drawings, cartographic and graphic materials, and competition records.
Personnes et institutions:
Date:
circa 1999
circa 1999
Titre:
El mirador: torre mixta en la Bahía de Algeciras, Spain (1999)
Actions:
AP164.S1.1999.D10
Description:
The project series documents the competition entry for the mixed-use tower “El Mirador” in the Bay of Algeciras. The firm was invited to submit their design proposal which won second prize. The competition was organised by the Algeciras City Council. The firm identified this project as number 123. “The project attempts to express, with an architectural gesture, the beauty of the geography of Algeciras: the bay, the port, the Rock and the Straits of Gibraltar, the proximity of Ceuta and Africa, the cork-oak forests that surround the town. For this [Abalos & Herreros] propose a building that, from a single body, opens out into two towers from one great public viewing platform. This form has strategic holes giving onto the more notable topographical features, establishing a physical relationship with them, while the section is organized as a gradient of privacy that increases with height. The competition […] proposed a mixed programme in a posture parallel to the great avenue of the harbour of Algeciras. An evanescent building apparently fragile appears to let one being stimulated by the effects of the climate and the atmospheric phenomenons with an appearance changing with the function of the hours of the day or the season. Its layered section attends ascending to the different landscapes of the city: first public space, second the cities skyline and at last the 360° horizon rising above the city.” (ARCH270975) Abalos & Herreros worked with Ángel Jaramillo, Renata Sentkiewicz, Jakob Hense. Documenting this project are conceptual, design development and presentation drawings, cartographic and graphic materials, and competition records.
El mirador: torre mixta en la Bahía de Algeciras, Spain (1999)
Actions:
AP164.S1.1999.D10
Description:
The project series documents the competition entry for the mixed-use tower “El Mirador” in the Bay of Algeciras. The firm was invited to submit their design proposal which won second prize. The competition was organised by the Algeciras City Council. The firm identified this project as number 123. “The project attempts to express, with an architectural gesture, the beauty of the geography of Algeciras: the bay, the port, the Rock and the Straits of Gibraltar, the proximity of Ceuta and Africa, the cork-oak forests that surround the town. For this [Abalos & Herreros] propose a building that, from a single body, opens out into two towers from one great public viewing platform. This form has strategic holes giving onto the more notable topographical features, establishing a physical relationship with them, while the section is organized as a gradient of privacy that increases with height. The competition […] proposed a mixed programme in a posture parallel to the great avenue of the harbour of Algeciras. An evanescent building apparently fragile appears to let one being stimulated by the effects of the climate and the atmospheric phenomenons with an appearance changing with the function of the hours of the day or the season. Its layered section attends ascending to the different landscapes of the city: first public space, second the cities skyline and at last the 360° horizon rising above the city.” (ARCH270975) Abalos & Herreros worked with Ángel Jaramillo, Renata Sentkiewicz, Jakob Hense. Documenting this project are conceptual, design development and presentation drawings, cartographic and graphic materials, and competition records.
Niveau de description archivistique:
Project
Project
Date:
circa 1999
circa 1999
Personnes et institutions:
Classification:
dessins
dessins
Actions:
Numéro de référence:
DR1987:0864:006
Description:
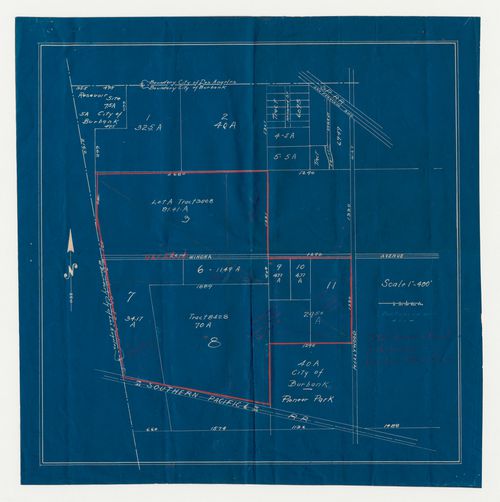
- The boundries of the future Boeing Airport site are marked in red pencil on this blueprint plot plan of a portion of the city of Burbank.
DR1987:0864:006
Description:
- The boundries of the future Boeing Airport site are marked in red pencil on this blueprint plot plan of a portion of the city of Burbank.
Personnes et institutions:
Sujet:
topographique
topographique
Date:
printed 1929
printed 1929
Titre:
Boeing Airport, Burbank, California: Lot survey
Actions:
DR1987:0864:006
Description:
- The boundries of the future Boeing Airport site are marked in red pencil on this blueprint plot plan of a portion of the city of Burbank.
Boeing Airport, Burbank, California: Lot survey
Actions:
DR1987:0864:006
Description:
- The boundries of the future Boeing Airport site are marked in red pencil on this blueprint plot plan of a portion of the city of Burbank.
Classification:
dessins
dessins
Date:
printed 1929
printed 1929
Personnes et institutions:
Sujet:
topographique
topographique
Classification:
documents textuels
documents textuels
Numéro de référence:
ARCH267733
Description:
This group consists of correspondence with a firm of consulting engineers, and related documents, concerning the Grand Théâtre de Québec in Québec City, Québec.
ARCH267733
Description:
This group consists of correspondence with a firm of consulting engineers, and related documents, concerning the Grand Théâtre de Québec in Québec City, Québec.
Personnes et institutions:
Date:
1969-1971
1969-1971
Titre:
6409 / Gauthier , Dagenais, Dupras, Gendron... 1.1.c. / Petit théâtre / Correspondance1970-71
Actions:
ARCH267733
Description:
This group consists of correspondence with a firm of consulting engineers, and related documents, concerning the Grand Théâtre de Québec in Québec City, Québec.
6409 / Gauthier , Dagenais, Dupras, Gendron... 1.1.c. / Petit théâtre / Correspondance1970-71
Actions:
ARCH267733
Description:
This group consists of correspondence with a firm of consulting engineers, and related documents, concerning the Grand Théâtre de Québec in Québec City, Québec.
Classification:
documents textuels
documents textuels
Date:
1969-1971
1969-1971
Personnes et institutions:
Classification:
documents textuels
documents textuels
Numéro de référence:
ARCH267734
Description:
This group consists of correspondence with a firm of consulting engineers, and related documents, concerning the Grand Théâtre de Québec in Québec City, Québec.
ARCH267734
Description:
This group consists of correspondence with a firm of consulting engineers, and related documents, concerning the Grand Théâtre de Québec in Québec City, Québec.
Personnes et institutions:
Date:
1970-1972
1970-1972
Titre:
6409 / Dagenais, Gauthier, Dupras, Gendron... 1.1.c. / Conservatoire / Correspondance 1970-71-72
Actions:
ARCH267734
Description:
This group consists of correspondence with a firm of consulting engineers, and related documents, concerning the Grand Théâtre de Québec in Québec City, Québec.
6409 / Dagenais, Gauthier, Dupras, Gendron... 1.1.c. / Conservatoire / Correspondance 1970-71-72
Actions:
ARCH267734
Description:
This group consists of correspondence with a firm of consulting engineers, and related documents, concerning the Grand Théâtre de Québec in Québec City, Québec.
Classification:
documents textuels
documents textuels
Date:
1970-1972
1970-1972
Personnes et institutions:
Classification:
documents textuels
documents textuels
Numéro de référence:
ARCH267735
Description:
This group consists of correspondence with a firm of consulting engineers, and related documents, concerning the Grand Théâtre de Québec in Québec City, Québec.
ARCH267735
Description:
This group consists of correspondence with a firm of consulting engineers, and related documents, concerning the Grand Théâtre de Québec in Québec City, Québec.
Personnes et institutions:
Date:
1971-1973
1971-1973
Titre:
Gauthier, Dagenais, Dupras, Gengron... 1.1.c. / G.T.Q. / Correspondance 1971-72-73
Actions:
ARCH267735
Description:
This group consists of correspondence with a firm of consulting engineers, and related documents, concerning the Grand Théâtre de Québec in Québec City, Québec.
Gauthier, Dagenais, Dupras, Gengron... 1.1.c. / G.T.Q. / Correspondance 1971-72-73
Actions:
ARCH267735
Description:
This group consists of correspondence with a firm of consulting engineers, and related documents, concerning the Grand Théâtre de Québec in Québec City, Québec.
Classification:
documents textuels
documents textuels
Date:
1971-1973
1971-1973
Personnes et institutions:
Classification:
documents textuels
documents textuels
Numéro de référence:
ARCH267736
Description:
This group consists of correspondence with a firm of consulting engineers, and related documents, concerning the Grand Théâtre de Québec in Québec City, Québec.
ARCH267736
Description:
This group consists of correspondence with a firm of consulting engineers, and related documents, concerning the Grand Théâtre de Québec in Québec City, Québec.
Personnes et institutions:
Date:
1969
1969
Titre:
6409 G.T.Q. / Gauthier, Dagenais, Dupras, Gendron... 1.1.c. / G.T.Q. / Correspondance Moreau & Ass. (rep. M.T.P.) 1969
Actions:
ARCH267736
Description:
This group consists of correspondence with a firm of consulting engineers, and related documents, concerning the Grand Théâtre de Québec in Québec City, Québec.
6409 G.T.Q. / Gauthier, Dagenais, Dupras, Gendron... 1.1.c. / G.T.Q. / Correspondance Moreau & Ass. (rep. M.T.P.) 1969
Actions:
ARCH267736
Description:
This group consists of correspondence with a firm of consulting engineers, and related documents, concerning the Grand Théâtre de Québec in Québec City, Québec.
Classification:
documents textuels
documents textuels
Date:
1969
1969
Personnes et institutions:


