


37490 Résultats
Classification:
dessins, documents textuels, oeuvres d'art, périodiques
dessins, documents textuels, oeuvres d'art, périodiques
Actions:
Numéro de référence:
DR1974:0002:017:001-060
Description:
- This album contains plans, elevations and sections as well as written documents - the contract, specifications, work logs, letters and financial records - for the Hippodrome national, Paris. Most of the drawings and documents date from 1845, when the Hippodrome national was constructed, including the contract and contract drawings (DR1974:0002:017:025 and DR1974:0002:017:027 - DR1974:0002:017:031), a description and cost estimate, structural drawings, and plans, sections and elevations, some coloured, showing the various elements of the design. The construction of the building is documented by two work logs, one of which is probably a draft (work log: DR1974:0002:017:017:001-027; draft work log: DR1974:0002:017:044:001-038). The building was designed in the Islamic Revival style. It was constructed primarily of painted canvas stretched on frames and attached to the structural framework (Dupavillion, 81). Several preliminary drawings for the Hippodrome national are included: an elevation and plan dated 1844 and a pencil rendering of an elaborate Moorish façade, probably alternate designs (DR1974:0002:017:004, DR1974:0002:017:026, and DR1974:0002:017:060), and a watercolour perspective view, plan and section (DR1974:0002:017:001 - DR1974:0002:017:003), possibly for a different site, dated February 1845. Four drawings dated February 1846 are for additions to the hippodrome, including a portico on the front of the princes' pavilion, and a pedestrian bridge over the service court entrance (DR1974:0002:017:011, DR1974:0002:017:012, DR1974:0002:017:016 and DR1974:0002:017:037). Plan DR1974:0002:017:015 is probably also related to these additions. It has not been determined if these additions were carried out. Also included are three record drawings of the Circus of Maxentius and the hippodrome at Villa Borghese in Rome; a copy of "L'Entr'acte" containing an article on the proposed construction of a hippodrome (cirque) in Paris; and two letters requesting information on the Hippodrome national.
DR1974:0002:017:001-060
Description:
- This album contains plans, elevations and sections as well as written documents - the contract, specifications, work logs, letters and financial records - for the Hippodrome national, Paris. Most of the drawings and documents date from 1845, when the Hippodrome national was constructed, including the contract and contract drawings (DR1974:0002:017:025 and DR1974:0002:017:027 - DR1974:0002:017:031), a description and cost estimate, structural drawings, and plans, sections and elevations, some coloured, showing the various elements of the design. The construction of the building is documented by two work logs, one of which is probably a draft (work log: DR1974:0002:017:017:001-027; draft work log: DR1974:0002:017:044:001-038). The building was designed in the Islamic Revival style. It was constructed primarily of painted canvas stretched on frames and attached to the structural framework (Dupavillion, 81). Several preliminary drawings for the Hippodrome national are included: an elevation and plan dated 1844 and a pencil rendering of an elaborate Moorish façade, probably alternate designs (DR1974:0002:017:004, DR1974:0002:017:026, and DR1974:0002:017:060), and a watercolour perspective view, plan and section (DR1974:0002:017:001 - DR1974:0002:017:003), possibly for a different site, dated February 1845. Four drawings dated February 1846 are for additions to the hippodrome, including a portico on the front of the princes' pavilion, and a pedestrian bridge over the service court entrance (DR1974:0002:017:011, DR1974:0002:017:012, DR1974:0002:017:016 and DR1974:0002:017:037). Plan DR1974:0002:017:015 is probably also related to these additions. It has not been determined if these additions were carried out. Also included are three record drawings of the Circus of Maxentius and the hippodrome at Villa Borghese in Rome; a copy of "L'Entr'acte" containing an article on the proposed construction of a hippodrome (cirque) in Paris; and two letters requesting information on the Hippodrome national.
Personnes et institutions:
Sujet:
architecture
architecture
Date:
1840-1850, printed 1845, published 11 September 1844
1840-1850, printed 1845, published 11 September 1844
Titre:
Album of drawings and documents for the Hippodrome national, Paris
Actions:
DR1974:0002:017:001-060
Description:
- This album contains plans, elevations and sections as well as written documents - the contract, specifications, work logs, letters and financial records - for the Hippodrome national, Paris. Most of the drawings and documents date from 1845, when the Hippodrome national was constructed, including the contract and contract drawings (DR1974:0002:017:025 and DR1974:0002:017:027 - DR1974:0002:017:031), a description and cost estimate, structural drawings, and plans, sections and elevations, some coloured, showing the various elements of the design. The construction of the building is documented by two work logs, one of which is probably a draft (work log: DR1974:0002:017:017:001-027; draft work log: DR1974:0002:017:044:001-038). The building was designed in the Islamic Revival style. It was constructed primarily of painted canvas stretched on frames and attached to the structural framework (Dupavillion, 81). Several preliminary drawings for the Hippodrome national are included: an elevation and plan dated 1844 and a pencil rendering of an elaborate Moorish façade, probably alternate designs (DR1974:0002:017:004, DR1974:0002:017:026, and DR1974:0002:017:060), and a watercolour perspective view, plan and section (DR1974:0002:017:001 - DR1974:0002:017:003), possibly for a different site, dated February 1845. Four drawings dated February 1846 are for additions to the hippodrome, including a portico on the front of the princes' pavilion, and a pedestrian bridge over the service court entrance (DR1974:0002:017:011, DR1974:0002:017:012, DR1974:0002:017:016 and DR1974:0002:017:037). Plan DR1974:0002:017:015 is probably also related to these additions. It has not been determined if these additions were carried out. Also included are three record drawings of the Circus of Maxentius and the hippodrome at Villa Borghese in Rome; a copy of "L'Entr'acte" containing an article on the proposed construction of a hippodrome (cirque) in Paris; and two letters requesting information on the Hippodrome national.
Album of drawings and documents for the Hippodrome national, Paris
Actions:
DR1974:0002:017:001-060
Description:
- This album contains plans, elevations and sections as well as written documents - the contract, specifications, work logs, letters and financial records - for the Hippodrome national, Paris. Most of the drawings and documents date from 1845, when the Hippodrome national was constructed, including the contract and contract drawings (DR1974:0002:017:025 and DR1974:0002:017:027 - DR1974:0002:017:031), a description and cost estimate, structural drawings, and plans, sections and elevations, some coloured, showing the various elements of the design. The construction of the building is documented by two work logs, one of which is probably a draft (work log: DR1974:0002:017:017:001-027; draft work log: DR1974:0002:017:044:001-038). The building was designed in the Islamic Revival style. It was constructed primarily of painted canvas stretched on frames and attached to the structural framework (Dupavillion, 81). Several preliminary drawings for the Hippodrome national are included: an elevation and plan dated 1844 and a pencil rendering of an elaborate Moorish façade, probably alternate designs (DR1974:0002:017:004, DR1974:0002:017:026, and DR1974:0002:017:060), and a watercolour perspective view, plan and section (DR1974:0002:017:001 - DR1974:0002:017:003), possibly for a different site, dated February 1845. Four drawings dated February 1846 are for additions to the hippodrome, including a portico on the front of the princes' pavilion, and a pedestrian bridge over the service court entrance (DR1974:0002:017:011, DR1974:0002:017:012, DR1974:0002:017:016 and DR1974:0002:017:037). Plan DR1974:0002:017:015 is probably also related to these additions. It has not been determined if these additions were carried out. Also included are three record drawings of the Circus of Maxentius and the hippodrome at Villa Borghese in Rome; a copy of "L'Entr'acte" containing an article on the proposed construction of a hippodrome (cirque) in Paris; and two letters requesting information on the Hippodrome national.
Classification:
dessins, documents textuels, oeuvres d'art, périodiques
dessins, documents textuels, oeuvres d'art, périodiques
Date:
1840-1850, printed 1845, published 11 September 1844
1840-1850, printed 1845, published 11 September 1844
Personnes et institutions:
Sujet:
architecture
architecture
Classification:
documents textuels
Quantité:
13 file
documents textuels
Quantité:
13 file
Numéro de référence:
ARCH241922
Description:
Schwarzer Unforeseen - drafts of article by Mitchell Schwarzer Schwarzer Tectonics Unbound - drafts of article by Mitchell Schwarzer, includes curriculum vitae and correspondence Musicon Bremen - drafts project description by Daniel Libeskind Lynn Blob - drafts of article by Greg Lynn Fausch Opposition of Postmodern Tectonics - drafts of article by Deborah Fausch Isenstadt Spectacular Tectonics - drafts of article by Sandy Isenstadt Rakatansky What Kahn wants to Be - drafts of article by Mark Rakatansky Mertins Benjamin's Techonic Unconscious - drafts of article by Detlef Mertins Bressani - draft of article by Martin Bressani Wolf Metaphysical Foundations of Schinkel's Tectonics - drafts of article by Scott C. Wolf Calvahouse Review - drafts of review by Tim Culvahouse of Kenneth Frampton's Studies in Tectonic Culture: The Poetics of Construction in Nineteenth and Twentieth Century Architecture (1995) Apter - Letter from Paris drafts by Emily Apter Bergdoll Review - review by Barry Bergdoll of Sigfried Giedion's Building in France, building in iron, building in ferroconcrete (1995)
ARCH241922
Description:
Schwarzer Unforeseen - drafts of article by Mitchell Schwarzer Schwarzer Tectonics Unbound - drafts of article by Mitchell Schwarzer, includes curriculum vitae and correspondence Musicon Bremen - drafts project description by Daniel Libeskind Lynn Blob - drafts of article by Greg Lynn Fausch Opposition of Postmodern Tectonics - drafts of article by Deborah Fausch Isenstadt Spectacular Tectonics - drafts of article by Sandy Isenstadt Rakatansky What Kahn wants to Be - drafts of article by Mark Rakatansky Mertins Benjamin's Techonic Unconscious - drafts of article by Detlef Mertins Bressani - draft of article by Martin Bressani Wolf Metaphysical Foundations of Schinkel's Tectonics - drafts of article by Scott C. Wolf Calvahouse Review - drafts of review by Tim Culvahouse of Kenneth Frampton's Studies in Tectonic Culture: The Poetics of Construction in Nineteenth and Twentieth Century Architecture (1995) Apter - Letter from Paris drafts by Emily Apter Bergdoll Review - review by Barry Bergdoll of Sigfried Giedion's Building in France, building in iron, building in ferroconcrete (1995)
Personnes et institutions:
Date:
1995-1996
1995-1996
Titre:
Drafts of articles, curriculum vitae and correspondence
Actions:
ARCH241922
Description:
Schwarzer Unforeseen - drafts of article by Mitchell Schwarzer Schwarzer Tectonics Unbound - drafts of article by Mitchell Schwarzer, includes curriculum vitae and correspondence Musicon Bremen - drafts project description by Daniel Libeskind Lynn Blob - drafts of article by Greg Lynn Fausch Opposition of Postmodern Tectonics - drafts of article by Deborah Fausch Isenstadt Spectacular Tectonics - drafts of article by Sandy Isenstadt Rakatansky What Kahn wants to Be - drafts of article by Mark Rakatansky Mertins Benjamin's Techonic Unconscious - drafts of article by Detlef Mertins Bressani - draft of article by Martin Bressani Wolf Metaphysical Foundations of Schinkel's Tectonics - drafts of article by Scott C. Wolf Calvahouse Review - drafts of review by Tim Culvahouse of Kenneth Frampton's Studies in Tectonic Culture: The Poetics of Construction in Nineteenth and Twentieth Century Architecture (1995) Apter - Letter from Paris drafts by Emily Apter Bergdoll Review - review by Barry Bergdoll of Sigfried Giedion's Building in France, building in iron, building in ferroconcrete (1995)
Drafts of articles, curriculum vitae and correspondence
Actions:
ARCH241922
Description:
Schwarzer Unforeseen - drafts of article by Mitchell Schwarzer Schwarzer Tectonics Unbound - drafts of article by Mitchell Schwarzer, includes curriculum vitae and correspondence Musicon Bremen - drafts project description by Daniel Libeskind Lynn Blob - drafts of article by Greg Lynn Fausch Opposition of Postmodern Tectonics - drafts of article by Deborah Fausch Isenstadt Spectacular Tectonics - drafts of article by Sandy Isenstadt Rakatansky What Kahn wants to Be - drafts of article by Mark Rakatansky Mertins Benjamin's Techonic Unconscious - drafts of article by Detlef Mertins Bressani - draft of article by Martin Bressani Wolf Metaphysical Foundations of Schinkel's Tectonics - drafts of article by Scott C. Wolf Calvahouse Review - drafts of review by Tim Culvahouse of Kenneth Frampton's Studies in Tectonic Culture: The Poetics of Construction in Nineteenth and Twentieth Century Architecture (1995) Apter - Letter from Paris drafts by Emily Apter Bergdoll Review - review by Barry Bergdoll of Sigfried Giedion's Building in France, building in iron, building in ferroconcrete (1995)
Classification:
documents textuels
Quantité:
13 file
documents textuels
Quantité:
13 file
Date:
1995-1996
1995-1996
Personnes et institutions:
Classification:
dessins, documents textuels
dessins, documents textuels
Numéro de référence:
ARCH278118
Description:
Documents are in French and Spanish.
ARCH278118
Description:
Documents are in French and Spanish.
Personnes et institutions:
Date:
ca. 1991
ca. 1991
Titre:
Design development drawings and a project description, Concurso Embajada de Francia, Madrid, Spain
Actions:
ARCH278118
Description:
Documents are in French and Spanish.
Design development drawings and a project description, Concurso Embajada de Francia, Madrid, Spain
Actions:
ARCH278118
Description:
Documents are in French and Spanish.
Classification:
dessins, documents textuels
dessins, documents textuels
Date:
ca. 1991
ca. 1991
Personnes et institutions:
Niveau de description archivistique:
Sous-série
Sous-série
Titre:
Domestic Commissions
Domestic Commissions
Numéro de référence:
CI001.S1.D2
Description:
Hubert and Charles Rohault de Fleury received domestic commissions for both urban housing -hôtel particuliers and apartment houses- and rural dwellings -châteaux, country houses and estates. Hubert also executed designs for furniture and garden pavilions. Hubert' work is characterized by restrained classical exteriors and luxurious Empire style interiors; both Charles' exteriors and interiors, especially those for Hôtels Sauvage and Soltykoff, reflect the exuberance of the Second Empire. The CCA albums include drawings from all stages of the design process but with an emphasis on design development drawings. Hubert's albums contain cost calculations and estimates, notes and letters. In general, the drawings by Charles are from a more developed phase of design than Hubert's; Hubert's commissions are more varied than Charles'. The austere classicism of Hubert's domestic work reflects the prevailing taste of the day and reveals the strong influence of his teacher, Jean Nicholas Louis Durand. The compostional effect of the houses' façades relies on the shape and rhythm of the fenestration and the geometric division by string courses and occasionally, pilasters. Columns are used infrequently as is decorative stonework. The plans are symmetrical and modular. This approach to design is especially evident in the series of proposals for a country house for comte Treilhard (DR1974:0002:034:001-082) and in a group of unidentified designs for houses (DR1974:0002:035:001-034), all of which illustrate an emphasis on plan in the design process and a distinct approach to the composition of the elevations, both derived from Durand. Hubert's domestic work was also influenced by Palladio (see especially DR1974:0002:038:001-029). The interiors and furniture designed by Hubert are typical of the Empire style (1). The drawings in the CCA collection illustrate the materials, palette and ornamental motifs of the period. The garden structures in Hubert's albums are more fanciful than his houses and are either Rustic, Chinoiserie or classical in style (2). His garden designs follow the contemporary French trend for "jardins anglais" with winding paths and naturalistic placement of the vegetation, sometimes in combination with more formal French gardens (3). One of the most comprehensively documented domestic project by Hubert is the Rohault de Fleury House (12-14 rue d'Aguesseau; 1824). The CCA collection contains an interesting series of preliminary drawings for alternate proposals for this house, a number of highly finished wash drawings (including the interior decorative scheme) for the final scheme (DR1974:0002:011:001-08) and several earlier (ca. 1806) proposals (DR1974:0002:035:001-034). The Domaine de la Vallée album (DR1974:0002:025:001-059) is notable for the range of subject matter included as well as for the insights into the character of a working country estate in the nineteenth century. The proposed modifications encompassed both functional (a bridge, a levee, granaries and stables) and aesthetic improvements, such as ornamental garden temples. The renovation of the house also exhibits both functional and aesthetic improvements. (1) Examples of Hubert's interiors and furniture can be found in albums, DR1974:0002:007:001-068, DR1974:0002:011:001-089, DR1974:0002:025:001-059, DR1974:0002:030:001-065 and DR1974:0002:035:001-034. (2) The best examples of his pavilions are found in album, DR1974:0002:038:001-029 with other examples in albums, DR1974:0002:025:001-059, DR1974:0002:030:001-065 and DR1974:0002:035:001-034. (3) Examples are found in albums, DR1974:0002:035:001-034 and DR1974:0002 :025:001-059. Also of note are drawings, DR1974:0002:007:007 and DR1974:0002:007:068.
CI001.S1.D2
Description:
Hubert and Charles Rohault de Fleury received domestic commissions for both urban housing -hôtel particuliers and apartment houses- and rural dwellings -châteaux, country houses and estates. Hubert also executed designs for furniture and garden pavilions. Hubert' work is characterized by restrained classical exteriors and luxurious Empire style interiors; both Charles' exteriors and interiors, especially those for Hôtels Sauvage and Soltykoff, reflect the exuberance of the Second Empire. The CCA albums include drawings from all stages of the design process but with an emphasis on design development drawings. Hubert's albums contain cost calculations and estimates, notes and letters. In general, the drawings by Charles are from a more developed phase of design than Hubert's; Hubert's commissions are more varied than Charles'. The austere classicism of Hubert's domestic work reflects the prevailing taste of the day and reveals the strong influence of his teacher, Jean Nicholas Louis Durand. The compostional effect of the houses' façades relies on the shape and rhythm of the fenestration and the geometric division by string courses and occasionally, pilasters. Columns are used infrequently as is decorative stonework. The plans are symmetrical and modular. This approach to design is especially evident in the series of proposals for a country house for comte Treilhard (DR1974:0002:034:001-082) and in a group of unidentified designs for houses (DR1974:0002:035:001-034), all of which illustrate an emphasis on plan in the design process and a distinct approach to the composition of the elevations, both derived from Durand. Hubert's domestic work was also influenced by Palladio (see especially DR1974:0002:038:001-029). The interiors and furniture designed by Hubert are typical of the Empire style (1). The drawings in the CCA collection illustrate the materials, palette and ornamental motifs of the period. The garden structures in Hubert's albums are more fanciful than his houses and are either Rustic, Chinoiserie or classical in style (2). His garden designs follow the contemporary French trend for "jardins anglais" with winding paths and naturalistic placement of the vegetation, sometimes in combination with more formal French gardens (3). One of the most comprehensively documented domestic project by Hubert is the Rohault de Fleury House (12-14 rue d'Aguesseau; 1824). The CCA collection contains an interesting series of preliminary drawings for alternate proposals for this house, a number of highly finished wash drawings (including the interior decorative scheme) for the final scheme (DR1974:0002:011:001-08) and several earlier (ca. 1806) proposals (DR1974:0002:035:001-034). The Domaine de la Vallée album (DR1974:0002:025:001-059) is notable for the range of subject matter included as well as for the insights into the character of a working country estate in the nineteenth century. The proposed modifications encompassed both functional (a bridge, a levee, granaries and stables) and aesthetic improvements, such as ornamental garden temples. The renovation of the house also exhibits both functional and aesthetic improvements. (1) Examples of Hubert's interiors and furniture can be found in albums, DR1974:0002:007:001-068, DR1974:0002:011:001-089, DR1974:0002:025:001-059, DR1974:0002:030:001-065 and DR1974:0002:035:001-034. (2) The best examples of his pavilions are found in album, DR1974:0002:038:001-029 with other examples in albums, DR1974:0002:025:001-059, DR1974:0002:030:001-065 and DR1974:0002:035:001-034. (3) Examples are found in albums, DR1974:0002:035:001-034 and DR1974:0002 :025:001-059. Also of note are drawings, DR1974:0002:007:007 and DR1974:0002:007:068.
Personnes et institutions:
Date:
1802-[1840]
1802-[1840]
Titre:
Domestic Commissions
CI001.S1.D2
Description:
Hubert and Charles Rohault de Fleury received domestic commissions for both urban housing -hôtel particuliers and apartment houses- and rural dwellings -châteaux, country houses and estates. Hubert also executed designs for furniture and garden pavilions. Hubert' work is characterized by restrained classical exteriors and luxurious Empire style interiors; both Charles' exteriors and interiors, especially those for Hôtels Sauvage and Soltykoff, reflect the exuberance of the Second Empire. The CCA albums include drawings from all stages of the design process but with an emphasis on design development drawings. Hubert's albums contain cost calculations and estimates, notes and letters. In general, the drawings by Charles are from a more developed phase of design than Hubert's; Hubert's commissions are more varied than Charles'. The austere classicism of Hubert's domestic work reflects the prevailing taste of the day and reveals the strong influence of his teacher, Jean Nicholas Louis Durand. The compostional effect of the houses' façades relies on the shape and rhythm of the fenestration and the geometric division by string courses and occasionally, pilasters. Columns are used infrequently as is decorative stonework. The plans are symmetrical and modular. This approach to design is especially evident in the series of proposals for a country house for comte Treilhard (DR1974:0002:034:001-082) and in a group of unidentified designs for houses (DR1974:0002:035:001-034), all of which illustrate an emphasis on plan in the design process and a distinct approach to the composition of the elevations, both derived from Durand. Hubert's domestic work was also influenced by Palladio (see especially DR1974:0002:038:001-029). The interiors and furniture designed by Hubert are typical of the Empire style (1). The drawings in the CCA collection illustrate the materials, palette and ornamental motifs of the period. The garden structures in Hubert's albums are more fanciful than his houses and are either Rustic, Chinoiserie or classical in style (2). His garden designs follow the contemporary French trend for "jardins anglais" with winding paths and naturalistic placement of the vegetation, sometimes in combination with more formal French gardens (3). One of the most comprehensively documented domestic project by Hubert is the Rohault de Fleury House (12-14 rue d'Aguesseau; 1824). The CCA collection contains an interesting series of preliminary drawings for alternate proposals for this house, a number of highly finished wash drawings (including the interior decorative scheme) for the final scheme (DR1974:0002:011:001-08) and several earlier (ca. 1806) proposals (DR1974:0002:035:001-034). The Domaine de la Vallée album (DR1974:0002:025:001-059) is notable for the range of subject matter included as well as for the insights into the character of a working country estate in the nineteenth century. The proposed modifications encompassed both functional (a bridge, a levee, granaries and stables) and aesthetic improvements, such as ornamental garden temples. The renovation of the house also exhibits both functional and aesthetic improvements. (1) Examples of Hubert's interiors and furniture can be found in albums, DR1974:0002:007:001-068, DR1974:0002:011:001-089, DR1974:0002:025:001-059, DR1974:0002:030:001-065 and DR1974:0002:035:001-034. (2) The best examples of his pavilions are found in album, DR1974:0002:038:001-029 with other examples in albums, DR1974:0002:025:001-059, DR1974:0002:030:001-065 and DR1974:0002:035:001-034. (3) Examples are found in albums, DR1974:0002:035:001-034 and DR1974:0002 :025:001-059. Also of note are drawings, DR1974:0002:007:007 and DR1974:0002:007:068.
Domestic Commissions
CI001.S1.D2
Description:
Hubert and Charles Rohault de Fleury received domestic commissions for both urban housing -hôtel particuliers and apartment houses- and rural dwellings -châteaux, country houses and estates. Hubert also executed designs for furniture and garden pavilions. Hubert' work is characterized by restrained classical exteriors and luxurious Empire style interiors; both Charles' exteriors and interiors, especially those for Hôtels Sauvage and Soltykoff, reflect the exuberance of the Second Empire. The CCA albums include drawings from all stages of the design process but with an emphasis on design development drawings. Hubert's albums contain cost calculations and estimates, notes and letters. In general, the drawings by Charles are from a more developed phase of design than Hubert's; Hubert's commissions are more varied than Charles'. The austere classicism of Hubert's domestic work reflects the prevailing taste of the day and reveals the strong influence of his teacher, Jean Nicholas Louis Durand. The compostional effect of the houses' façades relies on the shape and rhythm of the fenestration and the geometric division by string courses and occasionally, pilasters. Columns are used infrequently as is decorative stonework. The plans are symmetrical and modular. This approach to design is especially evident in the series of proposals for a country house for comte Treilhard (DR1974:0002:034:001-082) and in a group of unidentified designs for houses (DR1974:0002:035:001-034), all of which illustrate an emphasis on plan in the design process and a distinct approach to the composition of the elevations, both derived from Durand. Hubert's domestic work was also influenced by Palladio (see especially DR1974:0002:038:001-029). The interiors and furniture designed by Hubert are typical of the Empire style (1). The drawings in the CCA collection illustrate the materials, palette and ornamental motifs of the period. The garden structures in Hubert's albums are more fanciful than his houses and are either Rustic, Chinoiserie or classical in style (2). His garden designs follow the contemporary French trend for "jardins anglais" with winding paths and naturalistic placement of the vegetation, sometimes in combination with more formal French gardens (3). One of the most comprehensively documented domestic project by Hubert is the Rohault de Fleury House (12-14 rue d'Aguesseau; 1824). The CCA collection contains an interesting series of preliminary drawings for alternate proposals for this house, a number of highly finished wash drawings (including the interior decorative scheme) for the final scheme (DR1974:0002:011:001-08) and several earlier (ca. 1806) proposals (DR1974:0002:035:001-034). The Domaine de la Vallée album (DR1974:0002:025:001-059) is notable for the range of subject matter included as well as for the insights into the character of a working country estate in the nineteenth century. The proposed modifications encompassed both functional (a bridge, a levee, granaries and stables) and aesthetic improvements, such as ornamental garden temples. The renovation of the house also exhibits both functional and aesthetic improvements. (1) Examples of Hubert's interiors and furniture can be found in albums, DR1974:0002:007:001-068, DR1974:0002:011:001-089, DR1974:0002:025:001-059, DR1974:0002:030:001-065 and DR1974:0002:035:001-034. (2) The best examples of his pavilions are found in album, DR1974:0002:038:001-029 with other examples in albums, DR1974:0002:025:001-059, DR1974:0002:030:001-065 and DR1974:0002:035:001-034. (3) Examples are found in albums, DR1974:0002:035:001-034 and DR1974:0002 :025:001-059. Also of note are drawings, DR1974:0002:007:007 and DR1974:0002:007:068.
Niveau de description archivistique:
File 2
File 2
Date:
1802-[1840]
1802-[1840]
Personnes et institutions:
Classification:
événements
événements
Titre:
Diversité urbaine
Diversité urbaine
Actions:
Description:
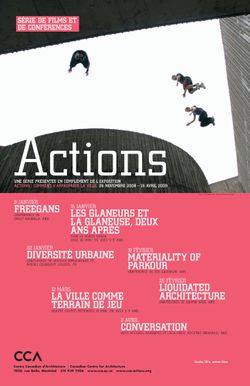
Deux représentants du collectif français Coloco, l’architecte Nicolas Bonnenfant et le paysagiste Miguel Georgieff, présentent leur projet « Habiter des squelettes » qui consiste à repérer et à reconvertir des structures abandonnées, véritables « squelettes urbains ». Leur projet redéfinit la notion d’auto-construction et y accole celle de gestion de la durée de vie des(...)
Deux représentants du collectif français Coloco, l’architecte Nicolas Bonnenfant et le paysagiste Miguel Georgieff, présentent leur projet « Habiter des squelettes » qui consiste à repérer et à reconvertir des structures abandonnées, véritables « squelettes urbains ». Leur projet redéfinit la notion d’auto-construction et y accole celle de gestion de la durée de vie des(...)
Localisation:
Théâtre Paul-Desmarais
Théâtre Paul-Desmarais
Date:
22 janvier 2009
22 janvier 2009
Titre:
Diversité urbaine
Actions:
Description:
Deux représentants du collectif français Coloco, l’architecte Nicolas Bonnenfant et le paysagiste Miguel Georgieff, présentent leur projet « Habiter des squelettes » qui consiste à repérer et à reconvertir des structures abandonnées, véritables « squelettes urbains ». Leur projet redéfinit la notion d’auto-construction et y accole celle de gestion de la durée de vie des(...)
Diversité urbaine
Actions:
Description:
Deux représentants du collectif français Coloco, l’architecte Nicolas Bonnenfant et le paysagiste Miguel Georgieff, présentent leur projet « Habiter des squelettes » qui consiste à repérer et à reconvertir des structures abandonnées, véritables « squelettes urbains ». Leur projet redéfinit la notion d’auto-construction et y accole celle de gestion de la durée de vie des(...)
Classification:
événements
événements
Date:
22 janvier 2009
22 janvier 2009
Localisation:
Théâtre Paul-Desmarais
Théâtre Paul-Desmarais
Classification:
dessins, documents textuels
dessins, documents textuels
Actions:
Numéro de référence:
PH1978:0179:001-050
Description:
- Text in Spanish, Italian and French
PH1978:0179:001-050
Description:
- Text in Spanish, Italian and French
Personnes et institutions:
Date:
published 1888
published 1888
Titre:
1 Album Fototipich de la Catedral de Barcelona
Actions:
PH1978:0179:001-050
Description:
- Text in Spanish, Italian and French
1 Album Fototipich de la Catedral de Barcelona
Actions:
PH1978:0179:001-050
Description:
- Text in Spanish, Italian and French
Classification:
dessins, documents textuels
dessins, documents textuels
Date:
published 1888
published 1888
Personnes et institutions:
Classification:
photographies
photographies
Numéro de référence:
ARCH274183
Description:
Photographic documentation of various projects filed under, "Museums and Galleries." Contains slides of plans, models and completed projects where applicable. Includes: Children's Gallery, Vancouver Art Gallery, Vancouver, BC (1959); Mendel Art Gallery, Saskatoon, SK (1962); Centennial Museum Complex, Vancouver, BC (1965); Vancouver Aquarium, Vancouver, BC (1967); Winnipeg Art Gallery, Winnipeg, MN (1967); Centre du Plateau Beaubourg, Paris, France (1971); Museum of Anthropology, University of British Columbia, Vancouver, BC (1972); National Gallery of Canada, Ottawa, ON, with David Boulva Cleve (1975); Vancouver Art Gallery, Vancouver, BC (1979); SANCST Science Halls, Riyadh, Saudi Arabia (1982); Visual Arts Center, Ohio State University, Columbus, OH, with Feinknopf Macioce Schappa (1983); Robert McLaughlin Art Gallery, Oshawa, ON (1984); Fine Arts Complex, Arizona State University, Tempe, AZ (1985); Museum of History, Science and Technology, Hong Kong, China, with Tao Ho (1985); Discovery Place, Prince George, BC (1986); Vernon Art Museum and Gallery, Vernon, BC (1987); Museum of Anthropology Expansion, University of British Columbia, Vancouver, BC (1988).
ARCH274183
Description:
Photographic documentation of various projects filed under, "Museums and Galleries." Contains slides of plans, models and completed projects where applicable. Includes: Children's Gallery, Vancouver Art Gallery, Vancouver, BC (1959); Mendel Art Gallery, Saskatoon, SK (1962); Centennial Museum Complex, Vancouver, BC (1965); Vancouver Aquarium, Vancouver, BC (1967); Winnipeg Art Gallery, Winnipeg, MN (1967); Centre du Plateau Beaubourg, Paris, France (1971); Museum of Anthropology, University of British Columbia, Vancouver, BC (1972); National Gallery of Canada, Ottawa, ON, with David Boulva Cleve (1975); Vancouver Art Gallery, Vancouver, BC (1979); SANCST Science Halls, Riyadh, Saudi Arabia (1982); Visual Arts Center, Ohio State University, Columbus, OH, with Feinknopf Macioce Schappa (1983); Robert McLaughlin Art Gallery, Oshawa, ON (1984); Fine Arts Complex, Arizona State University, Tempe, AZ (1985); Museum of History, Science and Technology, Hong Kong, China, with Tao Ho (1985); Discovery Place, Prince George, BC (1986); Vernon Art Museum and Gallery, Vernon, BC (1987); Museum of Anthropology Expansion, University of British Columbia, Vancouver, BC (1988).
Personnes et institutions:
Date:
21 October 1994
21 October 1994
Titre:
Project documentation for presentation purposes for Erickson's museums and galleries projects
Actions:
ARCH274183
Description:
Photographic documentation of various projects filed under, "Museums and Galleries." Contains slides of plans, models and completed projects where applicable. Includes: Children's Gallery, Vancouver Art Gallery, Vancouver, BC (1959); Mendel Art Gallery, Saskatoon, SK (1962); Centennial Museum Complex, Vancouver, BC (1965); Vancouver Aquarium, Vancouver, BC (1967); Winnipeg Art Gallery, Winnipeg, MN (1967); Centre du Plateau Beaubourg, Paris, France (1971); Museum of Anthropology, University of British Columbia, Vancouver, BC (1972); National Gallery of Canada, Ottawa, ON, with David Boulva Cleve (1975); Vancouver Art Gallery, Vancouver, BC (1979); SANCST Science Halls, Riyadh, Saudi Arabia (1982); Visual Arts Center, Ohio State University, Columbus, OH, with Feinknopf Macioce Schappa (1983); Robert McLaughlin Art Gallery, Oshawa, ON (1984); Fine Arts Complex, Arizona State University, Tempe, AZ (1985); Museum of History, Science and Technology, Hong Kong, China, with Tao Ho (1985); Discovery Place, Prince George, BC (1986); Vernon Art Museum and Gallery, Vernon, BC (1987); Museum of Anthropology Expansion, University of British Columbia, Vancouver, BC (1988).
Project documentation for presentation purposes for Erickson's museums and galleries projects
Actions:
ARCH274183
Description:
Photographic documentation of various projects filed under, "Museums and Galleries." Contains slides of plans, models and completed projects where applicable. Includes: Children's Gallery, Vancouver Art Gallery, Vancouver, BC (1959); Mendel Art Gallery, Saskatoon, SK (1962); Centennial Museum Complex, Vancouver, BC (1965); Vancouver Aquarium, Vancouver, BC (1967); Winnipeg Art Gallery, Winnipeg, MN (1967); Centre du Plateau Beaubourg, Paris, France (1971); Museum of Anthropology, University of British Columbia, Vancouver, BC (1972); National Gallery of Canada, Ottawa, ON, with David Boulva Cleve (1975); Vancouver Art Gallery, Vancouver, BC (1979); SANCST Science Halls, Riyadh, Saudi Arabia (1982); Visual Arts Center, Ohio State University, Columbus, OH, with Feinknopf Macioce Schappa (1983); Robert McLaughlin Art Gallery, Oshawa, ON (1984); Fine Arts Complex, Arizona State University, Tempe, AZ (1985); Museum of History, Science and Technology, Hong Kong, China, with Tao Ho (1985); Discovery Place, Prince George, BC (1986); Vernon Art Museum and Gallery, Vernon, BC (1987); Museum of Anthropology Expansion, University of British Columbia, Vancouver, BC (1988).
Classification:
photographies
photographies
Date:
21 October 1994
21 October 1994
Personnes et institutions:
Classification:
archives
Niveau de description archivistique:
Fonds
archives
Niveau de description archivistique:
Fonds
Titre:
Joseph Rykwert fonds
Joseph Rykwert fonds
Numéro de référence:
AP209
Résumé:
The Joseph Rykwert fonds, 1928-2022, documents Joseph Rykwert’s career as an architectural historian, author and professor. The fonds includes the records for over a dozen monographs written between the mid-1960s and the mid-2010s as well as edited works and articles, and details his teaching and lecturing activities from the 1960s onwards in universities in Europe and the United States. The records highlight Joseph Rykwert’s multidisciplinary approach, which involved archaeology, anthropology and psychoanalysis in his study of the history and theory of architecture and of the urban form. The fonds is composed of textual records, publications and ephemera, and of photographs including multiple albums and a large number of slides; the fonds also documents Joseph Rykwert’s career as an independent designer through drawings realized between the late 1940s and the late 1970s.
AP209
Résumé:
The Joseph Rykwert fonds, 1928-2022, documents Joseph Rykwert’s career as an architectural historian, author and professor. The fonds includes the records for over a dozen monographs written between the mid-1960s and the mid-2010s as well as edited works and articles, and details his teaching and lecturing activities from the 1960s onwards in universities in Europe and the United States. The records highlight Joseph Rykwert’s multidisciplinary approach, which involved archaeology, anthropology and psychoanalysis in his study of the history and theory of architecture and of the urban form. The fonds is composed of textual records, publications and ephemera, and of photographs including multiple albums and a large number of slides; the fonds also documents Joseph Rykwert’s career as an independent designer through drawings realized between the late 1940s and the late 1970s.
Personnes et institutions:
Date:
1928-2022
1928-2022
Titre:
Joseph Rykwert fonds
Actions:
AP209
Résumé:
The Joseph Rykwert fonds, 1928-2022, documents Joseph Rykwert’s career as an architectural historian, author and professor. The fonds includes the records for over a dozen monographs written between the mid-1960s and the mid-2010s as well as edited works and articles, and details his teaching and lecturing activities from the 1960s onwards in universities in Europe and the United States. The records highlight Joseph Rykwert’s multidisciplinary approach, which involved archaeology, anthropology and psychoanalysis in his study of the history and theory of architecture and of the urban form. The fonds is composed of textual records, publications and ephemera, and of photographs including multiple albums and a large number of slides; the fonds also documents Joseph Rykwert’s career as an independent designer through drawings realized between the late 1940s and the late 1970s.
Joseph Rykwert fonds
Actions:
AP209
Résumé:
The Joseph Rykwert fonds, 1928-2022, documents Joseph Rykwert’s career as an architectural historian, author and professor. The fonds includes the records for over a dozen monographs written between the mid-1960s and the mid-2010s as well as edited works and articles, and details his teaching and lecturing activities from the 1960s onwards in universities in Europe and the United States. The records highlight Joseph Rykwert’s multidisciplinary approach, which involved archaeology, anthropology and psychoanalysis in his study of the history and theory of architecture and of the urban form. The fonds is composed of textual records, publications and ephemera, and of photographs including multiple albums and a large number of slides; the fonds also documents Joseph Rykwert’s career as an independent designer through drawings realized between the late 1940s and the late 1970s.
Classification:
archives
Niveau de description archivistique:
Fonds
archives
Niveau de description archivistique:
Fonds
Date:
1928-2022
1928-2022
Personnes et institutions:
Niveau de description archivistique:
Série(s)
Série(s)
Numéro de référence:
AP189.S2
Description:
Series 2, Software for producing the projection and narration, 2007-2008, is composed of ten different versions of the module that generates the projection and narration in the open gallery. Seven of the versions were among the files saved to a compact disc following the CCA exhibition and have been kept together as group ARCH275207. Three of the versions were on a hard drive that was used in Rovereto and comprise group ARCH275212. The core elements of each module are two application files. One of these, whose name begins with "VE1" uses parameters contained in a file called "config.txt". The other application file, called "VECalibration" displays the entire volume of the projected architectural space. The geometric parameters for a room are recorded in a separate image file called "ecan-angles.jpg". A readme file in each module explains how the different files interact with one another. It also identifies the version of the "VE1" application files and any issues that may be related to the version. Each module includes hundreds of Shockwave Flash files (.swf), each containing an animated or still image of a person or persons and/or one or more pieces of furniture. Some of the .swf files contain an image of one or more furnished rooms inhabited by one or more persons. In most versions, the config.txt file contains a URL that accesses the database containing the sensor data. The URL references the file "captorsxml.aspx". As mentioned earlier, the config.txt file also contains parameters for the projected image, including scene geometry, colors and space occupation, and lists of the .swf files for persons and objects. Most versions of the module also include twenty-one .mp3 files, one of which is "empty". The other twenty each contain an audio recording of a female voice that states values for temperature, illumination and relative humidity and narrates a scenario written by Alain Robbe-Grillet. There is a French- and English-language version of each scenario
AP189.S2
Description:
Series 2, Software for producing the projection and narration, 2007-2008, is composed of ten different versions of the module that generates the projection and narration in the open gallery. Seven of the versions were among the files saved to a compact disc following the CCA exhibition and have been kept together as group ARCH275207. Three of the versions were on a hard drive that was used in Rovereto and comprise group ARCH275212. The core elements of each module are two application files. One of these, whose name begins with "VE1" uses parameters contained in a file called "config.txt". The other application file, called "VECalibration" displays the entire volume of the projected architectural space. The geometric parameters for a room are recorded in a separate image file called "ecan-angles.jpg". A readme file in each module explains how the different files interact with one another. It also identifies the version of the "VE1" application files and any issues that may be related to the version. Each module includes hundreds of Shockwave Flash files (.swf), each containing an animated or still image of a person or persons and/or one or more pieces of furniture. Some of the .swf files contain an image of one or more furnished rooms inhabited by one or more persons. In most versions, the config.txt file contains a URL that accesses the database containing the sensor data. The URL references the file "captorsxml.aspx". As mentioned earlier, the config.txt file also contains parameters for the projected image, including scene geometry, colors and space occupation, and lists of the .swf files for persons and objects. Most versions of the module also include twenty-one .mp3 files, one of which is "empty". The other twenty each contain an audio recording of a female voice that states values for temperature, illumination and relative humidity and narrates a scenario written by Alain Robbe-Grillet. There is a French- and English-language version of each scenario
Personnes et institutions:
Date:
2007-2008
2007-2008
Titre:
Software for producing the projection and narration
Actions:
AP189.S2
Description:
Series 2, Software for producing the projection and narration, 2007-2008, is composed of ten different versions of the module that generates the projection and narration in the open gallery. Seven of the versions were among the files saved to a compact disc following the CCA exhibition and have been kept together as group ARCH275207. Three of the versions were on a hard drive that was used in Rovereto and comprise group ARCH275212. The core elements of each module are two application files. One of these, whose name begins with "VE1" uses parameters contained in a file called "config.txt". The other application file, called "VECalibration" displays the entire volume of the projected architectural space. The geometric parameters for a room are recorded in a separate image file called "ecan-angles.jpg". A readme file in each module explains how the different files interact with one another. It also identifies the version of the "VE1" application files and any issues that may be related to the version. Each module includes hundreds of Shockwave Flash files (.swf), each containing an animated or still image of a person or persons and/or one or more pieces of furniture. Some of the .swf files contain an image of one or more furnished rooms inhabited by one or more persons. In most versions, the config.txt file contains a URL that accesses the database containing the sensor data. The URL references the file "captorsxml.aspx". As mentioned earlier, the config.txt file also contains parameters for the projected image, including scene geometry, colors and space occupation, and lists of the .swf files for persons and objects. Most versions of the module also include twenty-one .mp3 files, one of which is "empty". The other twenty each contain an audio recording of a female voice that states values for temperature, illumination and relative humidity and narrates a scenario written by Alain Robbe-Grillet. There is a French- and English-language version of each scenario
Software for producing the projection and narration
Actions:
AP189.S2
Description:
Series 2, Software for producing the projection and narration, 2007-2008, is composed of ten different versions of the module that generates the projection and narration in the open gallery. Seven of the versions were among the files saved to a compact disc following the CCA exhibition and have been kept together as group ARCH275207. Three of the versions were on a hard drive that was used in Rovereto and comprise group ARCH275212. The core elements of each module are two application files. One of these, whose name begins with "VE1" uses parameters contained in a file called "config.txt". The other application file, called "VECalibration" displays the entire volume of the projected architectural space. The geometric parameters for a room are recorded in a separate image file called "ecan-angles.jpg". A readme file in each module explains how the different files interact with one another. It also identifies the version of the "VE1" application files and any issues that may be related to the version. Each module includes hundreds of Shockwave Flash files (.swf), each containing an animated or still image of a person or persons and/or one or more pieces of furniture. Some of the .swf files contain an image of one or more furnished rooms inhabited by one or more persons. In most versions, the config.txt file contains a URL that accesses the database containing the sensor data. The URL references the file "captorsxml.aspx". As mentioned earlier, the config.txt file also contains parameters for the projected image, including scene geometry, colors and space occupation, and lists of the .swf files for persons and objects. Most versions of the module also include twenty-one .mp3 files, one of which is "empty". The other twenty each contain an audio recording of a female voice that states values for temperature, illumination and relative humidity and narrates a scenario written by Alain Robbe-Grillet. There is a French- and English-language version of each scenario
Niveau de description archivistique:
Series 2
Series 2
Date:
2007-2008
2007-2008
Personnes et institutions:
Classification:
documents textuels
documents textuels
Numéro de référence:
ARCH278203
Description:
Documents are in English, German, French and Chinese[?].
ARCH278203
Description:
Documents are in English, German, French and Chinese[?].
Personnes et institutions:
Date:
between 1978 and 1995
between 1978 and 1995
Titre:
Reference materials on skyscrapers, Técnica y architectura en la ciudad contemporánea
Actions:
ARCH278203
Description:
Documents are in English, German, French and Chinese[?].
Reference materials on skyscrapers, Técnica y architectura en la ciudad contemporánea
Actions:
ARCH278203
Description:
Documents are in English, German, French and Chinese[?].
Classification:
documents textuels
documents textuels
Date:
between 1978 and 1995
between 1978 and 1995
Personnes et institutions:


