


983 Résultats
Niveau de description archivistique:
Série(s)
Série(s)
Titre:
George Rohault de Fleury
George Rohault de Fleury
Numéro de référence:
CI001.S3
Description:
The CCA's Rohault de Fleury collection includes two of Georges' historical and archeological studies of medieval Italian architecture: 'Les Monuments de Pise au Moyen', 1866 (DR1974:028:001:066) and 'La Toscane au Moyen Age Lettres sur L' Architecture Civile et Militaire en 1400' 2 vols.,1874 (DR1974:0002:039 and DR1974:0002:040). 'Monuments de Pise au Moyen Age' is an atlas consisting solely of 66 prints of Pisan architecture, sculpture, and painting. The section on architecture is the largest, and is divided into three sections for the Lombard, Roman, and Gothic periods. The accompanying text, and an identical atlas of prints, is located in the CCA library. 'La Toscane au Moyen Age Lettres...' is a history of Tuscan civil and military architecture to 1400. The text is in the form of a fictitious correspondence between Raimond du Temple, a famous architect of the Louvre under Charles V, and his son Charles who is traveling through Tuscany. The text is accompanied by photomechanical illustrations, mostly sketches of scenes from bas-reliefs and manuscripts, and a few of built structures. The CCA library has two sets of a related publication entitled 'La Toscane au Moyen Age architecture civile et militaire' 2 vols. These earlier and larger publications are probably the source for some of the text and plates of 'La Toscane au Moyen Age Lettres...'. The introductory remarks, to 'La Toscane au Moyen Age Lettres..' and to the text (CCA library) of the 'Monuments de Pise au Moyen Age' are particularly informative as they provide an insight into Georges Rohault de Fleury's interpretation of historical periods of artistic renewal, decline, and decadence, and their didactic relationship to contemporary architectural and religious concerns.
CI001.S3
Description:
The CCA's Rohault de Fleury collection includes two of Georges' historical and archeological studies of medieval Italian architecture: 'Les Monuments de Pise au Moyen', 1866 (DR1974:028:001:066) and 'La Toscane au Moyen Age Lettres sur L' Architecture Civile et Militaire en 1400' 2 vols.,1874 (DR1974:0002:039 and DR1974:0002:040). 'Monuments de Pise au Moyen Age' is an atlas consisting solely of 66 prints of Pisan architecture, sculpture, and painting. The section on architecture is the largest, and is divided into three sections for the Lombard, Roman, and Gothic periods. The accompanying text, and an identical atlas of prints, is located in the CCA library. 'La Toscane au Moyen Age Lettres...' is a history of Tuscan civil and military architecture to 1400. The text is in the form of a fictitious correspondence between Raimond du Temple, a famous architect of the Louvre under Charles V, and his son Charles who is traveling through Tuscany. The text is accompanied by photomechanical illustrations, mostly sketches of scenes from bas-reliefs and manuscripts, and a few of built structures. The CCA library has two sets of a related publication entitled 'La Toscane au Moyen Age architecture civile et militaire' 2 vols. These earlier and larger publications are probably the source for some of the text and plates of 'La Toscane au Moyen Age Lettres...'. The introductory remarks, to 'La Toscane au Moyen Age Lettres..' and to the text (CCA library) of the 'Monuments de Pise au Moyen Age' are particularly informative as they provide an insight into Georges Rohault de Fleury's interpretation of historical periods of artistic renewal, decline, and decadence, and their didactic relationship to contemporary architectural and religious concerns.
Personnes et institutions:
Date:
1866, 1874
1866, 1874
Titre:
George Rohault de Fleury
CI001.S3
Description:
The CCA's Rohault de Fleury collection includes two of Georges' historical and archeological studies of medieval Italian architecture: 'Les Monuments de Pise au Moyen', 1866 (DR1974:028:001:066) and 'La Toscane au Moyen Age Lettres sur L' Architecture Civile et Militaire en 1400' 2 vols.,1874 (DR1974:0002:039 and DR1974:0002:040). 'Monuments de Pise au Moyen Age' is an atlas consisting solely of 66 prints of Pisan architecture, sculpture, and painting. The section on architecture is the largest, and is divided into three sections for the Lombard, Roman, and Gothic periods. The accompanying text, and an identical atlas of prints, is located in the CCA library. 'La Toscane au Moyen Age Lettres...' is a history of Tuscan civil and military architecture to 1400. The text is in the form of a fictitious correspondence between Raimond du Temple, a famous architect of the Louvre under Charles V, and his son Charles who is traveling through Tuscany. The text is accompanied by photomechanical illustrations, mostly sketches of scenes from bas-reliefs and manuscripts, and a few of built structures. The CCA library has two sets of a related publication entitled 'La Toscane au Moyen Age architecture civile et militaire' 2 vols. These earlier and larger publications are probably the source for some of the text and plates of 'La Toscane au Moyen Age Lettres...'. The introductory remarks, to 'La Toscane au Moyen Age Lettres..' and to the text (CCA library) of the 'Monuments de Pise au Moyen Age' are particularly informative as they provide an insight into Georges Rohault de Fleury's interpretation of historical periods of artistic renewal, decline, and decadence, and their didactic relationship to contemporary architectural and religious concerns.
George Rohault de Fleury
CI001.S3
Description:
The CCA's Rohault de Fleury collection includes two of Georges' historical and archeological studies of medieval Italian architecture: 'Les Monuments de Pise au Moyen', 1866 (DR1974:028:001:066) and 'La Toscane au Moyen Age Lettres sur L' Architecture Civile et Militaire en 1400' 2 vols.,1874 (DR1974:0002:039 and DR1974:0002:040). 'Monuments de Pise au Moyen Age' is an atlas consisting solely of 66 prints of Pisan architecture, sculpture, and painting. The section on architecture is the largest, and is divided into three sections for the Lombard, Roman, and Gothic periods. The accompanying text, and an identical atlas of prints, is located in the CCA library. 'La Toscane au Moyen Age Lettres...' is a history of Tuscan civil and military architecture to 1400. The text is in the form of a fictitious correspondence between Raimond du Temple, a famous architect of the Louvre under Charles V, and his son Charles who is traveling through Tuscany. The text is accompanied by photomechanical illustrations, mostly sketches of scenes from bas-reliefs and manuscripts, and a few of built structures. The CCA library has two sets of a related publication entitled 'La Toscane au Moyen Age architecture civile et militaire' 2 vols. These earlier and larger publications are probably the source for some of the text and plates of 'La Toscane au Moyen Age Lettres...'. The introductory remarks, to 'La Toscane au Moyen Age Lettres..' and to the text (CCA library) of the 'Monuments de Pise au Moyen Age' are particularly informative as they provide an insight into Georges Rohault de Fleury's interpretation of historical periods of artistic renewal, decline, and decadence, and their didactic relationship to contemporary architectural and religious concerns.
Niveau de description archivistique:
Series 3
Series 3
Date:
1866, 1874
1866, 1874
Personnes et institutions:
Classification:
archives
Niveau de description archivistique:
Fonds
archives
Niveau de description archivistique:
Fonds
Titre:
Fonds PGL architectes
Fonds PGL architectes
Numéro de référence:
AP014
Résumé:
Le fonds PGL architectes, 1959 – 1994, témoigne des activités de la firme d’architecture montréalaise, Papineau Gérin-Lajoie Le Blanc architectes, autant que ses sociétés affiliées et firmes remplaçantes. La majorité du fonds comprend des documents qui représentent 70 projets architecturaux, incluant des projets entrepris à travers le Québec, à Ottawa, à de multiples endroits au Nunavut, ainsi que des projets internationaux. Le fonds met en évidence la participation du PGL dans la construction d'infrastructure coloniale au Nunavik et au Nunavut, y compris les travaux sur des écoles associées avec des foyers fédéraux, qui sont reconnus comme faisant partie du système des pensionnats autochtones du Canada. De plus, le fonds documente l’utilisation des panneaux de fibre de verre modulaires employés par PGL. Pour la plupart, les documents dans ce fonds se composent des dessins, des documents photographiques, et des documents textuels. _____________________________________________________________________________________________________________ The PGL architectes fonds, 1959 - 1994, documents the work and activities of the Montréal-based architecture firm, Papineau Gérin-Lajoie Le Blanc architectes, and its successor and affiliate companies. The records within this fonds represent 70 architectural projects undertaken by the firm, which include projects throughout Québec, Ottawa, and various locations in Nunavut, as well as some international projects. The fonds offers evidence of PGL’s participation in the construction of colonial infrastructure in Nunavik and Nunavut, including work on schools that are connected to Federal Hostels which are recognised as part of Canada's Indian Residential School system. The fonds also contains records documenting PGL’s use of modular, fiberglass-reinforced plastic panels in construction. The records within this fonds largely consist of drawings, photographic materials, and textual records.
AP014
Résumé:
Le fonds PGL architectes, 1959 – 1994, témoigne des activités de la firme d’architecture montréalaise, Papineau Gérin-Lajoie Le Blanc architectes, autant que ses sociétés affiliées et firmes remplaçantes. La majorité du fonds comprend des documents qui représentent 70 projets architecturaux, incluant des projets entrepris à travers le Québec, à Ottawa, à de multiples endroits au Nunavut, ainsi que des projets internationaux. Le fonds met en évidence la participation du PGL dans la construction d'infrastructure coloniale au Nunavik et au Nunavut, y compris les travaux sur des écoles associées avec des foyers fédéraux, qui sont reconnus comme faisant partie du système des pensionnats autochtones du Canada. De plus, le fonds documente l’utilisation des panneaux de fibre de verre modulaires employés par PGL. Pour la plupart, les documents dans ce fonds se composent des dessins, des documents photographiques, et des documents textuels. _____________________________________________________________________________________________________________ The PGL architectes fonds, 1959 - 1994, documents the work and activities of the Montréal-based architecture firm, Papineau Gérin-Lajoie Le Blanc architectes, and its successor and affiliate companies. The records within this fonds represent 70 architectural projects undertaken by the firm, which include projects throughout Québec, Ottawa, and various locations in Nunavut, as well as some international projects. The fonds offers evidence of PGL’s participation in the construction of colonial infrastructure in Nunavik and Nunavut, including work on schools that are connected to Federal Hostels which are recognised as part of Canada's Indian Residential School system. The fonds also contains records documenting PGL’s use of modular, fiberglass-reinforced plastic panels in construction. The records within this fonds largely consist of drawings, photographic materials, and textual records.
Personnes et institutions:
Date:
1959 - 1994
1959 - 1994
Titre:
Fonds PGL architectes
Actions:
AP014
Résumé:
Le fonds PGL architectes, 1959 – 1994, témoigne des activités de la firme d’architecture montréalaise, Papineau Gérin-Lajoie Le Blanc architectes, autant que ses sociétés affiliées et firmes remplaçantes. La majorité du fonds comprend des documents qui représentent 70 projets architecturaux, incluant des projets entrepris à travers le Québec, à Ottawa, à de multiples endroits au Nunavut, ainsi que des projets internationaux. Le fonds met en évidence la participation du PGL dans la construction d'infrastructure coloniale au Nunavik et au Nunavut, y compris les travaux sur des écoles associées avec des foyers fédéraux, qui sont reconnus comme faisant partie du système des pensionnats autochtones du Canada. De plus, le fonds documente l’utilisation des panneaux de fibre de verre modulaires employés par PGL. Pour la plupart, les documents dans ce fonds se composent des dessins, des documents photographiques, et des documents textuels. _____________________________________________________________________________________________________________ The PGL architectes fonds, 1959 - 1994, documents the work and activities of the Montréal-based architecture firm, Papineau Gérin-Lajoie Le Blanc architectes, and its successor and affiliate companies. The records within this fonds represent 70 architectural projects undertaken by the firm, which include projects throughout Québec, Ottawa, and various locations in Nunavut, as well as some international projects. The fonds offers evidence of PGL’s participation in the construction of colonial infrastructure in Nunavik and Nunavut, including work on schools that are connected to Federal Hostels which are recognised as part of Canada's Indian Residential School system. The fonds also contains records documenting PGL’s use of modular, fiberglass-reinforced plastic panels in construction. The records within this fonds largely consist of drawings, photographic materials, and textual records.
Fonds PGL architectes
Actions:
AP014
Résumé:
Le fonds PGL architectes, 1959 – 1994, témoigne des activités de la firme d’architecture montréalaise, Papineau Gérin-Lajoie Le Blanc architectes, autant que ses sociétés affiliées et firmes remplaçantes. La majorité du fonds comprend des documents qui représentent 70 projets architecturaux, incluant des projets entrepris à travers le Québec, à Ottawa, à de multiples endroits au Nunavut, ainsi que des projets internationaux. Le fonds met en évidence la participation du PGL dans la construction d'infrastructure coloniale au Nunavik et au Nunavut, y compris les travaux sur des écoles associées avec des foyers fédéraux, qui sont reconnus comme faisant partie du système des pensionnats autochtones du Canada. De plus, le fonds documente l’utilisation des panneaux de fibre de verre modulaires employés par PGL. Pour la plupart, les documents dans ce fonds se composent des dessins, des documents photographiques, et des documents textuels. _____________________________________________________________________________________________________________ The PGL architectes fonds, 1959 - 1994, documents the work and activities of the Montréal-based architecture firm, Papineau Gérin-Lajoie Le Blanc architectes, and its successor and affiliate companies. The records within this fonds represent 70 architectural projects undertaken by the firm, which include projects throughout Québec, Ottawa, and various locations in Nunavut, as well as some international projects. The fonds offers evidence of PGL’s participation in the construction of colonial infrastructure in Nunavik and Nunavut, including work on schools that are connected to Federal Hostels which are recognised as part of Canada's Indian Residential School system. The fonds also contains records documenting PGL’s use of modular, fiberglass-reinforced plastic panels in construction. The records within this fonds largely consist of drawings, photographic materials, and textual records.
Classification:
archives
Niveau de description archivistique:
Fonds
archives
Niveau de description archivistique:
Fonds
Date:
1959 - 1994
1959 - 1994
Personnes et institutions:
Classification:
événements
événements
Description:
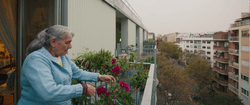
Où – et comment – nous voulons habiter en vieillissant? Nos quartiers, nos immeubles, nos villes sauront-ils s’adapter à nos besoins? La soirée Où vieillir? débute par la projection du documentaire Where We Grow Older (CCA, 2023, 30 min), qui explore comment l’architecture et l’urbanisme peuvent répondre aux défis du vieillissement démographique. La projection sera(...)
Où – et comment – nous voulons habiter en vieillissant? Nos quartiers, nos immeubles, nos villes sauront-ils s’adapter à nos besoins? La soirée Où vieillir? débute par la projection du documentaire Where We Grow Older (CCA, 2023, 30 min), qui explore comment l’architecture et l’urbanisme peuvent répondre aux défis du vieillissement démographique. La projection sera(...)
Localisation:
Théâtre Paul-Desmarais
Théâtre Paul-Desmarais
Date:
5 février 2026, 18h
5 février 2026, 18h
Titre:
Film et discussion : Où vieillir?
Actions:
Description:
Où – et comment – nous voulons habiter en vieillissant? Nos quartiers, nos immeubles, nos villes sauront-ils s’adapter à nos besoins? La soirée Où vieillir? débute par la projection du documentaire Where We Grow Older (CCA, 2023, 30 min), qui explore comment l’architecture et l’urbanisme peuvent répondre aux défis du vieillissement démographique. La projection sera(...)
Film et discussion : Où vieillir?
Actions:
Description:
Où – et comment – nous voulons habiter en vieillissant? Nos quartiers, nos immeubles, nos villes sauront-ils s’adapter à nos besoins? La soirée Où vieillir? débute par la projection du documentaire Where We Grow Older (CCA, 2023, 30 min), qui explore comment l’architecture et l’urbanisme peuvent répondre aux défis du vieillissement démographique. La projection sera(...)
Classification:
événements
événements
Date:
5 février 2026
18h
5 février 2026
18h
Localisation:
Théâtre Paul-Desmarais
Théâtre Paul-Desmarais
Niveau de description archivistique:
Projet
Projet
Numéro de référence:
AP066.S5.D2
Description:
Le dossier documente une exposition qui s'est tenue au R.C. Harris Water Filtration Plant, Toronto, en Ontario, en 1988, du 22 juin au 30 septembre 1988. L'exposition collective comptait 18 artistes et des architectes et était organisé par le "Visual Arts Ontario". Le dossier contient des dessins, des documents textuels, des documents photographiques et des maquettes. Description de l'exposition: "… individuals were invited to participate in what was billed as 'a prestigious showcase of art, architecture and design which will transform the roof-tops, grounds, and magnificent interiors of the R.C. Harris Water Filtration Plant into a unique museum of contemporary art.' Eighteen artists were invited to participate including John Baldessari, Jonathan Borogsky, Ludger Gerdes, Rebecca Horn, Komar and Melamid, Nancy Sperio, François Girard, Bruce Kuwabara, John Scott, Joanne Tod, Andreas Gehr, Morphosis, Aldo Rossi, Jacques Rousseau, Stacey Spiegel, Team Zoo and Krzyztof Wodiczko." Jennifer Fisher and Beth Seaton,"Waterworks: Visual Arts Ontario", Parachute, nº 52, novembre 1988, p. 59-60. Description du projet: "Parts of the site, …, have provided forms for casting concrete lawn chairs-like shapes - petrified recordings of the topography - fabricated of lake water, beach sand and pebbles, rods and wires." Ibidem
AP066.S5.D2
Description:
Le dossier documente une exposition qui s'est tenue au R.C. Harris Water Filtration Plant, Toronto, en Ontario, en 1988, du 22 juin au 30 septembre 1988. L'exposition collective comptait 18 artistes et des architectes et était organisé par le "Visual Arts Ontario". Le dossier contient des dessins, des documents textuels, des documents photographiques et des maquettes. Description de l'exposition: "… individuals were invited to participate in what was billed as 'a prestigious showcase of art, architecture and design which will transform the roof-tops, grounds, and magnificent interiors of the R.C. Harris Water Filtration Plant into a unique museum of contemporary art.' Eighteen artists were invited to participate including John Baldessari, Jonathan Borogsky, Ludger Gerdes, Rebecca Horn, Komar and Melamid, Nancy Sperio, François Girard, Bruce Kuwabara, John Scott, Joanne Tod, Andreas Gehr, Morphosis, Aldo Rossi, Jacques Rousseau, Stacey Spiegel, Team Zoo and Krzyztof Wodiczko." Jennifer Fisher and Beth Seaton,"Waterworks: Visual Arts Ontario", Parachute, nº 52, novembre 1988, p. 59-60. Description du projet: "Parts of the site, …, have provided forms for casting concrete lawn chairs-like shapes - petrified recordings of the topography - fabricated of lake water, beach sand and pebbles, rods and wires." Ibidem
Personnes et institutions:
Date:
22 juin-30 septembre 1988
22 juin-30 septembre 1988
Titre:
Installation "Waterworks", Toronto - "Horizons"
Actions:
AP066.S5.D2
Description:
Le dossier documente une exposition qui s'est tenue au R.C. Harris Water Filtration Plant, Toronto, en Ontario, en 1988, du 22 juin au 30 septembre 1988. L'exposition collective comptait 18 artistes et des architectes et était organisé par le "Visual Arts Ontario". Le dossier contient des dessins, des documents textuels, des documents photographiques et des maquettes. Description de l'exposition: "… individuals were invited to participate in what was billed as 'a prestigious showcase of art, architecture and design which will transform the roof-tops, grounds, and magnificent interiors of the R.C. Harris Water Filtration Plant into a unique museum of contemporary art.' Eighteen artists were invited to participate including John Baldessari, Jonathan Borogsky, Ludger Gerdes, Rebecca Horn, Komar and Melamid, Nancy Sperio, François Girard, Bruce Kuwabara, John Scott, Joanne Tod, Andreas Gehr, Morphosis, Aldo Rossi, Jacques Rousseau, Stacey Spiegel, Team Zoo and Krzyztof Wodiczko." Jennifer Fisher and Beth Seaton,"Waterworks: Visual Arts Ontario", Parachute, nº 52, novembre 1988, p. 59-60. Description du projet: "Parts of the site, …, have provided forms for casting concrete lawn chairs-like shapes - petrified recordings of the topography - fabricated of lake water, beach sand and pebbles, rods and wires." Ibidem
Installation "Waterworks", Toronto - "Horizons"
Actions:
AP066.S5.D2
Description:
Le dossier documente une exposition qui s'est tenue au R.C. Harris Water Filtration Plant, Toronto, en Ontario, en 1988, du 22 juin au 30 septembre 1988. L'exposition collective comptait 18 artistes et des architectes et était organisé par le "Visual Arts Ontario". Le dossier contient des dessins, des documents textuels, des documents photographiques et des maquettes. Description de l'exposition: "… individuals were invited to participate in what was billed as 'a prestigious showcase of art, architecture and design which will transform the roof-tops, grounds, and magnificent interiors of the R.C. Harris Water Filtration Plant into a unique museum of contemporary art.' Eighteen artists were invited to participate including John Baldessari, Jonathan Borogsky, Ludger Gerdes, Rebecca Horn, Komar and Melamid, Nancy Sperio, François Girard, Bruce Kuwabara, John Scott, Joanne Tod, Andreas Gehr, Morphosis, Aldo Rossi, Jacques Rousseau, Stacey Spiegel, Team Zoo and Krzyztof Wodiczko." Jennifer Fisher and Beth Seaton,"Waterworks: Visual Arts Ontario", Parachute, nº 52, novembre 1988, p. 59-60. Description du projet: "Parts of the site, …, have provided forms for casting concrete lawn chairs-like shapes - petrified recordings of the topography - fabricated of lake water, beach sand and pebbles, rods and wires." Ibidem
Niveau de description archivistique:
Dossier 2
Dossier 2
Date:
22 juin-30 septembre 1988
22 juin-30 septembre 1988
Personnes et institutions:
Classification:
archives
Niveau de description archivistique:
Fonds
archives
Niveau de description archivistique:
Fonds
Numéro de référence:
AP194
Résumé:
The Johan Bettum OCEAN North projects records, 1995-2000, consist of born-digital files and a physical drawing that document three projects by the OCEAN North collective: Synthetic Landscape (1995-2000), Jyväskylä Music and Arts Centre (competition, 1997), and Tölöö Football Stadium (competition, 1997). The archive also includes a small amount of additional born-digital reference materials on 11 projects from the collective, including the three projects mentioned above.
AP194
Résumé:
The Johan Bettum OCEAN North projects records, 1995-2000, consist of born-digital files and a physical drawing that document three projects by the OCEAN North collective: Synthetic Landscape (1995-2000), Jyväskylä Music and Arts Centre (competition, 1997), and Tölöö Football Stadium (competition, 1997). The archive also includes a small amount of additional born-digital reference materials on 11 projects from the collective, including the three projects mentioned above.
Personnes et institutions:
Date:
1995-2000
1995-2000
Titre:
Documents d’archives de Johan Bettum pour les projets de OCEAN North
Actions:
AP194
Résumé:
The Johan Bettum OCEAN North projects records, 1995-2000, consist of born-digital files and a physical drawing that document three projects by the OCEAN North collective: Synthetic Landscape (1995-2000), Jyväskylä Music and Arts Centre (competition, 1997), and Tölöö Football Stadium (competition, 1997). The archive also includes a small amount of additional born-digital reference materials on 11 projects from the collective, including the three projects mentioned above.
Documents d’archives de Johan Bettum pour les projets de OCEAN North
Actions:
AP194
Résumé:
The Johan Bettum OCEAN North projects records, 1995-2000, consist of born-digital files and a physical drawing that document three projects by the OCEAN North collective: Synthetic Landscape (1995-2000), Jyväskylä Music and Arts Centre (competition, 1997), and Tölöö Football Stadium (competition, 1997). The archive also includes a small amount of additional born-digital reference materials on 11 projects from the collective, including the three projects mentioned above.
Classification:
archives
Niveau de description archivistique:
Fonds
archives
Niveau de description archivistique:
Fonds
Date:
1995-2000
1995-2000
Personnes et institutions:
Classification:
événements
événements
Actions:
Localisation:
Salles principales
Salles principales
Date:
31 janvier 2019, 18h30
31 janvier 2019, 18h30
Classification:
événements
événements
Date:
31 janvier 2019
18h30
31 janvier 2019
18h30
Localisation:
Salles principales
Salles principales
Niveau de description archivistique:
Série(s)
Série(s)
Numéro de référence:
AP164.S2
Description:
This series documents publications by Ábalos&Herreros and by the firm's publishing house Liga Multimedia Internaciónal (LMI). It includes a doctoral thesis “La Casa de Don Giovanni” by D. José Queglas; a book series titled “Exit”; writings about the firm for an issue of 2G: International Architecture Review, no. 22; “Técnica y architectura en la ciudad contemporánea” by Abalos & Herreros; as well as various publications by Abalos & Herreros and other authors. “La Casa de Don Giovanni” by D. José Queglas was published at the LMI. Documenting the publication are copies of the doctoral thesis, dummies, proofs, correspondence, contracts, reports, and an ISBN (International Standard Book Number) request form. Material was produced between 1972 and 1996. The book series “Exit” was also published by the LMI. Five titles were published and a sixth was in development, when the project was abandoned for unknown reasons. The publications in the series were titled: Exit 1: Exit; Exit 2: Las Afueras : siete visiones de la vida metropolitana; Exit 3: Le Corbusier. Rascacielos; Exit 4: [unknown]; and Exit 5: Natural artificial. Exit 2’s project title was “Madrid Metrópolis” and was changed later to “Las Afueras […]”. However, Abalos & Herreros did publish a book entitled “Madrid Metrópolis”, but there is no relation between the two publications. Documenting the book series are correspondence, a dummy, publications, notes, clippings, plans, invoices, contracts, and reference, digital, graphic and photographic materials. The publication “Abalos & Herreros” featured in the 2G: International architecture review, no 22 includes plans and illustrations. The issue is about Abalos & Herreros’ work from the 1990s. Documenting the publication are design development, presentation, and work drawings, as well as textual records. The publication of “Técnica y architectura en la ciudad contemporánea” by Abalos & Herreros was documented in phases of its creation. This publication was translated in English under the title “Tower and Office: from Modernist Theory to Contemporary Practice”. It was published as Buell Center / Columbia Books of Practice by MIT Press. Documenting the publication are proofs, illustrations, design development drawings, correspondence, reference and photographic materials. Various publications by Abalos & Herreros and titles published by the firm’s publishing house LMI include writings and correspondence, as well as reference, graphic and photographic materials.
AP164.S2
Description:
This series documents publications by Ábalos&Herreros and by the firm's publishing house Liga Multimedia Internaciónal (LMI). It includes a doctoral thesis “La Casa de Don Giovanni” by D. José Queglas; a book series titled “Exit”; writings about the firm for an issue of 2G: International Architecture Review, no. 22; “Técnica y architectura en la ciudad contemporánea” by Abalos & Herreros; as well as various publications by Abalos & Herreros and other authors. “La Casa de Don Giovanni” by D. José Queglas was published at the LMI. Documenting the publication are copies of the doctoral thesis, dummies, proofs, correspondence, contracts, reports, and an ISBN (International Standard Book Number) request form. Material was produced between 1972 and 1996. The book series “Exit” was also published by the LMI. Five titles were published and a sixth was in development, when the project was abandoned for unknown reasons. The publications in the series were titled: Exit 1: Exit; Exit 2: Las Afueras : siete visiones de la vida metropolitana; Exit 3: Le Corbusier. Rascacielos; Exit 4: [unknown]; and Exit 5: Natural artificial. Exit 2’s project title was “Madrid Metrópolis” and was changed later to “Las Afueras […]”. However, Abalos & Herreros did publish a book entitled “Madrid Metrópolis”, but there is no relation between the two publications. Documenting the book series are correspondence, a dummy, publications, notes, clippings, plans, invoices, contracts, and reference, digital, graphic and photographic materials. The publication “Abalos & Herreros” featured in the 2G: International architecture review, no 22 includes plans and illustrations. The issue is about Abalos & Herreros’ work from the 1990s. Documenting the publication are design development, presentation, and work drawings, as well as textual records. The publication of “Técnica y architectura en la ciudad contemporánea” by Abalos & Herreros was documented in phases of its creation. This publication was translated in English under the title “Tower and Office: from Modernist Theory to Contemporary Practice”. It was published as Buell Center / Columbia Books of Practice by MIT Press. Documenting the publication are proofs, illustrations, design development drawings, correspondence, reference and photographic materials. Various publications by Abalos & Herreros and titles published by the firm’s publishing house LMI include writings and correspondence, as well as reference, graphic and photographic materials.
Personnes et institutions:
Date:
1920, 1990-2008
1920, 1990-2008
Titre:
Publications
Actions:
AP164.S2
Description:
This series documents publications by Ábalos&Herreros and by the firm's publishing house Liga Multimedia Internaciónal (LMI). It includes a doctoral thesis “La Casa de Don Giovanni” by D. José Queglas; a book series titled “Exit”; writings about the firm for an issue of 2G: International Architecture Review, no. 22; “Técnica y architectura en la ciudad contemporánea” by Abalos & Herreros; as well as various publications by Abalos & Herreros and other authors. “La Casa de Don Giovanni” by D. José Queglas was published at the LMI. Documenting the publication are copies of the doctoral thesis, dummies, proofs, correspondence, contracts, reports, and an ISBN (International Standard Book Number) request form. Material was produced between 1972 and 1996. The book series “Exit” was also published by the LMI. Five titles were published and a sixth was in development, when the project was abandoned for unknown reasons. The publications in the series were titled: Exit 1: Exit; Exit 2: Las Afueras : siete visiones de la vida metropolitana; Exit 3: Le Corbusier. Rascacielos; Exit 4: [unknown]; and Exit 5: Natural artificial. Exit 2’s project title was “Madrid Metrópolis” and was changed later to “Las Afueras […]”. However, Abalos & Herreros did publish a book entitled “Madrid Metrópolis”, but there is no relation between the two publications. Documenting the book series are correspondence, a dummy, publications, notes, clippings, plans, invoices, contracts, and reference, digital, graphic and photographic materials. The publication “Abalos & Herreros” featured in the 2G: International architecture review, no 22 includes plans and illustrations. The issue is about Abalos & Herreros’ work from the 1990s. Documenting the publication are design development, presentation, and work drawings, as well as textual records. The publication of “Técnica y architectura en la ciudad contemporánea” by Abalos & Herreros was documented in phases of its creation. This publication was translated in English under the title “Tower and Office: from Modernist Theory to Contemporary Practice”. It was published as Buell Center / Columbia Books of Practice by MIT Press. Documenting the publication are proofs, illustrations, design development drawings, correspondence, reference and photographic materials. Various publications by Abalos & Herreros and titles published by the firm’s publishing house LMI include writings and correspondence, as well as reference, graphic and photographic materials.
Publications
Actions:
AP164.S2
Description:
This series documents publications by Ábalos&Herreros and by the firm's publishing house Liga Multimedia Internaciónal (LMI). It includes a doctoral thesis “La Casa de Don Giovanni” by D. José Queglas; a book series titled “Exit”; writings about the firm for an issue of 2G: International Architecture Review, no. 22; “Técnica y architectura en la ciudad contemporánea” by Abalos & Herreros; as well as various publications by Abalos & Herreros and other authors. “La Casa de Don Giovanni” by D. José Queglas was published at the LMI. Documenting the publication are copies of the doctoral thesis, dummies, proofs, correspondence, contracts, reports, and an ISBN (International Standard Book Number) request form. Material was produced between 1972 and 1996. The book series “Exit” was also published by the LMI. Five titles were published and a sixth was in development, when the project was abandoned for unknown reasons. The publications in the series were titled: Exit 1: Exit; Exit 2: Las Afueras : siete visiones de la vida metropolitana; Exit 3: Le Corbusier. Rascacielos; Exit 4: [unknown]; and Exit 5: Natural artificial. Exit 2’s project title was “Madrid Metrópolis” and was changed later to “Las Afueras […]”. However, Abalos & Herreros did publish a book entitled “Madrid Metrópolis”, but there is no relation between the two publications. Documenting the book series are correspondence, a dummy, publications, notes, clippings, plans, invoices, contracts, and reference, digital, graphic and photographic materials. The publication “Abalos & Herreros” featured in the 2G: International architecture review, no 22 includes plans and illustrations. The issue is about Abalos & Herreros’ work from the 1990s. Documenting the publication are design development, presentation, and work drawings, as well as textual records. The publication of “Técnica y architectura en la ciudad contemporánea” by Abalos & Herreros was documented in phases of its creation. This publication was translated in English under the title “Tower and Office: from Modernist Theory to Contemporary Practice”. It was published as Buell Center / Columbia Books of Practice by MIT Press. Documenting the publication are proofs, illustrations, design development drawings, correspondence, reference and photographic materials. Various publications by Abalos & Herreros and titles published by the firm’s publishing house LMI include writings and correspondence, as well as reference, graphic and photographic materials.
Niveau de description archivistique:
Series
Series
Date:
1920, 1990-2008
1920, 1990-2008
Personnes et institutions:
Classification:
articles
articles
Actions:
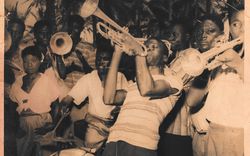
Dele Adeyemo relit la production de l’espace d’un Ghana en voie de modernisation à travers le highlife
Titre:
Le rythme de la modernisation
Dele Adeyemo relit la production de l’espace d’un Ghana en voie de modernisation à travers le highlife
Actions:
Le rythme de la modernisation
Dele Adeyemo relit la production de l’espace d’un Ghana en voie de modernisation à travers le highlife
Actions:
Classification:
événements
événements
Description:
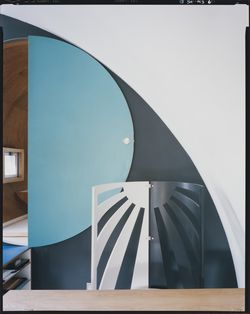
Figure ayant profondément marqué l’architecture d’après-guerre au Japon, Kazuo Shinohara s’est surtout fait connaître pour ses maisons individuelles. Or il reste peu étudié de nos jours, particulièrement à l’extérieur du Japon. Il a joint certaines formes traditionnelles et l’exploration de principes modernistes au moment des technologies de pointe et de l’information(...)
Figure ayant profondément marqué l’architecture d’après-guerre au Japon, Kazuo Shinohara s’est surtout fait connaître pour ses maisons individuelles. Or il reste peu étudié de nos jours, particulièrement à l’extérieur du Japon. Il a joint certaines formes traditionnelles et l’exploration de principes modernistes au moment des technologies de pointe et de l’information(...)
Date:
21 septembre 2017, 18h30
21 septembre 2017, 18h30
Titre:
David B. Stewart, quel sens avait l’histoire pour Kazuo Shinohara?
Actions:
Description:
Figure ayant profondément marqué l’architecture d’après-guerre au Japon, Kazuo Shinohara s’est surtout fait connaître pour ses maisons individuelles. Or il reste peu étudié de nos jours, particulièrement à l’extérieur du Japon. Il a joint certaines formes traditionnelles et l’exploration de principes modernistes au moment des technologies de pointe et de l’information(...)
David B. Stewart, quel sens avait l’histoire pour Kazuo Shinohara?
Actions:
Description:
Figure ayant profondément marqué l’architecture d’après-guerre au Japon, Kazuo Shinohara s’est surtout fait connaître pour ses maisons individuelles. Or il reste peu étudié de nos jours, particulièrement à l’extérieur du Japon. Il a joint certaines formes traditionnelles et l’exploration de principes modernistes au moment des technologies de pointe et de l’information(...)
Classification:
événements
événements
Date:
21 septembre 2017
18h30
21 septembre 2017
18h30
Classification:
événements
événements
Actions:
Description:
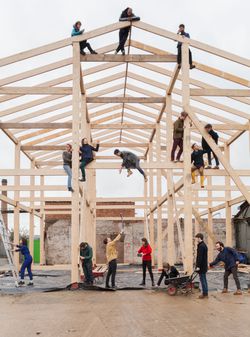
Lewis Jones et Jane Hall sont des membres fondateurs d’Assemble, un collectif multidisciplinaire de quinze membres établi à Londres, et oeuvrant dans les champs de l’architecture, du design et de l’art. Dans cette conférence, ils présenteront le contexte de la formation d’Assemble et leurs pratiques de travail, qui impliquent de nombreux collaborateurs et se situent(...)
Lewis Jones et Jane Hall sont des membres fondateurs d’Assemble, un collectif multidisciplinaire de quinze membres établi à Londres, et oeuvrant dans les champs de l’architecture, du design et de l’art. Dans cette conférence, ils présenteront le contexte de la formation d’Assemble et leurs pratiques de travail, qui impliquent de nombreux collaborateurs et se situent(...)
Localisation:
Théâtre Paul-Desmarais
Théâtre Paul-Desmarais
Date:
21 janvier 2016
21 janvier 2016
Titre:
Assemble : Pratique collective
Actions:
Description:
Lewis Jones et Jane Hall sont des membres fondateurs d’Assemble, un collectif multidisciplinaire de quinze membres établi à Londres, et oeuvrant dans les champs de l’architecture, du design et de l’art. Dans cette conférence, ils présenteront le contexte de la formation d’Assemble et leurs pratiques de travail, qui impliquent de nombreux collaborateurs et se situent(...)
Assemble : Pratique collective
Actions:
Description:
Lewis Jones et Jane Hall sont des membres fondateurs d’Assemble, un collectif multidisciplinaire de quinze membres établi à Londres, et oeuvrant dans les champs de l’architecture, du design et de l’art. Dans cette conférence, ils présenteront le contexte de la formation d’Assemble et leurs pratiques de travail, qui impliquent de nombreux collaborateurs et se situent(...)
Classification:
événements
événements
Date:
21 janvier 2016
21 janvier 2016
Localisation:
Théâtre Paul-Desmarais
Théâtre Paul-Desmarais


