


3026 Résultats
Classification:
événements
événements

Actions:
Description:
Le chercheur en résidence Nader Vossoughian se penche sur l’urbanisme informel dans l’histoire de l’encyclopédisme, en utilisant comme étude de cas le Whole Earth Catalog. Cliquez ici pour lévénement Facebook.
Le chercheur en résidence Nader Vossoughian se penche sur l’urbanisme informel dans l’histoire de l’encyclopédisme, en utilisant comme étude de cas le Whole Earth Catalog. Cliquez ici pour lévénement Facebook.
Localisation:
Maison Shaughnessy
Presenté en anglais Mot(s)-clé(s):
Nader Vossoughian, chercheur en résidence, séminaire
Maison Shaughnessy
Presenté en anglais Mot(s)-clé(s):
Nader Vossoughian, chercheur en résidence, séminaire
Date:
9 août 2012 , 18h
9 août 2012 , 18h
Titre:
Séminaire de chercheur en résidence : Nader Vossoughian
Actions:
Description:
Le chercheur en résidence Nader Vossoughian se penche sur l’urbanisme informel dans l’histoire de l’encyclopédisme, en utilisant comme étude de cas le Whole Earth Catalog. Cliquez ici pour lévénement Facebook.
Séminaire de chercheur en résidence : Nader Vossoughian
Actions:
Description:
Le chercheur en résidence Nader Vossoughian se penche sur l’urbanisme informel dans l’histoire de l’encyclopédisme, en utilisant comme étude de cas le Whole Earth Catalog. Cliquez ici pour lévénement Facebook.
Classification:
événements
événements
Date:
9 août 2012
18h
9 août 2012
18h
Localisation:
Maison Shaughnessy
Presenté en anglais Mot(s)-clé(s):
Nader Vossoughian, chercheur en résidence, séminaire
Maison Shaughnessy
Presenté en anglais Mot(s)-clé(s):
Nader Vossoughian, chercheur en résidence, séminaire
Classification:
événements
événements
Actions:
Date:
23 juillet 2026, 18h à 19h30
23 juillet 2026, 18h à 19h30
Classification:
événements
événements
Date:
23 juillet 2026
18h à 19h30
23 juillet 2026
18h à 19h30
Classification:
documents textuels
documents textuels
Numéro de référence:
ARCH274177
Description:
6 files- press clippings related to Arthur Erickson's receipt of the AIA Gold Medal 1986 and various architectural projects (1970s-1980s); correspondence related to a promotional brochure that included selected projects by Arthur Erickson; correspondence about John Chen's book, Architecture in Colour Drawings (1996); correspondence about image rights for Glass in Architecture, with a case study on the Vancouver Law Courts, published by Phaidon Press (1996).
ARCH274177
Description:
6 files- press clippings related to Arthur Erickson's receipt of the AIA Gold Medal 1986 and various architectural projects (1970s-1980s); correspondence related to a promotional brochure that included selected projects by Arthur Erickson; correspondence about John Chen's book, Architecture in Colour Drawings (1996); correspondence about image rights for Glass in Architecture, with a case study on the Vancouver Law Courts, published by Phaidon Press (1996).
Personnes et institutions:
Titre:
Press clippings on Arthur Erickson and correspondence related to articles
Actions:
ARCH274177
Description:
6 files- press clippings related to Arthur Erickson's receipt of the AIA Gold Medal 1986 and various architectural projects (1970s-1980s); correspondence related to a promotional brochure that included selected projects by Arthur Erickson; correspondence about John Chen's book, Architecture in Colour Drawings (1996); correspondence about image rights for Glass in Architecture, with a case study on the Vancouver Law Courts, published by Phaidon Press (1996).
Press clippings on Arthur Erickson and correspondence related to articles
Actions:
ARCH274177
Description:
6 files- press clippings related to Arthur Erickson's receipt of the AIA Gold Medal 1986 and various architectural projects (1970s-1980s); correspondence related to a promotional brochure that included selected projects by Arthur Erickson; correspondence about John Chen's book, Architecture in Colour Drawings (1996); correspondence about image rights for Glass in Architecture, with a case study on the Vancouver Law Courts, published by Phaidon Press (1996).
Classification:
documents textuels
documents textuels
Personnes et institutions:
Classification:
articles
articles
Niveau de description archivistique:
Projet
Projet
Numéro de référence:
CD034.S1.1974.PR04
Description:
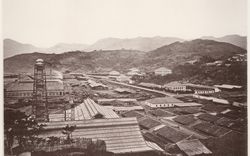
This project series contains reproductions of photographs, drawings and panels displayed in the exhibit to document the São Victor neighbourhood, in Porto, Portugal. The exhibit text explained that: ... the group of 12 houses built for the São Victor neighbourhood was one of SAAL's most important operations, despite the fact that only a small part of the project was carried out. Maintaining the urban fabric of the 'ilhas' (islands) and their internal community ties, the São Victor design combined the responsiveness inherent in the participatory nature of the project with architectural and technical precision. An important case study, it led Álvaro Siza Vieira, the project architect, being invited to design projects in Berlin and The Hague in the following decade. In many aspects, São Victor represents an ethically and politically-minded architectural practice, with a stress on understanding the link between being responsive to the voice of the people and the permanence of architectural design. (The SAAL Process, Housing in Portugal 1974–76) Álvaro Siza worked for SAAL/North with Adalberto Dias, Domingos Tavares, Eduardo Souto de Moura, Francisco Guedes, Graça Nieto, Manuel Borges, Manuela Sambade, Paula Cabral and the residents' association S. Victor, that was founded on April 14th, 1975. The first phase of the project included 32 dwellings and the second, 20 dwellings. The operation began in November 1974, with a construction date in October 1975. This project series contains reproductions of design development drawings, exhibition panels and photographs. The original material was produced around 1974-1975 and were reproduced in 2015 for the exhibit.
CD034.S1.1974.PR04
Description:
This project series contains reproductions of photographs, drawings and panels displayed in the exhibit to document the São Victor neighbourhood, in Porto, Portugal. The exhibit text explained that: ... the group of 12 houses built for the São Victor neighbourhood was one of SAAL's most important operations, despite the fact that only a small part of the project was carried out. Maintaining the urban fabric of the 'ilhas' (islands) and their internal community ties, the São Victor design combined the responsiveness inherent in the participatory nature of the project with architectural and technical precision. An important case study, it led Álvaro Siza Vieira, the project architect, being invited to design projects in Berlin and The Hague in the following decade. In many aspects, São Victor represents an ethically and politically-minded architectural practice, with a stress on understanding the link between being responsive to the voice of the people and the permanence of architectural design. (The SAAL Process, Housing in Portugal 1974–76) Álvaro Siza worked for SAAL/North with Adalberto Dias, Domingos Tavares, Eduardo Souto de Moura, Francisco Guedes, Graça Nieto, Manuel Borges, Manuela Sambade, Paula Cabral and the residents' association S. Victor, that was founded on April 14th, 1975. The first phase of the project included 32 dwellings and the second, 20 dwellings. The operation began in November 1974, with a construction date in October 1975. This project series contains reproductions of design development drawings, exhibition panels and photographs. The original material was produced around 1974-1975 and were reproduced in 2015 for the exhibit.
Personnes et institutions:
Date:
circa 1974-1975
circa 1974-1975
Titre:
São Victor, Porto
Actions:
CD034.S1.1974.PR04
Description:
This project series contains reproductions of photographs, drawings and panels displayed in the exhibit to document the São Victor neighbourhood, in Porto, Portugal. The exhibit text explained that: ... the group of 12 houses built for the São Victor neighbourhood was one of SAAL's most important operations, despite the fact that only a small part of the project was carried out. Maintaining the urban fabric of the 'ilhas' (islands) and their internal community ties, the São Victor design combined the responsiveness inherent in the participatory nature of the project with architectural and technical precision. An important case study, it led Álvaro Siza Vieira, the project architect, being invited to design projects in Berlin and The Hague in the following decade. In many aspects, São Victor represents an ethically and politically-minded architectural practice, with a stress on understanding the link between being responsive to the voice of the people and the permanence of architectural design. (The SAAL Process, Housing in Portugal 1974–76) Álvaro Siza worked for SAAL/North with Adalberto Dias, Domingos Tavares, Eduardo Souto de Moura, Francisco Guedes, Graça Nieto, Manuel Borges, Manuela Sambade, Paula Cabral and the residents' association S. Victor, that was founded on April 14th, 1975. The first phase of the project included 32 dwellings and the second, 20 dwellings. The operation began in November 1974, with a construction date in October 1975. This project series contains reproductions of design development drawings, exhibition panels and photographs. The original material was produced around 1974-1975 and were reproduced in 2015 for the exhibit.
São Victor, Porto
Actions:
CD034.S1.1974.PR04
Description:
This project series contains reproductions of photographs, drawings and panels displayed in the exhibit to document the São Victor neighbourhood, in Porto, Portugal. The exhibit text explained that: ... the group of 12 houses built for the São Victor neighbourhood was one of SAAL's most important operations, despite the fact that only a small part of the project was carried out. Maintaining the urban fabric of the 'ilhas' (islands) and their internal community ties, the São Victor design combined the responsiveness inherent in the participatory nature of the project with architectural and technical precision. An important case study, it led Álvaro Siza Vieira, the project architect, being invited to design projects in Berlin and The Hague in the following decade. In many aspects, São Victor represents an ethically and politically-minded architectural practice, with a stress on understanding the link between being responsive to the voice of the people and the permanence of architectural design. (The SAAL Process, Housing in Portugal 1974–76) Álvaro Siza worked for SAAL/North with Adalberto Dias, Domingos Tavares, Eduardo Souto de Moura, Francisco Guedes, Graça Nieto, Manuel Borges, Manuela Sambade, Paula Cabral and the residents' association S. Victor, that was founded on April 14th, 1975. The first phase of the project included 32 dwellings and the second, 20 dwellings. The operation began in November 1974, with a construction date in October 1975. This project series contains reproductions of design development drawings, exhibition panels and photographs. The original material was produced around 1974-1975 and were reproduced in 2015 for the exhibit.
Niveau de description archivistique:
Project
Project
Date:
circa 1974-1975
circa 1974-1975
Personnes et institutions:
Niveau de description archivistique:
Projet
Projet
Numéro de référence:
AP194.S1.1995.PR01
Description:
Project records consist of records documenting the three phases of the Synthetic Landscape project (1995-2000) as worked on by Johan Bettum and OCEAN North. The project was initially developed and submitted in 1995 for the Membrane Design International Competition held in Japan by the Taiyo Kogyo Corporation. The entry showcases a children’s playscape in the setting of Oslo’s Tøyen Park, joining both its urban surroundings and its natural landscape into a synthetic space. Afterwards, the project was exhibited at the Architecture Association (AA) in London, where Johan Bettum and Kivi Sotamaa met. This eventually led to Bettum and Sotamaa collaborating on projects, along with their respective OCEAN teams in Oslo and Helsinki. The Synthetic Landscape project continued as a research project, with a second phase in 1996 and a third phase which ran from 1997 through 2000 and integrated design methods (particle streaming, Channelling Systems) from the work made on the Töölö and Jyväskylä projects. In the third phase, a pavilion was also added to the setting. Aside from one drawing, all records for this project are in a digital format. Drawings and models from phase 1 show parts or the whole of a shell-like structure. A color scheme seems to be associated to the different components of the structure. A report on phases 1 and 2 discusses the use of synthetic and composite materials for the structure, explaining the concept for the site. Phase 2 textual records include a working plan, site charts and program. Additional drawings and models show an evolution in the shape of the landscape. Most records are related to the third phase of Synthetic Landscape. They are largely drawings and models showing textures and coloured grafts used in the design process, section and surfaces studies, as well as site plans. Other files of the third phase consist of animated renderings of Channelling Systems studies within the Synthetic Landscape topology, saved as Quicktime MOV files. Additionally, the third phase of Synthetic Landscape has files related to the FEM (finite element method) analysis process utilized in the project’s engineering. This particular section includes raster images showing vectorial drawings and data appearing to be surface studies. These were likely created with the software Mathematica. The bulk of textual documentation on the project’s scope and outcomes may be found in AP194.S1.1995.PR01.001 for phases 1 and 2, and in AP194.S1.1995.PR01.005 for phase 3. The latter file also contains documentation related to a grant application to The Research Council of Norway; a proposal for a conference and exhibition at the AA; and administrative records such as budgets, correspondence, invoices, progress reports, meeting agendas and minutes. For all project phases, records related to the design process consist of CAD models saved in a variety of modelling formats (iges, fmz, dgn, 3dm, dxf) as well as raster or vector images (tiff, jpeg, png, eps, pict, etc.). In some cases, only these raster or vector images of the original CAD drawings are present in the archive.
AP194.S1.1995.PR01
Description:
Project records consist of records documenting the three phases of the Synthetic Landscape project (1995-2000) as worked on by Johan Bettum and OCEAN North. The project was initially developed and submitted in 1995 for the Membrane Design International Competition held in Japan by the Taiyo Kogyo Corporation. The entry showcases a children’s playscape in the setting of Oslo’s Tøyen Park, joining both its urban surroundings and its natural landscape into a synthetic space. Afterwards, the project was exhibited at the Architecture Association (AA) in London, where Johan Bettum and Kivi Sotamaa met. This eventually led to Bettum and Sotamaa collaborating on projects, along with their respective OCEAN teams in Oslo and Helsinki. The Synthetic Landscape project continued as a research project, with a second phase in 1996 and a third phase which ran from 1997 through 2000 and integrated design methods (particle streaming, Channelling Systems) from the work made on the Töölö and Jyväskylä projects. In the third phase, a pavilion was also added to the setting. Aside from one drawing, all records for this project are in a digital format. Drawings and models from phase 1 show parts or the whole of a shell-like structure. A color scheme seems to be associated to the different components of the structure. A report on phases 1 and 2 discusses the use of synthetic and composite materials for the structure, explaining the concept for the site. Phase 2 textual records include a working plan, site charts and program. Additional drawings and models show an evolution in the shape of the landscape. Most records are related to the third phase of Synthetic Landscape. They are largely drawings and models showing textures and coloured grafts used in the design process, section and surfaces studies, as well as site plans. Other files of the third phase consist of animated renderings of Channelling Systems studies within the Synthetic Landscape topology, saved as Quicktime MOV files. Additionally, the third phase of Synthetic Landscape has files related to the FEM (finite element method) analysis process utilized in the project’s engineering. This particular section includes raster images showing vectorial drawings and data appearing to be surface studies. These were likely created with the software Mathematica. The bulk of textual documentation on the project’s scope and outcomes may be found in AP194.S1.1995.PR01.001 for phases 1 and 2, and in AP194.S1.1995.PR01.005 for phase 3. The latter file also contains documentation related to a grant application to The Research Council of Norway; a proposal for a conference and exhibition at the AA; and administrative records such as budgets, correspondence, invoices, progress reports, meeting agendas and minutes. For all project phases, records related to the design process consist of CAD models saved in a variety of modelling formats (iges, fmz, dgn, 3dm, dxf) as well as raster or vector images (tiff, jpeg, png, eps, pict, etc.). In some cases, only these raster or vector images of the original CAD drawings are present in the archive.
Personnes et institutions:
Date:
1995-2000
1995-2000
Titre:
Synthetic Landscape research project, Oslo, Norway (1995-2000)
Actions:
AP194.S1.1995.PR01
Description:
Project records consist of records documenting the three phases of the Synthetic Landscape project (1995-2000) as worked on by Johan Bettum and OCEAN North. The project was initially developed and submitted in 1995 for the Membrane Design International Competition held in Japan by the Taiyo Kogyo Corporation. The entry showcases a children’s playscape in the setting of Oslo’s Tøyen Park, joining both its urban surroundings and its natural landscape into a synthetic space. Afterwards, the project was exhibited at the Architecture Association (AA) in London, where Johan Bettum and Kivi Sotamaa met. This eventually led to Bettum and Sotamaa collaborating on projects, along with their respective OCEAN teams in Oslo and Helsinki. The Synthetic Landscape project continued as a research project, with a second phase in 1996 and a third phase which ran from 1997 through 2000 and integrated design methods (particle streaming, Channelling Systems) from the work made on the Töölö and Jyväskylä projects. In the third phase, a pavilion was also added to the setting. Aside from one drawing, all records for this project are in a digital format. Drawings and models from phase 1 show parts or the whole of a shell-like structure. A color scheme seems to be associated to the different components of the structure. A report on phases 1 and 2 discusses the use of synthetic and composite materials for the structure, explaining the concept for the site. Phase 2 textual records include a working plan, site charts and program. Additional drawings and models show an evolution in the shape of the landscape. Most records are related to the third phase of Synthetic Landscape. They are largely drawings and models showing textures and coloured grafts used in the design process, section and surfaces studies, as well as site plans. Other files of the third phase consist of animated renderings of Channelling Systems studies within the Synthetic Landscape topology, saved as Quicktime MOV files. Additionally, the third phase of Synthetic Landscape has files related to the FEM (finite element method) analysis process utilized in the project’s engineering. This particular section includes raster images showing vectorial drawings and data appearing to be surface studies. These were likely created with the software Mathematica. The bulk of textual documentation on the project’s scope and outcomes may be found in AP194.S1.1995.PR01.001 for phases 1 and 2, and in AP194.S1.1995.PR01.005 for phase 3. The latter file also contains documentation related to a grant application to The Research Council of Norway; a proposal for a conference and exhibition at the AA; and administrative records such as budgets, correspondence, invoices, progress reports, meeting agendas and minutes. For all project phases, records related to the design process consist of CAD models saved in a variety of modelling formats (iges, fmz, dgn, 3dm, dxf) as well as raster or vector images (tiff, jpeg, png, eps, pict, etc.). In some cases, only these raster or vector images of the original CAD drawings are present in the archive.
Synthetic Landscape research project, Oslo, Norway (1995-2000)
Actions:
AP194.S1.1995.PR01
Description:
Project records consist of records documenting the three phases of the Synthetic Landscape project (1995-2000) as worked on by Johan Bettum and OCEAN North. The project was initially developed and submitted in 1995 for the Membrane Design International Competition held in Japan by the Taiyo Kogyo Corporation. The entry showcases a children’s playscape in the setting of Oslo’s Tøyen Park, joining both its urban surroundings and its natural landscape into a synthetic space. Afterwards, the project was exhibited at the Architecture Association (AA) in London, where Johan Bettum and Kivi Sotamaa met. This eventually led to Bettum and Sotamaa collaborating on projects, along with their respective OCEAN teams in Oslo and Helsinki. The Synthetic Landscape project continued as a research project, with a second phase in 1996 and a third phase which ran from 1997 through 2000 and integrated design methods (particle streaming, Channelling Systems) from the work made on the Töölö and Jyväskylä projects. In the third phase, a pavilion was also added to the setting. Aside from one drawing, all records for this project are in a digital format. Drawings and models from phase 1 show parts or the whole of a shell-like structure. A color scheme seems to be associated to the different components of the structure. A report on phases 1 and 2 discusses the use of synthetic and composite materials for the structure, explaining the concept for the site. Phase 2 textual records include a working plan, site charts and program. Additional drawings and models show an evolution in the shape of the landscape. Most records are related to the third phase of Synthetic Landscape. They are largely drawings and models showing textures and coloured grafts used in the design process, section and surfaces studies, as well as site plans. Other files of the third phase consist of animated renderings of Channelling Systems studies within the Synthetic Landscape topology, saved as Quicktime MOV files. Additionally, the third phase of Synthetic Landscape has files related to the FEM (finite element method) analysis process utilized in the project’s engineering. This particular section includes raster images showing vectorial drawings and data appearing to be surface studies. These were likely created with the software Mathematica. The bulk of textual documentation on the project’s scope and outcomes may be found in AP194.S1.1995.PR01.001 for phases 1 and 2, and in AP194.S1.1995.PR01.005 for phase 3. The latter file also contains documentation related to a grant application to The Research Council of Norway; a proposal for a conference and exhibition at the AA; and administrative records such as budgets, correspondence, invoices, progress reports, meeting agendas and minutes. For all project phases, records related to the design process consist of CAD models saved in a variety of modelling formats (iges, fmz, dgn, 3dm, dxf) as well as raster or vector images (tiff, jpeg, png, eps, pict, etc.). In some cases, only these raster or vector images of the original CAD drawings are present in the archive.
Niveau de description archivistique:
Project
Project
Date:
1995-2000
1995-2000
Personnes et institutions:
Niveau de description archivistique:
Projet
Projet
Numéro de référence:
AP056.S1.1992.PR03
Description:
This project series documents interior design work for Creative Copy and Design in Toronto in 1992. The office identified the project number as 9203. This project consisted of interiors for the high resolution imaging company, Creative Copy and Design, located on the ground floor of King James Place at 145 King Street East. The office was made up of an unfinished ground floor and existing mezzanine at the back, totalling 2630 square feet. The ground floor interiors consisted mainly of the reception area, which was visible from the sidewalk through the office's glass storefront. The reception area was comprised of two long, boomerang-shaped counters, and one rectangular counter behind them, made of wood with plastic laminate tops. The wood was stained to match the corrugated wood wall that ran the length of the room, directly behind the three counters. A large, ellipse-shaped lighting fixture made from fibre glass panels and steel stud framing was a prominent feature above the reception area. Bathrooms and a processing area were located behind the wall, as well as a stair case leading to the mezzanine, which contained work stations and an additional processing area. The program also included electrical and mechanical installation. The project is recorded through drawings and photographs dating from 1992. The drawings consist of sketches, a floor plan, and a set of construction drawings with specifications and schedules. The photographs show the completed project.
AP056.S1.1992.PR03
Description:
This project series documents interior design work for Creative Copy and Design in Toronto in 1992. The office identified the project number as 9203. This project consisted of interiors for the high resolution imaging company, Creative Copy and Design, located on the ground floor of King James Place at 145 King Street East. The office was made up of an unfinished ground floor and existing mezzanine at the back, totalling 2630 square feet. The ground floor interiors consisted mainly of the reception area, which was visible from the sidewalk through the office's glass storefront. The reception area was comprised of two long, boomerang-shaped counters, and one rectangular counter behind them, made of wood with plastic laminate tops. The wood was stained to match the corrugated wood wall that ran the length of the room, directly behind the three counters. A large, ellipse-shaped lighting fixture made from fibre glass panels and steel stud framing was a prominent feature above the reception area. Bathrooms and a processing area were located behind the wall, as well as a stair case leading to the mezzanine, which contained work stations and an additional processing area. The program also included electrical and mechanical installation. The project is recorded through drawings and photographs dating from 1992. The drawings consist of sketches, a floor plan, and a set of construction drawings with specifications and schedules. The photographs show the completed project.
Personnes et institutions:
Date:
1992
1992
Titre:
Creative Copy and Design, Toronto (1992)
Actions:
AP056.S1.1992.PR03
Description:
This project series documents interior design work for Creative Copy and Design in Toronto in 1992. The office identified the project number as 9203. This project consisted of interiors for the high resolution imaging company, Creative Copy and Design, located on the ground floor of King James Place at 145 King Street East. The office was made up of an unfinished ground floor and existing mezzanine at the back, totalling 2630 square feet. The ground floor interiors consisted mainly of the reception area, which was visible from the sidewalk through the office's glass storefront. The reception area was comprised of two long, boomerang-shaped counters, and one rectangular counter behind them, made of wood with plastic laminate tops. The wood was stained to match the corrugated wood wall that ran the length of the room, directly behind the three counters. A large, ellipse-shaped lighting fixture made from fibre glass panels and steel stud framing was a prominent feature above the reception area. Bathrooms and a processing area were located behind the wall, as well as a stair case leading to the mezzanine, which contained work stations and an additional processing area. The program also included electrical and mechanical installation. The project is recorded through drawings and photographs dating from 1992. The drawings consist of sketches, a floor plan, and a set of construction drawings with specifications and schedules. The photographs show the completed project.
Creative Copy and Design, Toronto (1992)
Actions:
AP056.S1.1992.PR03
Description:
This project series documents interior design work for Creative Copy and Design in Toronto in 1992. The office identified the project number as 9203. This project consisted of interiors for the high resolution imaging company, Creative Copy and Design, located on the ground floor of King James Place at 145 King Street East. The office was made up of an unfinished ground floor and existing mezzanine at the back, totalling 2630 square feet. The ground floor interiors consisted mainly of the reception area, which was visible from the sidewalk through the office's glass storefront. The reception area was comprised of two long, boomerang-shaped counters, and one rectangular counter behind them, made of wood with plastic laminate tops. The wood was stained to match the corrugated wood wall that ran the length of the room, directly behind the three counters. A large, ellipse-shaped lighting fixture made from fibre glass panels and steel stud framing was a prominent feature above the reception area. Bathrooms and a processing area were located behind the wall, as well as a stair case leading to the mezzanine, which contained work stations and an additional processing area. The program also included electrical and mechanical installation. The project is recorded through drawings and photographs dating from 1992. The drawings consist of sketches, a floor plan, and a set of construction drawings with specifications and schedules. The photographs show the completed project.
Niveau de description archivistique:
Project
Project
Date:
1992
1992
Personnes et institutions:
Classification:
expositions
expositions
Description:
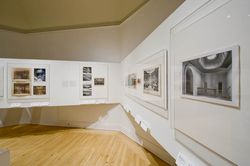
Lumière zénithale : vitrages plafonnants de 1760 à 1960 témoigne de l’évolution de la fenestration zénithale, depuis son apparition à la fin du XVIIIe siècle, lorsque ce type de fenestration fut exploré d’abord à la Halle au blé, à Paris, jusqu’à l’édification de la faculté d’histoire de l’Université de Cambridge (1963-1968) conçue par James Stirling. L’exposition examine(...)
Lumière zénithale : vitrages plafonnants de 1760 à 1960 témoigne de l’évolution de la fenestration zénithale, depuis son apparition à la fin du XVIIIe siècle, lorsque ce type de fenestration fut exploré d’abord à la Halle au blé, à Paris, jusqu’à l’édification de la faculté d’histoire de l’Université de Cambridge (1963-1968) conçue par James Stirling. L’exposition examine(...)
Localisation:
Salle octogonale
Salle octogonale
Date:
23 octobre 2008 au 15 février 2009
23 octobre 2008 au 15 février 2009
Titre:
Lumière zénithale : vitrages plafonnants de 1760 à 1960
Actions:
Description:
Lumière zénithale : vitrages plafonnants de 1760 à 1960 témoigne de l’évolution de la fenestration zénithale, depuis son apparition à la fin du XVIIIe siècle, lorsque ce type de fenestration fut exploré d’abord à la Halle au blé, à Paris, jusqu’à l’édification de la faculté d’histoire de l’Université de Cambridge (1963-1968) conçue par James Stirling. L’exposition examine(...)
Lumière zénithale : vitrages plafonnants de 1760 à 1960
Actions:
Description:
Lumière zénithale : vitrages plafonnants de 1760 à 1960 témoigne de l’évolution de la fenestration zénithale, depuis son apparition à la fin du XVIIIe siècle, lorsque ce type de fenestration fut exploré d’abord à la Halle au blé, à Paris, jusqu’à l’édification de la faculté d’histoire de l’Université de Cambridge (1963-1968) conçue par James Stirling. L’exposition examine(...)
Classification:
expositions
expositions
Date:
23 octobre 2008 au
15 février 2009
23 octobre 2008 au
15 février 2009
Localisation:
Salle octogonale
Salle octogonale
Classification:
articles
articles

Classification:
expositions
expositions
Titre:
Miroirs / Mirrors
Miroirs / Mirrors
Actions:
Description:
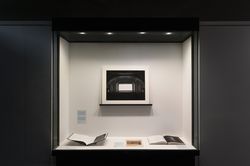
Miroirs/ Mirrors prend forme à travers un dialogue indirect avec l’exposition L’histoire, par ailleurs: Go Hasegawa, Kersten Geers, David Van Severen, qui prend racine dans les références et les résonnances partagées entre les travaux de deux pratiques contemporaines mises en présence de l’histoire. Alors que L’histoire, par ailleurs se fonde sur limpression que lon a du(...)
Miroirs/ Mirrors prend forme à travers un dialogue indirect avec l’exposition L’histoire, par ailleurs: Go Hasegawa, Kersten Geers, David Van Severen, qui prend racine dans les références et les résonnances partagées entre les travaux de deux pratiques contemporaines mises en présence de l’histoire. Alors que L’histoire, par ailleurs se fonde sur limpression que lon a du(...)
Localisation:
Vitrines
Vitrines
Date:
22 juin 2017 au 14 janvier 2018
22 juin 2017 au 14 janvier 2018
Titre:
Miroirs / Mirrors
Actions:
Description:
Miroirs/ Mirrors prend forme à travers un dialogue indirect avec l’exposition L’histoire, par ailleurs: Go Hasegawa, Kersten Geers, David Van Severen, qui prend racine dans les références et les résonnances partagées entre les travaux de deux pratiques contemporaines mises en présence de l’histoire. Alors que L’histoire, par ailleurs se fonde sur limpression que lon a du(...)
Miroirs / Mirrors
Actions:
Description:
Miroirs/ Mirrors prend forme à travers un dialogue indirect avec l’exposition L’histoire, par ailleurs: Go Hasegawa, Kersten Geers, David Van Severen, qui prend racine dans les références et les résonnances partagées entre les travaux de deux pratiques contemporaines mises en présence de l’histoire. Alors que L’histoire, par ailleurs se fonde sur limpression que lon a du(...)
Classification:
expositions
expositions
Date:
22 juin 2017 au
14 janvier 2018
22 juin 2017 au
14 janvier 2018
Localisation:
Vitrines
Vitrines


