


37761 Résultats
Niveau de description archivistique:
Projet
Projet
Titre:
Phun City
Phun City
Numéro de référence:
AP144.S2.D77
Description:
File documents the executed project for Phun City, a "temporary city" for an outdoor pop music festival at Ecclesden Commons in Sussex, England. Cedric Price was commissioned to coordinate the design and construction of the site, which was to include a stage, tower, cinema, theatre, administration and medical buildings, movable sleeping structures, public toilets, fencing, crash barriers and access roads. Drawings illustrate the development of the functional relationships among activities, as well as, access to, and circulation within, the concert site. A site plan shows the broader context of Ecclesden Commons; keyed diagrammatic plans locate main activity enclosures, pedestrian and vehicular access routes, proposed parking, emergency routes to and from the site, and wire and chain link barriers and fences. A diagrammatic site plan shows the final layout, including last minute alterations prior to the opening of the concert. A second site plan has been marked up with notes indicating how the spectators appropriated the site during the concert, moving some of the portable buildings and circulating in patterns that were different than those anticipated by Price. The client for Phun City Festival, Mick Farren was involved at the Isle of Wright Festival which was held one month later (Price with Murray 1971, 40). Some material in this file was published in "Cedric Price Supplement No. 2", 'Architectural Design', vol. 41, (January 1971), 40, and 'Cedric Price-Works II' (London: Architectural Press, 1984), 18, 30. Material in this file was produced between 1970 and 1971. File contains design development drawings, map, photographic materials, and textual records.
AP144.S2.D77
Description:
File documents the executed project for Phun City, a "temporary city" for an outdoor pop music festival at Ecclesden Commons in Sussex, England. Cedric Price was commissioned to coordinate the design and construction of the site, which was to include a stage, tower, cinema, theatre, administration and medical buildings, movable sleeping structures, public toilets, fencing, crash barriers and access roads. Drawings illustrate the development of the functional relationships among activities, as well as, access to, and circulation within, the concert site. A site plan shows the broader context of Ecclesden Commons; keyed diagrammatic plans locate main activity enclosures, pedestrian and vehicular access routes, proposed parking, emergency routes to and from the site, and wire and chain link barriers and fences. A diagrammatic site plan shows the final layout, including last minute alterations prior to the opening of the concert. A second site plan has been marked up with notes indicating how the spectators appropriated the site during the concert, moving some of the portable buildings and circulating in patterns that were different than those anticipated by Price. The client for Phun City Festival, Mick Farren was involved at the Isle of Wright Festival which was held one month later (Price with Murray 1971, 40). Some material in this file was published in "Cedric Price Supplement No. 2", 'Architectural Design', vol. 41, (January 1971), 40, and 'Cedric Price-Works II' (London: Architectural Press, 1984), 18, 30. Material in this file was produced between 1970 and 1971. File contains design development drawings, map, photographic materials, and textual records.
Personnes et institutions:
Date:
1970-1971
1970-1971
Titre:
Phun City
Actions:
AP144.S2.D77
Description:
File documents the executed project for Phun City, a "temporary city" for an outdoor pop music festival at Ecclesden Commons in Sussex, England. Cedric Price was commissioned to coordinate the design and construction of the site, which was to include a stage, tower, cinema, theatre, administration and medical buildings, movable sleeping structures, public toilets, fencing, crash barriers and access roads. Drawings illustrate the development of the functional relationships among activities, as well as, access to, and circulation within, the concert site. A site plan shows the broader context of Ecclesden Commons; keyed diagrammatic plans locate main activity enclosures, pedestrian and vehicular access routes, proposed parking, emergency routes to and from the site, and wire and chain link barriers and fences. A diagrammatic site plan shows the final layout, including last minute alterations prior to the opening of the concert. A second site plan has been marked up with notes indicating how the spectators appropriated the site during the concert, moving some of the portable buildings and circulating in patterns that were different than those anticipated by Price. The client for Phun City Festival, Mick Farren was involved at the Isle of Wright Festival which was held one month later (Price with Murray 1971, 40). Some material in this file was published in "Cedric Price Supplement No. 2", 'Architectural Design', vol. 41, (January 1971), 40, and 'Cedric Price-Works II' (London: Architectural Press, 1984), 18, 30. Material in this file was produced between 1970 and 1971. File contains design development drawings, map, photographic materials, and textual records.
Phun City
Actions:
AP144.S2.D77
Description:
File documents the executed project for Phun City, a "temporary city" for an outdoor pop music festival at Ecclesden Commons in Sussex, England. Cedric Price was commissioned to coordinate the design and construction of the site, which was to include a stage, tower, cinema, theatre, administration and medical buildings, movable sleeping structures, public toilets, fencing, crash barriers and access roads. Drawings illustrate the development of the functional relationships among activities, as well as, access to, and circulation within, the concert site. A site plan shows the broader context of Ecclesden Commons; keyed diagrammatic plans locate main activity enclosures, pedestrian and vehicular access routes, proposed parking, emergency routes to and from the site, and wire and chain link barriers and fences. A diagrammatic site plan shows the final layout, including last minute alterations prior to the opening of the concert. A second site plan has been marked up with notes indicating how the spectators appropriated the site during the concert, moving some of the portable buildings and circulating in patterns that were different than those anticipated by Price. The client for Phun City Festival, Mick Farren was involved at the Isle of Wright Festival which was held one month later (Price with Murray 1971, 40). Some material in this file was published in "Cedric Price Supplement No. 2", 'Architectural Design', vol. 41, (January 1971), 40, and 'Cedric Price-Works II' (London: Architectural Press, 1984), 18, 30. Material in this file was produced between 1970 and 1971. File contains design development drawings, map, photographic materials, and textual records.
Niveau de description archivistique:
File 77
File 77
Date:
1970-1971
1970-1971
Personnes et institutions:
Niveau de description archivistique:
Projet
Projet
Titre:
The white city
The white city
Numéro de référence:
AP041.S1.1993.D3
Description:
The project series documents Melvin Charney’s photographic series entitled "The white city" and includes photographic materials.
AP041.S1.1993.D3
Description:
The project series documents Melvin Charney’s photographic series entitled "The white city" and includes photographic materials.
Personnes et institutions:
Date:
1993
1993
Titre:
The white city
Actions:
AP041.S1.1993.D3
Description:
The project series documents Melvin Charney’s photographic series entitled "The white city" and includes photographic materials.
The white city
Actions:
AP041.S1.1993.D3
Description:
The project series documents Melvin Charney’s photographic series entitled "The white city" and includes photographic materials.
Niveau de description archivistique:
Project
Project
Date:
1993
1993
Personnes et institutions:
Classification:
expositions
expositions
Actions:
Description:
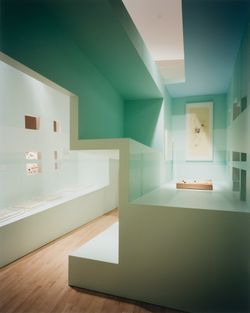
*Cités de l’archéologie fictive : oeuvres de Peter Eisenman, 1978-1988* examine la façon dont Eisenman a remis en question le concept de « site » et montre l’importance du dessin et de la fabrication de maquettes dans la genèse de ses idées. L’exposition révèle la richesse et la complexité des procédés de conception mis en œuvre par Einsenman en examinant attentivement(...)
*Cités de l’archéologie fictive : oeuvres de Peter Eisenman, 1978-1988* examine la façon dont Eisenman a remis en question le concept de « site » et montre l’importance du dessin et de la fabrication de maquettes dans la genèse de ses idées. L’exposition révèle la richesse et la complexité des procédés de conception mis en œuvre par Einsenman en examinant attentivement(...)
Localisation:
Salles principales
Salles principales
Date:
2 mars 1994 au 19 juin 1994
2 mars 1994 au 19 juin 1994
Titre:
Cités de l’archéologie fictive : oeuvres de Peter Eisenman, 1978-1988
Actions:
Description:
*Cités de l’archéologie fictive : oeuvres de Peter Eisenman, 1978-1988* examine la façon dont Eisenman a remis en question le concept de « site » et montre l’importance du dessin et de la fabrication de maquettes dans la genèse de ses idées. L’exposition révèle la richesse et la complexité des procédés de conception mis en œuvre par Einsenman en examinant attentivement(...)
Cités de l’archéologie fictive : oeuvres de Peter Eisenman, 1978-1988
Actions:
Description:
*Cités de l’archéologie fictive : oeuvres de Peter Eisenman, 1978-1988* examine la façon dont Eisenman a remis en question le concept de « site » et montre l’importance du dessin et de la fabrication de maquettes dans la genèse de ses idées. L’exposition révèle la richesse et la complexité des procédés de conception mis en œuvre par Einsenman en examinant attentivement(...)
Classification:
expositions
expositions
Date:
2 mars 1994 au
19 juin 1994
2 mars 1994 au
19 juin 1994
Localisation:
Salles principales
Salles principales
Classification:
photographies
photographies

Actions:
Numéro de référence:
PH1980:0170
PH1980:0170
Personnes et institutions:
Classification:
photographies
photographies
Personnes et institutions:
Niveau de description archivistique:
Projet
Projet
Titre:
Child in the City
Child in the City
Numéro de référence:
AP027.S1.D90
Description:
This projects series consists of notes, correspondence, and writtings regarding an arcticle and possible study on the child in the city. The documentation discusses the need to consider the needs of children in designs for cities, specifically within the context of the redevelopment projects. Philedelphia and Montreal are both mentionned as potential sites for a pilot study.
AP027.S1.D90
Description:
This projects series consists of notes, correspondence, and writtings regarding an arcticle and possible study on the child in the city. The documentation discusses the need to consider the needs of children in designs for cities, specifically within the context of the redevelopment projects. Philedelphia and Montreal are both mentionned as potential sites for a pilot study.
Personnes et institutions:
Date:
1957
1957
Titre:
Child in the City
Actions:
AP027.S1.D90
Description:
This projects series consists of notes, correspondence, and writtings regarding an arcticle and possible study on the child in the city. The documentation discusses the need to consider the needs of children in designs for cities, specifically within the context of the redevelopment projects. Philedelphia and Montreal are both mentionned as potential sites for a pilot study.
Child in the City
Actions:
AP027.S1.D90
Description:
This projects series consists of notes, correspondence, and writtings regarding an arcticle and possible study on the child in the city. The documentation discusses the need to consider the needs of children in designs for cities, specifically within the context of the redevelopment projects. Philedelphia and Montreal are both mentionned as potential sites for a pilot study.
Niveau de description archivistique:
Project
Project
Date:
1957
1957
Personnes et institutions:
Classification:
dessins
dessins
Numéro de référence:
AP206.S1.1975.PR01.011
AP206.S1.1975.PR01.011
Personnes et institutions:
Date:
circa 1975-1987
circa 1975-1987
Classification:
dessins
dessins
Date:
circa 1975-1987
circa 1975-1987
Personnes et institutions:
Niveau de description archivistique:
Projet
Projet
Numéro de référence:
AP032.S2.SS3.D17
Description:
Drawings, photographs and documents concerning the Hankang City Project in Seoul, South Korea.
AP032.S2.SS3.D17
Description:
Drawings, photographs and documents concerning the Hankang City Project in Seoul, South Korea.
Personnes et institutions:
Date:
1993-1996
1993-1996
Titre:
Hangkang City Project
Actions:
AP032.S2.SS3.D17
Description:
Drawings, photographs and documents concerning the Hankang City Project in Seoul, South Korea.
Hangkang City Project
Actions:
AP032.S2.SS3.D17
Description:
Drawings, photographs and documents concerning the Hankang City Project in Seoul, South Korea.
Niveau de description archivistique:
File 17
File 17
Date:
1993-1996
1993-1996
Personnes et institutions:
Classification:
photographies
photographies

Classification:
photographies
photographies
Personnes et institutions:
Classification:
photographies
photographies

Classification:
photographies
photographies
Personnes et institutions:
Classification:
dessins, documents textuels
dessins, documents textuels
Numéro de référence:
DR2004:1350
Description:
architect's statements and sketches for the exhibition 'City of the Future', held at the Cooper-Hewitt Museum in 1981
DR2004:1350
Description:
architect's statements and sketches for the exhibition 'City of the Future', held at the Cooper-Hewitt Museum in 1981
Personnes et institutions:
Date:
1981, 2000
1981, 2000
Titre:
'City of the Future'
Actions:
DR2004:1350
Description:
architect's statements and sketches for the exhibition 'City of the Future', held at the Cooper-Hewitt Museum in 1981
'City of the Future'
Actions:
DR2004:1350
Description:
architect's statements and sketches for the exhibition 'City of the Future', held at the Cooper-Hewitt Museum in 1981
Classification:
dessins, documents textuels
dessins, documents textuels
Date:
1981, 2000
1981, 2000
Personnes et institutions:


