


4223 Résultats
Classification:
documents textuels
documents textuels
Numéro de référence:
ARCH401128
ARCH401128
Personnes et institutions:
Date:
circa 1972
circa 1972
Classification:
documents textuels
documents textuels
Date:
circa 1972
circa 1972
Personnes et institutions:
Classification:
documents textuels
documents textuels
Numéro de référence:
ARCH401255
ARCH401255
Personnes et institutions:
Date:
18 January 1972
18 January 1972
Classification:
documents textuels
documents textuels
Date:
18 January 1972
18 January 1972
Personnes et institutions:
Classification:
documents textuels
documents textuels
Numéro de référence:
ARCH401386
ARCH401386
Personnes et institutions:
Date:
29 November 1979
29 November 1979
Classification:
documents textuels
documents textuels
Date:
29 November 1979
29 November 1979
Personnes et institutions:
Classification:
documents textuels
documents textuels
Numéro de référence:
AP175.S1.089
AP175.S1.089
Personnes et institutions:
Date:
1994-2000
1994-2000
Classification:
documents textuels
documents textuels
Date:
1994-2000
1994-2000
Personnes et institutions:
Classification:
documents textuels
documents textuels
Numéro de référence:
ARCH401291
ARCH401291
Personnes et institutions:
Date:
6 March 1972
6 March 1972
Classification:
documents textuels
documents textuels
Date:
6 March 1972
6 March 1972
Personnes et institutions:
Classification:
documents textuels
documents textuels
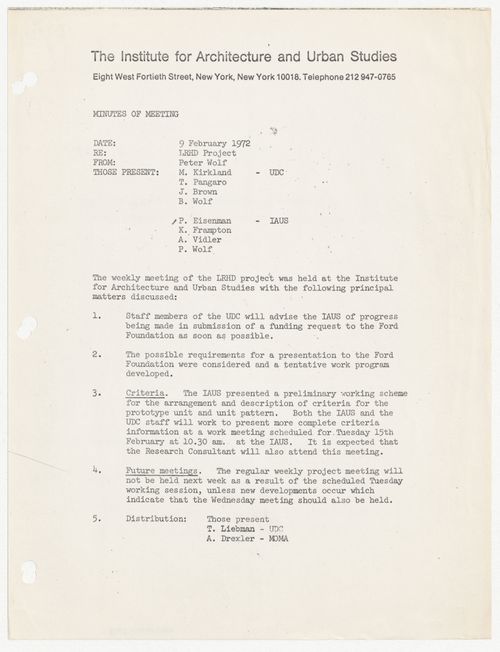
Numéro de référence:
ARCH401293
ARCH401293
Personnes et institutions:
Date:
9 February 1972
9 February 1972
Classification:
documents textuels
documents textuels
Date:
9 February 1972
9 February 1972
Personnes et institutions:
Niveau de description archivistique:
Projet
Projet
Numéro de référence:
AP149.S1.2004.PR01
Description:
The project series documents Minimum Cost Housing Group's project of research, design and construction to demonstrate the benefits of urban agriculture as a permanent feature in housing design and urban planning. A first phase of the project, from 2004 to 2007, the study project took place in developping countries in three diffrent sites: Colombo, Sri Lanka; Rosario, Argentina; and Kampala, Uganda. The project was funded by the International Development Research Centre (IDRC) and supported by the ETC-Urban Agriculture Unit in the Netherlands and the Resource centres on Urban Agriculture and Food Security (RUAF). In 2007, a second phase of the project had for objective to implement an urban agriculture production in Montréal. The Minimum Cost Housing Group team created, on McGill Campus, a vegetable garden on the terrace of a parking garage. The project is now known as "Making Edible Campus" and is still on-going. The material in this project series was produced between 2003 and 2010. The project series contains a large collection of working documents and reports submitted to funding institutions, correspondence with collaborators on the three sites, and also photographss of the project in Colombo, Kampala, Rosario sites. Also included are various artefacts related to the sites in the three developping countries and a board game "Gardenpoly" created by the Urban Agriculture seminar students on urban agriculture in Montréal. Promotional panels for the Making Edible Campus are also included.
AP149.S1.2004.PR01
Description:
The project series documents Minimum Cost Housing Group's project of research, design and construction to demonstrate the benefits of urban agriculture as a permanent feature in housing design and urban planning. A first phase of the project, from 2004 to 2007, the study project took place in developping countries in three diffrent sites: Colombo, Sri Lanka; Rosario, Argentina; and Kampala, Uganda. The project was funded by the International Development Research Centre (IDRC) and supported by the ETC-Urban Agriculture Unit in the Netherlands and the Resource centres on Urban Agriculture and Food Security (RUAF). In 2007, a second phase of the project had for objective to implement an urban agriculture production in Montréal. The Minimum Cost Housing Group team created, on McGill Campus, a vegetable garden on the terrace of a parking garage. The project is now known as "Making Edible Campus" and is still on-going. The material in this project series was produced between 2003 and 2010. The project series contains a large collection of working documents and reports submitted to funding institutions, correspondence with collaborators on the three sites, and also photographss of the project in Colombo, Kampala, Rosario sites. Also included are various artefacts related to the sites in the three developping countries and a board game "Gardenpoly" created by the Urban Agriculture seminar students on urban agriculture in Montréal. Promotional panels for the Making Edible Campus are also included.
Personnes et institutions:
Date:
2003-2010
2003-2010
Titre:
Urban agriculture demonstration
Actions:
AP149.S1.2004.PR01
Description:
The project series documents Minimum Cost Housing Group's project of research, design and construction to demonstrate the benefits of urban agriculture as a permanent feature in housing design and urban planning. A first phase of the project, from 2004 to 2007, the study project took place in developping countries in three diffrent sites: Colombo, Sri Lanka; Rosario, Argentina; and Kampala, Uganda. The project was funded by the International Development Research Centre (IDRC) and supported by the ETC-Urban Agriculture Unit in the Netherlands and the Resource centres on Urban Agriculture and Food Security (RUAF). In 2007, a second phase of the project had for objective to implement an urban agriculture production in Montréal. The Minimum Cost Housing Group team created, on McGill Campus, a vegetable garden on the terrace of a parking garage. The project is now known as "Making Edible Campus" and is still on-going. The material in this project series was produced between 2003 and 2010. The project series contains a large collection of working documents and reports submitted to funding institutions, correspondence with collaborators on the three sites, and also photographss of the project in Colombo, Kampala, Rosario sites. Also included are various artefacts related to the sites in the three developping countries and a board game "Gardenpoly" created by the Urban Agriculture seminar students on urban agriculture in Montréal. Promotional panels for the Making Edible Campus are also included.
Urban agriculture demonstration
Actions:
AP149.S1.2004.PR01
Description:
The project series documents Minimum Cost Housing Group's project of research, design and construction to demonstrate the benefits of urban agriculture as a permanent feature in housing design and urban planning. A first phase of the project, from 2004 to 2007, the study project took place in developping countries in three diffrent sites: Colombo, Sri Lanka; Rosario, Argentina; and Kampala, Uganda. The project was funded by the International Development Research Centre (IDRC) and supported by the ETC-Urban Agriculture Unit in the Netherlands and the Resource centres on Urban Agriculture and Food Security (RUAF). In 2007, a second phase of the project had for objective to implement an urban agriculture production in Montréal. The Minimum Cost Housing Group team created, on McGill Campus, a vegetable garden on the terrace of a parking garage. The project is now known as "Making Edible Campus" and is still on-going. The material in this project series was produced between 2003 and 2010. The project series contains a large collection of working documents and reports submitted to funding institutions, correspondence with collaborators on the three sites, and also photographss of the project in Colombo, Kampala, Rosario sites. Also included are various artefacts related to the sites in the three developping countries and a board game "Gardenpoly" created by the Urban Agriculture seminar students on urban agriculture in Montréal. Promotional panels for the Making Edible Campus are also included.
Niveau de description archivistique:
Project
Project
Date:
2003-2010
2003-2010
Personnes et institutions:
Niveau de description archivistique:
Série(s)
Série(s)
Titre:
Urban planning projects
Urban planning projects
Numéro de référence:
CD035.S1
Description:
The series documents Coen Beeker's urban planning projects in Burkina Faso, Ethiopia, and Sudan between the 1980s to the early 2000s. The four porjects documented are: the restructuring of spontaneous neighbourhoods in Ouagadougou (1979-2005) and in Bobo-Dioulasso (1989-1993), Burkina Faso; the restructuring of a suburban area in Port Sudan, Sudan (ca. 1988); and the urban field development in Addis Ababa, Ethiopia (1991-2004). The series consists mostly of documents related to Beeker's project in Ouagadougou, Burkina Faso, such as activities reports, correspondence, maps, and aerial photographs. The series also includes a few documents related to his projects in Bobo-Dioulasso, Port Sudan and Addis Ababa.
CD035.S1
Description:
The series documents Coen Beeker's urban planning projects in Burkina Faso, Ethiopia, and Sudan between the 1980s to the early 2000s. The four porjects documented are: the restructuring of spontaneous neighbourhoods in Ouagadougou (1979-2005) and in Bobo-Dioulasso (1989-1993), Burkina Faso; the restructuring of a suburban area in Port Sudan, Sudan (ca. 1988); and the urban field development in Addis Ababa, Ethiopia (1991-2004). The series consists mostly of documents related to Beeker's project in Ouagadougou, Burkina Faso, such as activities reports, correspondence, maps, and aerial photographs. The series also includes a few documents related to his projects in Bobo-Dioulasso, Port Sudan and Addis Ababa.
Personnes et institutions:
Date:
1978-2005
1978-2005
Titre:
Urban planning projects
Actions:
CD035.S1
Description:
The series documents Coen Beeker's urban planning projects in Burkina Faso, Ethiopia, and Sudan between the 1980s to the early 2000s. The four porjects documented are: the restructuring of spontaneous neighbourhoods in Ouagadougou (1979-2005) and in Bobo-Dioulasso (1989-1993), Burkina Faso; the restructuring of a suburban area in Port Sudan, Sudan (ca. 1988); and the urban field development in Addis Ababa, Ethiopia (1991-2004). The series consists mostly of documents related to Beeker's project in Ouagadougou, Burkina Faso, such as activities reports, correspondence, maps, and aerial photographs. The series also includes a few documents related to his projects in Bobo-Dioulasso, Port Sudan and Addis Ababa.
Urban planning projects
Actions:
CD035.S1
Description:
The series documents Coen Beeker's urban planning projects in Burkina Faso, Ethiopia, and Sudan between the 1980s to the early 2000s. The four porjects documented are: the restructuring of spontaneous neighbourhoods in Ouagadougou (1979-2005) and in Bobo-Dioulasso (1989-1993), Burkina Faso; the restructuring of a suburban area in Port Sudan, Sudan (ca. 1988); and the urban field development in Addis Ababa, Ethiopia (1991-2004). The series consists mostly of documents related to Beeker's project in Ouagadougou, Burkina Faso, such as activities reports, correspondence, maps, and aerial photographs. The series also includes a few documents related to his projects in Bobo-Dioulasso, Port Sudan and Addis Ababa.
Niveau de description archivistique:
Series
Series
Date:
1978-2005
1978-2005
Personnes et institutions:
Niveau de description archivistique:
Projet
Projet
Numéro de référence:
AP180.S1.1987.PR01
Description:
This project series documents the unrealized design proposal for the Sperone del Guasco, in Ancona. Riva worked on this project in 1987. The project was commissioned in the context of the exhibition "Nine project projects for nine Cities" organized by the Milan Triennale. It consisted of a walled pathway climbing the Guasco hill to the San Ciriaco cathedral. Riva's proposal was later presented in the exhibition "Umberto Riva, sistemazioni urbane" in 1993, at the Pinacoteca civica Francesco Podesti in Ancona. The project series contains studies and design development drawings, including elevations, sections, and plans. It also includes a project description.
AP180.S1.1987.PR01
Description:
This project series documents the unrealized design proposal for the Sperone del Guasco, in Ancona. Riva worked on this project in 1987. The project was commissioned in the context of the exhibition "Nine project projects for nine Cities" organized by the Milan Triennale. It consisted of a walled pathway climbing the Guasco hill to the San Ciriaco cathedral. Riva's proposal was later presented in the exhibition "Umberto Riva, sistemazioni urbane" in 1993, at the Pinacoteca civica Francesco Podesti in Ancona. The project series contains studies and design development drawings, including elevations, sections, and plans. It also includes a project description.
Personnes et institutions:
Date:
ca. 1987
ca. 1987
Titre:
Progetto di sistemazione, Sperone del Guasco [Urban development project, Sperone del Guasco], Ancona, Italy (1987)
Actions:
AP180.S1.1987.PR01
Description:
This project series documents the unrealized design proposal for the Sperone del Guasco, in Ancona. Riva worked on this project in 1987. The project was commissioned in the context of the exhibition "Nine project projects for nine Cities" organized by the Milan Triennale. It consisted of a walled pathway climbing the Guasco hill to the San Ciriaco cathedral. Riva's proposal was later presented in the exhibition "Umberto Riva, sistemazioni urbane" in 1993, at the Pinacoteca civica Francesco Podesti in Ancona. The project series contains studies and design development drawings, including elevations, sections, and plans. It also includes a project description.
Progetto di sistemazione, Sperone del Guasco [Urban development project, Sperone del Guasco], Ancona, Italy (1987)
Actions:
AP180.S1.1987.PR01
Description:
This project series documents the unrealized design proposal for the Sperone del Guasco, in Ancona. Riva worked on this project in 1987. The project was commissioned in the context of the exhibition "Nine project projects for nine Cities" organized by the Milan Triennale. It consisted of a walled pathway climbing the Guasco hill to the San Ciriaco cathedral. Riva's proposal was later presented in the exhibition "Umberto Riva, sistemazioni urbane" in 1993, at the Pinacoteca civica Francesco Podesti in Ancona. The project series contains studies and design development drawings, including elevations, sections, and plans. It also includes a project description.
Niveau de description archivistique:
Project
Project
Date:
ca. 1987
ca. 1987
Personnes et institutions:
Classification:
documents textuels
documents textuels
Numéro de référence:
AP149.S2.SS3.072
Description:
Includes some documents related to Balkrishna Vithaldas Doshi and the Aranya Township project.
AP149.S2.SS3.072
Description:
Includes some documents related to Balkrishna Vithaldas Doshi and the Aranya Township project.
Personnes et institutions:
Date:
1961-2008
1961-2008
Titre:
Documentation on urbanism, education and socio-economic development
Actions:
AP149.S2.SS3.072
Description:
Includes some documents related to Balkrishna Vithaldas Doshi and the Aranya Township project.
Documentation on urbanism, education and socio-economic development
Actions:
AP149.S2.SS3.072
Description:
Includes some documents related to Balkrishna Vithaldas Doshi and the Aranya Township project.
Classification:
documents textuels
documents textuels
Date:
1961-2008
1961-2008
Personnes et institutions:


