


6003 Résultats
Classification:
documents textuels
documents textuels
Numéro de référence:
AP140.S2.SS4.D7.P3
Description:
lecture notes by James Stirling including on a document, issued 9 November 1961 from Yale University, Department of Architecture, titled "Master's Class and 4th Year Design - Problem III: Pierson-Saga Science Community at Yale", and undated lecture notes on housing solutions in English cities, written on California hotel stationary
AP140.S2.SS4.D7.P3
Description:
lecture notes by James Stirling including on a document, issued 9 November 1961 from Yale University, Department of Architecture, titled "Master's Class and 4th Year Design - Problem III: Pierson-Saga Science Community at Yale", and undated lecture notes on housing solutions in English cities, written on California hotel stationary
Personnes et institutions:
Titre:
Lecture notes by James Stirling including on a document
Actions:
AP140.S2.SS4.D7.P3
Description:
lecture notes by James Stirling including on a document, issued 9 November 1961 from Yale University, Department of Architecture, titled "Master's Class and 4th Year Design - Problem III: Pierson-Saga Science Community at Yale", and undated lecture notes on housing solutions in English cities, written on California hotel stationary
Lecture notes by James Stirling including on a document
Actions:
AP140.S2.SS4.D7.P3
Description:
lecture notes by James Stirling including on a document, issued 9 November 1961 from Yale University, Department of Architecture, titled "Master's Class and 4th Year Design - Problem III: Pierson-Saga Science Community at Yale", and undated lecture notes on housing solutions in English cities, written on California hotel stationary
Classification:
documents textuels
documents textuels
Personnes et institutions:
Niveau de description archivistique:
Projet
Projet
Actions:
Numéro de référence:
CI005.S1.1922.PR1
Description:
The city of Rotterdam in May 1922 commissioned a project to re-house homeless slum-dwellers and to alleviate Rotterdam's crisis in housing shortage: the housing unit was known as The Witte Dorp housing community, in the polder of Oud-Mathenesse. Oud designed the site plan and dwellings for this municipal housing project of 343 dwellings, eight shop units and a fire-engine shed. Oud created a geometric street plan with short axes that joined at the playground and townscape with identical facades of row houses facing one another. The houses were white with contrasting red roofs, blue front doors and yellow door frames and window casings (Taverne et al. 2001, 250). Project series includes drawings of plans and eighteen photographs, including exterior views and photographs of a plan.
CI005.S1.1922.PR1
Description:
The city of Rotterdam in May 1922 commissioned a project to re-house homeless slum-dwellers and to alleviate Rotterdam's crisis in housing shortage: the housing unit was known as The Witte Dorp housing community, in the polder of Oud-Mathenesse. Oud designed the site plan and dwellings for this municipal housing project of 343 dwellings, eight shop units and a fire-engine shed. Oud created a geometric street plan with short axes that joined at the playground and townscape with identical facades of row houses facing one another. The houses were white with contrasting red roofs, blue front doors and yellow door frames and window casings (Taverne et al. 2001, 250). Project series includes drawings of plans and eighteen photographs, including exterior views and photographs of a plan.
Personnes et institutions:
Date:
1922-1924
1922-1924
Titre:
Oud-Mathenesse Municipal Housing Scheme, Rotterdam, Netherlands (1922-1924)
Actions:
CI005.S1.1922.PR1
Description:
The city of Rotterdam in May 1922 commissioned a project to re-house homeless slum-dwellers and to alleviate Rotterdam's crisis in housing shortage: the housing unit was known as The Witte Dorp housing community, in the polder of Oud-Mathenesse. Oud designed the site plan and dwellings for this municipal housing project of 343 dwellings, eight shop units and a fire-engine shed. Oud created a geometric street plan with short axes that joined at the playground and townscape with identical facades of row houses facing one another. The houses were white with contrasting red roofs, blue front doors and yellow door frames and window casings (Taverne et al. 2001, 250). Project series includes drawings of plans and eighteen photographs, including exterior views and photographs of a plan.
Oud-Mathenesse Municipal Housing Scheme, Rotterdam, Netherlands (1922-1924)
Actions:
CI005.S1.1922.PR1
Description:
The city of Rotterdam in May 1922 commissioned a project to re-house homeless slum-dwellers and to alleviate Rotterdam's crisis in housing shortage: the housing unit was known as The Witte Dorp housing community, in the polder of Oud-Mathenesse. Oud designed the site plan and dwellings for this municipal housing project of 343 dwellings, eight shop units and a fire-engine shed. Oud created a geometric street plan with short axes that joined at the playground and townscape with identical facades of row houses facing one another. The houses were white with contrasting red roofs, blue front doors and yellow door frames and window casings (Taverne et al. 2001, 250). Project series includes drawings of plans and eighteen photographs, including exterior views and photographs of a plan.
Niveau de description archivistique:
project
project
Date:
1922-1924
1922-1924
Personnes et institutions:
Classification:
archives
Niveau de description archivistique:
Fonds
archives
Niveau de description archivistique:
Fonds
Titre:
Fonds Shoei Yoh
Fonds Shoei Yoh
Numéro de référence:
AP166
Résumé:
The Shoei Yoh fonds (1976-2014, predominant 1990-1996) documents a selection of works by the Japanese architect and designer Shoei Yoh and the firm Shoei Yoh + Architects. The selection is comprised of two projects that were featured in the CCA exhibition Archaeology of the Digital (May 7-October 27, 2013)—the Galaxy Toyama Gymnasium and the unbuilt Odawara Municipal Sports Complex --and five other projects.The fonds also includes some published material by and about Shoei Yoh.
AP166
Résumé:
The Shoei Yoh fonds (1976-2014, predominant 1990-1996) documents a selection of works by the Japanese architect and designer Shoei Yoh and the firm Shoei Yoh + Architects. The selection is comprised of two projects that were featured in the CCA exhibition Archaeology of the Digital (May 7-October 27, 2013)—the Galaxy Toyama Gymnasium and the unbuilt Odawara Municipal Sports Complex --and five other projects.The fonds also includes some published material by and about Shoei Yoh.
Personnes et institutions:
Date:
1976-2014, predominant 1990-1996
1976-2014, predominant 1990-1996
Titre:
Fonds Shoei Yoh
Actions:
AP166
Résumé:
The Shoei Yoh fonds (1976-2014, predominant 1990-1996) documents a selection of works by the Japanese architect and designer Shoei Yoh and the firm Shoei Yoh + Architects. The selection is comprised of two projects that were featured in the CCA exhibition Archaeology of the Digital (May 7-October 27, 2013)—the Galaxy Toyama Gymnasium and the unbuilt Odawara Municipal Sports Complex --and five other projects.The fonds also includes some published material by and about Shoei Yoh.
Fonds Shoei Yoh
Actions:
AP166
Résumé:
The Shoei Yoh fonds (1976-2014, predominant 1990-1996) documents a selection of works by the Japanese architect and designer Shoei Yoh and the firm Shoei Yoh + Architects. The selection is comprised of two projects that were featured in the CCA exhibition Archaeology of the Digital (May 7-October 27, 2013)—the Galaxy Toyama Gymnasium and the unbuilt Odawara Municipal Sports Complex --and five other projects.The fonds also includes some published material by and about Shoei Yoh.
Classification:
archives
Niveau de description archivistique:
Fonds
archives
Niveau de description archivistique:
Fonds
Date:
1976-2014, predominant 1990-1996
1976-2014, predominant 1990-1996
Personnes et institutions:
Classification:
archives
Niveau de description archivistique:
Fonds
archives
Niveau de description archivistique:
Fonds
Numéro de référence:
AP075
Résumé:
The Cornelia Hahn Oberlander fonds documents Oberlander's professional activities as a landscape architect. It contains over 203 projects that span from 1950 to 2018 predominantly in Canada and in the United States, but also in Germany. The fonds is a complete record of Oberlander's work, and comprises her playground projects, roof gardens, and public space landscapes, as well as landscape designs for private residences, as well as administrative records from her practice, her professional engagements, and her research materials. The material in this fonds is dated from 1936 to 2021.
AP075
Résumé:
The Cornelia Hahn Oberlander fonds documents Oberlander's professional activities as a landscape architect. It contains over 203 projects that span from 1950 to 2018 predominantly in Canada and in the United States, but also in Germany. The fonds is a complete record of Oberlander's work, and comprises her playground projects, roof gardens, and public space landscapes, as well as landscape designs for private residences, as well as administrative records from her practice, her professional engagements, and her research materials. The material in this fonds is dated from 1936 to 2021.
Personnes et institutions:
Date:
1936-2021
1936-2021
Titre:
Fonds Cornelia Hahn Oberlander
Actions:
AP075
Résumé:
The Cornelia Hahn Oberlander fonds documents Oberlander's professional activities as a landscape architect. It contains over 203 projects that span from 1950 to 2018 predominantly in Canada and in the United States, but also in Germany. The fonds is a complete record of Oberlander's work, and comprises her playground projects, roof gardens, and public space landscapes, as well as landscape designs for private residences, as well as administrative records from her practice, her professional engagements, and her research materials. The material in this fonds is dated from 1936 to 2021.
Fonds Cornelia Hahn Oberlander
Actions:
AP075
Résumé:
The Cornelia Hahn Oberlander fonds documents Oberlander's professional activities as a landscape architect. It contains over 203 projects that span from 1950 to 2018 predominantly in Canada and in the United States, but also in Germany. The fonds is a complete record of Oberlander's work, and comprises her playground projects, roof gardens, and public space landscapes, as well as landscape designs for private residences, as well as administrative records from her practice, her professional engagements, and her research materials. The material in this fonds is dated from 1936 to 2021.
Classification:
archives
Niveau de description archivistique:
Fonds
archives
Niveau de description archivistique:
Fonds
Date:
1936-2021
1936-2021
Personnes et institutions:
Classification:
dessins
dessins
Numéro de référence:
DR1987:0433
Description:
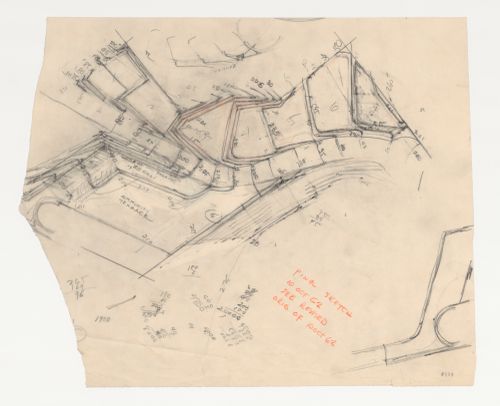
- This site plan for Swedenborg Memorial Chapel, El Cerrito, California, shows the elevation of the road leading up from the entrance of the side, including the grading of the site on either side of the road. This drawing also includes a small sketch at the lower right of the parking area on the community terrace.
DR1987:0433
Description:
- This site plan for Swedenborg Memorial Chapel, El Cerrito, California, shows the elevation of the road leading up from the entrance of the side, including the grading of the site on either side of the road. This drawing also includes a small sketch at the lower right of the parking area on the community terrace.
Personnes et institutions:
Sujet:
architecture
architecture
Date:
10 October 1962
10 October 1962
Titre:
Swedenborg Memorial Chapel, El Cerrito, California: Partial site plan
Actions:
DR1987:0433
Description:
- This site plan for Swedenborg Memorial Chapel, El Cerrito, California, shows the elevation of the road leading up from the entrance of the side, including the grading of the site on either side of the road. This drawing also includes a small sketch at the lower right of the parking area on the community terrace.
Swedenborg Memorial Chapel, El Cerrito, California: Partial site plan
Actions:
DR1987:0433
Description:
- This site plan for Swedenborg Memorial Chapel, El Cerrito, California, shows the elevation of the road leading up from the entrance of the side, including the grading of the site on either side of the road. This drawing also includes a small sketch at the lower right of the parking area on the community terrace.
Classification:
dessins
dessins
Date:
10 October 1962
10 October 1962
Personnes et institutions:
Sujet:
architecture
architecture
Niveau de description archivistique:
Série(s)
Série(s)
Titre:
Professional papers
Professional papers
Numéro de référence:
AP206.S3
Description:
The Professional papers series, circa 1950-2008, records the professional activities of Aditya Prakash throughout his career up until his death in 2008. His work in architecture, art, photography, academia and theatre are documented through textual records, drawings, photographic materials, ephemera, books, serials and sound recordings. The earliest materials in this series show Prakash’s interest in architectural photography early in his career through photographs, slides, and negatives taken by him. These materials, dating from before 1970, show most prominently his projects, people, villages and cityscapes. Materials dating from after 1968 show Prakash’s move into academia and his solo architectural career. During this time, the records document Prakash’s research interests on subjects such as urbanization, Chandigarh, the Modular and the environment, through drawings, newspaper articles, government and committee reports, correspondence and presentation materials. Likewise, his teaching is recorded through overhead transparencies, drawings and notes. The series also shows Prakash’s involvement in the professional community, including event photographs, correspondence and records documenting conferences, events and his discussion group Our Get Togethers. Correspondence with architect Charles Correa and frequent letters between Prakash and writer Mulk Raj Anand are of note here. Apart from his architectural career, Prakash’s work as a modern artist is well recorded through drawings, sketchbooks, and photographic reproductions of his art, mostly dating from after 1980. His interest in art as well as his community involvement are documented through exhibition ephemera, correspondence, and exhibition reviews and writings on his artwork. His role as the president of the Lalit Kala Akademi is also documented through publications, event photographs and correspondence. Finally, Prakash’s involvement in theatre, specifically with his amateur theatre troop Abhinet, is captured through scripts, photographs of performances and play reviews.
AP206.S3
Description:
The Professional papers series, circa 1950-2008, records the professional activities of Aditya Prakash throughout his career up until his death in 2008. His work in architecture, art, photography, academia and theatre are documented through textual records, drawings, photographic materials, ephemera, books, serials and sound recordings. The earliest materials in this series show Prakash’s interest in architectural photography early in his career through photographs, slides, and negatives taken by him. These materials, dating from before 1970, show most prominently his projects, people, villages and cityscapes. Materials dating from after 1968 show Prakash’s move into academia and his solo architectural career. During this time, the records document Prakash’s research interests on subjects such as urbanization, Chandigarh, the Modular and the environment, through drawings, newspaper articles, government and committee reports, correspondence and presentation materials. Likewise, his teaching is recorded through overhead transparencies, drawings and notes. The series also shows Prakash’s involvement in the professional community, including event photographs, correspondence and records documenting conferences, events and his discussion group Our Get Togethers. Correspondence with architect Charles Correa and frequent letters between Prakash and writer Mulk Raj Anand are of note here. Apart from his architectural career, Prakash’s work as a modern artist is well recorded through drawings, sketchbooks, and photographic reproductions of his art, mostly dating from after 1980. His interest in art as well as his community involvement are documented through exhibition ephemera, correspondence, and exhibition reviews and writings on his artwork. His role as the president of the Lalit Kala Akademi is also documented through publications, event photographs and correspondence. Finally, Prakash’s involvement in theatre, specifically with his amateur theatre troop Abhinet, is captured through scripts, photographs of performances and play reviews.
Personnes et institutions:
Date:
circa 1950-2008
circa 1950-2008
Titre:
Professional papers
Actions:
AP206.S3
Description:
The Professional papers series, circa 1950-2008, records the professional activities of Aditya Prakash throughout his career up until his death in 2008. His work in architecture, art, photography, academia and theatre are documented through textual records, drawings, photographic materials, ephemera, books, serials and sound recordings. The earliest materials in this series show Prakash’s interest in architectural photography early in his career through photographs, slides, and negatives taken by him. These materials, dating from before 1970, show most prominently his projects, people, villages and cityscapes. Materials dating from after 1968 show Prakash’s move into academia and his solo architectural career. During this time, the records document Prakash’s research interests on subjects such as urbanization, Chandigarh, the Modular and the environment, through drawings, newspaper articles, government and committee reports, correspondence and presentation materials. Likewise, his teaching is recorded through overhead transparencies, drawings and notes. The series also shows Prakash’s involvement in the professional community, including event photographs, correspondence and records documenting conferences, events and his discussion group Our Get Togethers. Correspondence with architect Charles Correa and frequent letters between Prakash and writer Mulk Raj Anand are of note here. Apart from his architectural career, Prakash’s work as a modern artist is well recorded through drawings, sketchbooks, and photographic reproductions of his art, mostly dating from after 1980. His interest in art as well as his community involvement are documented through exhibition ephemera, correspondence, and exhibition reviews and writings on his artwork. His role as the president of the Lalit Kala Akademi is also documented through publications, event photographs and correspondence. Finally, Prakash’s involvement in theatre, specifically with his amateur theatre troop Abhinet, is captured through scripts, photographs of performances and play reviews.
Professional papers
Actions:
AP206.S3
Description:
The Professional papers series, circa 1950-2008, records the professional activities of Aditya Prakash throughout his career up until his death in 2008. His work in architecture, art, photography, academia and theatre are documented through textual records, drawings, photographic materials, ephemera, books, serials and sound recordings. The earliest materials in this series show Prakash’s interest in architectural photography early in his career through photographs, slides, and negatives taken by him. These materials, dating from before 1970, show most prominently his projects, people, villages and cityscapes. Materials dating from after 1968 show Prakash’s move into academia and his solo architectural career. During this time, the records document Prakash’s research interests on subjects such as urbanization, Chandigarh, the Modular and the environment, through drawings, newspaper articles, government and committee reports, correspondence and presentation materials. Likewise, his teaching is recorded through overhead transparencies, drawings and notes. The series also shows Prakash’s involvement in the professional community, including event photographs, correspondence and records documenting conferences, events and his discussion group Our Get Togethers. Correspondence with architect Charles Correa and frequent letters between Prakash and writer Mulk Raj Anand are of note here. Apart from his architectural career, Prakash’s work as a modern artist is well recorded through drawings, sketchbooks, and photographic reproductions of his art, mostly dating from after 1980. His interest in art as well as his community involvement are documented through exhibition ephemera, correspondence, and exhibition reviews and writings on his artwork. His role as the president of the Lalit Kala Akademi is also documented through publications, event photographs and correspondence. Finally, Prakash’s involvement in theatre, specifically with his amateur theatre troop Abhinet, is captured through scripts, photographs of performances and play reviews.
Niveau de description archivistique:
Series
Series
Date:
circa 1950-2008
circa 1950-2008
Personnes et institutions:
Classification:
expositions
expositions
Description:
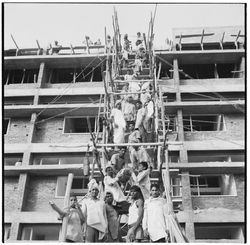
des pros : construction auto-documentée sur les réseaux sociaux étudie l’émergence, sur les médias sociaux, de clips populaires documentant les travaux de construction par les personnes présentes sur le chantier elles-mêmes. Inspirés par l’essor de l’économie de la création, les entrepreneurs, les ouvriers et les artisans ont commencé à enregistrer et à partager leurs(...)
des pros : construction auto-documentée sur les réseaux sociaux étudie l’émergence, sur les médias sociaux, de clips populaires documentant les travaux de construction par les personnes présentes sur le chantier elles-mêmes. Inspirés par l’essor de l’économie de la création, les entrepreneurs, les ouvriers et les artisans ont commencé à enregistrer et à partager leurs(...)
Localisation:
salle octogonale Mot(s)-clé(s):
médias sociaux, TikTok, Instagram, photographie d'architecture, travailleurs de la construction, main-d'œuvre, compétences
salle octogonale Mot(s)-clé(s):
médias sociaux, TikTok, Instagram, photographie d'architecture, travailleurs de la construction, main-d'œuvre, compétences
Date:
juin 2024 au octobre 2024
juin 2024 au octobre 2024
Titre:
des pros : construction auto documentée sur les réseaux sociaux
Actions:
Description:
des pros : construction auto-documentée sur les réseaux sociaux étudie l’émergence, sur les médias sociaux, de clips populaires documentant les travaux de construction par les personnes présentes sur le chantier elles-mêmes. Inspirés par l’essor de l’économie de la création, les entrepreneurs, les ouvriers et les artisans ont commencé à enregistrer et à partager leurs(...)
des pros : construction auto documentée sur les réseaux sociaux
Actions:
Description:
des pros : construction auto-documentée sur les réseaux sociaux étudie l’émergence, sur les médias sociaux, de clips populaires documentant les travaux de construction par les personnes présentes sur le chantier elles-mêmes. Inspirés par l’essor de l’économie de la création, les entrepreneurs, les ouvriers et les artisans ont commencé à enregistrer et à partager leurs(...)
Classification:
expositions
expositions
Date:
juin 2024 au
octobre 2024
juin 2024 au
octobre 2024
Localisation:
salle octogonale Mot(s)-clé(s):
médias sociaux, TikTok, Instagram, photographie d'architecture, travailleurs de la construction, main-d'œuvre, compétences
salle octogonale Mot(s)-clé(s):
médias sociaux, TikTok, Instagram, photographie d'architecture, travailleurs de la construction, main-d'œuvre, compétences
Numéro de référence:
ARCH273834
Description:
The Massey Foundation Awards, on the recommendation of the Royal Architectural Institute of Canada: Residence of Gordon Smith (1955), House in West Vancouver (n.d.), Simon Fraser University (1963), Man in the Community and Man & His Health, Expo '67, Canadian Pavilion Expo '70, MacMillan Bloedel Building (1965), Canadian Pavilion International Trade Fair, Tokyo,
ARCH273834
Description:
The Massey Foundation Awards, on the recommendation of the Royal Architectural Institute of Canada: Residence of Gordon Smith (1955), House in West Vancouver (n.d.), Simon Fraser University (1963), Man in the Community and Man & His Health, Expo '67, Canadian Pavilion Expo '70, MacMillan Bloedel Building (1965), Canadian Pavilion International Trade Fair, Tokyo,
Personnes et institutions:
Titre:
Massey Foundation Awards awarded to Erickson
Actions:
ARCH273834
Description:
The Massey Foundation Awards, on the recommendation of the Royal Architectural Institute of Canada: Residence of Gordon Smith (1955), House in West Vancouver (n.d.), Simon Fraser University (1963), Man in the Community and Man & His Health, Expo '67, Canadian Pavilion Expo '70, MacMillan Bloedel Building (1965), Canadian Pavilion International Trade Fair, Tokyo,
Massey Foundation Awards awarded to Erickson
Actions:
ARCH273834
Description:
The Massey Foundation Awards, on the recommendation of the Royal Architectural Institute of Canada: Residence of Gordon Smith (1955), House in West Vancouver (n.d.), Simon Fraser University (1963), Man in the Community and Man & His Health, Expo '67, Canadian Pavilion Expo '70, MacMillan Bloedel Building (1965), Canadian Pavilion International Trade Fair, Tokyo,
Personnes et institutions:
Classification:
événements
événements
Actions:
Description:
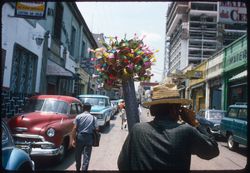
Cette première conférence L’architecture comme sujet d’intérêt public marque le lancement du Réseau de recherche du CCA, une entité qui réunit d’anciens participants aux programmes de recherche menés depuis près de quarante ans au CCA. Cette conférence annuelle prolonge l’exploration du thème de la bourse L’architecture comme sujet d’intérêt public, lequel est, en 2023, «(...)
Cette première conférence L’architecture comme sujet d’intérêt public marque le lancement du Réseau de recherche du CCA, une entité qui réunit d’anciens participants aux programmes de recherche menés depuis près de quarante ans au CCA. Cette conférence annuelle prolonge l’exploration du thème de la bourse L’architecture comme sujet d’intérêt public, lequel est, en 2023, «(...)
Localisation:
En ligne Mot(s)-clé(s):
Samia Henni, Jay Pather, Réseau de recherche du CCA, L'architecture comme sujet d'intérêt public, communautés
En ligne Mot(s)-clé(s):
Samia Henni, Jay Pather, Réseau de recherche du CCA, L'architecture comme sujet d'intérêt public, communautés
Date:
26 septembre 2023, 14 h à 16 h
26 septembre 2023, 14 h à 16 h
Titre:
Conférence L’architecture comme sujet d’intérêt public 2023 : À qui s’adresse ce travail?
Actions:
Description:
Cette première conférence L’architecture comme sujet d’intérêt public marque le lancement du Réseau de recherche du CCA, une entité qui réunit d’anciens participants aux programmes de recherche menés depuis près de quarante ans au CCA. Cette conférence annuelle prolonge l’exploration du thème de la bourse L’architecture comme sujet d’intérêt public, lequel est, en 2023, «(...)
Conférence L’architecture comme sujet d’intérêt public 2023 : À qui s’adresse ce travail?
Actions:
Description:
Cette première conférence L’architecture comme sujet d’intérêt public marque le lancement du Réseau de recherche du CCA, une entité qui réunit d’anciens participants aux programmes de recherche menés depuis près de quarante ans au CCA. Cette conférence annuelle prolonge l’exploration du thème de la bourse L’architecture comme sujet d’intérêt public, lequel est, en 2023, «(...)
Classification:
événements
événements
Date:
26 septembre 2023
14 h à 16 h
26 septembre 2023
14 h à 16 h
Localisation:
En ligne Mot(s)-clé(s):
Samia Henni, Jay Pather, Réseau de recherche du CCA, L'architecture comme sujet d'intérêt public, communautés
En ligne Mot(s)-clé(s):
Samia Henni, Jay Pather, Réseau de recherche du CCA, L'architecture comme sujet d'intérêt public, communautés
Classification:
documents textuels
documents textuels
Numéro de référence:
ARCH254133
Description:
correspondence, call for proposal, draft copies of proposal, proposal: Proposal for Comprehensive Community Survey for Metropolitan Saint John, New Brunswick by Saint John Metropolitan Consultants [Foundation of Canada Engineering Corporation Limited, van Ginkel Associates, and Traffic Research Corporation Limited], submitted on January 31, 1964 to Town Planning Commission, City of Saint John, N.B.
ARCH254133
Description:
correspondence, call for proposal, draft copies of proposal, proposal: Proposal for Comprehensive Community Survey for Metropolitan Saint John, New Brunswick by Saint John Metropolitan Consultants [Foundation of Canada Engineering Corporation Limited, van Ginkel Associates, and Traffic Research Corporation Limited], submitted on January 31, 1964 to Town Planning Commission, City of Saint John, N.B.
Personnes et institutions:
Date:
1963-1965
1963-1965
Titre:
St. John, N.B. Study of Metropolitan
Actions:
ARCH254133
Description:
correspondence, call for proposal, draft copies of proposal, proposal: Proposal for Comprehensive Community Survey for Metropolitan Saint John, New Brunswick by Saint John Metropolitan Consultants [Foundation of Canada Engineering Corporation Limited, van Ginkel Associates, and Traffic Research Corporation Limited], submitted on January 31, 1964 to Town Planning Commission, City of Saint John, N.B.
St. John, N.B. Study of Metropolitan
Actions:
ARCH254133
Description:
correspondence, call for proposal, draft copies of proposal, proposal: Proposal for Comprehensive Community Survey for Metropolitan Saint John, New Brunswick by Saint John Metropolitan Consultants [Foundation of Canada Engineering Corporation Limited, van Ginkel Associates, and Traffic Research Corporation Limited], submitted on January 31, 1964 to Town Planning Commission, City of Saint John, N.B.
Classification:
documents textuels
documents textuels
Date:
1963-1965
1963-1965
Personnes et institutions:


