


2065 Résultats
Classification:
oeuvres d'art
oeuvres d'art
Actions:
Numéro de référence:
DR1987:0065
Description:
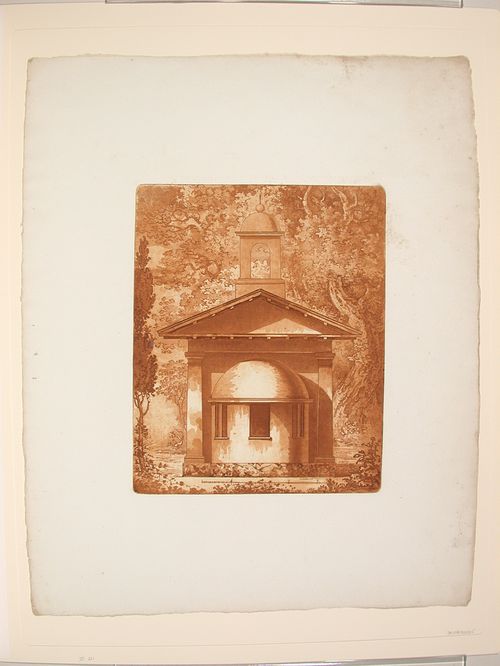
- Prints DR1987:0064 - DR1987:0069 are probably for a mausoleum and include 3 elevations, 2 sections and 1 plan. The mausoleum is almost square in plan with a protruding semidomed apse and a portico "in antis" consisting of two Tuscan engaged pillars supporting a thick architrave which runs around the exterior of the mausoleum. The structure is raised on a podium and has a gabled roof perched high above the main structure, surmounted by a cupola crowned with an orb and cross. On the interior, the barrel vaulted nave is separated from the apse by a rood-like screen pierced by three doors and by a Corinthian colonnade. The chancel and apse areas are slightly raised and are accessed by a flight of stairs. A spiral staircase on the left side of the narthex provides access to the gallery, upper level, and cupola. A tomb monument or sarcophagus, composed of a rectangular masonry slab surmounted by a vertical slab decorated with a recumbent female figure, is located at the centre of the lateral wall of the nave under the fanlight.
DR1987:0065
Description:
- Prints DR1987:0064 - DR1987:0069 are probably for a mausoleum and include 3 elevations, 2 sections and 1 plan. The mausoleum is almost square in plan with a protruding semidomed apse and a portico "in antis" consisting of two Tuscan engaged pillars supporting a thick architrave which runs around the exterior of the mausoleum. The structure is raised on a podium and has a gabled roof perched high above the main structure, surmounted by a cupola crowned with an orb and cross. On the interior, the barrel vaulted nave is separated from the apse by a rood-like screen pierced by three doors and by a Corinthian colonnade. The chancel and apse areas are slightly raised and are accessed by a flight of stairs. A spiral staircase on the left side of the narthex provides access to the gallery, upper level, and cupola. A tomb monument or sarcophagus, composed of a rectangular masonry slab surmounted by a vertical slab decorated with a recumbent female figure, is located at the centre of the lateral wall of the nave under the fanlight.
Personnes et institutions:
Sujet:
architecture
architecture
Date:
early 19th century
early 19th century
Titre:
Rear elevation of a mausoleum in a wooded setting
Actions:
DR1987:0065
Description:
- Prints DR1987:0064 - DR1987:0069 are probably for a mausoleum and include 3 elevations, 2 sections and 1 plan. The mausoleum is almost square in plan with a protruding semidomed apse and a portico "in antis" consisting of two Tuscan engaged pillars supporting a thick architrave which runs around the exterior of the mausoleum. The structure is raised on a podium and has a gabled roof perched high above the main structure, surmounted by a cupola crowned with an orb and cross. On the interior, the barrel vaulted nave is separated from the apse by a rood-like screen pierced by three doors and by a Corinthian colonnade. The chancel and apse areas are slightly raised and are accessed by a flight of stairs. A spiral staircase on the left side of the narthex provides access to the gallery, upper level, and cupola. A tomb monument or sarcophagus, composed of a rectangular masonry slab surmounted by a vertical slab decorated with a recumbent female figure, is located at the centre of the lateral wall of the nave under the fanlight.
Rear elevation of a mausoleum in a wooded setting
Actions:
DR1987:0065
Description:
- Prints DR1987:0064 - DR1987:0069 are probably for a mausoleum and include 3 elevations, 2 sections and 1 plan. The mausoleum is almost square in plan with a protruding semidomed apse and a portico "in antis" consisting of two Tuscan engaged pillars supporting a thick architrave which runs around the exterior of the mausoleum. The structure is raised on a podium and has a gabled roof perched high above the main structure, surmounted by a cupola crowned with an orb and cross. On the interior, the barrel vaulted nave is separated from the apse by a rood-like screen pierced by three doors and by a Corinthian colonnade. The chancel and apse areas are slightly raised and are accessed by a flight of stairs. A spiral staircase on the left side of the narthex provides access to the gallery, upper level, and cupola. A tomb monument or sarcophagus, composed of a rectangular masonry slab surmounted by a vertical slab decorated with a recumbent female figure, is located at the centre of the lateral wall of the nave under the fanlight.
Classification:
oeuvres d'art
oeuvres d'art
Date:
early 19th century
early 19th century
Personnes et institutions:
Sujet:
architecture
architecture
Classification:
oeuvres d'art
oeuvres d'art
Numéro de référence:
DR1987:0066
Description:
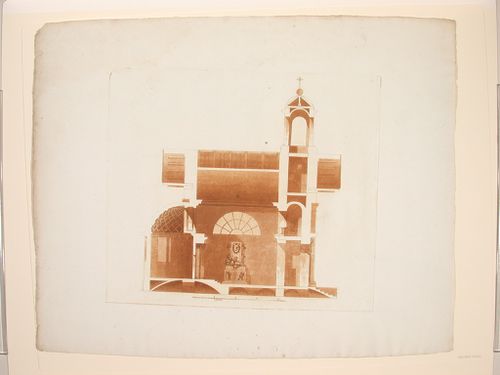
- Prints DR1987:0064 - DR1987:0069 are probably for a mausoleum and include 3 elevations, 2 sections and 1 plan. The mausoleum is almost square in plan with a protruding semidomed apse and a portico "in antis" consisting of two Tuscan engaged pillars supporting a thick architrave which runs around the exterior of the mausoleum. The structure is raised on a podium and has a gabled roof perched high above the main structure, surmounted by a cupola crowned with an orb and cross. On the interior, the barrel vaulted nave is separated from the apse by a rood-like screen pierced by three doors and by a Corinthian colonnade. The chancel and apse areas are slightly raised and are accessed by a flight of stairs. A spiral staircase on the left side of the narthex provides access to the gallery, upper level, and cupola. A tomb monument or sarcophagus, composed of a rectangular masonry slab surmounted by a vertical slab decorated with a recumbent female figure, is located at the centre of the lateral wall of the nave under the fanlight.
DR1987:0066
Description:
- Prints DR1987:0064 - DR1987:0069 are probably for a mausoleum and include 3 elevations, 2 sections and 1 plan. The mausoleum is almost square in plan with a protruding semidomed apse and a portico "in antis" consisting of two Tuscan engaged pillars supporting a thick architrave which runs around the exterior of the mausoleum. The structure is raised on a podium and has a gabled roof perched high above the main structure, surmounted by a cupola crowned with an orb and cross. On the interior, the barrel vaulted nave is separated from the apse by a rood-like screen pierced by three doors and by a Corinthian colonnade. The chancel and apse areas are slightly raised and are accessed by a flight of stairs. A spiral staircase on the left side of the narthex provides access to the gallery, upper level, and cupola. A tomb monument or sarcophagus, composed of a rectangular masonry slab surmounted by a vertical slab decorated with a recumbent female figure, is located at the centre of the lateral wall of the nave under the fanlight.
Personnes et institutions:
Sujet:
architecture
architecture
Date:
early 19th century
early 19th century
Titre:
Longitudinal section of a mausoleum in a wooded setting
Actions:
DR1987:0066
Description:
- Prints DR1987:0064 - DR1987:0069 are probably for a mausoleum and include 3 elevations, 2 sections and 1 plan. The mausoleum is almost square in plan with a protruding semidomed apse and a portico "in antis" consisting of two Tuscan engaged pillars supporting a thick architrave which runs around the exterior of the mausoleum. The structure is raised on a podium and has a gabled roof perched high above the main structure, surmounted by a cupola crowned with an orb and cross. On the interior, the barrel vaulted nave is separated from the apse by a rood-like screen pierced by three doors and by a Corinthian colonnade. The chancel and apse areas are slightly raised and are accessed by a flight of stairs. A spiral staircase on the left side of the narthex provides access to the gallery, upper level, and cupola. A tomb monument or sarcophagus, composed of a rectangular masonry slab surmounted by a vertical slab decorated with a recumbent female figure, is located at the centre of the lateral wall of the nave under the fanlight.
Longitudinal section of a mausoleum in a wooded setting
Actions:
DR1987:0066
Description:
- Prints DR1987:0064 - DR1987:0069 are probably for a mausoleum and include 3 elevations, 2 sections and 1 plan. The mausoleum is almost square in plan with a protruding semidomed apse and a portico "in antis" consisting of two Tuscan engaged pillars supporting a thick architrave which runs around the exterior of the mausoleum. The structure is raised on a podium and has a gabled roof perched high above the main structure, surmounted by a cupola crowned with an orb and cross. On the interior, the barrel vaulted nave is separated from the apse by a rood-like screen pierced by three doors and by a Corinthian colonnade. The chancel and apse areas are slightly raised and are accessed by a flight of stairs. A spiral staircase on the left side of the narthex provides access to the gallery, upper level, and cupola. A tomb monument or sarcophagus, composed of a rectangular masonry slab surmounted by a vertical slab decorated with a recumbent female figure, is located at the centre of the lateral wall of the nave under the fanlight.
Classification:
oeuvres d'art
oeuvres d'art
Date:
early 19th century
early 19th century
Personnes et institutions:
Sujet:
architecture
architecture
Classification:
oeuvres d'art
oeuvres d'art

Numéro de référence:
DR1987:0067
Description:
- Prints DR1987:0064 - DR1987:0069 are probably for a mausoleum and include 3 elevations, 2 sections and 1 plan. The mausoleum is almost square in plan with a protruding semidomed apse and a portico "in antis" consisting of two Tuscan engaged pillars supporting a thick architrave which runs around the exterior of the mausoleum. The structure is raised on a podium and has a gabled roof perched high above the main structure, surmounted by a cupola crowned with an orb and cross. On the interior, the barrel vaulted nave is separated from the apse by a rood-like screen pierced by three doors and by a Corinthian colonnade. The chancel and apse areas are slightly raised and are accessed by a flight of stairs. A spiral staircase on the left side of the narthex provides access to the gallery, upper level, and cupola. A tomb monument or sarcophagus, composed of a rectangular masonry slab surmounted by a vertical slab decorated with a recumbent female figure, is located at the centre of the lateral wall of the nave under the fanlight.
DR1987:0067
Description:
- Prints DR1987:0064 - DR1987:0069 are probably for a mausoleum and include 3 elevations, 2 sections and 1 plan. The mausoleum is almost square in plan with a protruding semidomed apse and a portico "in antis" consisting of two Tuscan engaged pillars supporting a thick architrave which runs around the exterior of the mausoleum. The structure is raised on a podium and has a gabled roof perched high above the main structure, surmounted by a cupola crowned with an orb and cross. On the interior, the barrel vaulted nave is separated from the apse by a rood-like screen pierced by three doors and by a Corinthian colonnade. The chancel and apse areas are slightly raised and are accessed by a flight of stairs. A spiral staircase on the left side of the narthex provides access to the gallery, upper level, and cupola. A tomb monument or sarcophagus, composed of a rectangular masonry slab surmounted by a vertical slab decorated with a recumbent female figure, is located at the centre of the lateral wall of the nave under the fanlight.
Personnes et institutions:
Sujet:
architecture
architecture
Date:
early 19th century
early 19th century
Titre:
Front elevation of a mausoleum in a wooded setting
Actions:
DR1987:0067
Description:
- Prints DR1987:0064 - DR1987:0069 are probably for a mausoleum and include 3 elevations, 2 sections and 1 plan. The mausoleum is almost square in plan with a protruding semidomed apse and a portico "in antis" consisting of two Tuscan engaged pillars supporting a thick architrave which runs around the exterior of the mausoleum. The structure is raised on a podium and has a gabled roof perched high above the main structure, surmounted by a cupola crowned with an orb and cross. On the interior, the barrel vaulted nave is separated from the apse by a rood-like screen pierced by three doors and by a Corinthian colonnade. The chancel and apse areas are slightly raised and are accessed by a flight of stairs. A spiral staircase on the left side of the narthex provides access to the gallery, upper level, and cupola. A tomb monument or sarcophagus, composed of a rectangular masonry slab surmounted by a vertical slab decorated with a recumbent female figure, is located at the centre of the lateral wall of the nave under the fanlight.
Front elevation of a mausoleum in a wooded setting
Actions:
DR1987:0067
Description:
- Prints DR1987:0064 - DR1987:0069 are probably for a mausoleum and include 3 elevations, 2 sections and 1 plan. The mausoleum is almost square in plan with a protruding semidomed apse and a portico "in antis" consisting of two Tuscan engaged pillars supporting a thick architrave which runs around the exterior of the mausoleum. The structure is raised on a podium and has a gabled roof perched high above the main structure, surmounted by a cupola crowned with an orb and cross. On the interior, the barrel vaulted nave is separated from the apse by a rood-like screen pierced by three doors and by a Corinthian colonnade. The chancel and apse areas are slightly raised and are accessed by a flight of stairs. A spiral staircase on the left side of the narthex provides access to the gallery, upper level, and cupola. A tomb monument or sarcophagus, composed of a rectangular masonry slab surmounted by a vertical slab decorated with a recumbent female figure, is located at the centre of the lateral wall of the nave under the fanlight.
Classification:
oeuvres d'art
oeuvres d'art
Date:
early 19th century
early 19th century
Personnes et institutions:
Sujet:
architecture
architecture
Classification:
oeuvres d'art
oeuvres d'art

Actions:
Numéro de référence:
DR1987:0068
Description:
- Prints DR1987:0064 - DR1987:0069 are probably for a mausoleum and include 3 elevations, 2 sections and 1 plan. The mausoleum is almost square in plan with a protruding semidomed apse and a portico "in antis" consisting of two Tuscan engaged pillars supporting a thick architrave which runs around the exterior of the mausoleum. The structure is raised on a podium and has a gabled roof perched high above the main structure, surmounted by a cupola crowned with an orb and cross. On the interior, the barrel vaulted nave is separated from the apse by a rood-like screen pierced by three doors and by a Corinthian colonnade. The chancel and apse areas are slightly raised and are accessed by a flight of stairs. A spiral staircase on the left side of the narthex provides access to the gallery, upper level, and cupola. A tomb monument or sarcophagus, composed of a rectangular masonry slab surmounted by a vertical slab decorated with a recumbent female figure, is located at the centre of the lateral wall of the nave under the fanlight.
DR1987:0068
Description:
- Prints DR1987:0064 - DR1987:0069 are probably for a mausoleum and include 3 elevations, 2 sections and 1 plan. The mausoleum is almost square in plan with a protruding semidomed apse and a portico "in antis" consisting of two Tuscan engaged pillars supporting a thick architrave which runs around the exterior of the mausoleum. The structure is raised on a podium and has a gabled roof perched high above the main structure, surmounted by a cupola crowned with an orb and cross. On the interior, the barrel vaulted nave is separated from the apse by a rood-like screen pierced by three doors and by a Corinthian colonnade. The chancel and apse areas are slightly raised and are accessed by a flight of stairs. A spiral staircase on the left side of the narthex provides access to the gallery, upper level, and cupola. A tomb monument or sarcophagus, composed of a rectangular masonry slab surmounted by a vertical slab decorated with a recumbent female figure, is located at the centre of the lateral wall of the nave under the fanlight.
Personnes et institutions:
Sujet:
architecture
architecture
Date:
early 19th century
early 19th century
Titre:
Plan of a mausoleum in a wooded setting
Actions:
DR1987:0068
Description:
- Prints DR1987:0064 - DR1987:0069 are probably for a mausoleum and include 3 elevations, 2 sections and 1 plan. The mausoleum is almost square in plan with a protruding semidomed apse and a portico "in antis" consisting of two Tuscan engaged pillars supporting a thick architrave which runs around the exterior of the mausoleum. The structure is raised on a podium and has a gabled roof perched high above the main structure, surmounted by a cupola crowned with an orb and cross. On the interior, the barrel vaulted nave is separated from the apse by a rood-like screen pierced by three doors and by a Corinthian colonnade. The chancel and apse areas are slightly raised and are accessed by a flight of stairs. A spiral staircase on the left side of the narthex provides access to the gallery, upper level, and cupola. A tomb monument or sarcophagus, composed of a rectangular masonry slab surmounted by a vertical slab decorated with a recumbent female figure, is located at the centre of the lateral wall of the nave under the fanlight.
Plan of a mausoleum in a wooded setting
Actions:
DR1987:0068
Description:
- Prints DR1987:0064 - DR1987:0069 are probably for a mausoleum and include 3 elevations, 2 sections and 1 plan. The mausoleum is almost square in plan with a protruding semidomed apse and a portico "in antis" consisting of two Tuscan engaged pillars supporting a thick architrave which runs around the exterior of the mausoleum. The structure is raised on a podium and has a gabled roof perched high above the main structure, surmounted by a cupola crowned with an orb and cross. On the interior, the barrel vaulted nave is separated from the apse by a rood-like screen pierced by three doors and by a Corinthian colonnade. The chancel and apse areas are slightly raised and are accessed by a flight of stairs. A spiral staircase on the left side of the narthex provides access to the gallery, upper level, and cupola. A tomb monument or sarcophagus, composed of a rectangular masonry slab surmounted by a vertical slab decorated with a recumbent female figure, is located at the centre of the lateral wall of the nave under the fanlight.
Classification:
oeuvres d'art
oeuvres d'art
Date:
early 19th century
early 19th century
Personnes et institutions:
Sujet:
architecture
architecture
Classification:
oeuvres d'art
oeuvres d'art

Actions:
Numéro de référence:
DR1987:0069
Description:
- Prints DR1987:0064 - DR1987:0069 are probably for a mausoleum and include 3 elevations, 2 sections and 1 plan. The mausoleum is almost square in plan with a protruding semidomed apse and a portico "in antis" consisting of two Tuscan engaged pillars supporting a thick architrave which runs around the exterior of the mausoleum. The structure is raised on a podium and has a gabled roof perched high above the main structure, surmounted by a cupola crowned with an orb and cross. On the interior, the barrel vaulted nave is separated from the apse by a rood-like screen pierced by three doors and by a Corinthian colonnade. The chancel and apse areas are slightly raised and are accessed by a flight of stairs. A spiral staircase on the left side of the narthex provides access to the gallery, upper level, and cupola. A tomb monument or sarcophagus, composed of a rectangular masonry slab surmounted by a vertical slab decorated with a recumbent female figure, is located at the centre of the lateral wall of the nave under the fanlight.
DR1987:0069
Description:
- Prints DR1987:0064 - DR1987:0069 are probably for a mausoleum and include 3 elevations, 2 sections and 1 plan. The mausoleum is almost square in plan with a protruding semidomed apse and a portico "in antis" consisting of two Tuscan engaged pillars supporting a thick architrave which runs around the exterior of the mausoleum. The structure is raised on a podium and has a gabled roof perched high above the main structure, surmounted by a cupola crowned with an orb and cross. On the interior, the barrel vaulted nave is separated from the apse by a rood-like screen pierced by three doors and by a Corinthian colonnade. The chancel and apse areas are slightly raised and are accessed by a flight of stairs. A spiral staircase on the left side of the narthex provides access to the gallery, upper level, and cupola. A tomb monument or sarcophagus, composed of a rectangular masonry slab surmounted by a vertical slab decorated with a recumbent female figure, is located at the centre of the lateral wall of the nave under the fanlight.
Personnes et institutions:
Sujet:
architecture
architecture
Date:
early 19th century
early 19th century
Titre:
Cross section of a mausoleum in a wooded setting
Actions:
DR1987:0069
Description:
- Prints DR1987:0064 - DR1987:0069 are probably for a mausoleum and include 3 elevations, 2 sections and 1 plan. The mausoleum is almost square in plan with a protruding semidomed apse and a portico "in antis" consisting of two Tuscan engaged pillars supporting a thick architrave which runs around the exterior of the mausoleum. The structure is raised on a podium and has a gabled roof perched high above the main structure, surmounted by a cupola crowned with an orb and cross. On the interior, the barrel vaulted nave is separated from the apse by a rood-like screen pierced by three doors and by a Corinthian colonnade. The chancel and apse areas are slightly raised and are accessed by a flight of stairs. A spiral staircase on the left side of the narthex provides access to the gallery, upper level, and cupola. A tomb monument or sarcophagus, composed of a rectangular masonry slab surmounted by a vertical slab decorated with a recumbent female figure, is located at the centre of the lateral wall of the nave under the fanlight.
Cross section of a mausoleum in a wooded setting
Actions:
DR1987:0069
Description:
- Prints DR1987:0064 - DR1987:0069 are probably for a mausoleum and include 3 elevations, 2 sections and 1 plan. The mausoleum is almost square in plan with a protruding semidomed apse and a portico "in antis" consisting of two Tuscan engaged pillars supporting a thick architrave which runs around the exterior of the mausoleum. The structure is raised on a podium and has a gabled roof perched high above the main structure, surmounted by a cupola crowned with an orb and cross. On the interior, the barrel vaulted nave is separated from the apse by a rood-like screen pierced by three doors and by a Corinthian colonnade. The chancel and apse areas are slightly raised and are accessed by a flight of stairs. A spiral staircase on the left side of the narthex provides access to the gallery, upper level, and cupola. A tomb monument or sarcophagus, composed of a rectangular masonry slab surmounted by a vertical slab decorated with a recumbent female figure, is located at the centre of the lateral wall of the nave under the fanlight.
Classification:
oeuvres d'art
oeuvres d'art
Date:
early 19th century
early 19th century
Personnes et institutions:
Sujet:
architecture
architecture
Classification:
né numérique
né numérique
Numéro de référence:
AP167.S1.SS3.009
Description:
This directory contains chiefly Virtools files and CAD files, including 3DS and Maya. The Virtools files in this directory include player files and supporting files for two objects. The first is titled "keep at contant distance thing," which allows the user to interact with two objects that are constantly kept at a constant distance from one another. The other player file has several versions, all titled "Virtools," which allow the user to experiment with the volume of a Muscle-like structure by moving different vertices within the structure. The Maya files contain various 3D wireframe models, and the 3DS files largely come back as "not found." Original directory name: "75 virtools muscle simulation". Most common file formats: Unidentified, Maya Binary File Format, Plain Text File, 3D Studio, Hypertext Markup Language.
AP167.S1.SS3.009
Description:
This directory contains chiefly Virtools files and CAD files, including 3DS and Maya. The Virtools files in this directory include player files and supporting files for two objects. The first is titled "keep at contant distance thing," which allows the user to interact with two objects that are constantly kept at a constant distance from one another. The other player file has several versions, all titled "Virtools," which allow the user to experiment with the volume of a Muscle-like structure by moving different vertices within the structure. The Maya files contain various 3D wireframe models, and the 3DS files largely come back as "not found." Original directory name: "75 virtools muscle simulation". Most common file formats: Unidentified, Maya Binary File Format, Plain Text File, 3D Studio, Hypertext Markup Language.
Personnes et institutions:
Date:
3 March 2003 - 25 June 2003
3 March 2003 - 25 June 2003
Titre:
Virtools experimentation with volume and constant distances
Actions:
AP167.S1.SS3.009
Description:
This directory contains chiefly Virtools files and CAD files, including 3DS and Maya. The Virtools files in this directory include player files and supporting files for two objects. The first is titled "keep at contant distance thing," which allows the user to interact with two objects that are constantly kept at a constant distance from one another. The other player file has several versions, all titled "Virtools," which allow the user to experiment with the volume of a Muscle-like structure by moving different vertices within the structure. The Maya files contain various 3D wireframe models, and the 3DS files largely come back as "not found." Original directory name: "75 virtools muscle simulation". Most common file formats: Unidentified, Maya Binary File Format, Plain Text File, 3D Studio, Hypertext Markup Language.
Virtools experimentation with volume and constant distances
Actions:
AP167.S1.SS3.009
Description:
This directory contains chiefly Virtools files and CAD files, including 3DS and Maya. The Virtools files in this directory include player files and supporting files for two objects. The first is titled "keep at contant distance thing," which allows the user to interact with two objects that are constantly kept at a constant distance from one another. The other player file has several versions, all titled "Virtools," which allow the user to experiment with the volume of a Muscle-like structure by moving different vertices within the structure. The Maya files contain various 3D wireframe models, and the 3DS files largely come back as "not found." Original directory name: "75 virtools muscle simulation". Most common file formats: Unidentified, Maya Binary File Format, Plain Text File, 3D Studio, Hypertext Markup Language.
Classification:
né numérique
né numérique
Date:
3 March 2003 - 25 June 2003
3 March 2003 - 25 June 2003
Personnes et institutions:
Classification:
archives
Niveau de description archivistique:
Fonds
archives
Niveau de description archivistique:
Fonds
Titre:
Fonds Ross & Macdonald
Fonds Ross & Macdonald
Numéro de référence:
AP013
Résumé:
The Ross & Macdonald fonds is comprised of documents concerning the work of six successive architectural firms: Ross & MacFarlane (1905-1912), Ross & Macdonald (1913-1944), Ross & Ross (1944-1946), Ross, Patterson, Townsend & Heughan (1946-1950), Ross, Patterson, Townsend & Fish (1950-1958), and Ross, Fish, Duschenes & Barrett (1958-1976). The greatest concentration of work was produced in Montreal where each of the firms maintained their head office, but there were also a large number of works executed in New Brunswick and Nova Scotia. The fonds contains 27 884 drawings (24 294 originals plus 3 590 reproductions), 236 photographs, and 18.6 metres of textual documents.
AP013
Résumé:
The Ross & Macdonald fonds is comprised of documents concerning the work of six successive architectural firms: Ross & MacFarlane (1905-1912), Ross & Macdonald (1913-1944), Ross & Ross (1944-1946), Ross, Patterson, Townsend & Heughan (1946-1950), Ross, Patterson, Townsend & Fish (1950-1958), and Ross, Fish, Duschenes & Barrett (1958-1976). The greatest concentration of work was produced in Montreal where each of the firms maintained their head office, but there were also a large number of works executed in New Brunswick and Nova Scotia. The fonds contains 27 884 drawings (24 294 originals plus 3 590 reproductions), 236 photographs, and 18.6 metres of textual documents.
Personnes et institutions:
Date:
1902-1982
1902-1982
Titre:
Fonds Ross & Macdonald
Actions:
AP013
Résumé:
The Ross & Macdonald fonds is comprised of documents concerning the work of six successive architectural firms: Ross & MacFarlane (1905-1912), Ross & Macdonald (1913-1944), Ross & Ross (1944-1946), Ross, Patterson, Townsend & Heughan (1946-1950), Ross, Patterson, Townsend & Fish (1950-1958), and Ross, Fish, Duschenes & Barrett (1958-1976). The greatest concentration of work was produced in Montreal where each of the firms maintained their head office, but there were also a large number of works executed in New Brunswick and Nova Scotia. The fonds contains 27 884 drawings (24 294 originals plus 3 590 reproductions), 236 photographs, and 18.6 metres of textual documents.
Fonds Ross & Macdonald
Actions:
AP013
Résumé:
The Ross & Macdonald fonds is comprised of documents concerning the work of six successive architectural firms: Ross & MacFarlane (1905-1912), Ross & Macdonald (1913-1944), Ross & Ross (1944-1946), Ross, Patterson, Townsend & Heughan (1946-1950), Ross, Patterson, Townsend & Fish (1950-1958), and Ross, Fish, Duschenes & Barrett (1958-1976). The greatest concentration of work was produced in Montreal where each of the firms maintained their head office, but there were also a large number of works executed in New Brunswick and Nova Scotia. The fonds contains 27 884 drawings (24 294 originals plus 3 590 reproductions), 236 photographs, and 18.6 metres of textual documents.
Classification:
archives
Niveau de description archivistique:
Fonds
archives
Niveau de description archivistique:
Fonds
Date:
1902-1982
1902-1982
Personnes et institutions:
Classification:
dessins
dessins

Numéro de référence:
DR1986:0704
Description:
- DR1986:0704X represents a bird's-eye view of an imagined zoological garden. In the foreground, immediately behind an iron and stone fence, appear a series of small, whimsical structures in a Chinese or mixed Chinese-Indian style. These structures, together with their adjoining enclosures, house a variety of animals and are scattered among a number of fountains, ponds and clustered shrubs. - In the middle ground, on the central axis of the garden, rises a long, two-storey structure with a large, projecting pavilion in the centre and a tower at either end. Both levels of this structure are encased in verandas and the end towers and central pavilion are capped with pointed domes in an Indian style. The oval area before this structure is enclosed by two curved colonnades open on both sides and supporting a peaked, tile roof. This construction is obviously an orientalized version of St. Peter's Colonnade in Rome. - Further back and behind the long structure occur additional pavilions in a Chinese style, most notably a three-storey pagoda. On axis, and still further back, rises a second long, palace-like structure, sketched in a vaguely Mogul style. The entire ensemble is set in a nondescript, generalized landscape.
DR1986:0704
Description:
- DR1986:0704X represents a bird's-eye view of an imagined zoological garden. In the foreground, immediately behind an iron and stone fence, appear a series of small, whimsical structures in a Chinese or mixed Chinese-Indian style. These structures, together with their adjoining enclosures, house a variety of animals and are scattered among a number of fountains, ponds and clustered shrubs. - In the middle ground, on the central axis of the garden, rises a long, two-storey structure with a large, projecting pavilion in the centre and a tower at either end. Both levels of this structure are encased in verandas and the end towers and central pavilion are capped with pointed domes in an Indian style. The oval area before this structure is enclosed by two curved colonnades open on both sides and supporting a peaked, tile roof. This construction is obviously an orientalized version of St. Peter's Colonnade in Rome. - Further back and behind the long structure occur additional pavilions in a Chinese style, most notably a three-storey pagoda. On axis, and still further back, rises a second long, palace-like structure, sketched in a vaguely Mogul style. The entire ensemble is set in a nondescript, generalized landscape.
Personnes et institutions:
Sujet:
architecture, architecture de paysage
architecture, architecture de paysage
Date:
ca. 1830-1840
ca. 1830-1840
Titre:
Design for a zoological garden in an oriental style
Actions:
DR1986:0704
Description:
- DR1986:0704X represents a bird's-eye view of an imagined zoological garden. In the foreground, immediately behind an iron and stone fence, appear a series of small, whimsical structures in a Chinese or mixed Chinese-Indian style. These structures, together with their adjoining enclosures, house a variety of animals and are scattered among a number of fountains, ponds and clustered shrubs. - In the middle ground, on the central axis of the garden, rises a long, two-storey structure with a large, projecting pavilion in the centre and a tower at either end. Both levels of this structure are encased in verandas and the end towers and central pavilion are capped with pointed domes in an Indian style. The oval area before this structure is enclosed by two curved colonnades open on both sides and supporting a peaked, tile roof. This construction is obviously an orientalized version of St. Peter's Colonnade in Rome. - Further back and behind the long structure occur additional pavilions in a Chinese style, most notably a three-storey pagoda. On axis, and still further back, rises a second long, palace-like structure, sketched in a vaguely Mogul style. The entire ensemble is set in a nondescript, generalized landscape.
Design for a zoological garden in an oriental style
Actions:
DR1986:0704
Description:
- DR1986:0704X represents a bird's-eye view of an imagined zoological garden. In the foreground, immediately behind an iron and stone fence, appear a series of small, whimsical structures in a Chinese or mixed Chinese-Indian style. These structures, together with their adjoining enclosures, house a variety of animals and are scattered among a number of fountains, ponds and clustered shrubs. - In the middle ground, on the central axis of the garden, rises a long, two-storey structure with a large, projecting pavilion in the centre and a tower at either end. Both levels of this structure are encased in verandas and the end towers and central pavilion are capped with pointed domes in an Indian style. The oval area before this structure is enclosed by two curved colonnades open on both sides and supporting a peaked, tile roof. This construction is obviously an orientalized version of St. Peter's Colonnade in Rome. - Further back and behind the long structure occur additional pavilions in a Chinese style, most notably a three-storey pagoda. On axis, and still further back, rises a second long, palace-like structure, sketched in a vaguely Mogul style. The entire ensemble is set in a nondescript, generalized landscape.
Classification:
dessins
dessins
Date:
ca. 1830-1840
ca. 1830-1840
Personnes et institutions:
Sujet:
architecture, architecture de paysage
architecture, architecture de paysage
Classification:
archives
Niveau de description archivistique:
Fonds
archives
Niveau de description archivistique:
Fonds
Titre:
Fonds PGL architectes
Fonds PGL architectes
Numéro de référence:
AP014
Résumé:
Le fonds PGL architectes, 1959 – 1994, témoigne des activités de la firme d’architecture montréalaise, Papineau Gérin-Lajoie Le Blanc architectes, autant que ses sociétés affiliées et firmes remplaçantes. La majorité du fonds comprend des documents qui représentent 70 projets architecturaux, incluant des projets entrepris à travers le Québec, à Ottawa, à de multiples endroits au Nunavut, ainsi que des projets internationaux. Le fonds met en évidence la participation du PGL dans la construction d'infrastructure coloniale au Nunavik et au Nunavut, y compris les travaux sur des écoles associées avec des foyers fédéraux, qui sont reconnus comme faisant partie du système des pensionnats autochtones du Canada. De plus, le fonds documente l’utilisation des panneaux de fibre de verre modulaires employés par PGL. Pour la plupart, les documents dans ce fonds se composent des dessins, des documents photographiques, et des documents textuels. _____________________________________________________________________________________________________________ The PGL architectes fonds, 1959 - 1994, documents the work and activities of the Montréal-based architecture firm, Papineau Gérin-Lajoie Le Blanc architectes, and its successor and affiliate companies. The records within this fonds represent 70 architectural projects undertaken by the firm, which include projects throughout Québec, Ottawa, and various locations in Nunavut, as well as some international projects. The fonds offers evidence of PGL’s participation in the construction of colonial infrastructure in Nunavik and Nunavut, including work on schools that are connected to Federal Hostels which are recognised as part of Canada's Indian Residential School system. The fonds also contains records documenting PGL’s use of modular, fiberglass-reinforced plastic panels in construction. The records within this fonds largely consist of drawings, photographic materials, and textual records.
AP014
Résumé:
Le fonds PGL architectes, 1959 – 1994, témoigne des activités de la firme d’architecture montréalaise, Papineau Gérin-Lajoie Le Blanc architectes, autant que ses sociétés affiliées et firmes remplaçantes. La majorité du fonds comprend des documents qui représentent 70 projets architecturaux, incluant des projets entrepris à travers le Québec, à Ottawa, à de multiples endroits au Nunavut, ainsi que des projets internationaux. Le fonds met en évidence la participation du PGL dans la construction d'infrastructure coloniale au Nunavik et au Nunavut, y compris les travaux sur des écoles associées avec des foyers fédéraux, qui sont reconnus comme faisant partie du système des pensionnats autochtones du Canada. De plus, le fonds documente l’utilisation des panneaux de fibre de verre modulaires employés par PGL. Pour la plupart, les documents dans ce fonds se composent des dessins, des documents photographiques, et des documents textuels. _____________________________________________________________________________________________________________ The PGL architectes fonds, 1959 - 1994, documents the work and activities of the Montréal-based architecture firm, Papineau Gérin-Lajoie Le Blanc architectes, and its successor and affiliate companies. The records within this fonds represent 70 architectural projects undertaken by the firm, which include projects throughout Québec, Ottawa, and various locations in Nunavut, as well as some international projects. The fonds offers evidence of PGL’s participation in the construction of colonial infrastructure in Nunavik and Nunavut, including work on schools that are connected to Federal Hostels which are recognised as part of Canada's Indian Residential School system. The fonds also contains records documenting PGL’s use of modular, fiberglass-reinforced plastic panels in construction. The records within this fonds largely consist of drawings, photographic materials, and textual records.
Personnes et institutions:
Date:
1959 - 1994
1959 - 1994
Titre:
Fonds PGL architectes
Actions:
AP014
Résumé:
Le fonds PGL architectes, 1959 – 1994, témoigne des activités de la firme d’architecture montréalaise, Papineau Gérin-Lajoie Le Blanc architectes, autant que ses sociétés affiliées et firmes remplaçantes. La majorité du fonds comprend des documents qui représentent 70 projets architecturaux, incluant des projets entrepris à travers le Québec, à Ottawa, à de multiples endroits au Nunavut, ainsi que des projets internationaux. Le fonds met en évidence la participation du PGL dans la construction d'infrastructure coloniale au Nunavik et au Nunavut, y compris les travaux sur des écoles associées avec des foyers fédéraux, qui sont reconnus comme faisant partie du système des pensionnats autochtones du Canada. De plus, le fonds documente l’utilisation des panneaux de fibre de verre modulaires employés par PGL. Pour la plupart, les documents dans ce fonds se composent des dessins, des documents photographiques, et des documents textuels. _____________________________________________________________________________________________________________ The PGL architectes fonds, 1959 - 1994, documents the work and activities of the Montréal-based architecture firm, Papineau Gérin-Lajoie Le Blanc architectes, and its successor and affiliate companies. The records within this fonds represent 70 architectural projects undertaken by the firm, which include projects throughout Québec, Ottawa, and various locations in Nunavut, as well as some international projects. The fonds offers evidence of PGL’s participation in the construction of colonial infrastructure in Nunavik and Nunavut, including work on schools that are connected to Federal Hostels which are recognised as part of Canada's Indian Residential School system. The fonds also contains records documenting PGL’s use of modular, fiberglass-reinforced plastic panels in construction. The records within this fonds largely consist of drawings, photographic materials, and textual records.
Fonds PGL architectes
Actions:
AP014
Résumé:
Le fonds PGL architectes, 1959 – 1994, témoigne des activités de la firme d’architecture montréalaise, Papineau Gérin-Lajoie Le Blanc architectes, autant que ses sociétés affiliées et firmes remplaçantes. La majorité du fonds comprend des documents qui représentent 70 projets architecturaux, incluant des projets entrepris à travers le Québec, à Ottawa, à de multiples endroits au Nunavut, ainsi que des projets internationaux. Le fonds met en évidence la participation du PGL dans la construction d'infrastructure coloniale au Nunavik et au Nunavut, y compris les travaux sur des écoles associées avec des foyers fédéraux, qui sont reconnus comme faisant partie du système des pensionnats autochtones du Canada. De plus, le fonds documente l’utilisation des panneaux de fibre de verre modulaires employés par PGL. Pour la plupart, les documents dans ce fonds se composent des dessins, des documents photographiques, et des documents textuels. _____________________________________________________________________________________________________________ The PGL architectes fonds, 1959 - 1994, documents the work and activities of the Montréal-based architecture firm, Papineau Gérin-Lajoie Le Blanc architectes, and its successor and affiliate companies. The records within this fonds represent 70 architectural projects undertaken by the firm, which include projects throughout Québec, Ottawa, and various locations in Nunavut, as well as some international projects. The fonds offers evidence of PGL’s participation in the construction of colonial infrastructure in Nunavik and Nunavut, including work on schools that are connected to Federal Hostels which are recognised as part of Canada's Indian Residential School system. The fonds also contains records documenting PGL’s use of modular, fiberglass-reinforced plastic panels in construction. The records within this fonds largely consist of drawings, photographic materials, and textual records.
Classification:
archives
Niveau de description archivistique:
Fonds
archives
Niveau de description archivistique:
Fonds
Date:
1959 - 1994
1959 - 1994
Personnes et institutions:
Classification:
dessins, oeuvres d'art
dessins, oeuvres d'art

Actions:
Numéro de référence:
DR1974:0002:027:001-027
Description:
- This album consists of 23 presentation drawings and transfer lithographs for an 1859-1860 project for an opera house for the Théâtre impérial de l'opéra. Three drawings and one engraving for the project which are included in the album, are not listed in the table of contents (DR1974:0002:027:005, DR1974:0002:027:006, DR1974:0002:027:021, DR1974:0002:027:027). Site plans DR1974:0002:027:002 and DR1974:0002:027:003 show the opera house on an irregular polygonal site just off boulevard des Capucines, enclosed by rues Neuve Mogador, Neuve des Mathurins, du Chemin de fer de l'Ouest (proposed), de l'Opéra (proposed), and place de l'Opéra (proposed). The principal façade is two storeys high and five bays wide. Serliana arches are supported and separated by Doric columns below and by Ionic columns above (DR1974:0002:027:004, DR1974:0002:027:006, and DR1974:0002:027:007). Iron roof trusses are visible in cross section DR1974:0002:027:024. The auditorium is a modified horseshoe shape, squarish in plan (DR1974:0002:027:012 - DR1974:0002:027:014). A cross section through the auditorium shows the stage curtain with a trompe-l'oeil view of the opera's proposed principal façade.
DR1974:0002:027:001-027
Description:
- This album consists of 23 presentation drawings and transfer lithographs for an 1859-1860 project for an opera house for the Théâtre impérial de l'opéra. Three drawings and one engraving for the project which are included in the album, are not listed in the table of contents (DR1974:0002:027:005, DR1974:0002:027:006, DR1974:0002:027:021, DR1974:0002:027:027). Site plans DR1974:0002:027:002 and DR1974:0002:027:003 show the opera house on an irregular polygonal site just off boulevard des Capucines, enclosed by rues Neuve Mogador, Neuve des Mathurins, du Chemin de fer de l'Ouest (proposed), de l'Opéra (proposed), and place de l'Opéra (proposed). The principal façade is two storeys high and five bays wide. Serliana arches are supported and separated by Doric columns below and by Ionic columns above (DR1974:0002:027:004, DR1974:0002:027:006, and DR1974:0002:027:007). Iron roof trusses are visible in cross section DR1974:0002:027:024. The auditorium is a modified horseshoe shape, squarish in plan (DR1974:0002:027:012 - DR1974:0002:027:014). A cross section through the auditorium shows the stage curtain with a trompe-l'oeil view of the opera's proposed principal façade.
Personnes et institutions:
Sujet:
architecture, design d'intérieur, urbanisme
architecture, design d'intérieur, urbanisme
Date:
printed 1857-1860
printed 1857-1860
Titre:
Album of drawings and prints for an opera house for the Théâtre impérial de l'opéra, Paris
Actions:
DR1974:0002:027:001-027
Description:
- This album consists of 23 presentation drawings and transfer lithographs for an 1859-1860 project for an opera house for the Théâtre impérial de l'opéra. Three drawings and one engraving for the project which are included in the album, are not listed in the table of contents (DR1974:0002:027:005, DR1974:0002:027:006, DR1974:0002:027:021, DR1974:0002:027:027). Site plans DR1974:0002:027:002 and DR1974:0002:027:003 show the opera house on an irregular polygonal site just off boulevard des Capucines, enclosed by rues Neuve Mogador, Neuve des Mathurins, du Chemin de fer de l'Ouest (proposed), de l'Opéra (proposed), and place de l'Opéra (proposed). The principal façade is two storeys high and five bays wide. Serliana arches are supported and separated by Doric columns below and by Ionic columns above (DR1974:0002:027:004, DR1974:0002:027:006, and DR1974:0002:027:007). Iron roof trusses are visible in cross section DR1974:0002:027:024. The auditorium is a modified horseshoe shape, squarish in plan (DR1974:0002:027:012 - DR1974:0002:027:014). A cross section through the auditorium shows the stage curtain with a trompe-l'oeil view of the opera's proposed principal façade.
Album of drawings and prints for an opera house for the Théâtre impérial de l'opéra, Paris
Actions:
DR1974:0002:027:001-027
Description:
- This album consists of 23 presentation drawings and transfer lithographs for an 1859-1860 project for an opera house for the Théâtre impérial de l'opéra. Three drawings and one engraving for the project which are included in the album, are not listed in the table of contents (DR1974:0002:027:005, DR1974:0002:027:006, DR1974:0002:027:021, DR1974:0002:027:027). Site plans DR1974:0002:027:002 and DR1974:0002:027:003 show the opera house on an irregular polygonal site just off boulevard des Capucines, enclosed by rues Neuve Mogador, Neuve des Mathurins, du Chemin de fer de l'Ouest (proposed), de l'Opéra (proposed), and place de l'Opéra (proposed). The principal façade is two storeys high and five bays wide. Serliana arches are supported and separated by Doric columns below and by Ionic columns above (DR1974:0002:027:004, DR1974:0002:027:006, and DR1974:0002:027:007). Iron roof trusses are visible in cross section DR1974:0002:027:024. The auditorium is a modified horseshoe shape, squarish in plan (DR1974:0002:027:012 - DR1974:0002:027:014). A cross section through the auditorium shows the stage curtain with a trompe-l'oeil view of the opera's proposed principal façade.
Classification:
dessins, oeuvres d'art
dessins, oeuvres d'art
Date:
printed 1857-1860
printed 1857-1860
Personnes et institutions:
Sujet:
architecture, design d'intérieur, urbanisme
architecture, design d'intérieur, urbanisme


