


10699 Résultats
Niveau de description archivistique:
Projet
Projet
Numéro de référence:
AP018.S1.1976.PR06
Description:
This project series documents consulting work for the National Gallery of Jamaica architectural competition in Kingston, Jamaica from 1976-1977. The office identified the project number as 7608. For this project, John C. Parkin consulted on program requirements for the single-stage competition to build a new, 40,000 square foot national gallery for Jamaica. Parkin interviewed gallery staff and suggested requirements for gallery spaces, the relationships between those spaces, and technical criteria. Parkin also served on the jury for this competition. The project is recorded through correspondence, programmatic materials and the competition brief dating from 1975-1976.
AP018.S1.1976.PR06
Description:
This project series documents consulting work for the National Gallery of Jamaica architectural competition in Kingston, Jamaica from 1976-1977. The office identified the project number as 7608. For this project, John C. Parkin consulted on program requirements for the single-stage competition to build a new, 40,000 square foot national gallery for Jamaica. Parkin interviewed gallery staff and suggested requirements for gallery spaces, the relationships between those spaces, and technical criteria. Parkin also served on the jury for this competition. The project is recorded through correspondence, programmatic materials and the competition brief dating from 1975-1976.
Personnes et institutions:
Date:
1975-1976
1975-1976
Titre:
National Gallery of Jamaica, Kingston, Jamaica (1976)
Actions:
AP018.S1.1976.PR06
Description:
This project series documents consulting work for the National Gallery of Jamaica architectural competition in Kingston, Jamaica from 1976-1977. The office identified the project number as 7608. For this project, John C. Parkin consulted on program requirements for the single-stage competition to build a new, 40,000 square foot national gallery for Jamaica. Parkin interviewed gallery staff and suggested requirements for gallery spaces, the relationships between those spaces, and technical criteria. Parkin also served on the jury for this competition. The project is recorded through correspondence, programmatic materials and the competition brief dating from 1975-1976.
National Gallery of Jamaica, Kingston, Jamaica (1976)
Actions:
AP018.S1.1976.PR06
Description:
This project series documents consulting work for the National Gallery of Jamaica architectural competition in Kingston, Jamaica from 1976-1977. The office identified the project number as 7608. For this project, John C. Parkin consulted on program requirements for the single-stage competition to build a new, 40,000 square foot national gallery for Jamaica. Parkin interviewed gallery staff and suggested requirements for gallery spaces, the relationships between those spaces, and technical criteria. Parkin also served on the jury for this competition. The project is recorded through correspondence, programmatic materials and the competition brief dating from 1975-1976.
Niveau de description archivistique:
Project
Project
Date:
1975-1976
1975-1976
Personnes et institutions:
Classification:
photographies
photographies
Actions:
Numéro de référence:
PH1990:0314:001-055
Description:
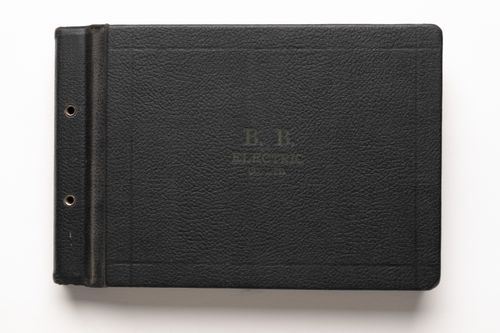
- Album PH1990:0314:001-055 comprises 55 photographs by S.J. Hayward. There are 32 exterior views and 23 interior views of 32 buildings. The B. B. Electric Co. Ltd. was involved in the construction and/or installation of the electrical systems of these buildings (Harris, n.p.). Most of the interior views show electrical systems installed in various buildings. There is one photograph of a model for the main pavilion of Université de Montréal. Twenty-six of the buildings are located in Montréal, two in Lachine, two in Outremont, one in Saint Laurent and one in Westmount. Buildings in Montréal include eight educational buildings, four warehouses or workshops, three service stations and one garage, three hospitals, three office buildings, two churches, two apartment buildings, and one distillery. Buildings in Lachine include one school and one convent school. Buildings in Outremont include a theatre and a post office. The building in Saint-Laurent is a seminary. The building in Westmount is an appartment building.
PH1990:0314:001-055
Description:
- Album PH1990:0314:001-055 comprises 55 photographs by S.J. Hayward. There are 32 exterior views and 23 interior views of 32 buildings. The B. B. Electric Co. Ltd. was involved in the construction and/or installation of the electrical systems of these buildings (Harris, n.p.). Most of the interior views show electrical systems installed in various buildings. There is one photograph of a model for the main pavilion of Université de Montréal. Twenty-six of the buildings are located in Montréal, two in Lachine, two in Outremont, one in Saint Laurent and one in Westmount. Buildings in Montréal include eight educational buildings, four warehouses or workshops, three service stations and one garage, three hospitals, three office buildings, two churches, two apartment buildings, and one distillery. Buildings in Lachine include one school and one convent school. Buildings in Outremont include a theatre and a post office. The building in Saint-Laurent is a seminary. The building in Westmount is an appartment building.
Personnes et institutions:
Sujet:
architecture, design d'intérieur, ingénierie
architecture, design d'intérieur, ingénierie
Date:
ca. 1931
ca. 1931
Titre:
Album of exterior views of buildings, interior views of electrical systems, and one photograph of a model compiled by the B. B. Electric Co. Ltd., Montréal, Outremont, Lachine, Saint-Laurent and Westmount, Québec
Actions:
PH1990:0314:001-055
Description:
- Album PH1990:0314:001-055 comprises 55 photographs by S.J. Hayward. There are 32 exterior views and 23 interior views of 32 buildings. The B. B. Electric Co. Ltd. was involved in the construction and/or installation of the electrical systems of these buildings (Harris, n.p.). Most of the interior views show electrical systems installed in various buildings. There is one photograph of a model for the main pavilion of Université de Montréal. Twenty-six of the buildings are located in Montréal, two in Lachine, two in Outremont, one in Saint Laurent and one in Westmount. Buildings in Montréal include eight educational buildings, four warehouses or workshops, three service stations and one garage, three hospitals, three office buildings, two churches, two apartment buildings, and one distillery. Buildings in Lachine include one school and one convent school. Buildings in Outremont include a theatre and a post office. The building in Saint-Laurent is a seminary. The building in Westmount is an appartment building.
Album of exterior views of buildings, interior views of electrical systems, and one photograph of a model compiled by the B. B. Electric Co. Ltd., Montréal, Outremont, Lachine, Saint-Laurent and Westmount, Québec
Actions:
PH1990:0314:001-055
Description:
- Album PH1990:0314:001-055 comprises 55 photographs by S.J. Hayward. There are 32 exterior views and 23 interior views of 32 buildings. The B. B. Electric Co. Ltd. was involved in the construction and/or installation of the electrical systems of these buildings (Harris, n.p.). Most of the interior views show electrical systems installed in various buildings. There is one photograph of a model for the main pavilion of Université de Montréal. Twenty-six of the buildings are located in Montréal, two in Lachine, two in Outremont, one in Saint Laurent and one in Westmount. Buildings in Montréal include eight educational buildings, four warehouses or workshops, three service stations and one garage, three hospitals, three office buildings, two churches, two apartment buildings, and one distillery. Buildings in Lachine include one school and one convent school. Buildings in Outremont include a theatre and a post office. The building in Saint-Laurent is a seminary. The building in Westmount is an appartment building.
Classification:
photographies
photographies
Date:
ca. 1931
ca. 1931
Personnes et institutions:
Sujet:
architecture, design d'intérieur, ingénierie
architecture, design d'intérieur, ingénierie
Classification:
photographies
photographies
Numéro de référence:
ARCH256487
ARCH256487
Personnes et institutions:
Date:
1967
1967
Classification:
photographies
photographies
Date:
1967
1967
Personnes et institutions:
Classification:
photographies
photographies
Numéro de référence:
ARCH255839
ARCH255839
Personnes et institutions:
Date:
1967
1967
Classification:
photographies
photographies
Date:
1967
1967
Personnes et institutions:
Niveau de description archivistique:
Projet
Projet
Numéro de référence:
AP164.S1.1987.D1
Description:
This project series documents the infrastructure for the reorganization of the Nueva Montaña Quijano (N.M.Q.) in Santander, Spain. The office identified this project as number 45. As described by the architect, the project is “to pursue an idea for a complete city that is independent of and complementary to the existing one, while solving the matter of Santander's connection to the rest of the region and respecting building limits set by laws in force, quantity-wise, as well as height restrictions imposed by airport authorities." (ARCH270753) Documenting the project are conceptual, design development, presentation and working drawings, project descriptions and other textual documentation, models and cartographic materials.
AP164.S1.1987.D1
Description:
This project series documents the infrastructure for the reorganization of the Nueva Montaña Quijano (N.M.Q.) in Santander, Spain. The office identified this project as number 45. As described by the architect, the project is “to pursue an idea for a complete city that is independent of and complementary to the existing one, while solving the matter of Santander's connection to the rest of the region and respecting building limits set by laws in force, quantity-wise, as well as height restrictions imposed by airport authorities." (ARCH270753) Documenting the project are conceptual, design development, presentation and working drawings, project descriptions and other textual documentation, models and cartographic materials.
Personnes et institutions:
Date:
1987-1990
1987-1990
Titre:
Ordenación de Nueva Montaña Quijano en Santander, Spain (1987)
Actions:
AP164.S1.1987.D1
Description:
This project series documents the infrastructure for the reorganization of the Nueva Montaña Quijano (N.M.Q.) in Santander, Spain. The office identified this project as number 45. As described by the architect, the project is “to pursue an idea for a complete city that is independent of and complementary to the existing one, while solving the matter of Santander's connection to the rest of the region and respecting building limits set by laws in force, quantity-wise, as well as height restrictions imposed by airport authorities." (ARCH270753) Documenting the project are conceptual, design development, presentation and working drawings, project descriptions and other textual documentation, models and cartographic materials.
Ordenación de Nueva Montaña Quijano en Santander, Spain (1987)
Actions:
AP164.S1.1987.D1
Description:
This project series documents the infrastructure for the reorganization of the Nueva Montaña Quijano (N.M.Q.) in Santander, Spain. The office identified this project as number 45. As described by the architect, the project is “to pursue an idea for a complete city that is independent of and complementary to the existing one, while solving the matter of Santander's connection to the rest of the region and respecting building limits set by laws in force, quantity-wise, as well as height restrictions imposed by airport authorities." (ARCH270753) Documenting the project are conceptual, design development, presentation and working drawings, project descriptions and other textual documentation, models and cartographic materials.
Niveau de description archivistique:
Project
Project
Date:
1987-1990
1987-1990
Personnes et institutions:
Niveau de description archivistique:
Projet
Projet
Numéro de référence:
AP018.S1.1975.PR06
Description:
This project series documents the design of a mausoleum and crematorium for the Park Lawn Cemetery in Toronto in 1975. The office identified the project number as 7520. Located on the corner of Bloor Street and Prince Edward Drive, this project consisted of a mausoleum with a 7,300 crypt capacity, a 100 seat funeral space, and areas for coats, family members, and clergy. The project was divided into three phases of crypt construction. It is not clear from the materials if this project was ever realized. The project is recorded through drawings, correspondence and conference reports dating from1975-1976. The drawings consist of a site plan, floor plan and sections.
AP018.S1.1975.PR06
Description:
This project series documents the design of a mausoleum and crematorium for the Park Lawn Cemetery in Toronto in 1975. The office identified the project number as 7520. Located on the corner of Bloor Street and Prince Edward Drive, this project consisted of a mausoleum with a 7,300 crypt capacity, a 100 seat funeral space, and areas for coats, family members, and clergy. The project was divided into three phases of crypt construction. It is not clear from the materials if this project was ever realized. The project is recorded through drawings, correspondence and conference reports dating from1975-1976. The drawings consist of a site plan, floor plan and sections.
Personnes et institutions:
Date:
1975-1976
1975-1976
Titre:
Park Lawn Cemetery Mausoleum and Crematorium, Toronto (1975)
Actions:
AP018.S1.1975.PR06
Description:
This project series documents the design of a mausoleum and crematorium for the Park Lawn Cemetery in Toronto in 1975. The office identified the project number as 7520. Located on the corner of Bloor Street and Prince Edward Drive, this project consisted of a mausoleum with a 7,300 crypt capacity, a 100 seat funeral space, and areas for coats, family members, and clergy. The project was divided into three phases of crypt construction. It is not clear from the materials if this project was ever realized. The project is recorded through drawings, correspondence and conference reports dating from1975-1976. The drawings consist of a site plan, floor plan and sections.
Park Lawn Cemetery Mausoleum and Crematorium, Toronto (1975)
Actions:
AP018.S1.1975.PR06
Description:
This project series documents the design of a mausoleum and crematorium for the Park Lawn Cemetery in Toronto in 1975. The office identified the project number as 7520. Located on the corner of Bloor Street and Prince Edward Drive, this project consisted of a mausoleum with a 7,300 crypt capacity, a 100 seat funeral space, and areas for coats, family members, and clergy. The project was divided into three phases of crypt construction. It is not clear from the materials if this project was ever realized. The project is recorded through drawings, correspondence and conference reports dating from1975-1976. The drawings consist of a site plan, floor plan and sections.
Niveau de description archivistique:
Project
Project
Date:
1975-1976
1975-1976
Personnes et institutions:
Classification:
archives
Niveau de description archivistique:
Fonds
archives
Niveau de description archivistique:
Fonds
Numéro de référence:
AP128
Résumé:
The Harold Ship Alexis Nihon Plaza and Nuns’ Island Master Plan project records, (1956- 1973), document architect Harold Ship’s design and plan for the Alexis Nihon Plaza (1956-1965) and the Nun’s Island Master Plan (1959-1973). Materials in these project records consist of 1 619 drawings (including reprographic copies), 330 photographs, 5 l.m. of textual records, 5 models and 2 panels.
AP128
Résumé:
The Harold Ship Alexis Nihon Plaza and Nuns’ Island Master Plan project records, (1956- 1973), document architect Harold Ship’s design and plan for the Alexis Nihon Plaza (1956-1965) and the Nun’s Island Master Plan (1959-1973). Materials in these project records consist of 1 619 drawings (including reprographic copies), 330 photographs, 5 l.m. of textual records, 5 models and 2 panels.
Personnes et institutions:
Date:
1956-1973
1956-1973
Titre:
Documents d’archives de Harold Ship pour les projets de la Place Alexis Nihon Plaza et du plan directeur de L’Île-des-Sœurs
Actions:
AP128
Résumé:
The Harold Ship Alexis Nihon Plaza and Nuns’ Island Master Plan project records, (1956- 1973), document architect Harold Ship’s design and plan for the Alexis Nihon Plaza (1956-1965) and the Nun’s Island Master Plan (1959-1973). Materials in these project records consist of 1 619 drawings (including reprographic copies), 330 photographs, 5 l.m. of textual records, 5 models and 2 panels.
Documents d’archives de Harold Ship pour les projets de la Place Alexis Nihon Plaza et du plan directeur de L’Île-des-Sœurs
Actions:
AP128
Résumé:
The Harold Ship Alexis Nihon Plaza and Nuns’ Island Master Plan project records, (1956- 1973), document architect Harold Ship’s design and plan for the Alexis Nihon Plaza (1956-1965) and the Nun’s Island Master Plan (1959-1973). Materials in these project records consist of 1 619 drawings (including reprographic copies), 330 photographs, 5 l.m. of textual records, 5 models and 2 panels.
Classification:
archives
Niveau de description archivistique:
Fonds
archives
Niveau de description archivistique:
Fonds
Date:
1956-1973
1956-1973
Personnes et institutions:
Niveau de description archivistique:
Projet
Projet
Numéro de référence:
AP164.S1.1991.D3
Description:
The project series documents urban development research for the south of Madrid. The research was done for the Madrid City Council. The office identified this project as number 73. For the project redaction, Abalos & Herreros worked with Sara de la Mata, Javier Herreros, Javier Fresnada, Juan Manuel Fernandez, Serafin Sardina, Fernando Gutierrez, Javier Peña and Alberto Sotodosos. In 1991, they won the prize for architecture and urban planning from the Madrid City Council for this project. Documenting this project are conceptual, presentation and working drawings; cartographic, graphic, photographic and reference materials; and clippings, notes, project descriptions and collages.
AP164.S1.1991.D3
Description:
The project series documents urban development research for the south of Madrid. The research was done for the Madrid City Council. The office identified this project as number 73. For the project redaction, Abalos & Herreros worked with Sara de la Mata, Javier Herreros, Javier Fresnada, Juan Manuel Fernandez, Serafin Sardina, Fernando Gutierrez, Javier Peña and Alberto Sotodosos. In 1991, they won the prize for architecture and urban planning from the Madrid City Council for this project. Documenting this project are conceptual, presentation and working drawings; cartographic, graphic, photographic and reference materials; and clippings, notes, project descriptions and collages.
Personnes et institutions:
Date:
1990-1996
1990-1996
Titre:
Madrid Sur, Spain (1991)
Actions:
AP164.S1.1991.D3
Description:
The project series documents urban development research for the south of Madrid. The research was done for the Madrid City Council. The office identified this project as number 73. For the project redaction, Abalos & Herreros worked with Sara de la Mata, Javier Herreros, Javier Fresnada, Juan Manuel Fernandez, Serafin Sardina, Fernando Gutierrez, Javier Peña and Alberto Sotodosos. In 1991, they won the prize for architecture and urban planning from the Madrid City Council for this project. Documenting this project are conceptual, presentation and working drawings; cartographic, graphic, photographic and reference materials; and clippings, notes, project descriptions and collages.
Madrid Sur, Spain (1991)
Actions:
AP164.S1.1991.D3
Description:
The project series documents urban development research for the south of Madrid. The research was done for the Madrid City Council. The office identified this project as number 73. For the project redaction, Abalos & Herreros worked with Sara de la Mata, Javier Herreros, Javier Fresnada, Juan Manuel Fernandez, Serafin Sardina, Fernando Gutierrez, Javier Peña and Alberto Sotodosos. In 1991, they won the prize for architecture and urban planning from the Madrid City Council for this project. Documenting this project are conceptual, presentation and working drawings; cartographic, graphic, photographic and reference materials; and clippings, notes, project descriptions and collages.
Niveau de description archivistique:
Project
Project
Date:
1990-1996
1990-1996
Personnes et institutions:
Niveau de description archivistique:
Sous-série
Sous-série
Titre:
Notebooks and Sketchbooks
Notebooks and Sketchbooks
Numéro de référence:
CP138.S4.SS1
Description:
Sub-series consists of notebooks, pads of paper and sketchbooks, containing sketches, drawing and texts relating to the following projects: Anarchitecture (1974); Automation House (1972); A W-Hole House (1973); the Caribbean Orange (1978); Day's End (1975); Food (1971); Fresh Air Cart (1972); Garbage Wall (1970); Office Baroque (1977); Photo-Fry (1969); Tree Dance (1971); Untitled Cutting (1978) for Alanna Heiss's Twentieth Century Ruins; and studies for cut drawings. Material in this sub-series was produced between 1969 and 1978. Sub-series contains bound volumes of sketches and texts.
CP138.S4.SS1
Description:
Sub-series consists of notebooks, pads of paper and sketchbooks, containing sketches, drawing and texts relating to the following projects: Anarchitecture (1974); Automation House (1972); A W-Hole House (1973); the Caribbean Orange (1978); Day's End (1975); Food (1971); Fresh Air Cart (1972); Garbage Wall (1970); Office Baroque (1977); Photo-Fry (1969); Tree Dance (1971); Untitled Cutting (1978) for Alanna Heiss's Twentieth Century Ruins; and studies for cut drawings. Material in this sub-series was produced between 1969 and 1978. Sub-series contains bound volumes of sketches and texts.
Personnes et institutions:
Date:
[1969-1978]
[1969-1978]
Titre:
Notebooks and Sketchbooks
Actions:
CP138.S4.SS1
Description:
Sub-series consists of notebooks, pads of paper and sketchbooks, containing sketches, drawing and texts relating to the following projects: Anarchitecture (1974); Automation House (1972); A W-Hole House (1973); the Caribbean Orange (1978); Day's End (1975); Food (1971); Fresh Air Cart (1972); Garbage Wall (1970); Office Baroque (1977); Photo-Fry (1969); Tree Dance (1971); Untitled Cutting (1978) for Alanna Heiss's Twentieth Century Ruins; and studies for cut drawings. Material in this sub-series was produced between 1969 and 1978. Sub-series contains bound volumes of sketches and texts.
Notebooks and Sketchbooks
Actions:
CP138.S4.SS1
Description:
Sub-series consists of notebooks, pads of paper and sketchbooks, containing sketches, drawing and texts relating to the following projects: Anarchitecture (1974); Automation House (1972); A W-Hole House (1973); the Caribbean Orange (1978); Day's End (1975); Food (1971); Fresh Air Cart (1972); Garbage Wall (1970); Office Baroque (1977); Photo-Fry (1969); Tree Dance (1971); Untitled Cutting (1978) for Alanna Heiss's Twentieth Century Ruins; and studies for cut drawings. Material in this sub-series was produced between 1969 and 1978. Sub-series contains bound volumes of sketches and texts.
Niveau de description archivistique:
Sub-series 1
Sub-series 1
Date:
[1969-1978]
[1969-1978]
Personnes et institutions:
Niveau de description archivistique:
Projet
Projet
Numéro de référence:
AP178.S1.1985.PR01
Description:
This project series documents the Van der Vennepark, Schilderswijk-west in The Hague, The Netherlands. While the records were held in the office’s archives this project was assigned the number 32/80. The office assigned the date 1985 to this project. This small park was designed in connection to the housing and shopping complex in Schilderswijk (see project series AP178.S1.1984.PR03 in this fonds) as part of an urban renewal program in The Hague. Siza also designed the urban plan for Deelgebied Zone 5, Schilderswijk-West and the Punt en Komma social housing for the same urban renewal program. He would later design the residential settlement in Schilderswijk [Plano de Doedijnstraat]. The project was not realized. The project series contains a small amount of material. Documenting the park are plans and details, including reprographic copies, for seating arrangements, ramps, a pedestrian exit, as well as reprographic copies showing the housing and shopping complex in relation to the park. Also included is a written description of the project. This project series also contains information related to the housing and shopping complex.
AP178.S1.1985.PR01
Description:
This project series documents the Van der Vennepark, Schilderswijk-west in The Hague, The Netherlands. While the records were held in the office’s archives this project was assigned the number 32/80. The office assigned the date 1985 to this project. This small park was designed in connection to the housing and shopping complex in Schilderswijk (see project series AP178.S1.1984.PR03 in this fonds) as part of an urban renewal program in The Hague. Siza also designed the urban plan for Deelgebied Zone 5, Schilderswijk-West and the Punt en Komma social housing for the same urban renewal program. He would later design the residential settlement in Schilderswijk [Plano de Doedijnstraat]. The project was not realized. The project series contains a small amount of material. Documenting the park are plans and details, including reprographic copies, for seating arrangements, ramps, a pedestrian exit, as well as reprographic copies showing the housing and shopping complex in relation to the park. Also included is a written description of the project. This project series also contains information related to the housing and shopping complex.
Personnes et institutions:
Date:
1983-1988
1983-1988
Titre:
Jardim Van der Vennepark [Park, Schilderswijk-West], The Hague, The Netherlands (1985-1988)
Actions:
AP178.S1.1985.PR01
Description:
This project series documents the Van der Vennepark, Schilderswijk-west in The Hague, The Netherlands. While the records were held in the office’s archives this project was assigned the number 32/80. The office assigned the date 1985 to this project. This small park was designed in connection to the housing and shopping complex in Schilderswijk (see project series AP178.S1.1984.PR03 in this fonds) as part of an urban renewal program in The Hague. Siza also designed the urban plan for Deelgebied Zone 5, Schilderswijk-West and the Punt en Komma social housing for the same urban renewal program. He would later design the residential settlement in Schilderswijk [Plano de Doedijnstraat]. The project was not realized. The project series contains a small amount of material. Documenting the park are plans and details, including reprographic copies, for seating arrangements, ramps, a pedestrian exit, as well as reprographic copies showing the housing and shopping complex in relation to the park. Also included is a written description of the project. This project series also contains information related to the housing and shopping complex.
Jardim Van der Vennepark [Park, Schilderswijk-West], The Hague, The Netherlands (1985-1988)
Actions:
AP178.S1.1985.PR01
Description:
This project series documents the Van der Vennepark, Schilderswijk-west in The Hague, The Netherlands. While the records were held in the office’s archives this project was assigned the number 32/80. The office assigned the date 1985 to this project. This small park was designed in connection to the housing and shopping complex in Schilderswijk (see project series AP178.S1.1984.PR03 in this fonds) as part of an urban renewal program in The Hague. Siza also designed the urban plan for Deelgebied Zone 5, Schilderswijk-West and the Punt en Komma social housing for the same urban renewal program. He would later design the residential settlement in Schilderswijk [Plano de Doedijnstraat]. The project was not realized. The project series contains a small amount of material. Documenting the park are plans and details, including reprographic copies, for seating arrangements, ramps, a pedestrian exit, as well as reprographic copies showing the housing and shopping complex in relation to the park. Also included is a written description of the project. This project series also contains information related to the housing and shopping complex.
Niveau de description archivistique:
Project
Project
Date:
1983-1988
1983-1988
Personnes et institutions:


