


119238 Résultats
Classification:
événements
événements
Actions:
Mot(s)-clé(s):
L'état, roi, XVIIe siècle, architecture française, Indra McEwen, architecture de la fortification, corps mécanique, l'état moderne invisible, chercheur en résidence
L'état, roi, XVIIe siècle, architecture française, Indra McEwen, architecture de la fortification, corps mécanique, l'état moderne invisible, chercheur en résidence
Date:
18 février 2000
18 février 2000
Classification:
événements
événements
Date:
18 février 2000
18 février 2000
Classification:
photographies
photographies
Numéro de référence:
ARCH281524
Description:
Rob Krier : urban projects, 1968-1982 / essays by Deborah Berke and Kenneth Frampton. – New York, N.Y. : Institute for Architecture and Urban Studies, Rizzoli International Publications, 1982.
ARCH281524
Description:
Rob Krier : urban projects, 1968-1982 / essays by Deborah Berke and Kenneth Frampton. – New York, N.Y. : Institute for Architecture and Urban Studies, Rizzoli International Publications, 1982.
Personnes et institutions:
Date:
1982
1982
Titre:
Negatives for "Rob Krier: Urban Projects"
Actions:
ARCH281524
Description:
Rob Krier : urban projects, 1968-1982 / essays by Deborah Berke and Kenneth Frampton. – New York, N.Y. : Institute for Architecture and Urban Studies, Rizzoli International Publications, 1982.
Negatives for "Rob Krier: Urban Projects"
Actions:
ARCH281524
Description:
Rob Krier : urban projects, 1968-1982 / essays by Deborah Berke and Kenneth Frampton. – New York, N.Y. : Institute for Architecture and Urban Studies, Rizzoli International Publications, 1982.
Classification:
photographies
photographies
Date:
1982
1982
Personnes et institutions:
Classification:
événements
événements

Actions:
Mot(s)-clé(s):
Architecture de la mobilité, remappage de Tokyo, Urbanscape, Sandra Buckley, chercheur en résidence
Architecture de la mobilité, remappage de Tokyo, Urbanscape, Sandra Buckley, chercheur en résidence
Date:
30 mai 2003
30 mai 2003
Classification:
événements
événements
Date:
30 mai 2003
30 mai 2003
Mot(s)-clé(s):
Architecture de la mobilité, remappage de Tokyo, Urbanscape, Sandra Buckley, chercheur en résidence
Architecture de la mobilité, remappage de Tokyo, Urbanscape, Sandra Buckley, chercheur en résidence
Classification:
expositions
expositions
Actions:
Description:
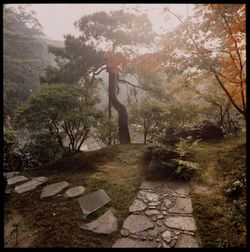
Notes de site examine les échanges d’Arthur Erickson avec les gens, les lieux, les paysages, les bâtiments, les rituels et les idées lors de ses premiers voyages en Europe et en Afrique du Nord entre 1950 et 1952, puis en Asie en 1961. Informé par une compréhension instinctive du site et de l’environnement, Erickson était convaincu que l’architecture devait être vécue(...)
Notes de site examine les échanges d’Arthur Erickson avec les gens, les lieux, les paysages, les bâtiments, les rituels et les idées lors de ses premiers voyages en Europe et en Afrique du Nord entre 1950 et 1952, puis en Asie en 1961. Informé par une compréhension instinctive du site et de l’environnement, Erickson était convaincu que l’architecture devait être vécue(...)
Date:
15 novembre 2024 au 30 mars 2025
15 novembre 2024 au 30 mars 2025
Titre:
Notes de site : La photographie dans les premiers carnets de voyage d'Arthur Erickson
Actions:
Description:
Notes de site examine les échanges d’Arthur Erickson avec les gens, les lieux, les paysages, les bâtiments, les rituels et les idées lors de ses premiers voyages en Europe et en Afrique du Nord entre 1950 et 1952, puis en Asie en 1961. Informé par une compréhension instinctive du site et de l’environnement, Erickson était convaincu que l’architecture devait être vécue(...)
Notes de site : La photographie dans les premiers carnets de voyage d'Arthur Erickson
Actions:
Description:
Notes de site examine les échanges d’Arthur Erickson avec les gens, les lieux, les paysages, les bâtiments, les rituels et les idées lors de ses premiers voyages en Europe et en Afrique du Nord entre 1950 et 1952, puis en Asie en 1961. Informé par une compréhension instinctive du site et de l’environnement, Erickson était convaincu que l’architecture devait être vécue(...)
Classification:
expositions
expositions
Date:
15 novembre 2024 au
30 mars 2025
15 novembre 2024 au
30 mars 2025
Classification:
graphique
graphique
Numéro de référence:
ARCH153788
Description:
Various posters advertising IAUS exhibitions: Clorindo Testa: Architecture and Personal Mythology; November 9 to 25, 1981 (2) Office for Metropolitan Architecture: Toward a modern (re)construction of the European City - Four Housing Projects; March 12 to May 28, 1982 (2) Princeton's Beaux-Arts and its New Academicism from Labatut to the Program of Geddes - An Exhibition of Original Drawings over Fifty Years; January 27 to February 18 [?] (2) Gwathmey Siegel Architects : Twenty-four Residences; December 15, 1977 to January 15, 1978 (2) O.M. Ungers : An Exhibition of Architecture, May 6 to May 31, 1977 (2) Philip Johnson: Processes, September 12 to October 31, 1978 (2) Wallace Harrison: Fifty Years of Architecture, December 13, 1979 to January 13, 1980 (1) On Style - Two Evenings at the IAUS, December 6 and 8, 1982; [The Portland Building by Michael Graves] (2)
ARCH153788
Description:
Various posters advertising IAUS exhibitions: Clorindo Testa: Architecture and Personal Mythology; November 9 to 25, 1981 (2) Office for Metropolitan Architecture: Toward a modern (re)construction of the European City - Four Housing Projects; March 12 to May 28, 1982 (2) Princeton's Beaux-Arts and its New Academicism from Labatut to the Program of Geddes - An Exhibition of Original Drawings over Fifty Years; January 27 to February 18 [?] (2) Gwathmey Siegel Architects : Twenty-four Residences; December 15, 1977 to January 15, 1978 (2) O.M. Ungers : An Exhibition of Architecture, May 6 to May 31, 1977 (2) Philip Johnson: Processes, September 12 to October 31, 1978 (2) Wallace Harrison: Fifty Years of Architecture, December 13, 1979 to January 13, 1980 (1) On Style - Two Evenings at the IAUS, December 6 and 8, 1982; [The Portland Building by Michael Graves] (2)
Personnes et institutions:
Date:
1977-1982
1977-1982
Titre:
Various posters advertising IAUS exhibitions
Actions:
ARCH153788
Description:
Various posters advertising IAUS exhibitions: Clorindo Testa: Architecture and Personal Mythology; November 9 to 25, 1981 (2) Office for Metropolitan Architecture: Toward a modern (re)construction of the European City - Four Housing Projects; March 12 to May 28, 1982 (2) Princeton's Beaux-Arts and its New Academicism from Labatut to the Program of Geddes - An Exhibition of Original Drawings over Fifty Years; January 27 to February 18 [?] (2) Gwathmey Siegel Architects : Twenty-four Residences; December 15, 1977 to January 15, 1978 (2) O.M. Ungers : An Exhibition of Architecture, May 6 to May 31, 1977 (2) Philip Johnson: Processes, September 12 to October 31, 1978 (2) Wallace Harrison: Fifty Years of Architecture, December 13, 1979 to January 13, 1980 (1) On Style - Two Evenings at the IAUS, December 6 and 8, 1982; [The Portland Building by Michael Graves] (2)
Various posters advertising IAUS exhibitions
Actions:
ARCH153788
Description:
Various posters advertising IAUS exhibitions: Clorindo Testa: Architecture and Personal Mythology; November 9 to 25, 1981 (2) Office for Metropolitan Architecture: Toward a modern (re)construction of the European City - Four Housing Projects; March 12 to May 28, 1982 (2) Princeton's Beaux-Arts and its New Academicism from Labatut to the Program of Geddes - An Exhibition of Original Drawings over Fifty Years; January 27 to February 18 [?] (2) Gwathmey Siegel Architects : Twenty-four Residences; December 15, 1977 to January 15, 1978 (2) O.M. Ungers : An Exhibition of Architecture, May 6 to May 31, 1977 (2) Philip Johnson: Processes, September 12 to October 31, 1978 (2) Wallace Harrison: Fifty Years of Architecture, December 13, 1979 to January 13, 1980 (1) On Style - Two Evenings at the IAUS, December 6 and 8, 1982; [The Portland Building by Michael Graves] (2)
Classification:
graphique
graphique
Date:
1977-1982
1977-1982
Personnes et institutions:
Classification:
événements
événements
Actions:
Localisation:
Salle d’étude Mot(s)-clé(s):
chercheur en résidence 2018, Whitney Moon, Cedric Price, pneumatic architecture
Salle d’étude Mot(s)-clé(s):
chercheur en résidence 2018, Whitney Moon, Cedric Price, pneumatic architecture
Date:
26 juillet 2018, 18h30
26 juillet 2018, 18h30
Classification:
événements
événements
Date:
26 juillet 2018
18h30
26 juillet 2018
18h30
Localisation:
Salle d’étude Mot(s)-clé(s):
chercheur en résidence 2018, Whitney Moon, Cedric Price, pneumatic architecture
Salle d’étude Mot(s)-clé(s):
chercheur en résidence 2018, Whitney Moon, Cedric Price, pneumatic architecture
Classification:
archives
Niveau de description archivistique:
Fonds
archives
Niveau de description archivistique:
Fonds
Numéro de référence:
AP058
Résumé:
The Blanche Lemco van Ginkel fonds consists of textual records documenting her participation in professional societies and committees, conferences and lectures, and her administrative and teaching activities at the Faculty of Architecture and Landscape Architecture, University of Toronto, including material relating to the programme and exhibitions. The fonds contains correspondence, reports, minutes, notes, information packages, papers, presentation panels, etc., dating from 1970 to 1992.
AP058
Résumé:
The Blanche Lemco van Ginkel fonds consists of textual records documenting her participation in professional societies and committees, conferences and lectures, and her administrative and teaching activities at the Faculty of Architecture and Landscape Architecture, University of Toronto, including material relating to the programme and exhibitions. The fonds contains correspondence, reports, minutes, notes, information packages, papers, presentation panels, etc., dating from 1970 to 1992.
Personnes et institutions:
Date:
1970-1992
1970-1992
Titre:
Fonds Blanche Lemco van Ginkel
Actions:
AP058
Résumé:
The Blanche Lemco van Ginkel fonds consists of textual records documenting her participation in professional societies and committees, conferences and lectures, and her administrative and teaching activities at the Faculty of Architecture and Landscape Architecture, University of Toronto, including material relating to the programme and exhibitions. The fonds contains correspondence, reports, minutes, notes, information packages, papers, presentation panels, etc., dating from 1970 to 1992.
Fonds Blanche Lemco van Ginkel
Actions:
AP058
Résumé:
The Blanche Lemco van Ginkel fonds consists of textual records documenting her participation in professional societies and committees, conferences and lectures, and her administrative and teaching activities at the Faculty of Architecture and Landscape Architecture, University of Toronto, including material relating to the programme and exhibitions. The fonds contains correspondence, reports, minutes, notes, information packages, papers, presentation panels, etc., dating from 1970 to 1992.
Classification:
archives
Niveau de description archivistique:
Fonds
archives
Niveau de description archivistique:
Fonds
Date:
1970-1992
1970-1992
Personnes et institutions:
Niveau de description archivistique:
Projet
Projet
Titre:
Task Force
Task Force
Numéro de référence:
AP144.S2.D172
Description:
File documents Cedric Price's supervision of a year's educational programme at the Architectural Association School of Architecture in which seven students volunteered to be members of a "Task Force" and sign a contract with Price. Material in this file was produced between 1994 and 1996, but predominantly between 1994 and 1995. File contains a presentation panel, photographs and textual records.
AP144.S2.D172
Description:
File documents Cedric Price's supervision of a year's educational programme at the Architectural Association School of Architecture in which seven students volunteered to be members of a "Task Force" and sign a contract with Price. Material in this file was produced between 1994 and 1996, but predominantly between 1994 and 1995. File contains a presentation panel, photographs and textual records.
Personnes et institutions:
Date:
1994-1996, predominant 1994-1995
1994-1996, predominant 1994-1995
Titre:
Task Force
Actions:
AP144.S2.D172
Description:
File documents Cedric Price's supervision of a year's educational programme at the Architectural Association School of Architecture in which seven students volunteered to be members of a "Task Force" and sign a contract with Price. Material in this file was produced between 1994 and 1996, but predominantly between 1994 and 1995. File contains a presentation panel, photographs and textual records.
Task Force
Actions:
AP144.S2.D172
Description:
File documents Cedric Price's supervision of a year's educational programme at the Architectural Association School of Architecture in which seven students volunteered to be members of a "Task Force" and sign a contract with Price. Material in this file was produced between 1994 and 1996, but predominantly between 1994 and 1995. File contains a presentation panel, photographs and textual records.
Niveau de description archivistique:
File 172
File 172
Date:
1994-1996, predominant 1994-1995
1994-1996, predominant 1994-1995
Personnes et institutions:
Classification:
graphique
graphique
Numéro de référence:
ARCH153792
Description:
Various poster advertising IAUS exhibitions: Clorindo Testa: Architecture and Personal Mythology; November 9 to 25, 1981 Office for Metropolitan Architecture: Toward a modern (re)construction of the European City - Four Housing Projects; March 12 to May 28, 1982 Princeton's Beaux-Arts and its New Academicism from Labatut to the Program of Geddes - An Exhibition of Original Drawings over Fifty Years; January 27 to February 18 [?] Gwathmey Siegel Architects : Twenty-four Residences; December 15, 1977 to January 15, 1978 O.M. Ungers : An Exhibition of Architecture, May 6 to May 31, 1977 Philip Johnson: Processes, September 12 to October 31, 1978 On Style - Two Evenings at the IAUS, December 6 and 8, 1982; [The Portland Building by Michael Graves]
ARCH153792
Description:
Various poster advertising IAUS exhibitions: Clorindo Testa: Architecture and Personal Mythology; November 9 to 25, 1981 Office for Metropolitan Architecture: Toward a modern (re)construction of the European City - Four Housing Projects; March 12 to May 28, 1982 Princeton's Beaux-Arts and its New Academicism from Labatut to the Program of Geddes - An Exhibition of Original Drawings over Fifty Years; January 27 to February 18 [?] Gwathmey Siegel Architects : Twenty-four Residences; December 15, 1977 to January 15, 1978 O.M. Ungers : An Exhibition of Architecture, May 6 to May 31, 1977 Philip Johnson: Processes, September 12 to October 31, 1978 On Style - Two Evenings at the IAUS, December 6 and 8, 1982; [The Portland Building by Michael Graves]
Personnes et institutions:
Date:
1977-1982
1977-1982
Titre:
Various poster advertising IAUS exhibitions
Actions:
ARCH153792
Description:
Various poster advertising IAUS exhibitions: Clorindo Testa: Architecture and Personal Mythology; November 9 to 25, 1981 Office for Metropolitan Architecture: Toward a modern (re)construction of the European City - Four Housing Projects; March 12 to May 28, 1982 Princeton's Beaux-Arts and its New Academicism from Labatut to the Program of Geddes - An Exhibition of Original Drawings over Fifty Years; January 27 to February 18 [?] Gwathmey Siegel Architects : Twenty-four Residences; December 15, 1977 to January 15, 1978 O.M. Ungers : An Exhibition of Architecture, May 6 to May 31, 1977 Philip Johnson: Processes, September 12 to October 31, 1978 On Style - Two Evenings at the IAUS, December 6 and 8, 1982; [The Portland Building by Michael Graves]
Various poster advertising IAUS exhibitions
Actions:
ARCH153792
Description:
Various poster advertising IAUS exhibitions: Clorindo Testa: Architecture and Personal Mythology; November 9 to 25, 1981 Office for Metropolitan Architecture: Toward a modern (re)construction of the European City - Four Housing Projects; March 12 to May 28, 1982 Princeton's Beaux-Arts and its New Academicism from Labatut to the Program of Geddes - An Exhibition of Original Drawings over Fifty Years; January 27 to February 18 [?] Gwathmey Siegel Architects : Twenty-four Residences; December 15, 1977 to January 15, 1978 O.M. Ungers : An Exhibition of Architecture, May 6 to May 31, 1977 Philip Johnson: Processes, September 12 to October 31, 1978 On Style - Two Evenings at the IAUS, December 6 and 8, 1982; [The Portland Building by Michael Graves]
Classification:
graphique
graphique
Date:
1977-1982
1977-1982
Personnes et institutions:
Classification:
graphique
graphique
Numéro de référence:
ARCH252105
Description:
invitations/posters for various IAUS exhibitions and events: Aldo Rossi in America: Città Analoga drawings, September 19 to October 20, 1979 Marc Treib: Some Posters on a Theme of Architecture, February 27 to March 22, 1980 Oppositions 3 Forum: Physical Context/Cultural Context, 13 December (?) Clorindo Testa: Architecture and Personal Mythology, November 9-25, 1981 John Hejduk:Seven Houses, January 22 to February 16, 1980 IAUS relocation announcement of a move to 19 Union Sq. W., New York
ARCH252105
Description:
invitations/posters for various IAUS exhibitions and events: Aldo Rossi in America: Città Analoga drawings, September 19 to October 20, 1979 Marc Treib: Some Posters on a Theme of Architecture, February 27 to March 22, 1980 Oppositions 3 Forum: Physical Context/Cultural Context, 13 December (?) Clorindo Testa: Architecture and Personal Mythology, November 9-25, 1981 John Hejduk:Seven Houses, January 22 to February 16, 1980 IAUS relocation announcement of a move to 19 Union Sq. W., New York
Personnes et institutions:
Date:
1979-1981
1979-1981
Titre:
Invitations/posters for various IAUS exhibitions and events
Actions:
ARCH252105
Description:
invitations/posters for various IAUS exhibitions and events: Aldo Rossi in America: Città Analoga drawings, September 19 to October 20, 1979 Marc Treib: Some Posters on a Theme of Architecture, February 27 to March 22, 1980 Oppositions 3 Forum: Physical Context/Cultural Context, 13 December (?) Clorindo Testa: Architecture and Personal Mythology, November 9-25, 1981 John Hejduk:Seven Houses, January 22 to February 16, 1980 IAUS relocation announcement of a move to 19 Union Sq. W., New York
Invitations/posters for various IAUS exhibitions and events
Actions:
ARCH252105
Description:
invitations/posters for various IAUS exhibitions and events: Aldo Rossi in America: Città Analoga drawings, September 19 to October 20, 1979 Marc Treib: Some Posters on a Theme of Architecture, February 27 to March 22, 1980 Oppositions 3 Forum: Physical Context/Cultural Context, 13 December (?) Clorindo Testa: Architecture and Personal Mythology, November 9-25, 1981 John Hejduk:Seven Houses, January 22 to February 16, 1980 IAUS relocation announcement of a move to 19 Union Sq. W., New York
Classification:
graphique
graphique
Date:
1979-1981
1979-1981
Personnes et institutions:


