


18410 Résultats
Classification:
photographies
photographies
Actions:
Numéro de référence:
PH1981:1275
PH1981:1275
Personnes et institutions:
Sujet:
architecture
architecture
Date:
between 1972 and 1979
between 1972 and 1979
Titre:
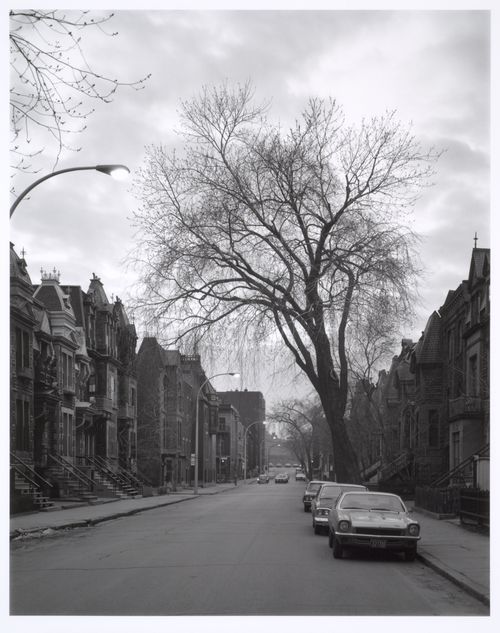
View of avenue Hutchison looking north from rue Milton showing row houses, Montréal, Québec
Actions:
PH1981:1275
View of avenue Hutchison looking north from rue Milton showing row houses, Montréal, Québec
Actions:
PH1981:1275
Classification:
photographies
photographies
Date:
between 1972 and 1979
between 1972 and 1979
Personnes et institutions:
Sujet:
architecture
architecture
Classification:
photographies
photographies
Actions:
Numéro de référence:
PH1974:0004:001
PH1974:0004:001
Personnes et institutions:
Sujet:
architecture
architecture
Date:
May 1973
May 1973
Titre:
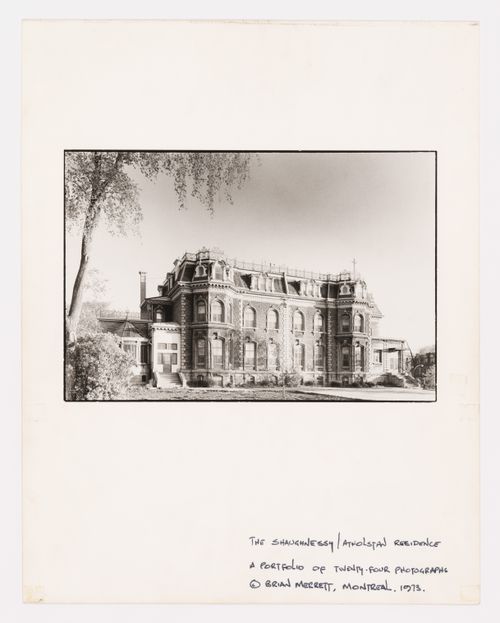
View of Shaughnessy House from boulevard Dorchester (now boulevard René-Lévesque), Montréal, Québec, Canada
Actions:
PH1974:0004:001
View of Shaughnessy House from boulevard Dorchester (now boulevard René-Lévesque), Montréal, Québec, Canada
Actions:
PH1974:0004:001
Classification:
photographies
photographies
Date:
May 1973
May 1973
Personnes et institutions:
Sujet:
architecture
architecture
Classification:
dessins
dessins
Numéro de référence:
ARCH280457
Description:
landscape plan
ARCH280457
Description:
landscape plan
Personnes et institutions:
Date:
1965-1967
1965-1967
Titre:
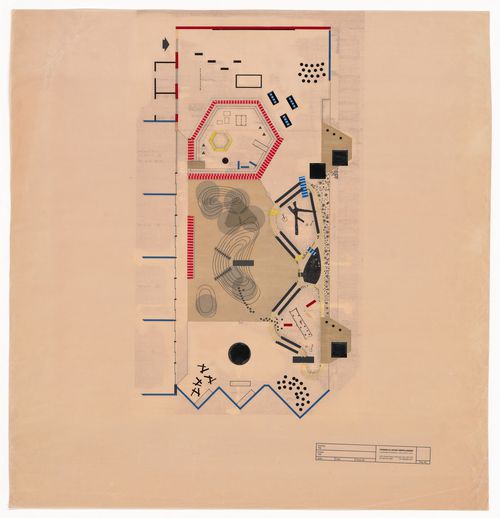
Landscape plan for Children's Creative Centre Playground, Canadian Federal Pavilion, Expo 67, Montréal, Québec
Actions:
ARCH280457
Description:
landscape plan
Landscape plan for Children's Creative Centre Playground, Canadian Federal Pavilion, Expo 67, Montréal, Québec
Actions:
ARCH280457
Description:
landscape plan
Classification:
dessins
dessins
Date:
1965-1967
1965-1967
Personnes et institutions:
Classification:
dessins
dessins
Numéro de référence:
ARCH280295
Description:
Plan of Children's Creative Centre, play area.
ARCH280295
Description:
Plan of Children's Creative Centre, play area.
Personnes et institutions:
Date:
1965-1967
1965-1967
Titre:
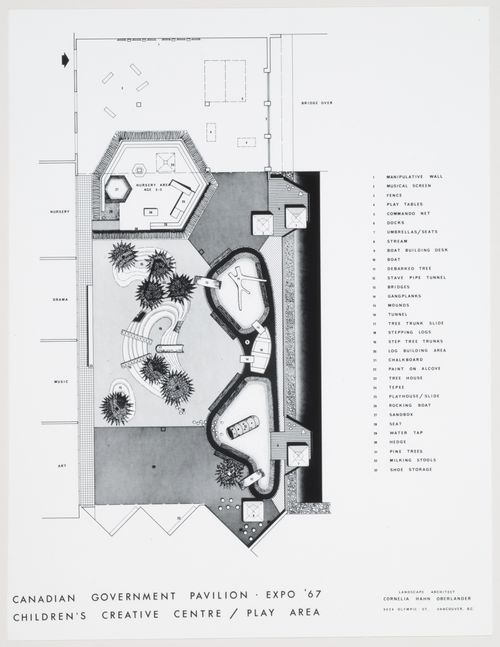
Presentation drawing for Children's Creative Centre Playground, Canadian Federal Pavilion, Expo '67, Montréal, Québec
Actions:
ARCH280295
Description:
Plan of Children's Creative Centre, play area.
Presentation drawing for Children's Creative Centre Playground, Canadian Federal Pavilion, Expo '67, Montréal, Québec
Actions:
ARCH280295
Description:
Plan of Children's Creative Centre, play area.
Classification:
dessins
dessins
Date:
1965-1967
1965-1967
Personnes et institutions:
Classification:
dessins
dessins
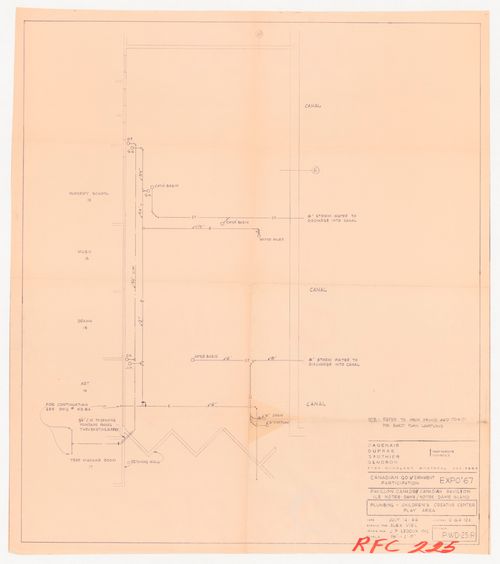
Numéro de référence:
ARCH401904
ARCH401904
Personnes et institutions:
Date:
1966
1966
Classification:
dessins
dessins
Date:
1966
1966
Personnes et institutions:
Classification:
photographies
photographies
Actions:
Numéro de référence:
PH1988:0003
PH1988:0003
Personnes et institutions:
Sujet:
architecture
architecture
Date:
20 June 1987
20 June 1987
Classification:
photographies
photographies
Date:
20 June 1987
20 June 1987
Personnes et institutions:
Sujet:
architecture
architecture
Classification:
photographies
photographies
Titre:
Corridor (P Level) with original glass panels, west wing, Université de Montréal, Montréal, Québec
Corridor (P Level) with original glass panels, west wing, Université de Montréal, Montréal, Québec
Actions:
Numéro de référence:
PH1990:0054
Description:
Commissioned by the Canadian Centre for Architecture, Montréal, for "Ernest Cormier: Université de Montréal," 1988-1990
PH1990:0054
Description:
Commissioned by the Canadian Centre for Architecture, Montréal, for "Ernest Cormier: Université de Montréal," 1988-1990
Personnes et institutions:
Date:
January 1990
January 1990
Titre:
Corridor (P Level) with original glass panels, west wing, Université de Montréal, Montréal, Québec
Actions:
PH1990:0054
Description:
Commissioned by the Canadian Centre for Architecture, Montréal, for "Ernest Cormier: Université de Montréal," 1988-1990
Corridor (P Level) with original glass panels, west wing, Université de Montréal, Montréal, Québec
Actions:
PH1990:0054
Description:
Commissioned by the Canadian Centre for Architecture, Montréal, for "Ernest Cormier: Université de Montréal," 1988-1990
Classification:
photographies
photographies
Date:
January 1990
January 1990
Personnes et institutions:
Classification:
photographies
photographies
Titre:
Corridor (P Level) with original glass panels, west wing, Université de Montréal, Montréal, Québec
Corridor (P Level) with original glass panels, west wing, Université de Montréal, Montréal, Québec
Actions:
Numéro de référence:
PH1990:0355
Description:
Commissioned by the Canadian Centre for Architecture, Montréal, for "Ernest Cormier: Université de Montréal," 1988-1990.
PH1990:0355
Description:
Commissioned by the Canadian Centre for Architecture, Montréal, for "Ernest Cormier: Université de Montréal," 1988-1990.
Personnes et institutions:
Date:
January 1990
January 1990
Titre:
Corridor (P Level) with original glass panels, west wing, Université de Montréal, Montréal, Québec
Actions:
PH1990:0355
Description:
Commissioned by the Canadian Centre for Architecture, Montréal, for "Ernest Cormier: Université de Montréal," 1988-1990.
Corridor (P Level) with original glass panels, west wing, Université de Montréal, Montréal, Québec
Actions:
PH1990:0355
Description:
Commissioned by the Canadian Centre for Architecture, Montréal, for "Ernest Cormier: Université de Montréal," 1988-1990.
Classification:
photographies
photographies
Date:
January 1990
January 1990
Personnes et institutions:
Classification:
dessins
dessins
Numéro de référence:
DR1987:0335-0339
DR1987:0335-0339
Personnes et institutions:
Date:
1976
1976
Classification:
dessins
dessins
Date:
1976
1976
Personnes et institutions:
Classification:
dessins
dessins
Numéro de référence:
AP046.S1.1983.PR02.006
AP046.S1.1983.PR02.006
Personnes et institutions:
Date:
1983-1992
1983-1992
Titre:
Esplanade de la Commune park section, Old Port of Montreal Master Plan, Montréal, Québec
Actions:
AP046.S1.1983.PR02.006
Esplanade de la Commune park section, Old Port of Montreal Master Plan, Montréal, Québec
Actions:
AP046.S1.1983.PR02.006
Classification:
dessins
dessins
Date:
1983-1992
1983-1992
Personnes et institutions:


