


119238 Résultats
Classification:
archives
Niveau de description archivistique:
Fonds
archives
Niveau de description archivistique:
Fonds
Titre:
Fonds Kenneth Frampton
Fonds Kenneth Frampton
Numéro de référence:
AP197
Résumé:
The Kenneth Frampton fonds, 1958-2016, documents the professional career of Kenneth Frampton – British architect, historian, theorist, and Ware professor of Architecture at the Graduate School of Architecture, Planning and Preservation (GSAPP) at Columbia University. Materials in the fonds consist of approximately 28.37 l.m. of textual records, 3966 photographs and prints, 3168 postcards, 2733 slides, 824 drawings (including reprographic copies), 470 negatives, 151 35 mm negatives, 105 posters, 30 objects, 23 audio cassettes, 18 VHS tapes, 15 transparencies, 3 tape reels, 2 microfilms, and 2 vinyl records.
AP197
Résumé:
The Kenneth Frampton fonds, 1958-2016, documents the professional career of Kenneth Frampton – British architect, historian, theorist, and Ware professor of Architecture at the Graduate School of Architecture, Planning and Preservation (GSAPP) at Columbia University. Materials in the fonds consist of approximately 28.37 l.m. of textual records, 3966 photographs and prints, 3168 postcards, 2733 slides, 824 drawings (including reprographic copies), 470 negatives, 151 35 mm negatives, 105 posters, 30 objects, 23 audio cassettes, 18 VHS tapes, 15 transparencies, 3 tape reels, 2 microfilms, and 2 vinyl records.
Personnes et institutions:
Date:
1958-2016
1958-2016
Titre:
Fonds Kenneth Frampton
Actions:
AP197
Résumé:
The Kenneth Frampton fonds, 1958-2016, documents the professional career of Kenneth Frampton – British architect, historian, theorist, and Ware professor of Architecture at the Graduate School of Architecture, Planning and Preservation (GSAPP) at Columbia University. Materials in the fonds consist of approximately 28.37 l.m. of textual records, 3966 photographs and prints, 3168 postcards, 2733 slides, 824 drawings (including reprographic copies), 470 negatives, 151 35 mm negatives, 105 posters, 30 objects, 23 audio cassettes, 18 VHS tapes, 15 transparencies, 3 tape reels, 2 microfilms, and 2 vinyl records.
Fonds Kenneth Frampton
Actions:
AP197
Résumé:
The Kenneth Frampton fonds, 1958-2016, documents the professional career of Kenneth Frampton – British architect, historian, theorist, and Ware professor of Architecture at the Graduate School of Architecture, Planning and Preservation (GSAPP) at Columbia University. Materials in the fonds consist of approximately 28.37 l.m. of textual records, 3966 photographs and prints, 3168 postcards, 2733 slides, 824 drawings (including reprographic copies), 470 negatives, 151 35 mm negatives, 105 posters, 30 objects, 23 audio cassettes, 18 VHS tapes, 15 transparencies, 3 tape reels, 2 microfilms, and 2 vinyl records.
Classification:
archives
Niveau de description archivistique:
Fonds
archives
Niveau de description archivistique:
Fonds
Date:
1958-2016
1958-2016
Personnes et institutions:
Classification:
documents textuels
documents textuels
Numéro de référence:
ARCH153728
Description:
2 essays by David Van Zanten rejected for publication by editorial board of Oppositions magazine: Otto Kohtz, Paul Scheerbart and "Mythic" Architecture at the Turn of the Century, Romanticism, Classicism, and Compromise: Félix Duban and the Building of the École des Beaux-Arts, 1834-1840
ARCH153728
Description:
2 essays by David Van Zanten rejected for publication by editorial board of Oppositions magazine: Otto Kohtz, Paul Scheerbart and "Mythic" Architecture at the Turn of the Century, Romanticism, Classicism, and Compromise: Félix Duban and the Building of the École des Beaux-Arts, 1834-1840
Personnes et institutions:
Date:
1975-1977
1975-1977
Titre:
Essays by David Van Zanten rejected for publication by editorial board of Oppositions magazine
Actions:
ARCH153728
Description:
2 essays by David Van Zanten rejected for publication by editorial board of Oppositions magazine: Otto Kohtz, Paul Scheerbart and "Mythic" Architecture at the Turn of the Century, Romanticism, Classicism, and Compromise: Félix Duban and the Building of the École des Beaux-Arts, 1834-1840
Essays by David Van Zanten rejected for publication by editorial board of Oppositions magazine
Actions:
ARCH153728
Description:
2 essays by David Van Zanten rejected for publication by editorial board of Oppositions magazine: Otto Kohtz, Paul Scheerbart and "Mythic" Architecture at the Turn of the Century, Romanticism, Classicism, and Compromise: Félix Duban and the Building of the École des Beaux-Arts, 1834-1840
Classification:
documents textuels
documents textuels
Date:
1975-1977
1975-1977
Personnes et institutions:
Classification:
archives
Niveau de description archivistique:
Collection
archives
Niveau de description archivistique:
Collection
Titre:
Collection Coen Beeker
Collection Coen Beeker
Numéro de référence:
CD035
Résumé:
The Coen Beeker collection comprises documents related to Coen Beeker’s urban and rural planning projects in Burkina Faso, Ethiopia and Sudan. Materials in this collection range from the late 1950s to the early 2000s.
CD035
Résumé:
The Coen Beeker collection comprises documents related to Coen Beeker’s urban and rural planning projects in Burkina Faso, Ethiopia and Sudan. Materials in this collection range from the late 1950s to the early 2000s.
Personnes et institutions:
Date:
1978-2006
1978-2006
Titre:
Collection Coen Beeker
Actions:
CD035
Résumé:
The Coen Beeker collection comprises documents related to Coen Beeker’s urban and rural planning projects in Burkina Faso, Ethiopia and Sudan. Materials in this collection range from the late 1950s to the early 2000s.
Collection Coen Beeker
Actions:
CD035
Résumé:
The Coen Beeker collection comprises documents related to Coen Beeker’s urban and rural planning projects in Burkina Faso, Ethiopia and Sudan. Materials in this collection range from the late 1950s to the early 2000s.
Classification:
archives
Niveau de description archivistique:
Collection
archives
Niveau de description archivistique:
Collection
Date:
1978-2006
1978-2006
Personnes et institutions:
Niveau de description archivistique:
Projet
Projet
Titre:
Redevelopment Plan
Redevelopment Plan
Numéro de référence:
AP140.S1.SS1.D5
Description:
File documents a student project for a Redevelopment Plan for Port Sunlight, in England, United Kingdom. Project was designed during a fifth year one-week programme at the Liverpool School of Architecture. Material in this file was produced in 1949 or 1950. File contains a presentation drawing.
AP140.S1.SS1.D5
Description:
File documents a student project for a Redevelopment Plan for Port Sunlight, in England, United Kingdom. Project was designed during a fifth year one-week programme at the Liverpool School of Architecture. Material in this file was produced in 1949 or 1950. File contains a presentation drawing.
Personnes et institutions:
Date:
[1949 or 1950]
[1949 or 1950]
Titre:
Redevelopment Plan
Actions:
AP140.S1.SS1.D5
Description:
File documents a student project for a Redevelopment Plan for Port Sunlight, in England, United Kingdom. Project was designed during a fifth year one-week programme at the Liverpool School of Architecture. Material in this file was produced in 1949 or 1950. File contains a presentation drawing.
Redevelopment Plan
Actions:
AP140.S1.SS1.D5
Description:
File documents a student project for a Redevelopment Plan for Port Sunlight, in England, United Kingdom. Project was designed during a fifth year one-week programme at the Liverpool School of Architecture. Material in this file was produced in 1949 or 1950. File contains a presentation drawing.
Niveau de description archivistique:
File 5
File 5
Date:
[1949 or 1950]
[1949 or 1950]
Personnes et institutions:
Classification:
photographies
photographies
Numéro de référence:
AP207.S4.008
Description:
Includes reference slides on art history and architecture, includes slides of medieval paintings, classical architecture, modernism, post modernism, contemporary architecture, and radical architecture.
AP207.S4.008
Description:
Includes reference slides on art history and architecture, includes slides of medieval paintings, classical architecture, modernism, post modernism, contemporary architecture, and radical architecture.
Personnes et institutions:
Date:
1970s-1990s
1970s-1990s
Titre:
References slides used as teaching material
Actions:
AP207.S4.008
Description:
Includes reference slides on art history and architecture, includes slides of medieval paintings, classical architecture, modernism, post modernism, contemporary architecture, and radical architecture.
References slides used as teaching material
Actions:
AP207.S4.008
Description:
Includes reference slides on art history and architecture, includes slides of medieval paintings, classical architecture, modernism, post modernism, contemporary architecture, and radical architecture.
Classification:
photographies
photographies
Date:
1970s-1990s
1970s-1990s
Personnes et institutions:
Classification:
archives
Niveau de description archivistique:
Collection
archives
Niveau de description archivistique:
Collection
Titre:
Collection Kiran Mukerji
Collection Kiran Mukerji
Numéro de référence:
CD038
Résumé:
The Kiran Mukerji collection contains Kiran Mukerji’s research material on building and design technologies for affordable housing, which consists mostly of publications, and a few textual records the Institut für Tropenbau (Institute for Tropical Building).
CD038
Résumé:
The Kiran Mukerji collection contains Kiran Mukerji’s research material on building and design technologies for affordable housing, which consists mostly of publications, and a few textual records the Institut für Tropenbau (Institute for Tropical Building).
Personnes et institutions:
Date:
1972-2013
1972-2013
Titre:
Collection Kiran Mukerji
Actions:
CD038
Résumé:
The Kiran Mukerji collection contains Kiran Mukerji’s research material on building and design technologies for affordable housing, which consists mostly of publications, and a few textual records the Institut für Tropenbau (Institute for Tropical Building).
Collection Kiran Mukerji
Actions:
CD038
Résumé:
The Kiran Mukerji collection contains Kiran Mukerji’s research material on building and design technologies for affordable housing, which consists mostly of publications, and a few textual records the Institut für Tropenbau (Institute for Tropical Building).
Classification:
archives
Niveau de description archivistique:
Collection
archives
Niveau de description archivistique:
Collection
Date:
1972-2013
1972-2013
Personnes et institutions:
Numéro de référence:
ARCH252143
Description:
Lecture delivered and moderated by Robert A. Stern at the IAUS in New York, as part of the IAUS lectures series "Architecture 5," under the theme "New Modernism/Post Modernism."
ARCH252143
Description:
Lecture delivered and moderated by Robert A. Stern at the IAUS in New York, as part of the IAUS lectures series "Architecture 5," under the theme "New Modernism/Post Modernism."
Personnes et institutions:
Date:
1976-10-05
1976-10-05
Titre:
Audio recording of a lecture by Robert A. Stern for the seriesArchitecture 5 New Modernism/Post Modernism, entitled: "Setting the Scene: The End of Modernism, Yet Again"
Actions:
ARCH252143
Description:
Lecture delivered and moderated by Robert A. Stern at the IAUS in New York, as part of the IAUS lectures series "Architecture 5," under the theme "New Modernism/Post Modernism."
Audio recording of a lecture by Robert A. Stern for the seriesArchitecture 5 New Modernism/Post Modernism, entitled: "Setting the Scene: The End of Modernism, Yet Again"
Actions:
ARCH252143
Description:
Lecture delivered and moderated by Robert A. Stern at the IAUS in New York, as part of the IAUS lectures series "Architecture 5," under the theme "New Modernism/Post Modernism."
Date:
1976-10-05
1976-10-05
Personnes et institutions:
Classification:
événements
événements
Actions:
Mot(s)-clé(s):
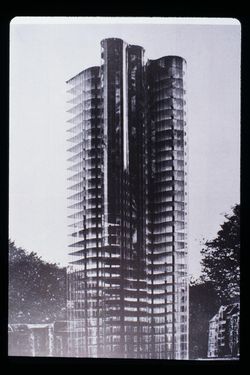
Maisons malicieuses, animation, animosité, architecture et film allemands, de Mies à Murnau, chercheur en résidence, Spyros Papapetros, Oswald Herzog
Maisons malicieuses, animation, animosité, architecture et film allemands, de Mies à Murnau, chercheur en résidence, Spyros Papapetros, Oswald Herzog
Date:
11 juillet 2003
11 juillet 2003
Classification:
événements
événements
Date:
11 juillet 2003
11 juillet 2003
Classification:
documents textuels
documents textuels
Numéro de référence:
ARCH153877
Description:
Typewritten translation of Tafuri's “The Historical Project” by Diane Ghirardo Stuart Cohen & Steven Hurtt: “The Pilgrimage Chapel at Ronchamp House X - Notes + Lecture (1975-1978) “Transformations, Decompositions, and Critiques: House X” Letter to PDE from University of Washington (invitation) January 1977 Statement of Project for a Research to develop a rational approach to urban design (early document) Memo to IAUS Executive Committee from P. Wolf - November 1976: Finances Xerox: Fred Berstein: “Consistency through Change a Review of Princeton's School fo Architecture from Labatut to Geddes.” Proforma Invoice from PDE to Japan Architect; 28 May 1976
ARCH153877
Description:
Typewritten translation of Tafuri's “The Historical Project” by Diane Ghirardo Stuart Cohen & Steven Hurtt: “The Pilgrimage Chapel at Ronchamp House X - Notes + Lecture (1975-1978) “Transformations, Decompositions, and Critiques: House X” Letter to PDE from University of Washington (invitation) January 1977 Statement of Project for a Research to develop a rational approach to urban design (early document) Memo to IAUS Executive Committee from P. Wolf - November 1976: Finances Xerox: Fred Berstein: “Consistency through Change a Review of Princeton's School fo Architecture from Labatut to Geddes.” Proforma Invoice from PDE to Japan Architect; 28 May 1976
Personnes et institutions:
Date:
1975-1978
1975-1978
Titre:
“The Historical Project”, “The Pilgrimage Chapel at Ronchamp", “Transformations, Decompositions, and Critiques: House X”
Actions:
ARCH153877
Description:
Typewritten translation of Tafuri's “The Historical Project” by Diane Ghirardo Stuart Cohen & Steven Hurtt: “The Pilgrimage Chapel at Ronchamp House X - Notes + Lecture (1975-1978) “Transformations, Decompositions, and Critiques: House X” Letter to PDE from University of Washington (invitation) January 1977 Statement of Project for a Research to develop a rational approach to urban design (early document) Memo to IAUS Executive Committee from P. Wolf - November 1976: Finances Xerox: Fred Berstein: “Consistency through Change a Review of Princeton's School fo Architecture from Labatut to Geddes.” Proforma Invoice from PDE to Japan Architect; 28 May 1976
“The Historical Project”, “The Pilgrimage Chapel at Ronchamp", “Transformations, Decompositions, and Critiques: House X”
Actions:
ARCH153877
Description:
Typewritten translation of Tafuri's “The Historical Project” by Diane Ghirardo Stuart Cohen & Steven Hurtt: “The Pilgrimage Chapel at Ronchamp House X - Notes + Lecture (1975-1978) “Transformations, Decompositions, and Critiques: House X” Letter to PDE from University of Washington (invitation) January 1977 Statement of Project for a Research to develop a rational approach to urban design (early document) Memo to IAUS Executive Committee from P. Wolf - November 1976: Finances Xerox: Fred Berstein: “Consistency through Change a Review of Princeton's School fo Architecture from Labatut to Geddes.” Proforma Invoice from PDE to Japan Architect; 28 May 1976
Classification:
documents textuels
documents textuels
Date:
1975-1978
1975-1978
Personnes et institutions:
Classification:
dessins, documents textuels, photographies
dessins, documents textuels, photographies
Numéro de référence:
ARCH153760
Description:
views of miscellaneous subject matter for the catalogue: "Raymond Hood" / essay by Robert A.M. Stern with Thomas P. Catano. - New York, N.Y. : Institute for Architecture and Urban Studies, Rizzoli International Publications, 1982
ARCH153760
Description:
views of miscellaneous subject matter for the catalogue: "Raymond Hood" / essay by Robert A.M. Stern with Thomas P. Catano. - New York, N.Y. : Institute for Architecture and Urban Studies, Rizzoli International Publications, 1982
Personnes et institutions:
Date:
1982
1982
Titre:
Views of miscellaneous subject matter for the catalogue: "Raymond Hood"
Actions:
ARCH153760
Description:
views of miscellaneous subject matter for the catalogue: "Raymond Hood" / essay by Robert A.M. Stern with Thomas P. Catano. - New York, N.Y. : Institute for Architecture and Urban Studies, Rizzoli International Publications, 1982
Views of miscellaneous subject matter for the catalogue: "Raymond Hood"
Actions:
ARCH153760
Description:
views of miscellaneous subject matter for the catalogue: "Raymond Hood" / essay by Robert A.M. Stern with Thomas P. Catano. - New York, N.Y. : Institute for Architecture and Urban Studies, Rizzoli International Publications, 1982
Classification:
dessins, documents textuels, photographies
dessins, documents textuels, photographies
Date:
1982
1982
Personnes et institutions:


