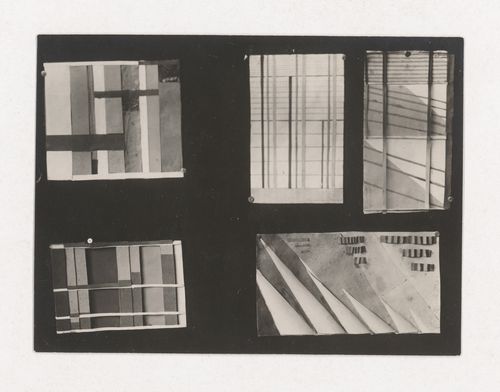
PH1982:0668:003
ca. 1868
Plate from album ''Chévre-Roulante, Machine Élevatoire pour les Constructions, Inventée Par Jh Cousté''
Actions:
PH1982:0668:003
ARCH282098
entre 1916 et 1940 ?
DR1986:0410
Description:
- Folder DR1986:0379 and mounts DR1986:0410 and DR1986:0411 were acquired with group DR1986:0379 - DR1986:0413. All three objects are inscribed with titles, and those on the mounts indicate the existence of two drawings that were not acquired with the group.
architecture
ca. 1863
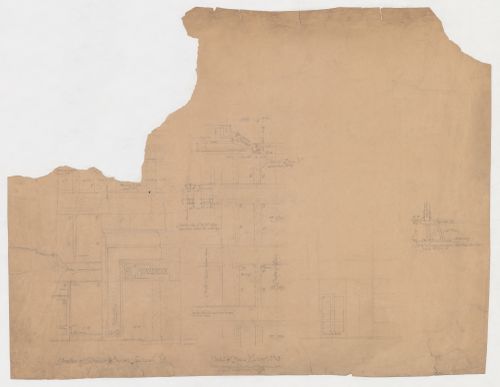
Marcoussis / Mr le Mis de la Baume; verso: Château de Marcoussis / projets d'agrandissement / et de constructions
Actions:
DR1986:0410
Description:
- Folder DR1986:0379 and mounts DR1986:0410 and DR1986:0411 were acquired with group DR1986:0379 - DR1986:0413. All three objects are inscribed with titles, and those on the mounts indicate the existence of two drawings that were not acquired with the group.
architecture
dessins
Quantité:
2 drawing(s)
ARCH267771
1940
dessins
Quantité:
2 drawing(s)
1940
photographies
Quantité:
3 photograph(s)
PH1998:0014:001-003
architecture
after 1923
photographies
Quantité:
3 photograph(s)
after 1923
architecture
PH1998:0014:001
architecture
after 1923
architecture
PH1998:0014:002
architecture
after 1923
architecture
PH1978:0038:001
Description:
Album containing 100 photogravures made from photographs by Baldus following a special process of his own, that would restore them on the reverse side. Malcolm Daniel writes: "Baldus's Louvre photographs found their final incarnation in a gravure publication 'Palais du Louvre et des Tuileries'. The three volumes in this set largely parallel the albums that Baldus had made earlier for the Minister of State; again the majority of the images are of sculptural and ornamental details from the New Louvre, but statuary and ornament from the Tuileries Palace and Gardens are also included. The first edition of the 'Palais du Louvre et des Tuileries', published by Baldus himself, was offered for sale in fascicles beginning in late 1869, and the series was completed by the end of 1871. Two volumes, each with 100 plates, focused on interior and exterior decoration. Because of the success of the first two volumes, a third, showing both interior and exterior motifs was produced, and the three-volume set was published by Morel in 1875." ('History of Photography', p. 120-121). In this album, views show sculptural and ornamental details (some of them fragments) of the models made for the decoration of the Manège; Palais des Tuileries (south wing, court façade); quay façade); the New Louvre (south wing, Carrousel façade and quay façade); Guichet de l'Empereur; Pavillon de Flore (quay façade); first floor; Lesdiguières, Turgot and Rohan Pavilions and a view of the Pavillon des Tuileries before destruction by fire by the Commune.
architecture, ornement, sculpture
1869-1871
Palais du Louvre et des Tuileries. Motifs de décorations tirés des constructions exécutées au nouveau Louvre et au palais des Tuileries sous la direction de M.H.-M. Lefuel, architecte de l'empereur.
Actions:
PH1978:0038:001
Description:
Album containing 100 photogravures made from photographs by Baldus following a special process of his own, that would restore them on the reverse side. Malcolm Daniel writes: "Baldus's Louvre photographs found their final incarnation in a gravure publication 'Palais du Louvre et des Tuileries'. The three volumes in this set largely parallel the albums that Baldus had made earlier for the Minister of State; again the majority of the images are of sculptural and ornamental details from the New Louvre, but statuary and ornament from the Tuileries Palace and Gardens are also included. The first edition of the 'Palais du Louvre et des Tuileries', published by Baldus himself, was offered for sale in fascicles beginning in late 1869, and the series was completed by the end of 1871. Two volumes, each with 100 plates, focused on interior and exterior decoration. Because of the success of the first two volumes, a third, showing both interior and exterior motifs was produced, and the three-volume set was published by Morel in 1875." ('History of Photography', p. 120-121). In this album, views show sculptural and ornamental details (some of them fragments) of the models made for the decoration of the Manège; Palais des Tuileries (south wing, court façade); quay façade); the New Louvre (south wing, Carrousel façade and quay façade); Guichet de l'Empereur; Pavillon de Flore (quay façade); first floor; Lesdiguières, Turgot and Rohan Pavilions and a view of the Pavillon des Tuileries before destruction by fire by the Commune.
architecture, ornement, sculpture
PH1978:0038:002
Description:
Album containing 100 photogravures made from photographs by Baldus following a special process of his own, that would restore them on the reverse side. Malcolm Daniel writes: "Baldus's Louvre photographs found their final incarnation in a gravure publication 'Palais du Louvre et des Tuileries'. The three volumes in this set largely parallel the albums that Baldus had made earlier for the Minister of State; again the majority of the images are of sculptural and ornamental details from the New Louvre, but statuary and ornament from the Tuileries Palace and Gardens are also included. The first edition of the 'Palais du Louvre et des Tuileries', published by Baldus himself, was offered for sale in fascicles beginning in late 1869, and the series was completed by the end of 1871. Two volumes, each with 100 plates, focused on interior and exterior decoration. Because of the success of the first two volumes, a third, showing both interior and exterior motifs was produced, and the three-volume set was published by Morel in 1875." ('History of Photography', p. 120-121). In this album, views show sculptural and ornamental details (mostly fragments) of the models made for decoration of the Salon Théâtre, the dining room, the Salon d'Angle, the Galerie d'Introduction, the staircase of the library, the Salon de Famille and the Grands Appartements of the Minister of State; the Manège and the Grand staircase for the Pavillon Mollien of the New Louvre; the Galerie d'Apollon and the Grand staircase and Appartements des Tuileries.
architecture, ornement, sculpture
1869-1871
Palais du Louvre et des Tuileries. Motifs de décorations tirés des constructions exécutées au nouveau Louvre et au palais des Tuileries sous la direction de M.H.-M. Lefuel, architecte de l'empereur
Actions:
PH1978:0038:002
Description:
Album containing 100 photogravures made from photographs by Baldus following a special process of his own, that would restore them on the reverse side. Malcolm Daniel writes: "Baldus's Louvre photographs found their final incarnation in a gravure publication 'Palais du Louvre et des Tuileries'. The three volumes in this set largely parallel the albums that Baldus had made earlier for the Minister of State; again the majority of the images are of sculptural and ornamental details from the New Louvre, but statuary and ornament from the Tuileries Palace and Gardens are also included. The first edition of the 'Palais du Louvre et des Tuileries', published by Baldus himself, was offered for sale in fascicles beginning in late 1869, and the series was completed by the end of 1871. Two volumes, each with 100 plates, focused on interior and exterior decoration. Because of the success of the first two volumes, a third, showing both interior and exterior motifs was produced, and the three-volume set was published by Morel in 1875." ('History of Photography', p. 120-121). In this album, views show sculptural and ornamental details (mostly fragments) of the models made for decoration of the Salon Théâtre, the dining room, the Salon d'Angle, the Galerie d'Introduction, the staircase of the library, the Salon de Famille and the Grands Appartements of the Minister of State; the Manège and the Grand staircase for the Pavillon Mollien of the New Louvre; the Galerie d'Apollon and the Grand staircase and Appartements des Tuileries.
1869-1871
architecture, ornement, sculpture
archives
Niveau de description archivistique:
Fonds
Fonds Victor Landriault
AP111
Résumé:
Le fonds est principalement constitué de documents photographiques de natures et de formats différents illustrant 12 projets de génie civil et autres constructions au Québec, en Ontario, au Nouveau-Brunswick, à Terre-Neuve, au Sri Lanka et en Algérie réalisés par la compagnie Atlas entre 1948 et 1987. On y retrouve des épreuves noir et blanc, quelques-unes en couleurs et des diapositives. Au total, le nombre de documents photographiques est évalué à 3 553 items qui étaient à l'origine répartis dans 28 albums. Le fonds comprend aussi 139 reproductions de plans (cyanotypes) et des documents textuels se rapportant à quelques-uns des projets. Enfin, plusieurs publications ayant appartenu à Victor Landriault et relatives aux activités de l'entreprise ou aux techniques de construction, ainsi que quelques souvenirs que le donateur a conservés de l'entreprise, viennent compléter le fonds.
1948-1987
Fonds Victor Landriault
Actions:
AP111
Résumé:
Le fonds est principalement constitué de documents photographiques de natures et de formats différents illustrant 12 projets de génie civil et autres constructions au Québec, en Ontario, au Nouveau-Brunswick, à Terre-Neuve, au Sri Lanka et en Algérie réalisés par la compagnie Atlas entre 1948 et 1987. On y retrouve des épreuves noir et blanc, quelques-unes en couleurs et des diapositives. Au total, le nombre de documents photographiques est évalué à 3 553 items qui étaient à l'origine répartis dans 28 albums. Le fonds comprend aussi 139 reproductions de plans (cyanotypes) et des documents textuels se rapportant à quelques-uns des projets. Enfin, plusieurs publications ayant appartenu à Victor Landriault et relatives aux activités de l'entreprise ou aux techniques de construction, ainsi que quelques souvenirs que le donateur a conservés de l'entreprise, viennent compléter le fonds.
archives
Niveau de description archivistique:
Fonds
1948-1987