


2755 Résultats
Niveau de description archivistique:
Projet
Projet
Numéro de référence:
AP018.S1.1978.PR12
Description:
This project series documents an addition to the Toronto Sun building in downtown Toronto from 1978-1982. The office identified the project number as 7816. From 1973-1975, Parkin Architects Planners designed and constructed the Toronto Sun press plant and office building at 333 King Street East. This project documents an addition to the production area of the original building. This project consisted of a two-storey addition to house the company's mailing facilities on a newly acquired property with a link to the existing press hall. Also included in this project was the addition of a one-storey enclosure for the truck dock, attached to the mail room. The project cost approximately $3.2 million. The project is recorded through drawings and textual materials dating from 1978-1982. The drawings consist of floor plans, landscaping, and volumetric studies while the textual records consist of correspondence and conference reports.
AP018.S1.1978.PR12
Description:
This project series documents an addition to the Toronto Sun building in downtown Toronto from 1978-1982. The office identified the project number as 7816. From 1973-1975, Parkin Architects Planners designed and constructed the Toronto Sun press plant and office building at 333 King Street East. This project documents an addition to the production area of the original building. This project consisted of a two-storey addition to house the company's mailing facilities on a newly acquired property with a link to the existing press hall. Also included in this project was the addition of a one-storey enclosure for the truck dock, attached to the mail room. The project cost approximately $3.2 million. The project is recorded through drawings and textual materials dating from 1978-1982. The drawings consist of floor plans, landscaping, and volumetric studies while the textual records consist of correspondence and conference reports.
Personnes et institutions:
Date:
1978-1982
1978-1982
Titre:
The Toronto Sun Publishing Limited, Press Plant and Office Building, Alteration to Existing Facilities, Toronto (1978)
Actions:
AP018.S1.1978.PR12
Description:
This project series documents an addition to the Toronto Sun building in downtown Toronto from 1978-1982. The office identified the project number as 7816. From 1973-1975, Parkin Architects Planners designed and constructed the Toronto Sun press plant and office building at 333 King Street East. This project documents an addition to the production area of the original building. This project consisted of a two-storey addition to house the company's mailing facilities on a newly acquired property with a link to the existing press hall. Also included in this project was the addition of a one-storey enclosure for the truck dock, attached to the mail room. The project cost approximately $3.2 million. The project is recorded through drawings and textual materials dating from 1978-1982. The drawings consist of floor plans, landscaping, and volumetric studies while the textual records consist of correspondence and conference reports.
The Toronto Sun Publishing Limited, Press Plant and Office Building, Alteration to Existing Facilities, Toronto (1978)
Actions:
AP018.S1.1978.PR12
Description:
This project series documents an addition to the Toronto Sun building in downtown Toronto from 1978-1982. The office identified the project number as 7816. From 1973-1975, Parkin Architects Planners designed and constructed the Toronto Sun press plant and office building at 333 King Street East. This project documents an addition to the production area of the original building. This project consisted of a two-storey addition to house the company's mailing facilities on a newly acquired property with a link to the existing press hall. Also included in this project was the addition of a one-storey enclosure for the truck dock, attached to the mail room. The project cost approximately $3.2 million. The project is recorded through drawings and textual materials dating from 1978-1982. The drawings consist of floor plans, landscaping, and volumetric studies while the textual records consist of correspondence and conference reports.
Niveau de description archivistique:
Project
Project
Date:
1978-1982
1978-1982
Personnes et institutions:
Classification:
photographies
photographies
Actions:
Numéro de référence:
PH1979:0447.02:015:001
PH1979:0447.02:015:001
Personnes et institutions:
Sujet:
architecture, architecture de paysage, topographique
architecture, architecture de paysage, topographique
Date:
between 1870 and 1871
between 1870 and 1871
Titre:
Partial view of Kandy and Kandy Lake showing D.S. Senanayake Vidiya, Ceylon (now Sri Lanka)
Actions:
PH1979:0447.02:015:001
Partial view of Kandy and Kandy Lake showing D.S. Senanayake Vidiya, Ceylon (now Sri Lanka)
Actions:
PH1979:0447.02:015:001
Classification:
photographies
photographies
Date:
between 1870 and 1871
between 1870 and 1871
Personnes et institutions:
Sujet:
architecture, architecture de paysage, topographique
architecture, architecture de paysage, topographique
Classification:
photographies
photographies
Titre:
View of Lucknow from the roof of a building in the Kaisarbagh (also known as the Qaiserbagh), India
View of Lucknow from the roof of a building in the Kaisarbagh (also known as the Qaiserbagh), India
Actions:
Numéro de référence:
PH1987:1084:147:001
PH1987:1084:147:001
Personnes et institutions:
Sujet:
architecture
architecture
Date:
1858
1858
Titre:
View of Lucknow from the roof of a building in the Kaisarbagh (also known as the Qaiserbagh), India
Actions:
PH1987:1084:147:001
View of Lucknow from the roof of a building in the Kaisarbagh (also known as the Qaiserbagh), India
Actions:
PH1987:1084:147:001
Classification:
photographies
photographies
Date:
1858
1858
Personnes et institutions:
Sujet:
architecture
architecture
Classification:
photographies
photographies
Actions:
Numéro de référence:
PH1987:1084:147:002
PH1987:1084:147:002
Personnes et institutions:
Sujet:
architecture
architecture
Date:
1858
1858
Classification:
photographies
photographies
Date:
1858
1858
Personnes et institutions:
Sujet:
architecture
architecture
Classification:
photographies
photographies
Actions:
Numéro de référence:
PH1987:1084:147:003
PH1987:1084:147:003
Personnes et institutions:
Sujet:
architecture
architecture
Date:
1858
1858
Classification:
photographies
photographies
Date:
1858
1858
Personnes et institutions:
Sujet:
architecture
architecture
Classification:
photographies
photographies
Actions:
Numéro de référence:
PH1987:1084:147:005
PH1987:1084:147:005
Personnes et institutions:
Sujet:
architecture
architecture
Date:
1858
1858
Classification:
photographies
photographies
Date:
1858
1858
Personnes et institutions:
Sujet:
architecture
architecture
Classification:
photographies
photographies
Actions:
Numéro de référence:
PH1987:1084:147:006
PH1987:1084:147:006
Personnes et institutions:
Sujet:
architecture
architecture
Date:
1858
1858
Classification:
photographies
photographies
Date:
1858
1858
Personnes et institutions:
Sujet:
architecture
architecture
Classification:
livres
livres
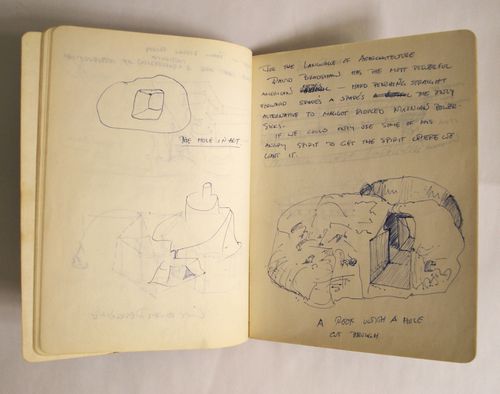
Numéro de référence:
PHCON2002:0016:024
Description:
Notebook consists of drawings and text related to Automation House (1972); Tree Dance (1971); A W-Hole House (1973); the proposal for Storm King Roof Plaza (undated); and Anarchitecture (1974); along with other architectural drawings. Composition book contains 31 pages of sketches/text in the front of the book plus 5 pages at the back.
PHCON2002:0016:024
Description:
Notebook consists of drawings and text related to Automation House (1972); Tree Dance (1971); A W-Hole House (1973); the proposal for Storm King Roof Plaza (undated); and Anarchitecture (1974); along with other architectural drawings. Composition book contains 31 pages of sketches/text in the front of the book plus 5 pages at the back.
Personnes et institutions:
Date:
1971-1973
1971-1973
Titre:
Composition notebook of sketches and notes for Automation House, Tree Dance, and A W-Hole House, and Anarchitecture
Actions:
PHCON2002:0016:024
Description:
Notebook consists of drawings and text related to Automation House (1972); Tree Dance (1971); A W-Hole House (1973); the proposal for Storm King Roof Plaza (undated); and Anarchitecture (1974); along with other architectural drawings. Composition book contains 31 pages of sketches/text in the front of the book plus 5 pages at the back.
Composition notebook of sketches and notes for Automation House, Tree Dance, and A W-Hole House, and Anarchitecture
Actions:
PHCON2002:0016:024
Description:
Notebook consists of drawings and text related to Automation House (1972); Tree Dance (1971); A W-Hole House (1973); the proposal for Storm King Roof Plaza (undated); and Anarchitecture (1974); along with other architectural drawings. Composition book contains 31 pages of sketches/text in the front of the book plus 5 pages at the back.
Classification:
livres
livres
Date:
1971-1973
1971-1973
Personnes et institutions:
Niveau de description archivistique:
Projet
Projet
Numéro de référence:
AP056.S1.1994.PR06
Description:
This project series documents a prototype bank branch for Canada Trust in Bowmanville, Ontario from 1994-1995. The office identified the project number as 9413. This project consisted of the design of several types of bank branches including free-standing buildings, drive-thru branches and the electronic branches of the future. The goal was to create brand recognition through consistent design features and to adapt to the accessibility needs of the bank's clientele. The primary site was at the corner of Liberty and King Streets in Bowmanville, but the architects examined how the initial concept could be altered for different local environments. Graphics, furniture, banking accessories, and ABM façades were also designed. The project is recorded through a model, drawings and some accompanying notes dating from 1994-1995. The drawings include site surveys, sketches, presentation drawings, plans, elevations, sections, perspectives and details. Some drawings for furnishings and signage are also included.
AP056.S1.1994.PR06
Description:
This project series documents a prototype bank branch for Canada Trust in Bowmanville, Ontario from 1994-1995. The office identified the project number as 9413. This project consisted of the design of several types of bank branches including free-standing buildings, drive-thru branches and the electronic branches of the future. The goal was to create brand recognition through consistent design features and to adapt to the accessibility needs of the bank's clientele. The primary site was at the corner of Liberty and King Streets in Bowmanville, but the architects examined how the initial concept could be altered for different local environments. Graphics, furniture, banking accessories, and ABM façades were also designed. The project is recorded through a model, drawings and some accompanying notes dating from 1994-1995. The drawings include site surveys, sketches, presentation drawings, plans, elevations, sections, perspectives and details. Some drawings for furnishings and signage are also included.
Personnes et institutions:
Date:
1994-1995
1994-1995
Titre:
Canada Trust Prototype Branch, Bowmanville, Ontario (1994-1995)
Actions:
AP056.S1.1994.PR06
Description:
This project series documents a prototype bank branch for Canada Trust in Bowmanville, Ontario from 1994-1995. The office identified the project number as 9413. This project consisted of the design of several types of bank branches including free-standing buildings, drive-thru branches and the electronic branches of the future. The goal was to create brand recognition through consistent design features and to adapt to the accessibility needs of the bank's clientele. The primary site was at the corner of Liberty and King Streets in Bowmanville, but the architects examined how the initial concept could be altered for different local environments. Graphics, furniture, banking accessories, and ABM façades were also designed. The project is recorded through a model, drawings and some accompanying notes dating from 1994-1995. The drawings include site surveys, sketches, presentation drawings, plans, elevations, sections, perspectives and details. Some drawings for furnishings and signage are also included.
Canada Trust Prototype Branch, Bowmanville, Ontario (1994-1995)
Actions:
AP056.S1.1994.PR06
Description:
This project series documents a prototype bank branch for Canada Trust in Bowmanville, Ontario from 1994-1995. The office identified the project number as 9413. This project consisted of the design of several types of bank branches including free-standing buildings, drive-thru branches and the electronic branches of the future. The goal was to create brand recognition through consistent design features and to adapt to the accessibility needs of the bank's clientele. The primary site was at the corner of Liberty and King Streets in Bowmanville, but the architects examined how the initial concept could be altered for different local environments. Graphics, furniture, banking accessories, and ABM façades were also designed. The project is recorded through a model, drawings and some accompanying notes dating from 1994-1995. The drawings include site surveys, sketches, presentation drawings, plans, elevations, sections, perspectives and details. Some drawings for furnishings and signage are also included.
Niveau de description archivistique:
Project
Project
Date:
1994-1995
1994-1995
Personnes et institutions:
Classification:
photographies
photographies
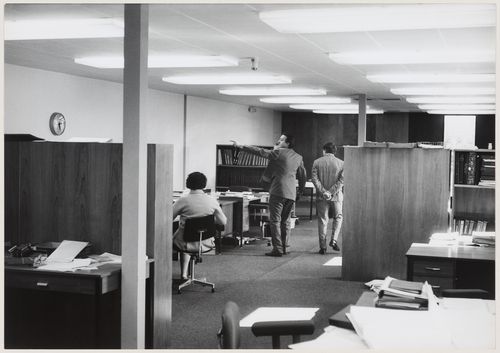
Numéro de référence:
DR2004:0268:062
DR2004:0268:062
Personnes et institutions:
Date:
ca. 1969
ca. 1969
Classification:
photographies
photographies
Date:
ca. 1969
ca. 1969
Personnes et institutions:


