


photographies
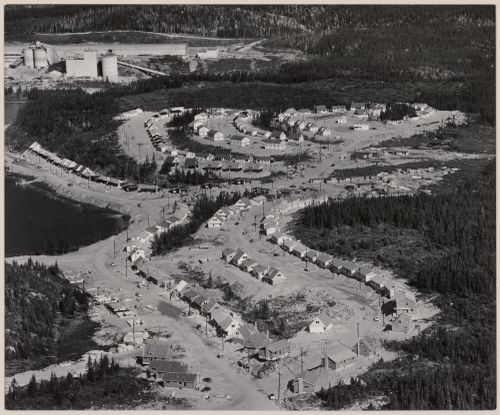
Baie Comeau North, Québec
PH2009:0005:086
Description:
A note by photographer is inscribed on verso of photograph: "This view same angle to #50434 which was made three years later. 1956 QC: Baie Comeau North (Community being built for workers at Canadian British Aluminium plant which is seen in background). Series 1/1 14" x 17" matted to 20" x 24". George Hunter
architecture
1956
Baie Comeau North, Québec
Actions:
PH2009:0005:086
Description:
A note by photographer is inscribed on verso of photograph: "This view same angle to #50434 which was made three years later. 1956 QC: Baie Comeau North (Community being built for workers at Canadian British Aluminium plant which is seen in background). Series 1/1 14" x 17" matted to 20" x 24". George Hunter
photographies
1956
architecture
documents textuels, périodiques
AP206.S2.060
Description:
This file includes the following publications: "Architecture, Community Planning and the Urban Systems," from the January-March 1982 issue of Nagarlokand presented at seminar "Industry and environment," published in 1984 edition of The Environmental Society of Chandigarh souvenir magazine "All about Waste Disposal," published in 1983 edition of The Environmental Society of Chandigarh souvenir magazine
1982-1984
Published papers
Actions:
AP206.S2.060
Description:
This file includes the following publications: "Architecture, Community Planning and the Urban Systems," from the January-March 1982 issue of Nagarlokand presented at seminar "Industry and environment," published in 1984 edition of The Environmental Society of Chandigarh souvenir magazine "All about Waste Disposal," published in 1983 edition of The Environmental Society of Chandigarh souvenir magazine
documents textuels, périodiques
1982-1984
pages web
Making Mamak est une boîte à outils destinée à tous les travailleurs culturels, organisateurs sociaux et membres de la communauté. Cette boîte à outils est conçue pour aider à s’engager dans des formes locales et communautaires de création et de rassemblement. En s’inspirant des collectifs artistiques des centres urbains de Malaisie, il est possible de développer des liens de parenté avec sa propre communauté, de formuler des aides mutuelles, de s’approprier des espaces collectifs et de lancer des mouvements sociaux de fond.
« Making Mamak » : Écologies collectives de l’espace urbain
Actions:
Résumé:
Making Mamak est une boîte à outils destinée à tous les travailleurs culturels, organisateurs sociaux et membres de la communauté. Cette boîte à outils est conçue pour aider à s’engager dans des formes locales et communautaires de création et de rassemblement. En s’inspirant des collectifs artistiques des centres urbains de Malaisie, il est possible de développer des liens de parenté avec sa propre communauté, de formuler des aides mutuelles, de s’approprier des espaces collectifs et de lancer des mouvements sociaux de fond.
pages web
événements
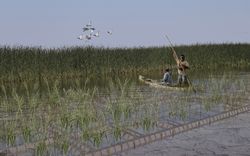
La bande indienne de St. Peter’s (désormais connue sous le nom de la Première Nation de Peguis) a été évacuée de force de son territoire d’origine, situé aux abords du marais Netley-Libau, à partir de 1908, à la suite d’un vote de cession illégal. Depuis, la santé de la région, autrefois patrie des Peguis, a décliné en raison d’impitoyables inondations et embâcles(...)
en ligne Mot(s)-clé(s):
Design mené par des Autochtones, boursière, Première Nation Peguis, réhabilitation des terres
27 avril 2023, 18h à 19h30
La Première Nation de Peguis et le marais Netley-Libau : documenter l’utilisation et l’occupation des territoires autochtones à l’embouchure du lac Winnipeg
Actions:
Description:
La bande indienne de St. Peter’s (désormais connue sous le nom de la Première Nation de Peguis) a été évacuée de force de son territoire d’origine, situé aux abords du marais Netley-Libau, à partir de 1908, à la suite d’un vote de cession illégal. Depuis, la santé de la région, autrefois patrie des Peguis, a décliné en raison d’impitoyables inondations et embâcles(...)
événements
27 avril 2023
18h à 19h30
en ligne Mot(s)-clé(s):
Design mené par des Autochtones, boursière, Première Nation Peguis, réhabilitation des terres
Projet
AP178.S1.1990.PR03
Description:
This project series documents the Urban design for Boulevard Brune, Cité de Jeunesse in Paris, France. While the records were held in the office’s archives this project was assigned the number 5/90. The office assigned the date 1990 to this project. This project consisted of a competition entry for the fourth and last phase of a social housing program for the young postmen of Paris. The competition was organized by the Ministère des Postes et des Télécommunications. The proposal for the Boulevard Brune building included four units; a school for mailmen (Edificio A), two housing buildings (Edificio B and C), and a community center (Edificio D). The program also mentioned a parking lot. Alvaro Siza was one of the three finalists selected but was not chosen for the project. Documenting this project are sketches, studies and site plans. Textual material includes project documentation, competition documentation, and correspondence. Photographs, photomontages and negatives document the project site.
1983-1991
Plano Urbanístico Boulevard Brune [Urban design for Boulevard Brune, Cité de Jeunesse], Paris, France (1990)
Actions:
AP178.S1.1990.PR03
Description:
This project series documents the Urban design for Boulevard Brune, Cité de Jeunesse in Paris, France. While the records were held in the office’s archives this project was assigned the number 5/90. The office assigned the date 1990 to this project. This project consisted of a competition entry for the fourth and last phase of a social housing program for the young postmen of Paris. The competition was organized by the Ministère des Postes et des Télécommunications. The proposal for the Boulevard Brune building included four units; a school for mailmen (Edificio A), two housing buildings (Edificio B and C), and a community center (Edificio D). The program also mentioned a parking lot. Alvaro Siza was one of the three finalists selected but was not chosen for the project. Documenting this project are sketches, studies and site plans. Textual material includes project documentation, competition documentation, and correspondence. Photographs, photomontages and negatives document the project site.
Project
1983-1991
photographies
ARCH257013
Description:
presentation drawings, photographs of models and projects, including: Abu Nuwas, Bank of Canada, British Columbia Medical Centre, Blocks 51-61-71, California Plaza, Christ Church Cathedral, East End Lake, Expo '67 Pavilion, Expo'70 Pavilion, Eppich Lake, False Creek Development, Fintas Centre, Ghajere Ski Condominiums, Granville Waterfront Project, and Langley Community Centre.
Presentation drawings, photographs of models of various projects possibly for promotion
Actions:
ARCH257013
Description:
presentation drawings, photographs of models and projects, including: Abu Nuwas, Bank of Canada, British Columbia Medical Centre, Blocks 51-61-71, California Plaza, Christ Church Cathedral, East End Lake, Expo '67 Pavilion, Expo'70 Pavilion, Eppich Lake, False Creek Development, Fintas Centre, Ghajere Ski Condominiums, Granville Waterfront Project, and Langley Community Centre.
photographies
documents textuels
ARCH260009
Description:
Bound proposals labelled ''permanent files'': Burke Mountain, Douglas College, Erin Mills, Ghajere Ski condos, Lake Louise area plan, Lincoln Park part 1 and 2, Massey Hall state of the arts survey, Midtown Terrace, National Gallery of Canada, North Vancouver Community School, Red Deer College, UBC Pedestrian Crossing study, Vancouver Indian Friendship Centre
1975
Permanent files for various projects
Actions:
ARCH260009
Description:
Bound proposals labelled ''permanent files'': Burke Mountain, Douglas College, Erin Mills, Ghajere Ski condos, Lake Louise area plan, Lincoln Park part 1 and 2, Massey Hall state of the arts survey, Midtown Terrace, National Gallery of Canada, North Vancouver Community School, Red Deer College, UBC Pedestrian Crossing study, Vancouver Indian Friendship Centre
documents textuels
1975
documents textuels
ARCH277009
Description:
Documents relating to the University Boulevard Architectural Competition, University of British Columbia, including the competition information kit, Conditions of Competition and Design Guidelines, Findings and Feedback from the Public Space Workshop, Neighbourhood Plan and the Comprehensive Community Plan; Museum of Anthropology Functional Program (2003) by Lundhol Associates Architects and Schematic Design Submission by Stantec Architecture and Arthur Erickson (2004).
2000-2005
Design competition information kits, and submission for various project proposals
Actions:
ARCH277009
Description:
Documents relating to the University Boulevard Architectural Competition, University of British Columbia, including the competition information kit, Conditions of Competition and Design Guidelines, Findings and Feedback from the Public Space Workshop, Neighbourhood Plan and the Comprehensive Community Plan; Museum of Anthropology Functional Program (2003) by Lundhol Associates Architects and Schematic Design Submission by Stantec Architecture and Arthur Erickson (2004).
documents textuels
2000-2005
photographies
ARCH276992
Description:
3 binders, 1 folder - presentation slides and/o project documentation photographs for B.C. Medical Center, Kaiser Hospital, Napp Laboratories, Kwantlen College, Harbour Steps, 1300 West Pender Street, 1800 West Georgia Street, Robson Square, Medina Housing, Man in the Community Pavilion expo '67, Canadian Pavilion Tokyo International Trade Fair 1964, Saskatoon City Hospital and Russell House.
n.d.
Photographic documentation for various projects
Actions:
ARCH276992
Description:
3 binders, 1 folder - presentation slides and/o project documentation photographs for B.C. Medical Center, Kaiser Hospital, Napp Laboratories, Kwantlen College, Harbour Steps, 1300 West Pender Street, 1800 West Georgia Street, Robson Square, Medina Housing, Man in the Community Pavilion expo '67, Canadian Pavilion Tokyo International Trade Fair 1964, Saskatoon City Hospital and Russell House.
photographies
n.d.
photographies
ARCH276955
Description:
Group contains presentation slides for various projects. Includes Man in the Community Pavilion, Expo '67, Canadian Pavilion, Expo '70, Madrid Fairgrounds Masterplan, Simon Fraser University, Bradley House, Eppich II House, Keevil House, Grant House, Bagley Wright House, Vancouver Art Gallery, University of California Biological Sciences Building, UBC Library, Ohio State University, Museum of Anthropology and others.
Presentation slides for various projects
Actions:
ARCH276955
Description:
Group contains presentation slides for various projects. Includes Man in the Community Pavilion, Expo '67, Canadian Pavilion, Expo '70, Madrid Fairgrounds Masterplan, Simon Fraser University, Bradley House, Eppich II House, Keevil House, Grant House, Bagley Wright House, Vancouver Art Gallery, University of California Biological Sciences Building, UBC Library, Ohio State University, Museum of Anthropology and others.
photographies


