


29044 Résultats
Classification:
expositions
expositions
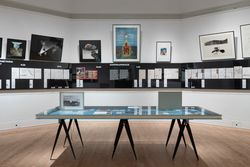
Description:
Alors que le cinéma décentralisé, expérimental et subversif gagne en importance à la fin des années 1960 et au début des années 1970, de nombreux groupes opérant dans le domaine de l’architecture, tels que Superstudio, Studio 9999 et Ant Farm explorent le médium du court métrage comme moyen d’élargir le discours architectural, d’intégrer à leurs projets des réflexions(...)
Alors que le cinéma décentralisé, expérimental et subversif gagne en importance à la fin des années 1960 et au début des années 1970, de nombreux groupes opérant dans le domaine de l’architecture, tels que Superstudio, Studio 9999 et Ant Farm explorent le médium du court métrage comme moyen d’élargir le discours architectural, d’intégrer à leurs projets des réflexions(...)
Localisation:
salle octogonale
salle octogonale
Date:
21 septembre 2018 au 19 mai 2019
21 septembre 2018 au 19 mai 2019
Titre:
Récits pour un monde nouveau
Actions:
Description:
Alors que le cinéma décentralisé, expérimental et subversif gagne en importance à la fin des années 1960 et au début des années 1970, de nombreux groupes opérant dans le domaine de l’architecture, tels que Superstudio, Studio 9999 et Ant Farm explorent le médium du court métrage comme moyen d’élargir le discours architectural, d’intégrer à leurs projets des réflexions(...)
Récits pour un monde nouveau
Actions:
Description:
Alors que le cinéma décentralisé, expérimental et subversif gagne en importance à la fin des années 1960 et au début des années 1970, de nombreux groupes opérant dans le domaine de l’architecture, tels que Superstudio, Studio 9999 et Ant Farm explorent le médium du court métrage comme moyen d’élargir le discours architectural, d’intégrer à leurs projets des réflexions(...)
Classification:
expositions
expositions
Date:
21 septembre 2018 au
19 mai 2019
21 septembre 2018 au
19 mai 2019
Localisation:
salle octogonale
salle octogonale
Niveau de description archivistique:
Série(s)
Série(s)
Titre:
George Rohault de Fleury
George Rohault de Fleury
Numéro de référence:
CI001.S3
Description:
The CCA's Rohault de Fleury collection includes two of Georges' historical and archeological studies of medieval Italian architecture: 'Les Monuments de Pise au Moyen', 1866 (DR1974:028:001:066) and 'La Toscane au Moyen Age Lettres sur L' Architecture Civile et Militaire en 1400' 2 vols.,1874 (DR1974:0002:039 and DR1974:0002:040). 'Monuments de Pise au Moyen Age' is an atlas consisting solely of 66 prints of Pisan architecture, sculpture, and painting. The section on architecture is the largest, and is divided into three sections for the Lombard, Roman, and Gothic periods. The accompanying text, and an identical atlas of prints, is located in the CCA library. 'La Toscane au Moyen Age Lettres...' is a history of Tuscan civil and military architecture to 1400. The text is in the form of a fictitious correspondence between Raimond du Temple, a famous architect of the Louvre under Charles V, and his son Charles who is traveling through Tuscany. The text is accompanied by photomechanical illustrations, mostly sketches of scenes from bas-reliefs and manuscripts, and a few of built structures. The CCA library has two sets of a related publication entitled 'La Toscane au Moyen Age architecture civile et militaire' 2 vols. These earlier and larger publications are probably the source for some of the text and plates of 'La Toscane au Moyen Age Lettres...'. The introductory remarks, to 'La Toscane au Moyen Age Lettres..' and to the text (CCA library) of the 'Monuments de Pise au Moyen Age' are particularly informative as they provide an insight into Georges Rohault de Fleury's interpretation of historical periods of artistic renewal, decline, and decadence, and their didactic relationship to contemporary architectural and religious concerns.
CI001.S3
Description:
The CCA's Rohault de Fleury collection includes two of Georges' historical and archeological studies of medieval Italian architecture: 'Les Monuments de Pise au Moyen', 1866 (DR1974:028:001:066) and 'La Toscane au Moyen Age Lettres sur L' Architecture Civile et Militaire en 1400' 2 vols.,1874 (DR1974:0002:039 and DR1974:0002:040). 'Monuments de Pise au Moyen Age' is an atlas consisting solely of 66 prints of Pisan architecture, sculpture, and painting. The section on architecture is the largest, and is divided into three sections for the Lombard, Roman, and Gothic periods. The accompanying text, and an identical atlas of prints, is located in the CCA library. 'La Toscane au Moyen Age Lettres...' is a history of Tuscan civil and military architecture to 1400. The text is in the form of a fictitious correspondence between Raimond du Temple, a famous architect of the Louvre under Charles V, and his son Charles who is traveling through Tuscany. The text is accompanied by photomechanical illustrations, mostly sketches of scenes from bas-reliefs and manuscripts, and a few of built structures. The CCA library has two sets of a related publication entitled 'La Toscane au Moyen Age architecture civile et militaire' 2 vols. These earlier and larger publications are probably the source for some of the text and plates of 'La Toscane au Moyen Age Lettres...'. The introductory remarks, to 'La Toscane au Moyen Age Lettres..' and to the text (CCA library) of the 'Monuments de Pise au Moyen Age' are particularly informative as they provide an insight into Georges Rohault de Fleury's interpretation of historical periods of artistic renewal, decline, and decadence, and their didactic relationship to contemporary architectural and religious concerns.
Personnes et institutions:
Date:
1866, 1874
1866, 1874
Titre:
George Rohault de Fleury
CI001.S3
Description:
The CCA's Rohault de Fleury collection includes two of Georges' historical and archeological studies of medieval Italian architecture: 'Les Monuments de Pise au Moyen', 1866 (DR1974:028:001:066) and 'La Toscane au Moyen Age Lettres sur L' Architecture Civile et Militaire en 1400' 2 vols.,1874 (DR1974:0002:039 and DR1974:0002:040). 'Monuments de Pise au Moyen Age' is an atlas consisting solely of 66 prints of Pisan architecture, sculpture, and painting. The section on architecture is the largest, and is divided into three sections for the Lombard, Roman, and Gothic periods. The accompanying text, and an identical atlas of prints, is located in the CCA library. 'La Toscane au Moyen Age Lettres...' is a history of Tuscan civil and military architecture to 1400. The text is in the form of a fictitious correspondence between Raimond du Temple, a famous architect of the Louvre under Charles V, and his son Charles who is traveling through Tuscany. The text is accompanied by photomechanical illustrations, mostly sketches of scenes from bas-reliefs and manuscripts, and a few of built structures. The CCA library has two sets of a related publication entitled 'La Toscane au Moyen Age architecture civile et militaire' 2 vols. These earlier and larger publications are probably the source for some of the text and plates of 'La Toscane au Moyen Age Lettres...'. The introductory remarks, to 'La Toscane au Moyen Age Lettres..' and to the text (CCA library) of the 'Monuments de Pise au Moyen Age' are particularly informative as they provide an insight into Georges Rohault de Fleury's interpretation of historical periods of artistic renewal, decline, and decadence, and their didactic relationship to contemporary architectural and religious concerns.
George Rohault de Fleury
CI001.S3
Description:
The CCA's Rohault de Fleury collection includes two of Georges' historical and archeological studies of medieval Italian architecture: 'Les Monuments de Pise au Moyen', 1866 (DR1974:028:001:066) and 'La Toscane au Moyen Age Lettres sur L' Architecture Civile et Militaire en 1400' 2 vols.,1874 (DR1974:0002:039 and DR1974:0002:040). 'Monuments de Pise au Moyen Age' is an atlas consisting solely of 66 prints of Pisan architecture, sculpture, and painting. The section on architecture is the largest, and is divided into three sections for the Lombard, Roman, and Gothic periods. The accompanying text, and an identical atlas of prints, is located in the CCA library. 'La Toscane au Moyen Age Lettres...' is a history of Tuscan civil and military architecture to 1400. The text is in the form of a fictitious correspondence between Raimond du Temple, a famous architect of the Louvre under Charles V, and his son Charles who is traveling through Tuscany. The text is accompanied by photomechanical illustrations, mostly sketches of scenes from bas-reliefs and manuscripts, and a few of built structures. The CCA library has two sets of a related publication entitled 'La Toscane au Moyen Age architecture civile et militaire' 2 vols. These earlier and larger publications are probably the source for some of the text and plates of 'La Toscane au Moyen Age Lettres...'. The introductory remarks, to 'La Toscane au Moyen Age Lettres..' and to the text (CCA library) of the 'Monuments de Pise au Moyen Age' are particularly informative as they provide an insight into Georges Rohault de Fleury's interpretation of historical periods of artistic renewal, decline, and decadence, and their didactic relationship to contemporary architectural and religious concerns.
Niveau de description archivistique:
Series 3
Series 3
Date:
1866, 1874
1866, 1874
Personnes et institutions:
Classification:
documents textuels
documents textuels
Numéro de référence:
DR2012:0012:085:006
Description:
File containing documents in English, French and Italian, including correspondence, newspaper clippings, press releases, and programs related to Melvin Charney's participation in the exhibition CCA: Building and gardens at the Venice biennale, which included the CCA garden. Original folder inscribed in graphite: ARCHITECTURE BIENNALE VENICE 1991
DR2012:0012:085:006
Description:
File containing documents in English, French and Italian, including correspondence, newspaper clippings, press releases, and programs related to Melvin Charney's participation in the exhibition CCA: Building and gardens at the Venice biennale, which included the CCA garden. Original folder inscribed in graphite: ARCHITECTURE BIENNALE VENICE 1991
Personnes et institutions:
Date:
1991
1991
Titre:
Correspondence, newspaper clippings, press releases, and programs related to the 5th Venice Biennale
Actions:
DR2012:0012:085:006
Description:
File containing documents in English, French and Italian, including correspondence, newspaper clippings, press releases, and programs related to Melvin Charney's participation in the exhibition CCA: Building and gardens at the Venice biennale, which included the CCA garden. Original folder inscribed in graphite: ARCHITECTURE BIENNALE VENICE 1991
Correspondence, newspaper clippings, press releases, and programs related to the 5th Venice Biennale
Actions:
DR2012:0012:085:006
Description:
File containing documents in English, French and Italian, including correspondence, newspaper clippings, press releases, and programs related to Melvin Charney's participation in the exhibition CCA: Building and gardens at the Venice biennale, which included the CCA garden. Original folder inscribed in graphite: ARCHITECTURE BIENNALE VENICE 1991
Classification:
documents textuels
documents textuels
Date:
1991
1991
Personnes et institutions:
Classification:
documents textuels
documents textuels
Numéro de référence:
DR2012:0015:024:008
Description:
File containing documents in English (predominant) and Italian, including notes, posters, reference materials, and the following articles: - The green metacity: heterotopias of illusion and the metacity, by Shane Grahame; - Notes on hardware as architecture: of grain silos, computer circuits and orbiting machines, by Melvin Charney. Original folder inscribed in graphite: NOTES ON HARDWARE AS ARCHITECTURE 1969
DR2012:0015:024:008
Description:
File containing documents in English (predominant) and Italian, including notes, posters, reference materials, and the following articles: - The green metacity: heterotopias of illusion and the metacity, by Shane Grahame; - Notes on hardware as architecture: of grain silos, computer circuits and orbiting machines, by Melvin Charney. Original folder inscribed in graphite: NOTES ON HARDWARE AS ARCHITECTURE 1969
Personnes et institutions:
Date:
1964-1969
1964-1969
Titre:
Notes, ephemera, and reference materials related to articles on hardware as architecture
Actions:
DR2012:0015:024:008
Description:
File containing documents in English (predominant) and Italian, including notes, posters, reference materials, and the following articles: - The green metacity: heterotopias of illusion and the metacity, by Shane Grahame; - Notes on hardware as architecture: of grain silos, computer circuits and orbiting machines, by Melvin Charney. Original folder inscribed in graphite: NOTES ON HARDWARE AS ARCHITECTURE 1969
Notes, ephemera, and reference materials related to articles on hardware as architecture
Actions:
DR2012:0015:024:008
Description:
File containing documents in English (predominant) and Italian, including notes, posters, reference materials, and the following articles: - The green metacity: heterotopias of illusion and the metacity, by Shane Grahame; - Notes on hardware as architecture: of grain silos, computer circuits and orbiting machines, by Melvin Charney. Original folder inscribed in graphite: NOTES ON HARDWARE AS ARCHITECTURE 1969
Classification:
documents textuels
documents textuels
Date:
1964-1969
1964-1969
Personnes et institutions:
Classification:
dessins
dessins
Numéro de référence:
DR2012:0012:047:032
Description:
Consists of plans for the layout of an exhibition at the Musée d'art contemporain de Montréal. The roll is labelled "MACM - Installation. Expo Charney. 12/2001-01/2002". The roll is wrapped in a seperate piece of paper that is a print-out of plans for an exhibition of Un dictionnaire, 1970-2001. It reads "Series 40: Exclusion and Effacement - Series 40: Italian" and depicts the layout of panels 41-49 for the exhibition.
DR2012:0012:047:032
Description:
Consists of plans for the layout of an exhibition at the Musée d'art contemporain de Montréal. The roll is labelled "MACM - Installation. Expo Charney. 12/2001-01/2002". The roll is wrapped in a seperate piece of paper that is a print-out of plans for an exhibition of Un dictionnaire, 1970-2001. It reads "Series 40: Exclusion and Effacement - Series 40: Italian" and depicts the layout of panels 41-49 for the exhibition.
Personnes et institutions:
Date:
circa 1970-2001
circa 1970-2001
Titre:
Plans for the layout of an exhibition at the Musée d'art contemporain de Montréal
Actions:
DR2012:0012:047:032
Description:
Consists of plans for the layout of an exhibition at the Musée d'art contemporain de Montréal. The roll is labelled "MACM - Installation. Expo Charney. 12/2001-01/2002". The roll is wrapped in a seperate piece of paper that is a print-out of plans for an exhibition of Un dictionnaire, 1970-2001. It reads "Series 40: Exclusion and Effacement - Series 40: Italian" and depicts the layout of panels 41-49 for the exhibition.
Plans for the layout of an exhibition at the Musée d'art contemporain de Montréal
Actions:
DR2012:0012:047:032
Description:
Consists of plans for the layout of an exhibition at the Musée d'art contemporain de Montréal. The roll is labelled "MACM - Installation. Expo Charney. 12/2001-01/2002". The roll is wrapped in a seperate piece of paper that is a print-out of plans for an exhibition of Un dictionnaire, 1970-2001. It reads "Series 40: Exclusion and Effacement - Series 40: Italian" and depicts the layout of panels 41-49 for the exhibition.
Classification:
dessins
dessins
Date:
circa 1970-2001
circa 1970-2001
Personnes et institutions:
Classification:
documents textuels
documents textuels
Actions:
Numéro de référence:
DR1970:0002:003
Description:
Text in Italian. The letter was originally sent to Carlo Roner accompanied by a painting by Canova and drawings. One of the drawings, described in the letter, is a signed drawing by Vincenzo Scamozzi representing a project for Salzburg Cathedral with sketches of the dome on the verso. Lazzari also mentions a plan for the same cathedral. Lazzari expresses certainty as to the authenticity of the first drawing but declines to make a similar assertion about the plan. The letter also discusses the painting by Canova.
DR1970:0002:003
Description:
Text in Italian. The letter was originally sent to Carlo Roner accompanied by a painting by Canova and drawings. One of the drawings, described in the letter, is a signed drawing by Vincenzo Scamozzi representing a project for Salzburg Cathedral with sketches of the dome on the verso. Lazzari also mentions a plan for the same cathedral. Lazzari expresses certainty as to the authenticity of the first drawing but declines to make a similar assertion about the plan. The letter also discusses the painting by Canova.
Personnes et institutions:
Date:
21 June 1844
21 June 1844
Titre:
Letter from Francesco Lazzari to Carlo Roner
Actions:
DR1970:0002:003
Description:
Text in Italian. The letter was originally sent to Carlo Roner accompanied by a painting by Canova and drawings. One of the drawings, described in the letter, is a signed drawing by Vincenzo Scamozzi representing a project for Salzburg Cathedral with sketches of the dome on the verso. Lazzari also mentions a plan for the same cathedral. Lazzari expresses certainty as to the authenticity of the first drawing but declines to make a similar assertion about the plan. The letter also discusses the painting by Canova.
Letter from Francesco Lazzari to Carlo Roner
Actions:
DR1970:0002:003
Description:
Text in Italian. The letter was originally sent to Carlo Roner accompanied by a painting by Canova and drawings. One of the drawings, described in the letter, is a signed drawing by Vincenzo Scamozzi representing a project for Salzburg Cathedral with sketches of the dome on the verso. Lazzari also mentions a plan for the same cathedral. Lazzari expresses certainty as to the authenticity of the first drawing but declines to make a similar assertion about the plan. The letter also discusses the painting by Canova.
Classification:
documents textuels
documents textuels
Date:
21 June 1844
21 June 1844
Personnes et institutions:
Classification:
documents textuels
documents textuels
Numéro de référence:
ARCH153736
Description:
DDR- Oppositions folder: 5 essays by various authors: Giorgio Grassi, "La arquitectura como oficio y otros escritos," Guilio Carlo Argan, "On the notion of typology of architecture" G.C. Argan ?, "Per una arte trascurabile" - Author unknown., article on Louis I. Kahn - Text of lecture on Rossi, Abraham and Hejduk; includes a budget (printing of Oppositions?) and notes for the acquisition of periodicals. Some documents in Italian
ARCH153736
Description:
DDR- Oppositions folder: 5 essays by various authors: Giorgio Grassi, "La arquitectura como oficio y otros escritos," Guilio Carlo Argan, "On the notion of typology of architecture" G.C. Argan ?, "Per una arte trascurabile" - Author unknown., article on Louis I. Kahn - Text of lecture on Rossi, Abraham and Hejduk; includes a budget (printing of Oppositions?) and notes for the acquisition of periodicals. Some documents in Italian
Personnes et institutions:
Date:
circa 1970-1981
circa 1970-1981
Titre:
DDR- Oppositions folder
Actions:
ARCH153736
Description:
DDR- Oppositions folder: 5 essays by various authors: Giorgio Grassi, "La arquitectura como oficio y otros escritos," Guilio Carlo Argan, "On the notion of typology of architecture" G.C. Argan ?, "Per una arte trascurabile" - Author unknown., article on Louis I. Kahn - Text of lecture on Rossi, Abraham and Hejduk; includes a budget (printing of Oppositions?) and notes for the acquisition of periodicals. Some documents in Italian
DDR- Oppositions folder
Actions:
ARCH153736
Description:
DDR- Oppositions folder: 5 essays by various authors: Giorgio Grassi, "La arquitectura como oficio y otros escritos," Guilio Carlo Argan, "On the notion of typology of architecture" G.C. Argan ?, "Per una arte trascurabile" - Author unknown., article on Louis I. Kahn - Text of lecture on Rossi, Abraham and Hejduk; includes a budget (printing of Oppositions?) and notes for the acquisition of periodicals. Some documents in Italian
Classification:
documents textuels
documents textuels
Date:
circa 1970-1981
circa 1970-1981
Personnes et institutions:
Classification:
photographies
photographies
Numéro de référence:
AP140.S1.SS2.D2.P4
Description:
views of buildings by Le Corbusier including Pavillon Suisse, Cité Universitaire, Unité d`Habitation, Cité-Refuge de l'Armée du Salut [Salvation Army Refuge], Notre-Dame-du-Haut, Ronchamp, and Villa Savoye, as well as a letter from The Winter Thomas Company Ltd. that discusses James Stirling`s photographs of the work of Le Corbusier; views of Italian architecture and sculpture predominantly in Florence and Pisa;
AP140.S1.SS2.D2.P4
Description:
views of buildings by Le Corbusier including Pavillon Suisse, Cité Universitaire, Unité d`Habitation, Cité-Refuge de l'Armée du Salut [Salvation Army Refuge], Notre-Dame-du-Haut, Ronchamp, and Villa Savoye, as well as a letter from The Winter Thomas Company Ltd. that discusses James Stirling`s photographs of the work of Le Corbusier; views of Italian architecture and sculpture predominantly in Florence and Pisa;
Personnes et institutions:
Date:
circa 1950s-1970s
circa 1950s-1970s
Titre:
Views of buildings by Le Corbusier including Pavillon Suisse
Actions:
AP140.S1.SS2.D2.P4
Description:
views of buildings by Le Corbusier including Pavillon Suisse, Cité Universitaire, Unité d`Habitation, Cité-Refuge de l'Armée du Salut [Salvation Army Refuge], Notre-Dame-du-Haut, Ronchamp, and Villa Savoye, as well as a letter from The Winter Thomas Company Ltd. that discusses James Stirling`s photographs of the work of Le Corbusier; views of Italian architecture and sculpture predominantly in Florence and Pisa;
Views of buildings by Le Corbusier including Pavillon Suisse
Actions:
AP140.S1.SS2.D2.P4
Description:
views of buildings by Le Corbusier including Pavillon Suisse, Cité Universitaire, Unité d`Habitation, Cité-Refuge de l'Armée du Salut [Salvation Army Refuge], Notre-Dame-du-Haut, Ronchamp, and Villa Savoye, as well as a letter from The Winter Thomas Company Ltd. that discusses James Stirling`s photographs of the work of Le Corbusier; views of Italian architecture and sculpture predominantly in Florence and Pisa;
Classification:
photographies
photographies
Date:
circa 1950s-1970s
circa 1950s-1970s
Personnes et institutions:
Classification:
archives
Niveau de description archivistique:
Fonds
archives
Niveau de description archivistique:
Fonds
Numéro de référence:
AP140
Résumé:
The James Stirling/Michael Wilford fonds documents the personal activities and professional practice of architects James Stirling and Michael Wilford. It pertains to their work as architectural students, and to the architectural and urban planning projects by the successive firms of Stirling and Gowan; James Stirling; James Stirling and Partner; James Stirling, Michael Wilford, and Associates; Michael Wilford and Partners; Michael Wilford GmbH; and Wilford Schupp Architekten GmbH, as well as by the firms of Michael Wilford Architects and Michael Wilford + MUMA. Significant British and German projects designed by the firms of James Stirling and Partner and successive firms are particularly well represented in the fonds.
AP140
Résumé:
The James Stirling/Michael Wilford fonds documents the personal activities and professional practice of architects James Stirling and Michael Wilford. It pertains to their work as architectural students, and to the architectural and urban planning projects by the successive firms of Stirling and Gowan; James Stirling; James Stirling and Partner; James Stirling, Michael Wilford, and Associates; Michael Wilford and Partners; Michael Wilford GmbH; and Wilford Schupp Architekten GmbH, as well as by the firms of Michael Wilford Architects and Michael Wilford + MUMA. Significant British and German projects designed by the firms of James Stirling and Partner and successive firms are particularly well represented in the fonds.
Personnes et institutions:
Date:
circa 1939-2004
circa 1939-2004
Titre:
Fonds James Stirling/Michael Wilford
Actions:
AP140
Résumé:
The James Stirling/Michael Wilford fonds documents the personal activities and professional practice of architects James Stirling and Michael Wilford. It pertains to their work as architectural students, and to the architectural and urban planning projects by the successive firms of Stirling and Gowan; James Stirling; James Stirling and Partner; James Stirling, Michael Wilford, and Associates; Michael Wilford and Partners; Michael Wilford GmbH; and Wilford Schupp Architekten GmbH, as well as by the firms of Michael Wilford Architects and Michael Wilford + MUMA. Significant British and German projects designed by the firms of James Stirling and Partner and successive firms are particularly well represented in the fonds.
Fonds James Stirling/Michael Wilford
Actions:
AP140
Résumé:
The James Stirling/Michael Wilford fonds documents the personal activities and professional practice of architects James Stirling and Michael Wilford. It pertains to their work as architectural students, and to the architectural and urban planning projects by the successive firms of Stirling and Gowan; James Stirling; James Stirling and Partner; James Stirling, Michael Wilford, and Associates; Michael Wilford and Partners; Michael Wilford GmbH; and Wilford Schupp Architekten GmbH, as well as by the firms of Michael Wilford Architects and Michael Wilford + MUMA. Significant British and German projects designed by the firms of James Stirling and Partner and successive firms are particularly well represented in the fonds.
Classification:
archives
Niveau de description archivistique:
Fonds
archives
Niveau de description archivistique:
Fonds
Date:
circa 1939-2004
circa 1939-2004
Personnes et institutions:
Niveau de description archivistique:
Projet
Projet
Numéro de référence:
AP148.S1.1970.PR02
Description:
The project series documents Poli's work on the Interplanetary Architecture project, which was also made into a film by Superstudio directed by Alessandro Poli (the film is not included in the fonds). The project reflects Poli's deep fascination with the moon landing in 1969. Poli uses this major media event as a catalyst for thinking about a new approach to architecture and tools for design, including the idea that film and the movie camera should become part of the toolset. The project also seems to be in some way a response to Epoch magazine's challenge for a "Primo concorso di architettura nello spazio" (the first architectural competition in space), and includes much imagery and textual references to a new road or architectural links between the earth and other planets, including an earth moon highway. In his storyboard, Poli also makes reference to his earlier Piper project, and some imagery features wheels and an amusement park. The Interplanetary Architecture project was exhibited by Superstudio in Rome in 1972 and featured in "Casabella" magazine in April 1972 (no. 364). The project was also featured in the 2010 CCA exhibition "Other Space Odysseys". In the accompanying CCA publication, Poli describes this project as "a voyage off earthbound routes in quest of architecture unfettered by the urban nightmare, by induced needs or by planning as the only tool for regulating and solving the world's problems" (Poli quoted in Borasi and Zardini, 2010, 110). Poli's work on this project is deeply tied to the Zeno project, which was also featured in this exhibition and is included in this fonds (see AP148.S1.1972.PR01). For the Zeno project, Poli envisioned a dialogue between astronaut Buzz Aldrin and an Italian peasant, Zeno of Riparbella. Poli felt that these two shared a similarity in that both their homes were isolated capsules, one that provided a lens from which to see the rest of the world and understand their place in it. The material in the series includes numerous photomontages and collages of astronauts in space, as well as drawings of plantery shapes and structures. There are also texts, some of which include calculations of distances and diameters of planets, as well as notebooks and sketchbooks, many of which Poli included in a folder he entitled "Storyboard." The series also includes an unsent letter from Poli to Adolfo Natalini which describes how, after the moon landing, everything - the planet, the moon, the stars - is architecture, and that this will necessitate the need for new design tools, such as the movie camera. Some works are signed Alessandro Poli-Superstudio. Source cited: Giovanna Borasi and Mirko Zardini, eds., Other Space Odysseys, Montreal and Baden: Canadian Centre for Architecture/Lars Müller Publishers, 2010.
AP148.S1.1970.PR02
Description:
The project series documents Poli's work on the Interplanetary Architecture project, which was also made into a film by Superstudio directed by Alessandro Poli (the film is not included in the fonds). The project reflects Poli's deep fascination with the moon landing in 1969. Poli uses this major media event as a catalyst for thinking about a new approach to architecture and tools for design, including the idea that film and the movie camera should become part of the toolset. The project also seems to be in some way a response to Epoch magazine's challenge for a "Primo concorso di architettura nello spazio" (the first architectural competition in space), and includes much imagery and textual references to a new road or architectural links between the earth and other planets, including an earth moon highway. In his storyboard, Poli also makes reference to his earlier Piper project, and some imagery features wheels and an amusement park. The Interplanetary Architecture project was exhibited by Superstudio in Rome in 1972 and featured in "Casabella" magazine in April 1972 (no. 364). The project was also featured in the 2010 CCA exhibition "Other Space Odysseys". In the accompanying CCA publication, Poli describes this project as "a voyage off earthbound routes in quest of architecture unfettered by the urban nightmare, by induced needs or by planning as the only tool for regulating and solving the world's problems" (Poli quoted in Borasi and Zardini, 2010, 110). Poli's work on this project is deeply tied to the Zeno project, which was also featured in this exhibition and is included in this fonds (see AP148.S1.1972.PR01). For the Zeno project, Poli envisioned a dialogue between astronaut Buzz Aldrin and an Italian peasant, Zeno of Riparbella. Poli felt that these two shared a similarity in that both their homes were isolated capsules, one that provided a lens from which to see the rest of the world and understand their place in it. The material in the series includes numerous photomontages and collages of astronauts in space, as well as drawings of plantery shapes and structures. There are also texts, some of which include calculations of distances and diameters of planets, as well as notebooks and sketchbooks, many of which Poli included in a folder he entitled "Storyboard." The series also includes an unsent letter from Poli to Adolfo Natalini which describes how, after the moon landing, everything - the planet, the moon, the stars - is architecture, and that this will necessitate the need for new design tools, such as the movie camera. Some works are signed Alessandro Poli-Superstudio. Source cited: Giovanna Borasi and Mirko Zardini, eds., Other Space Odysseys, Montreal and Baden: Canadian Centre for Architecture/Lars Müller Publishers, 2010.
Personnes et institutions:
Date:
1969-1971
1969-1971
Titre:
Architettura Interplanetaria [Interplanetary Architecture] (1970-1971)
Actions:
AP148.S1.1970.PR02
Description:
The project series documents Poli's work on the Interplanetary Architecture project, which was also made into a film by Superstudio directed by Alessandro Poli (the film is not included in the fonds). The project reflects Poli's deep fascination with the moon landing in 1969. Poli uses this major media event as a catalyst for thinking about a new approach to architecture and tools for design, including the idea that film and the movie camera should become part of the toolset. The project also seems to be in some way a response to Epoch magazine's challenge for a "Primo concorso di architettura nello spazio" (the first architectural competition in space), and includes much imagery and textual references to a new road or architectural links between the earth and other planets, including an earth moon highway. In his storyboard, Poli also makes reference to his earlier Piper project, and some imagery features wheels and an amusement park. The Interplanetary Architecture project was exhibited by Superstudio in Rome in 1972 and featured in "Casabella" magazine in April 1972 (no. 364). The project was also featured in the 2010 CCA exhibition "Other Space Odysseys". In the accompanying CCA publication, Poli describes this project as "a voyage off earthbound routes in quest of architecture unfettered by the urban nightmare, by induced needs or by planning as the only tool for regulating and solving the world's problems" (Poli quoted in Borasi and Zardini, 2010, 110). Poli's work on this project is deeply tied to the Zeno project, which was also featured in this exhibition and is included in this fonds (see AP148.S1.1972.PR01). For the Zeno project, Poli envisioned a dialogue between astronaut Buzz Aldrin and an Italian peasant, Zeno of Riparbella. Poli felt that these two shared a similarity in that both their homes were isolated capsules, one that provided a lens from which to see the rest of the world and understand their place in it. The material in the series includes numerous photomontages and collages of astronauts in space, as well as drawings of plantery shapes and structures. There are also texts, some of which include calculations of distances and diameters of planets, as well as notebooks and sketchbooks, many of which Poli included in a folder he entitled "Storyboard." The series also includes an unsent letter from Poli to Adolfo Natalini which describes how, after the moon landing, everything - the planet, the moon, the stars - is architecture, and that this will necessitate the need for new design tools, such as the movie camera. Some works are signed Alessandro Poli-Superstudio. Source cited: Giovanna Borasi and Mirko Zardini, eds., Other Space Odysseys, Montreal and Baden: Canadian Centre for Architecture/Lars Müller Publishers, 2010.
Architettura Interplanetaria [Interplanetary Architecture] (1970-1971)
Actions:
AP148.S1.1970.PR02
Description:
The project series documents Poli's work on the Interplanetary Architecture project, which was also made into a film by Superstudio directed by Alessandro Poli (the film is not included in the fonds). The project reflects Poli's deep fascination with the moon landing in 1969. Poli uses this major media event as a catalyst for thinking about a new approach to architecture and tools for design, including the idea that film and the movie camera should become part of the toolset. The project also seems to be in some way a response to Epoch magazine's challenge for a "Primo concorso di architettura nello spazio" (the first architectural competition in space), and includes much imagery and textual references to a new road or architectural links between the earth and other planets, including an earth moon highway. In his storyboard, Poli also makes reference to his earlier Piper project, and some imagery features wheels and an amusement park. The Interplanetary Architecture project was exhibited by Superstudio in Rome in 1972 and featured in "Casabella" magazine in April 1972 (no. 364). The project was also featured in the 2010 CCA exhibition "Other Space Odysseys". In the accompanying CCA publication, Poli describes this project as "a voyage off earthbound routes in quest of architecture unfettered by the urban nightmare, by induced needs or by planning as the only tool for regulating and solving the world's problems" (Poli quoted in Borasi and Zardini, 2010, 110). Poli's work on this project is deeply tied to the Zeno project, which was also featured in this exhibition and is included in this fonds (see AP148.S1.1972.PR01). For the Zeno project, Poli envisioned a dialogue between astronaut Buzz Aldrin and an Italian peasant, Zeno of Riparbella. Poli felt that these two shared a similarity in that both their homes were isolated capsules, one that provided a lens from which to see the rest of the world and understand their place in it. The material in the series includes numerous photomontages and collages of astronauts in space, as well as drawings of plantery shapes and structures. There are also texts, some of which include calculations of distances and diameters of planets, as well as notebooks and sketchbooks, many of which Poli included in a folder he entitled "Storyboard." The series also includes an unsent letter from Poli to Adolfo Natalini which describes how, after the moon landing, everything - the planet, the moon, the stars - is architecture, and that this will necessitate the need for new design tools, such as the movie camera. Some works are signed Alessandro Poli-Superstudio. Source cited: Giovanna Borasi and Mirko Zardini, eds., Other Space Odysseys, Montreal and Baden: Canadian Centre for Architecture/Lars Müller Publishers, 2010.
Niveau de description archivistique:
Project
Project
Date:
1969-1971
1969-1971
Personnes et institutions:


