


37762 Résultats
Numéro de référence:
ARCH268787
Description:
Shorts videos for some of the projects by NOX, including Soft City (1998), Soft Site (1996), H20expo (1997), Foam House (1992), Blowout (1992), Tommy (1998) and V2_lab (1998).
ARCH268787
Description:
Shorts videos for some of the projects by NOX, including Soft City (1998), Soft Site (1996), H20expo (1997), Foam House (1992), Blowout (1992), Tommy (1998) and V2_lab (1998).
Personnes et institutions:
Date:
n.d.
n.d.
Titre:
Videocassette of various projects by NOX
Actions:
ARCH268787
Description:
Shorts videos for some of the projects by NOX, including Soft City (1998), Soft Site (1996), H20expo (1997), Foam House (1992), Blowout (1992), Tommy (1998) and V2_lab (1998).
Videocassette of various projects by NOX
Actions:
ARCH268787
Description:
Shorts videos for some of the projects by NOX, including Soft City (1998), Soft Site (1996), H20expo (1997), Foam House (1992), Blowout (1992), Tommy (1998) and V2_lab (1998).
Date:
n.d.
n.d.
Personnes et institutions:
Classification:
documents textuels
documents textuels
Numéro de référence:
DR2012:0015:021:011
Description:
File containing documents in English and French, including correspondence, notes, and reference materials. Original folder inscribed in graphite: BOOK PROJECT: THE CITY / J.P. DOLLÉ 1994/1995 + J.P. DOLLÉ
DR2012:0015:021:011
Description:
File containing documents in English and French, including correspondence, notes, and reference materials. Original folder inscribed in graphite: BOOK PROJECT: THE CITY / J.P. DOLLÉ 1994/1995 + J.P. DOLLÉ
Personnes et institutions:
Date:
1994-1995
1994-1995
Titre:
Correspondence of Melvin Charney
Actions:
DR2012:0015:021:011
Description:
File containing documents in English and French, including correspondence, notes, and reference materials. Original folder inscribed in graphite: BOOK PROJECT: THE CITY / J.P. DOLLÉ 1994/1995 + J.P. DOLLÉ
Correspondence of Melvin Charney
Actions:
DR2012:0015:021:011
Description:
File containing documents in English and French, including correspondence, notes, and reference materials. Original folder inscribed in graphite: BOOK PROJECT: THE CITY / J.P. DOLLÉ 1994/1995 + J.P. DOLLÉ
Classification:
documents textuels
documents textuels
Date:
1994-1995
1994-1995
Personnes et institutions:
Classification:
documents textuels
documents textuels
Numéro de référence:
ARCH253867
Description:
report: Movement in Midtown - Technical Supplement, June 1970. Prepared for the Office of Midtown Planning and Development, and the City of New York by van Ginkel Associates - Architects/Planning Consultants.
ARCH253867
Description:
report: Movement in Midtown - Technical Supplement, June 1970. Prepared for the Office of Midtown Planning and Development, and the City of New York by van Ginkel Associates - Architects/Planning Consultants.
Personnes et institutions:
Date:
1970
1970
Titre:
Movement in Midtown Manhattan - Technical Supplement June 1970
Actions:
ARCH253867
Description:
report: Movement in Midtown - Technical Supplement, June 1970. Prepared for the Office of Midtown Planning and Development, and the City of New York by van Ginkel Associates - Architects/Planning Consultants.
Movement in Midtown Manhattan - Technical Supplement June 1970
Actions:
ARCH253867
Description:
report: Movement in Midtown - Technical Supplement, June 1970. Prepared for the Office of Midtown Planning and Development, and the City of New York by van Ginkel Associates - Architects/Planning Consultants.
Classification:
documents textuels
documents textuels
Date:
1970
1970
Personnes et institutions:
Classification:
documents textuels
documents textuels
Numéro de référence:
ARCH253868
Description:
report: Movement in Midtown - Technical Supplement, June 1970. Prepared for the Office of Midtown Planning and Development, and the City of New York by van Ginkel Associates - Architects/Planning Consultants.
ARCH253868
Description:
report: Movement in Midtown - Technical Supplement, June 1970. Prepared for the Office of Midtown Planning and Development, and the City of New York by van Ginkel Associates - Architects/Planning Consultants.
Personnes et institutions:
Date:
1970
1970
Titre:
Movement in Midtown Manhattan - Technical Supplement June 1970
Actions:
ARCH253868
Description:
report: Movement in Midtown - Technical Supplement, June 1970. Prepared for the Office of Midtown Planning and Development, and the City of New York by van Ginkel Associates - Architects/Planning Consultants.
Movement in Midtown Manhattan - Technical Supplement June 1970
Actions:
ARCH253868
Description:
report: Movement in Midtown - Technical Supplement, June 1970. Prepared for the Office of Midtown Planning and Development, and the City of New York by van Ginkel Associates - Architects/Planning Consultants.
Classification:
documents textuels
documents textuels
Date:
1970
1970
Personnes et institutions:
Classification:
photographies
Quantité:
8 photograph(s)
photographies
Quantité:
8 photograph(s)
Numéro de référence:
ARCH267298
Description:
This group consists of views of the site and the surrounding buildings of the Place de la Colline development project in Québec City, Québec. There are also photographs of the model.
ARCH267298
Description:
This group consists of views of the site and the surrounding buildings of the Place de la Colline development project in Québec City, Québec. There are also photographs of the model.
Personnes et institutions:
Titre:
Views of the site and the surrounding buildings of the Place de la Colline
Actions:
ARCH267298
Description:
This group consists of views of the site and the surrounding buildings of the Place de la Colline development project in Québec City, Québec. There are also photographs of the model.
Views of the site and the surrounding buildings of the Place de la Colline
Actions:
ARCH267298
Description:
This group consists of views of the site and the surrounding buildings of the Place de la Colline development project in Québec City, Québec. There are also photographs of the model.
Classification:
photographies
Quantité:
8 photograph(s)
photographies
Quantité:
8 photograph(s)
Personnes et institutions:
Classification:
photographies
photographies
Numéro de référence:
ARCH268467
Description:
Contains mostly images of drawings of urban planning projects by or associated with Ludwig Hilberseimer, like for the New City and re-planning of Chigago. Includes as well a portrait.
ARCH268467
Description:
Contains mostly images of drawings of urban planning projects by or associated with Ludwig Hilberseimer, like for the New City and re-planning of Chigago. Includes as well a portrait.
Personnes et institutions:
Titre:
Images of drawings of urban planning projects by or associated with Ludwig Hilberseimer
Actions:
ARCH268467
Description:
Contains mostly images of drawings of urban planning projects by or associated with Ludwig Hilberseimer, like for the New City and re-planning of Chigago. Includes as well a portrait.
Images of drawings of urban planning projects by or associated with Ludwig Hilberseimer
Actions:
ARCH268467
Description:
Contains mostly images of drawings of urban planning projects by or associated with Ludwig Hilberseimer, like for the New City and re-planning of Chigago. Includes as well a portrait.
Classification:
photographies
photographies
Personnes et institutions:
Niveau de description archivistique:
Projet
Projet
Titre:
Melmark
Melmark
Numéro de référence:
AP144.S2.D105
Description:
File documents a competition entry for a landmark to be located in the city centre of Melbourne, Australia. Price's project for a multi-use structure combined the idea of a "city-farm" with public access routes for harvesting, marketing, and purchasing produce. "[F]our multi-floored hydroponic farms" covered with faceted triangulated space frames rise from an expansive open deck structure which covered most of the site. Artificial lights and additional water collection and supply was integrated within the triangulated space frames. Conceptual sketches in pen and coloured pencil show the initial design. A presentation panel which is composed of text and drawings pasted onto a base sheet indicates the existing site conditions in plan, the open deck platform grids, the triangulated space frames, various views of the proposed landmark design, and future design developments. Material in this file was produced in 1979. File contains conceptual drawings and presentation panels.
AP144.S2.D105
Description:
File documents a competition entry for a landmark to be located in the city centre of Melbourne, Australia. Price's project for a multi-use structure combined the idea of a "city-farm" with public access routes for harvesting, marketing, and purchasing produce. "[F]our multi-floored hydroponic farms" covered with faceted triangulated space frames rise from an expansive open deck structure which covered most of the site. Artificial lights and additional water collection and supply was integrated within the triangulated space frames. Conceptual sketches in pen and coloured pencil show the initial design. A presentation panel which is composed of text and drawings pasted onto a base sheet indicates the existing site conditions in plan, the open deck platform grids, the triangulated space frames, various views of the proposed landmark design, and future design developments. Material in this file was produced in 1979. File contains conceptual drawings and presentation panels.
Personnes et institutions:
Date:
1979
1979
Titre:
Melmark
Actions:
AP144.S2.D105
Description:
File documents a competition entry for a landmark to be located in the city centre of Melbourne, Australia. Price's project for a multi-use structure combined the idea of a "city-farm" with public access routes for harvesting, marketing, and purchasing produce. "[F]our multi-floored hydroponic farms" covered with faceted triangulated space frames rise from an expansive open deck structure which covered most of the site. Artificial lights and additional water collection and supply was integrated within the triangulated space frames. Conceptual sketches in pen and coloured pencil show the initial design. A presentation panel which is composed of text and drawings pasted onto a base sheet indicates the existing site conditions in plan, the open deck platform grids, the triangulated space frames, various views of the proposed landmark design, and future design developments. Material in this file was produced in 1979. File contains conceptual drawings and presentation panels.
Melmark
Actions:
AP144.S2.D105
Description:
File documents a competition entry for a landmark to be located in the city centre of Melbourne, Australia. Price's project for a multi-use structure combined the idea of a "city-farm" with public access routes for harvesting, marketing, and purchasing produce. "[F]our multi-floored hydroponic farms" covered with faceted triangulated space frames rise from an expansive open deck structure which covered most of the site. Artificial lights and additional water collection and supply was integrated within the triangulated space frames. Conceptual sketches in pen and coloured pencil show the initial design. A presentation panel which is composed of text and drawings pasted onto a base sheet indicates the existing site conditions in plan, the open deck platform grids, the triangulated space frames, various views of the proposed landmark design, and future design developments. Material in this file was produced in 1979. File contains conceptual drawings and presentation panels.
Niveau de description archivistique:
File 105
File 105
Date:
1979
1979
Personnes et institutions:
Classification:
documents textuels
documents textuels
Numéro de référence:
ARCH188385
Description:
Student's file involved in the Competition : brochures (Programme and Condition, Photographs of the site), manuscripts notes, sketches (ink on paper), contract, clippings, city plans and view, correspondence, student's homework
ARCH188385
Description:
Student's file involved in the Competition : brochures (Programme and Condition, Photographs of the site), manuscripts notes, sketches (ink on paper), contract, clippings, city plans and view, correspondence, student's homework
Personnes et institutions:
Titre:
Student's file involved in the Competition : brochures (Programme and Condition
Actions:
ARCH188385
Description:
Student's file involved in the Competition : brochures (Programme and Condition, Photographs of the site), manuscripts notes, sketches (ink on paper), contract, clippings, city plans and view, correspondence, student's homework
Student's file involved in the Competition : brochures (Programme and Condition
Actions:
ARCH188385
Description:
Student's file involved in the Competition : brochures (Programme and Condition, Photographs of the site), manuscripts notes, sketches (ink on paper), contract, clippings, city plans and view, correspondence, student's homework
Classification:
documents textuels
documents textuels
Personnes et institutions:
Quantité:
2 file
2 file
Numéro de référence:
ARCH242991
Description:
Video recordings of In ANY Event: 8 Critics on 8 Buildings, held 3 May 1997 at the Guggenheim Museum, New York City, New York In ANY Event - 5/3/97 - 1 of 2 Dub In ANY Event - 5/3/97 - 2 of 2 Dub Guggenheim Museum, New York City, New York In ANY Event - 5/3/97 - 1 of 2 Dub In ANY Event - 5/3/97 - 2 of 2 Dub
ARCH242991
Description:
Video recordings of In ANY Event: 8 Critics on 8 Buildings, held 3 May 1997 at the Guggenheim Museum, New York City, New York In ANY Event - 5/3/97 - 1 of 2 Dub In ANY Event - 5/3/97 - 2 of 2 Dub Guggenheim Museum, New York City, New York In ANY Event - 5/3/97 - 1 of 2 Dub In ANY Event - 5/3/97 - 2 of 2 Dub
Personnes et institutions:
Date:
1997-05-03
1997-05-03
Titre:
Video recordings of In ANY Event: 8 critics on 8 buildings, 2 tapes
Actions:
ARCH242991
Description:
Video recordings of In ANY Event: 8 Critics on 8 Buildings, held 3 May 1997 at the Guggenheim Museum, New York City, New York In ANY Event - 5/3/97 - 1 of 2 Dub In ANY Event - 5/3/97 - 2 of 2 Dub Guggenheim Museum, New York City, New York In ANY Event - 5/3/97 - 1 of 2 Dub In ANY Event - 5/3/97 - 2 of 2 Dub
Video recordings of In ANY Event: 8 critics on 8 buildings, 2 tapes
Actions:
ARCH242991
Description:
Video recordings of In ANY Event: 8 Critics on 8 Buildings, held 3 May 1997 at the Guggenheim Museum, New York City, New York In ANY Event - 5/3/97 - 1 of 2 Dub In ANY Event - 5/3/97 - 2 of 2 Dub Guggenheim Museum, New York City, New York In ANY Event - 5/3/97 - 1 of 2 Dub In ANY Event - 5/3/97 - 2 of 2 Dub
Quantité:
2 file
2 file
Date:
1997-05-03
1997-05-03
Personnes et institutions:
Classification:
photographies
photographies
Actions:
Numéro de référence:
PH1986:0096:006
PH1986:0096:006
Personnes et institutions:
Sujet:
architecture
architecture
Date:
1928 or later
1928 or later
Titre:
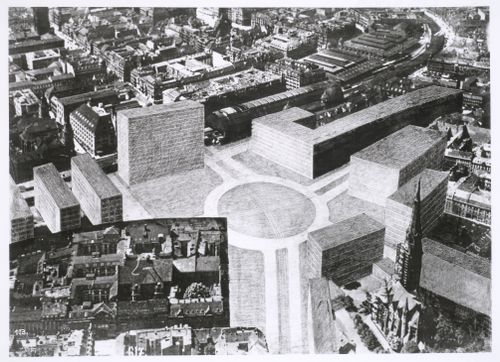
Photocollage of a model for the competition for the urban renewal of Alexanderplatz of 1928-1929, Berlin
Actions:
PH1986:0096:006
Photocollage of a model for the competition for the urban renewal of Alexanderplatz of 1928-1929, Berlin
Actions:
PH1986:0096:006
Classification:
photographies
photographies
Date:
1928 or later
1928 or later
Personnes et institutions:
Sujet:
architecture
architecture


