


31736 Résultats
Classification:
photographies
photographies
![Photograph of a site plan for a competition [?] for a Palace of Soviets executed over an aerial photograph of the Khram Khrista Spasitelia (Temple of Christ the Savior), Moscow](/img-collection/MuA850OCSLsNlv1XOjrsaB8Qag8=/500x610/9545.jpg)
Actions:
Numéro de référence:
PH1998:0024:039
PH1998:0024:039
Personnes et institutions:
Sujet:
architecture
architecture
Date:
after 1931
after 1931
Classification:
photographies
photographies
Date:
after 1931
after 1931
Personnes et institutions:
Sujet:
architecture
architecture
Classification:
dessins
dessins
Numéro de référence:
DR2012:0012:077:001:007
Description:
File containing a spiral-bound sketchbook, newspaper clippings, a photograph, and sketches. Also includes material related to the installation "A Piece off the Wall" at the John Weber Gallery.
DR2012:0012:077:001:007
Description:
File containing a spiral-bound sketchbook, newspaper clippings, a photograph, and sketches. Also includes material related to the installation "A Piece off the Wall" at the John Weber Gallery.
Personnes et institutions:
Date:
1980-1983
1980-1983
Titre:
Sketchbook, newspaper clippings, photograph of the installation and sketches, A Chicago construction
Actions:
DR2012:0012:077:001:007
Description:
File containing a spiral-bound sketchbook, newspaper clippings, a photograph, and sketches. Also includes material related to the installation "A Piece off the Wall" at the John Weber Gallery.
Sketchbook, newspaper clippings, photograph of the installation and sketches, A Chicago construction
Actions:
DR2012:0012:077:001:007
Description:
File containing a spiral-bound sketchbook, newspaper clippings, a photograph, and sketches. Also includes material related to the installation "A Piece off the Wall" at the John Weber Gallery.
Classification:
dessins
dessins
Date:
1980-1983
1980-1983
Personnes et institutions:
Classification:
photographies
photographies
Numéro de référence:
AP178.S1.1988.PR07.SS2.013
Description:
Original file title : Chiado - Bloco A © Theresa Siza Nota : Contem tambem no mesro rolo a maquete do Bloco B Siza's office numbered photographs in this file CHIA002-CHIA013
AP178.S1.1988.PR07.SS2.013
Description:
Original file title : Chiado - Bloco A © Theresa Siza Nota : Contem tambem no mesro rolo a maquete do Bloco B Siza's office numbered photographs in this file CHIA002-CHIA013
Personnes et institutions:
Date:
1990-1998
1990-1998
Titre:
Photograph of the models for Bloco A and B, Bloco A, Reconstrução do Chiado, Lisbon
Actions:
AP178.S1.1988.PR07.SS2.013
Description:
Original file title : Chiado - Bloco A © Theresa Siza Nota : Contem tambem no mesro rolo a maquete do Bloco B Siza's office numbered photographs in this file CHIA002-CHIA013
Photograph of the models for Bloco A and B, Bloco A, Reconstrução do Chiado, Lisbon
Actions:
AP178.S1.1988.PR07.SS2.013
Description:
Original file title : Chiado - Bloco A © Theresa Siza Nota : Contem tambem no mesro rolo a maquete do Bloco B Siza's office numbered photographs in this file CHIA002-CHIA013
Classification:
photographies
photographies
Date:
1990-1998
1990-1998
Personnes et institutions:
Numéro de référence:
DR2019:0020
Description:
Photograph of a model for one of four "Folly" projects designed by Agrest and Gandelsonas for the exhibition "Architecture III: Follies: Architecture for the Late Twentieth-Century Landscape" at Leo Castelli Gallery, New York, October 22-November 19, 1983
DR2019:0020
Description:
Photograph of a model for one of four "Folly" projects designed by Agrest and Gandelsonas for the exhibition "Architecture III: Follies: Architecture for the Late Twentieth-Century Landscape" at Leo Castelli Gallery, New York, October 22-November 19, 1983
Personnes et institutions:
Date:
between 1983 and 1995?
between 1983 and 1995?
Titre:
Photograph of model for Folly Two: Six Hundred Leagues of Stone
Actions:
DR2019:0020
Description:
Photograph of a model for one of four "Folly" projects designed by Agrest and Gandelsonas for the exhibition "Architecture III: Follies: Architecture for the Late Twentieth-Century Landscape" at Leo Castelli Gallery, New York, October 22-November 19, 1983
Photograph of model for Folly Two: Six Hundred Leagues of Stone
Actions:
DR2019:0020
Description:
Photograph of a model for one of four "Folly" projects designed by Agrest and Gandelsonas for the exhibition "Architecture III: Follies: Architecture for the Late Twentieth-Century Landscape" at Leo Castelli Gallery, New York, October 22-November 19, 1983
Date:
between 1983 and 1995?
between 1983 and 1995?
Personnes et institutions:
Classification:
dessins, photographies
dessins, photographies
Numéro de référence:
DR2012:0012:101:007
Description:
File containing a photograph, a diazotype of a site plan for the Canadian tribute to human rights, a photocopy of the site plan for a teachers' college (with annotations in graphite), and a sketch. Original folder inscribed in graphite: CANADIAN TRIBUTE TO HUMAN RIGHTS SITE: CURRENT INFORMATION 1997+
DR2012:0012:101:007
Description:
File containing a photograph, a diazotype of a site plan for the Canadian tribute to human rights, a photocopy of the site plan for a teachers' college (with annotations in graphite), and a sketch. Original folder inscribed in graphite: CANADIAN TRIBUTE TO HUMAN RIGHTS SITE: CURRENT INFORMATION 1997+
Personnes et institutions:
Date:
1988, 1994, 1998
1988, 1994, 1998
Titre:
Photograph, site plans and a sketch, The Canadian tribute to human rights
Actions:
DR2012:0012:101:007
Description:
File containing a photograph, a diazotype of a site plan for the Canadian tribute to human rights, a photocopy of the site plan for a teachers' college (with annotations in graphite), and a sketch. Original folder inscribed in graphite: CANADIAN TRIBUTE TO HUMAN RIGHTS SITE: CURRENT INFORMATION 1997+
Photograph, site plans and a sketch, The Canadian tribute to human rights
Actions:
DR2012:0012:101:007
Description:
File containing a photograph, a diazotype of a site plan for the Canadian tribute to human rights, a photocopy of the site plan for a teachers' college (with annotations in graphite), and a sketch. Original folder inscribed in graphite: CANADIAN TRIBUTE TO HUMAN RIGHTS SITE: CURRENT INFORMATION 1997+
Classification:
dessins, photographies
dessins, photographies
Date:
1988, 1994, 1998
1988, 1994, 1998
Personnes et institutions:
Classification:
documents textuels
documents textuels
Numéro de référence:
DR2012:0012:102:025
Description:
File containing documents in English and French, including correspondence, notes, a photograph, two complete copies of the spring/summer 1967 edition of Cimaise, which includes Melvin Charney's article, Naissance d'une architecture [Recent directions in Canadian architecture], along with photocopies thereof. Original folder inscribed in graphite: RECENT ARCH IN CANADA CIMAISE
DR2012:0012:102:025
Description:
File containing documents in English and French, including correspondence, notes, a photograph, two complete copies of the spring/summer 1967 edition of Cimaise, which includes Melvin Charney's article, Naissance d'une architecture [Recent directions in Canadian architecture], along with photocopies thereof. Original folder inscribed in graphite: RECENT ARCH IN CANADA CIMAISE
Personnes et institutions:
Date:
1967
1967
Titre:
Correspondence, notes, a photograph related to article "Naissance d'une architecture"
Actions:
DR2012:0012:102:025
Description:
File containing documents in English and French, including correspondence, notes, a photograph, two complete copies of the spring/summer 1967 edition of Cimaise, which includes Melvin Charney's article, Naissance d'une architecture [Recent directions in Canadian architecture], along with photocopies thereof. Original folder inscribed in graphite: RECENT ARCH IN CANADA CIMAISE
Correspondence, notes, a photograph related to article "Naissance d'une architecture"
Actions:
DR2012:0012:102:025
Description:
File containing documents in English and French, including correspondence, notes, a photograph, two complete copies of the spring/summer 1967 edition of Cimaise, which includes Melvin Charney's article, Naissance d'une architecture [Recent directions in Canadian architecture], along with photocopies thereof. Original folder inscribed in graphite: RECENT ARCH IN CANADA CIMAISE
Classification:
documents textuels
documents textuels
Date:
1967
1967
Personnes et institutions:
Classification:
photographies
photographies
Numéro de référence:
AP178.S1.1988.PR07.SS7.013
Description:
Original file title : Chiado - Bloco C Siza's office numbered photographs in this file CHIC069
AP178.S1.1988.PR07.SS7.013
Description:
Original file title : Chiado - Bloco C Siza's office numbered photographs in this file CHIC069
Personnes et institutions:
Date:
1988-1998
1988-1998
Titre:
Photograph of Edificio da Confepece, Bloco C, Reconstrução do Chiado, Lisbon
Actions:
AP178.S1.1988.PR07.SS7.013
Description:
Original file title : Chiado - Bloco C Siza's office numbered photographs in this file CHIC069
Photograph of Edificio da Confepece, Bloco C, Reconstrução do Chiado, Lisbon
Actions:
AP178.S1.1988.PR07.SS7.013
Description:
Original file title : Chiado - Bloco C Siza's office numbered photographs in this file CHIC069
Classification:
photographies
photographies
Date:
1988-1998
1988-1998
Personnes et institutions:
Classification:
photographies
photographies
Actions:
Numéro de référence:
PH1998:0007:032
Description:
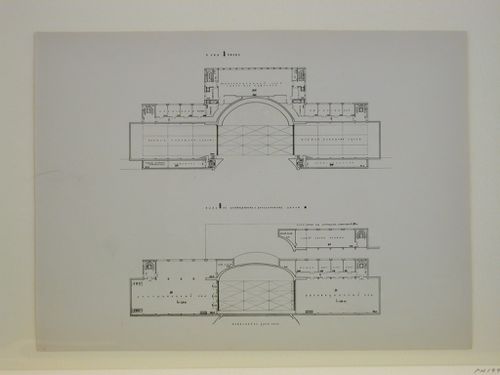
- Photographs PH1998:0007:001-058 show models and drawings for four different projects and three variations for the decorative scheme for the principal façade for a Red Army Theater in Moscow by Fridman and Glushchenko. Photographs for the four projects include: first project - drawings (PH1998:0007:001-013), a model for the exterior (PH1998:0007:014-020) and a model for the interior (PH1998:0007:021-027); second project - drawings (PH1998:0007:028-040) and a model (PH1998:0007:041-045); third project - a model (PH1998:0007:046-052); fourth project - a model (PH1998:0007:056-058). Photographs for the three variations for the decorative scheme for the principal façade include two elevations for the principal façade (PH1998:0007:053-054) and a perspective drawing (PH1998:0007:055). The model for the exterior and model for the interior for the first project are inscribed with "RKKA" which stands for Workers' and Peasants' Red Army (model for the exterior: PH1998:0007:015-016, PH1998:0007:018-020; model for the interior PH1998:0007:021-022, PH1998:0007:024, PH1998:0007:026-027).
PH1998:0007:032
Description:
- Photographs PH1998:0007:001-058 show models and drawings for four different projects and three variations for the decorative scheme for the principal façade for a Red Army Theater in Moscow by Fridman and Glushchenko. Photographs for the four projects include: first project - drawings (PH1998:0007:001-013), a model for the exterior (PH1998:0007:014-020) and a model for the interior (PH1998:0007:021-027); second project - drawings (PH1998:0007:028-040) and a model (PH1998:0007:041-045); third project - a model (PH1998:0007:046-052); fourth project - a model (PH1998:0007:056-058). Photographs for the three variations for the decorative scheme for the principal façade include two elevations for the principal façade (PH1998:0007:053-054) and a perspective drawing (PH1998:0007:055). The model for the exterior and model for the interior for the first project are inscribed with "RKKA" which stands for Workers' and Peasants' Red Army (model for the exterior: PH1998:0007:015-016, PH1998:0007:018-020; model for the interior PH1998:0007:021-022, PH1998:0007:024, PH1998:0007:026-027).
Personnes et institutions:
Sujet:
architecture
architecture
Date:
after 1931
after 1931
Titre:
Photograph of fifth and sixth floor plans for a Red Army Theater, Moscow
Actions:
PH1998:0007:032
Description:
- Photographs PH1998:0007:001-058 show models and drawings for four different projects and three variations for the decorative scheme for the principal façade for a Red Army Theater in Moscow by Fridman and Glushchenko. Photographs for the four projects include: first project - drawings (PH1998:0007:001-013), a model for the exterior (PH1998:0007:014-020) and a model for the interior (PH1998:0007:021-027); second project - drawings (PH1998:0007:028-040) and a model (PH1998:0007:041-045); third project - a model (PH1998:0007:046-052); fourth project - a model (PH1998:0007:056-058). Photographs for the three variations for the decorative scheme for the principal façade include two elevations for the principal façade (PH1998:0007:053-054) and a perspective drawing (PH1998:0007:055). The model for the exterior and model for the interior for the first project are inscribed with "RKKA" which stands for Workers' and Peasants' Red Army (model for the exterior: PH1998:0007:015-016, PH1998:0007:018-020; model for the interior PH1998:0007:021-022, PH1998:0007:024, PH1998:0007:026-027).
Photograph of fifth and sixth floor plans for a Red Army Theater, Moscow
Actions:
PH1998:0007:032
Description:
- Photographs PH1998:0007:001-058 show models and drawings for four different projects and three variations for the decorative scheme for the principal façade for a Red Army Theater in Moscow by Fridman and Glushchenko. Photographs for the four projects include: first project - drawings (PH1998:0007:001-013), a model for the exterior (PH1998:0007:014-020) and a model for the interior (PH1998:0007:021-027); second project - drawings (PH1998:0007:028-040) and a model (PH1998:0007:041-045); third project - a model (PH1998:0007:046-052); fourth project - a model (PH1998:0007:056-058). Photographs for the three variations for the decorative scheme for the principal façade include two elevations for the principal façade (PH1998:0007:053-054) and a perspective drawing (PH1998:0007:055). The model for the exterior and model for the interior for the first project are inscribed with "RKKA" which stands for Workers' and Peasants' Red Army (model for the exterior: PH1998:0007:015-016, PH1998:0007:018-020; model for the interior PH1998:0007:021-022, PH1998:0007:024, PH1998:0007:026-027).
Classification:
photographies
photographies
Date:
after 1931
after 1931
Personnes et institutions:
Sujet:
architecture
architecture
Classification:
photographies
photographies
Numéro de référence:
AP178.S1.1988.PR07.SS2.020
Description:
Original file title : Bloco A - Ed. 10 - 20-4-'93 Siza's office numbered photographs in this file CHIA239
AP178.S1.1988.PR07.SS2.020
Description:
Original file title : Bloco A - Ed. 10 - 20-4-'93 Siza's office numbered photographs in this file CHIA239
Personnes et institutions:
Date:
April 20, 1993
April 20, 1993
Titre:
Photograph of the façade work for building 10, Bloco A, Reconstrução do Chiado, Lisbon
Actions:
AP178.S1.1988.PR07.SS2.020
Description:
Original file title : Bloco A - Ed. 10 - 20-4-'93 Siza's office numbered photographs in this file CHIA239
Photograph of the façade work for building 10, Bloco A, Reconstrução do Chiado, Lisbon
Actions:
AP178.S1.1988.PR07.SS2.020
Description:
Original file title : Bloco A - Ed. 10 - 20-4-'93 Siza's office numbered photographs in this file CHIA239
Classification:
photographies
photographies
Date:
April 20, 1993
April 20, 1993
Personnes et institutions:
Classification:
photographies
photographies
Numéro de référence:
AP178.S1.1988.PR07.SS5.019
Description:
Original file title : Bloco B - Maio 93 Ed. 13 + Ed. 10 Siza's office numbered photographs in this file CHIB080
AP178.S1.1988.PR07.SS5.019
Description:
Original file title : Bloco B - Maio 93 Ed. 13 + Ed. 10 Siza's office numbered photographs in this file CHIB080
Personnes et institutions:
Date:
May 1993
May 1993
Titre:
Photograph of the facade of the Leonel building, Bloco B, Reconstrução do Chiado, Lisbon
Actions:
AP178.S1.1988.PR07.SS5.019
Description:
Original file title : Bloco B - Maio 93 Ed. 13 + Ed. 10 Siza's office numbered photographs in this file CHIB080
Photograph of the facade of the Leonel building, Bloco B, Reconstrução do Chiado, Lisbon
Actions:
AP178.S1.1988.PR07.SS5.019
Description:
Original file title : Bloco B - Maio 93 Ed. 13 + Ed. 10 Siza's office numbered photographs in this file CHIB080
Classification:
photographies
photographies
Date:
May 1993
May 1993
Personnes et institutions:


