


15453 Résultats
Niveau de description archivistique:
Projet
Projet
Numéro de référence:
AP164.S1.1990.D9
Description:
This project series documents the exhibition “C.O.A.M.”, where six projects by Abalos & Herreros from 1987 to 1990 were shown. An exhibition catalogue was also published. The firm identified this project as number 69. The following projects were exhibited: Centro cultural, Cobeña (AP164.S1.1986.D4); Ordenación de la Plaza Castilla (AP164.S1.1986.D6); Ordenación de Nueva Montaña Quijano en Santander (AP164.S1.1987.D1); Ordenación del nudo Puerta de Hierro (AP164.S1.1987.D2); Centro de cálculo de Telefónica (AP164.S1.1989.D1); Edificio de oficinas de RENFE (AP164.S1.1989.D3). Documenting the exhibition are mostly design development drawings as well as two photographs and a flyer.
AP164.S1.1990.D9
Description:
This project series documents the exhibition “C.O.A.M.”, where six projects by Abalos & Herreros from 1987 to 1990 were shown. An exhibition catalogue was also published. The firm identified this project as number 69. The following projects were exhibited: Centro cultural, Cobeña (AP164.S1.1986.D4); Ordenación de la Plaza Castilla (AP164.S1.1986.D6); Ordenación de Nueva Montaña Quijano en Santander (AP164.S1.1987.D1); Ordenación del nudo Puerta de Hierro (AP164.S1.1987.D2); Centro de cálculo de Telefónica (AP164.S1.1989.D1); Edificio de oficinas de RENFE (AP164.S1.1989.D3). Documenting the exhibition are mostly design development drawings as well as two photographs and a flyer.
Personnes et institutions:
Date:
1990-1991
1990-1991
Titre:
Exposición C.O.A.M., Madrid, Spain (1990)
Actions:
AP164.S1.1990.D9
Description:
This project series documents the exhibition “C.O.A.M.”, where six projects by Abalos & Herreros from 1987 to 1990 were shown. An exhibition catalogue was also published. The firm identified this project as number 69. The following projects were exhibited: Centro cultural, Cobeña (AP164.S1.1986.D4); Ordenación de la Plaza Castilla (AP164.S1.1986.D6); Ordenación de Nueva Montaña Quijano en Santander (AP164.S1.1987.D1); Ordenación del nudo Puerta de Hierro (AP164.S1.1987.D2); Centro de cálculo de Telefónica (AP164.S1.1989.D1); Edificio de oficinas de RENFE (AP164.S1.1989.D3). Documenting the exhibition are mostly design development drawings as well as two photographs and a flyer.
Exposición C.O.A.M., Madrid, Spain (1990)
Actions:
AP164.S1.1990.D9
Description:
This project series documents the exhibition “C.O.A.M.”, where six projects by Abalos & Herreros from 1987 to 1990 were shown. An exhibition catalogue was also published. The firm identified this project as number 69. The following projects were exhibited: Centro cultural, Cobeña (AP164.S1.1986.D4); Ordenación de la Plaza Castilla (AP164.S1.1986.D6); Ordenación de Nueva Montaña Quijano en Santander (AP164.S1.1987.D1); Ordenación del nudo Puerta de Hierro (AP164.S1.1987.D2); Centro de cálculo de Telefónica (AP164.S1.1989.D1); Edificio de oficinas de RENFE (AP164.S1.1989.D3). Documenting the exhibition are mostly design development drawings as well as two photographs and a flyer.
Niveau de description archivistique:
Project
Project
Date:
1990-1991
1990-1991
Personnes et institutions:
Niveau de description archivistique:
Projet
Projet
Numéro de référence:
AP144.S2.D27
Description:
File documents an executed interior renovation project for a new bar and reception hall at the Mostyn Hotel, London, England. The existing lounge was transformed into a bar, and the existing dining room was connected to a new reception hall. Drawings show designs for lighting, furniture, screens and bar fittings. The project, and some materials in this file, was published in 'Architectural Design', Vol. 32, (May 1962), 260-261. Material in this file was produced between 1959 and 1964, and predominantly between 1960 and 1964. Several drawings were drawn by Cedric Price and others were drawn by an unnamed draughtsman. File contains design development drawings, working drawings, textual records, and photographic material.
AP144.S2.D27
Description:
File documents an executed interior renovation project for a new bar and reception hall at the Mostyn Hotel, London, England. The existing lounge was transformed into a bar, and the existing dining room was connected to a new reception hall. Drawings show designs for lighting, furniture, screens and bar fittings. The project, and some materials in this file, was published in 'Architectural Design', Vol. 32, (May 1962), 260-261. Material in this file was produced between 1959 and 1964, and predominantly between 1960 and 1964. Several drawings were drawn by Cedric Price and others were drawn by an unnamed draughtsman. File contains design development drawings, working drawings, textual records, and photographic material.
Personnes et institutions:
Date:
1959-1966, predominant 1960-1964
1959-1966, predominant 1960-1964
Titre:
Bar and Reception Hall, Mostyn Hotel
Actions:
AP144.S2.D27
Description:
File documents an executed interior renovation project for a new bar and reception hall at the Mostyn Hotel, London, England. The existing lounge was transformed into a bar, and the existing dining room was connected to a new reception hall. Drawings show designs for lighting, furniture, screens and bar fittings. The project, and some materials in this file, was published in 'Architectural Design', Vol. 32, (May 1962), 260-261. Material in this file was produced between 1959 and 1964, and predominantly between 1960 and 1964. Several drawings were drawn by Cedric Price and others were drawn by an unnamed draughtsman. File contains design development drawings, working drawings, textual records, and photographic material.
Bar and Reception Hall, Mostyn Hotel
Actions:
AP144.S2.D27
Description:
File documents an executed interior renovation project for a new bar and reception hall at the Mostyn Hotel, London, England. The existing lounge was transformed into a bar, and the existing dining room was connected to a new reception hall. Drawings show designs for lighting, furniture, screens and bar fittings. The project, and some materials in this file, was published in 'Architectural Design', Vol. 32, (May 1962), 260-261. Material in this file was produced between 1959 and 1964, and predominantly between 1960 and 1964. Several drawings were drawn by Cedric Price and others were drawn by an unnamed draughtsman. File contains design development drawings, working drawings, textual records, and photographic material.
Niveau de description archivistique:
File 27
File 27
Date:
1959-1966, predominant 1960-1964
1959-1966, predominant 1960-1964
Personnes et institutions:
Niveau de description archivistique:
Sous-série
Sous-série
Numéro de référence:
AP163.S1.SS1
Description:
Sub-series documents the student work of Victor Prus at the Liverpool School of Architecture, in England, between 1945 and 1947 and his work as assistant professor at the Polish University College in London, betweeen 1947 and 1950. The sub-series also documents Victor Prus's early professional work as an architect in England, including his partnership with architect George Scolly in Prus and Scolly, Architects, from 1950 to 1952, and his work as Senior Executive Officer for the Festival of Britain, from 1949 to 1951. The sub-series contains conceptual, design development and presentation drawings, including reprographic copies, a few textual records that document some of the projects, photographs and presentation panels.
AP163.S1.SS1
Description:
Sub-series documents the student work of Victor Prus at the Liverpool School of Architecture, in England, between 1945 and 1947 and his work as assistant professor at the Polish University College in London, betweeen 1947 and 1950. The sub-series also documents Victor Prus's early professional work as an architect in England, including his partnership with architect George Scolly in Prus and Scolly, Architects, from 1950 to 1952, and his work as Senior Executive Officer for the Festival of Britain, from 1949 to 1951. The sub-series contains conceptual, design development and presentation drawings, including reprographic copies, a few textual records that document some of the projects, photographs and presentation panels.
Personnes et institutions:
Titre:
Projects
Actions:
AP163.S1.SS1
Description:
Sub-series documents the student work of Victor Prus at the Liverpool School of Architecture, in England, between 1945 and 1947 and his work as assistant professor at the Polish University College in London, betweeen 1947 and 1950. The sub-series also documents Victor Prus's early professional work as an architect in England, including his partnership with architect George Scolly in Prus and Scolly, Architects, from 1950 to 1952, and his work as Senior Executive Officer for the Festival of Britain, from 1949 to 1951. The sub-series contains conceptual, design development and presentation drawings, including reprographic copies, a few textual records that document some of the projects, photographs and presentation panels.
Projects
Actions:
AP163.S1.SS1
Description:
Sub-series documents the student work of Victor Prus at the Liverpool School of Architecture, in England, between 1945 and 1947 and his work as assistant professor at the Polish University College in London, betweeen 1947 and 1950. The sub-series also documents Victor Prus's early professional work as an architect in England, including his partnership with architect George Scolly in Prus and Scolly, Architects, from 1950 to 1952, and his work as Senior Executive Officer for the Festival of Britain, from 1949 to 1951. The sub-series contains conceptual, design development and presentation drawings, including reprographic copies, a few textual records that document some of the projects, photographs and presentation panels.
Niveau de description archivistique:
Sub-series 1
Sub-series 1
Personnes et institutions:
Niveau de description archivistique:
Projet
Projet
Numéro de référence:
AP075.S1.1952.PR01
Description:
This project series documents Cornelia Hahn Oberlander's landscape design for Schuylkill Falls, a public housing development on Ridge Avenue, in the East Falls neighbourhood of Philadelphia. Oberlander worked on this project from 1952-1955, after she was recruited by architect Oskar Stonorov. Oberlander worked on the landscaping with Dan Kiley. The project was initally divided in six phases and was planned to spread across five city blocks. One of the phases included the construction of two sixteen-storey housing towers, but only one was built. The building was demolished in 1996. The project series contains five landscape plans for all five city blocks project and a set of landscape specifications, the first written by Oberlander.
AP075.S1.1952.PR01
Description:
This project series documents Cornelia Hahn Oberlander's landscape design for Schuylkill Falls, a public housing development on Ridge Avenue, in the East Falls neighbourhood of Philadelphia. Oberlander worked on this project from 1952-1955, after she was recruited by architect Oskar Stonorov. Oberlander worked on the landscaping with Dan Kiley. The project was initally divided in six phases and was planned to spread across five city blocks. One of the phases included the construction of two sixteen-storey housing towers, but only one was built. The building was demolished in 1996. The project series contains five landscape plans for all five city blocks project and a set of landscape specifications, the first written by Oberlander.
Personnes et institutions:
Date:
1952-1954
1952-1954
Titre:
Schuylkill Falls, Philadelphia, Pennsylvania (1952)
Actions:
AP075.S1.1952.PR01
Description:
This project series documents Cornelia Hahn Oberlander's landscape design for Schuylkill Falls, a public housing development on Ridge Avenue, in the East Falls neighbourhood of Philadelphia. Oberlander worked on this project from 1952-1955, after she was recruited by architect Oskar Stonorov. Oberlander worked on the landscaping with Dan Kiley. The project was initally divided in six phases and was planned to spread across five city blocks. One of the phases included the construction of two sixteen-storey housing towers, but only one was built. The building was demolished in 1996. The project series contains five landscape plans for all five city blocks project and a set of landscape specifications, the first written by Oberlander.
Schuylkill Falls, Philadelphia, Pennsylvania (1952)
Actions:
AP075.S1.1952.PR01
Description:
This project series documents Cornelia Hahn Oberlander's landscape design for Schuylkill Falls, a public housing development on Ridge Avenue, in the East Falls neighbourhood of Philadelphia. Oberlander worked on this project from 1952-1955, after she was recruited by architect Oskar Stonorov. Oberlander worked on the landscaping with Dan Kiley. The project was initally divided in six phases and was planned to spread across five city blocks. One of the phases included the construction of two sixteen-storey housing towers, but only one was built. The building was demolished in 1996. The project series contains five landscape plans for all five city blocks project and a set of landscape specifications, the first written by Oberlander.
Niveau de description archivistique:
Project
Project
Date:
1952-1954
1952-1954
Personnes et institutions:
Niveau de description archivistique:
Projet
Projet
Numéro de référence:
AP018.S1.1978.PR17
Description:
This project series documents the signs and graphics for an office building in North York, Ontario from 1978-1980. The office identified the project number as 7806. Beginning in 1976, Parkin Architects Planners began the development of 1500 Don Mills Road, including an office building. This project consisted of the design and installation of signs and graphics for that office building. This included signs for major tenants such as Scotiabank and Michael's Restaurant, as well as exit and entrance signs. This project is recorded through drawings and textual materials dating from 1978-1980. The drawings are mostly reprographic copies, arranged within the textual materials. The textual records consist of specifications, tender and contract documentation, and conference reports.
AP018.S1.1978.PR17
Description:
This project series documents the signs and graphics for an office building in North York, Ontario from 1978-1980. The office identified the project number as 7806. Beginning in 1976, Parkin Architects Planners began the development of 1500 Don Mills Road, including an office building. This project consisted of the design and installation of signs and graphics for that office building. This included signs for major tenants such as Scotiabank and Michael's Restaurant, as well as exit and entrance signs. This project is recorded through drawings and textual materials dating from 1978-1980. The drawings are mostly reprographic copies, arranged within the textual materials. The textual records consist of specifications, tender and contract documentation, and conference reports.
Personnes et institutions:
Date:
1978-1980
1978-1980
Titre:
Office Building, 1500 Don Mills Road, Signs and Graphics, North York, Ontario (1978)
Actions:
AP018.S1.1978.PR17
Description:
This project series documents the signs and graphics for an office building in North York, Ontario from 1978-1980. The office identified the project number as 7806. Beginning in 1976, Parkin Architects Planners began the development of 1500 Don Mills Road, including an office building. This project consisted of the design and installation of signs and graphics for that office building. This included signs for major tenants such as Scotiabank and Michael's Restaurant, as well as exit and entrance signs. This project is recorded through drawings and textual materials dating from 1978-1980. The drawings are mostly reprographic copies, arranged within the textual materials. The textual records consist of specifications, tender and contract documentation, and conference reports.
Office Building, 1500 Don Mills Road, Signs and Graphics, North York, Ontario (1978)
Actions:
AP018.S1.1978.PR17
Description:
This project series documents the signs and graphics for an office building in North York, Ontario from 1978-1980. The office identified the project number as 7806. Beginning in 1976, Parkin Architects Planners began the development of 1500 Don Mills Road, including an office building. This project consisted of the design and installation of signs and graphics for that office building. This included signs for major tenants such as Scotiabank and Michael's Restaurant, as well as exit and entrance signs. This project is recorded through drawings and textual materials dating from 1978-1980. The drawings are mostly reprographic copies, arranged within the textual materials. The textual records consist of specifications, tender and contract documentation, and conference reports.
Niveau de description archivistique:
Project
Project
Date:
1978-1980
1978-1980
Personnes et institutions:
Niveau de description archivistique:
Projet
Projet
Numéro de référence:
AP140.S2.SS1.D40
Description:
File documents an unexecuted project for headquarters for British Olivetti, in Milton Keynes, England, United Kingdom. The project was abandonned in 1974. Material in this file was produced between 1970 and 1977. Several of the publication drawings for the project appeared in periodicals, books and catalogues from 1974 onwards. Publication perspectives are attributed by Mark Girouard to Leon Krier. According to Girouard, Stirling subsequently coloured several of Krier's publication drawings (Girouard 186, 251). File contains reference drawings, early conceptual and design development drawings, publication and presentation drawings and working drawings. Photographic materials include views of the presentation model by John Donat Photography. File also contains textual records and a presentation model.
AP140.S2.SS1.D40
Description:
File documents an unexecuted project for headquarters for British Olivetti, in Milton Keynes, England, United Kingdom. The project was abandonned in 1974. Material in this file was produced between 1970 and 1977. Several of the publication drawings for the project appeared in periodicals, books and catalogues from 1974 onwards. Publication perspectives are attributed by Mark Girouard to Leon Krier. According to Girouard, Stirling subsequently coloured several of Krier's publication drawings (Girouard 186, 251). File contains reference drawings, early conceptual and design development drawings, publication and presentation drawings and working drawings. Photographic materials include views of the presentation model by John Donat Photography. File also contains textual records and a presentation model.
Personnes et institutions:
Date:
1970-1977
1970-1977
Titre:
British Olivetti Headquarters, Milton Keynes, England, United Kingdom
Actions:
AP140.S2.SS1.D40
Description:
File documents an unexecuted project for headquarters for British Olivetti, in Milton Keynes, England, United Kingdom. The project was abandonned in 1974. Material in this file was produced between 1970 and 1977. Several of the publication drawings for the project appeared in periodicals, books and catalogues from 1974 onwards. Publication perspectives are attributed by Mark Girouard to Leon Krier. According to Girouard, Stirling subsequently coloured several of Krier's publication drawings (Girouard 186, 251). File contains reference drawings, early conceptual and design development drawings, publication and presentation drawings and working drawings. Photographic materials include views of the presentation model by John Donat Photography. File also contains textual records and a presentation model.
British Olivetti Headquarters, Milton Keynes, England, United Kingdom
Actions:
AP140.S2.SS1.D40
Description:
File documents an unexecuted project for headquarters for British Olivetti, in Milton Keynes, England, United Kingdom. The project was abandonned in 1974. Material in this file was produced between 1970 and 1977. Several of the publication drawings for the project appeared in periodicals, books and catalogues from 1974 onwards. Publication perspectives are attributed by Mark Girouard to Leon Krier. According to Girouard, Stirling subsequently coloured several of Krier's publication drawings (Girouard 186, 251). File contains reference drawings, early conceptual and design development drawings, publication and presentation drawings and working drawings. Photographic materials include views of the presentation model by John Donat Photography. File also contains textual records and a presentation model.
Niveau de description archivistique:
File 40
File 40
Date:
1970-1977
1970-1977
Personnes et institutions:
Classification:
événements
événements
Actions:
Description:
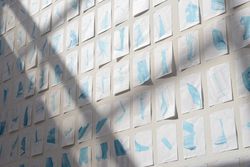
Quand Gordon Matta-Clark se procure les titres de propriété et la documentation d’une douzaine de petites parcelles non occupées à New York entre 1974 et 1977 (qui, en 1992, ont fait l’objet d’une exposition intitulée Reality Properties: Fake Estates), il n’a pas d’intention précise – autre que sa conviction suivant laquelle « l’existence de lots vacants et sous-utilisés(...)
Quand Gordon Matta-Clark se procure les titres de propriété et la documentation d’une douzaine de petites parcelles non occupées à New York entre 1974 et 1977 (qui, en 1992, ont fait l’objet d’une exposition intitulée Reality Properties: Fake Estates), il n’a pas d’intention précise – autre que sa conviction suivant laquelle « l’existence de lots vacants et sous-utilisés(...)
Localisation:
Théâtre Paul-Desmarais
Théâtre Paul-Desmarais
Date:
22 septembre 2016, 18h
22 septembre 2016, 18h
Titre:
Nicholas de Monchaux : Local Code
Actions:
Description:
Quand Gordon Matta-Clark se procure les titres de propriété et la documentation d’une douzaine de petites parcelles non occupées à New York entre 1974 et 1977 (qui, en 1992, ont fait l’objet d’une exposition intitulée Reality Properties: Fake Estates), il n’a pas d’intention précise – autre que sa conviction suivant laquelle « l’existence de lots vacants et sous-utilisés(...)
Nicholas de Monchaux : Local Code
Actions:
Description:
Quand Gordon Matta-Clark se procure les titres de propriété et la documentation d’une douzaine de petites parcelles non occupées à New York entre 1974 et 1977 (qui, en 1992, ont fait l’objet d’une exposition intitulée Reality Properties: Fake Estates), il n’a pas d’intention précise – autre que sa conviction suivant laquelle « l’existence de lots vacants et sous-utilisés(...)
Classification:
événements
événements
Date:
22 septembre 2016
18h
22 septembre 2016
18h
Localisation:
Théâtre Paul-Desmarais
Théâtre Paul-Desmarais
Niveau de description archivistique:
Projet
Projet
Numéro de référence:
AP144.S2.D22
Description:
File documents alterations to the showroom and offices of Thomas Green & Son Limited, at New Surrey Works, on Southwark Street, in London, England. The proposal reflects Prices’ objective "to provide maximum flexibility for the display of product", by the use of movable screens, stands, canopies, and a lighting system of adjustable spotlights. The project includes a new reception room and office, and renovations to existing offices. Future construction phases for this project include work on the entrance façade and door, and company signage. A preliminary sketch for an illuminated mural on a showroom wall is fabricated from wheels manufactured by the company. Material in this file was produced between 1958 and 1959. File contains design development drawings and textual records.
AP144.S2.D22
Description:
File documents alterations to the showroom and offices of Thomas Green & Son Limited, at New Surrey Works, on Southwark Street, in London, England. The proposal reflects Prices’ objective "to provide maximum flexibility for the display of product", by the use of movable screens, stands, canopies, and a lighting system of adjustable spotlights. The project includes a new reception room and office, and renovations to existing offices. Future construction phases for this project include work on the entrance façade and door, and company signage. A preliminary sketch for an illuminated mural on a showroom wall is fabricated from wheels manufactured by the company. Material in this file was produced between 1958 and 1959. File contains design development drawings and textual records.
Personnes et institutions:
Date:
1958-1959
1958-1959
Titre:
Showroom for Thomas Green & Son Limited
Actions:
AP144.S2.D22
Description:
File documents alterations to the showroom and offices of Thomas Green & Son Limited, at New Surrey Works, on Southwark Street, in London, England. The proposal reflects Prices’ objective "to provide maximum flexibility for the display of product", by the use of movable screens, stands, canopies, and a lighting system of adjustable spotlights. The project includes a new reception room and office, and renovations to existing offices. Future construction phases for this project include work on the entrance façade and door, and company signage. A preliminary sketch for an illuminated mural on a showroom wall is fabricated from wheels manufactured by the company. Material in this file was produced between 1958 and 1959. File contains design development drawings and textual records.
Showroom for Thomas Green & Son Limited
Actions:
AP144.S2.D22
Description:
File documents alterations to the showroom and offices of Thomas Green & Son Limited, at New Surrey Works, on Southwark Street, in London, England. The proposal reflects Prices’ objective "to provide maximum flexibility for the display of product", by the use of movable screens, stands, canopies, and a lighting system of adjustable spotlights. The project includes a new reception room and office, and renovations to existing offices. Future construction phases for this project include work on the entrance façade and door, and company signage. A preliminary sketch for an illuminated mural on a showroom wall is fabricated from wheels manufactured by the company. Material in this file was produced between 1958 and 1959. File contains design development drawings and textual records.
Niveau de description archivistique:
File 22
File 22
Date:
1958-1959
1958-1959
Personnes et institutions:
Classification:
expositions
expositions
Description:
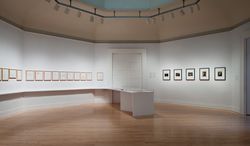
L’architecte portugais Álvaro Siza s’est rendu en 1995 au Pérou, emportant dans ses bagages, comme à l’accoutumée, quelques vêtements, quelques livres de poésie et un seul carnet de croquis. C’était là son nécessaire pour interpréter son voyage et l’intégrer dans son architecture. Plus d’un demi-siècle auparavant, le photographe péruvien Martín Chambi avait réalisé des(...)
L’architecte portugais Álvaro Siza s’est rendu en 1995 au Pérou, emportant dans ses bagages, comme à l’accoutumée, quelques vêtements, quelques livres de poésie et un seul carnet de croquis. C’était là son nécessaire pour interpréter son voyage et l’intégrer dans son architecture. Plus d’un demi-siècle auparavant, le photographe péruvien Martín Chambi avait réalisé des(...)
Localisation:
Salle octogonale
Salle octogonale
Date:
26 janvier 2012 au 29 avril 2012
26 janvier 2012 au 29 avril 2012
Titre:
Alturas de Machu Picchu : Martín Chambi – Álvaro Siza à l'œuvre
Actions:
Description:
L’architecte portugais Álvaro Siza s’est rendu en 1995 au Pérou, emportant dans ses bagages, comme à l’accoutumée, quelques vêtements, quelques livres de poésie et un seul carnet de croquis. C’était là son nécessaire pour interpréter son voyage et l’intégrer dans son architecture. Plus d’un demi-siècle auparavant, le photographe péruvien Martín Chambi avait réalisé des(...)
Alturas de Machu Picchu : Martín Chambi – Álvaro Siza à l'œuvre
Actions:
Description:
L’architecte portugais Álvaro Siza s’est rendu en 1995 au Pérou, emportant dans ses bagages, comme à l’accoutumée, quelques vêtements, quelques livres de poésie et un seul carnet de croquis. C’était là son nécessaire pour interpréter son voyage et l’intégrer dans son architecture. Plus d’un demi-siècle auparavant, le photographe péruvien Martín Chambi avait réalisé des(...)
Classification:
expositions
expositions
Date:
26 janvier 2012 au
29 avril 2012
26 janvier 2012 au
29 avril 2012
Localisation:
Salle octogonale
Salle octogonale
Niveau de description archivistique:
Sous-série
Sous-série
Numéro de référence:
AP156.S3.SS4
Description:
La sous-série documente les projets d'architecture et d'urbanisme de Pierre Jeanneret et autres architectes ailleurs en Inde entre 1961 et 1972. Le matériel dans cette sous-série a été produit entre 1961 et 1972. La sous-série contient des reprographies, dont des dessins de développement du design, des dessins d'exécution et des dessins de présentation. Sub-series documents architectural and urban planning projects of Pierre Jeanneret and other architects elsewhere in India between 1961 and 1972. Material in this sub-series was produced between 1961 and 1972. The sub-series contains reprographic drawings such as design development drawings, working drawings and presentation drawings.
AP156.S3.SS4
Description:
La sous-série documente les projets d'architecture et d'urbanisme de Pierre Jeanneret et autres architectes ailleurs en Inde entre 1961 et 1972. Le matériel dans cette sous-série a été produit entre 1961 et 1972. La sous-série contient des reprographies, dont des dessins de développement du design, des dessins d'exécution et des dessins de présentation. Sub-series documents architectural and urban planning projects of Pierre Jeanneret and other architects elsewhere in India between 1961 and 1972. Material in this sub-series was produced between 1961 and 1972. The sub-series contains reprographic drawings such as design development drawings, working drawings and presentation drawings.
Personnes et institutions:
Date:
1961-1972
1961-1972
Titre:
Ailleurs en India = Elsewhere in India
Actions:
AP156.S3.SS4
Description:
La sous-série documente les projets d'architecture et d'urbanisme de Pierre Jeanneret et autres architectes ailleurs en Inde entre 1961 et 1972. Le matériel dans cette sous-série a été produit entre 1961 et 1972. La sous-série contient des reprographies, dont des dessins de développement du design, des dessins d'exécution et des dessins de présentation. Sub-series documents architectural and urban planning projects of Pierre Jeanneret and other architects elsewhere in India between 1961 and 1972. Material in this sub-series was produced between 1961 and 1972. The sub-series contains reprographic drawings such as design development drawings, working drawings and presentation drawings.
Ailleurs en India = Elsewhere in India
Actions:
AP156.S3.SS4
Description:
La sous-série documente les projets d'architecture et d'urbanisme de Pierre Jeanneret et autres architectes ailleurs en Inde entre 1961 et 1972. Le matériel dans cette sous-série a été produit entre 1961 et 1972. La sous-série contient des reprographies, dont des dessins de développement du design, des dessins d'exécution et des dessins de présentation. Sub-series documents architectural and urban planning projects of Pierre Jeanneret and other architects elsewhere in India between 1961 and 1972. Material in this sub-series was produced between 1961 and 1972. The sub-series contains reprographic drawings such as design development drawings, working drawings and presentation drawings.
Niveau de description archivistique:
Sous-série 4
Sous-série 4
Date:
1961-1972
1961-1972
Personnes et institutions:


