


12914 Résultats
Niveau de description archivistique:
Projet
Projet
Numéro de référence:
AP140.S2.SS1.D67
Description:
File documents an unexecuted project for a new public library and garden in Latina, Italy. The proposal integrates a former hospital and a garage built in the 1930s. Material in this file was produced between 1973 and 1989. File contains a few reference drawings, several conceptual and design development drawings as well as presentation drawings. Photographic materials include views of models by John Donat Photography and by Kandor Modelmakers. File also contains textual records, study models and a presentation model.
AP140.S2.SS1.D67
Description:
File documents an unexecuted project for a new public library and garden in Latina, Italy. The proposal integrates a former hospital and a garage built in the 1930s. Material in this file was produced between 1973 and 1989. File contains a few reference drawings, several conceptual and design development drawings as well as presentation drawings. Photographic materials include views of models by John Donat Photography and by Kandor Modelmakers. File also contains textual records, study models and a presentation model.
Personnes et institutions:
Date:
1973-1989
1973-1989
Titre:
Biblioteca pubblica, Latina, Italy
Actions:
AP140.S2.SS1.D67
Description:
File documents an unexecuted project for a new public library and garden in Latina, Italy. The proposal integrates a former hospital and a garage built in the 1930s. Material in this file was produced between 1973 and 1989. File contains a few reference drawings, several conceptual and design development drawings as well as presentation drawings. Photographic materials include views of models by John Donat Photography and by Kandor Modelmakers. File also contains textual records, study models and a presentation model.
Biblioteca pubblica, Latina, Italy
Actions:
AP140.S2.SS1.D67
Description:
File documents an unexecuted project for a new public library and garden in Latina, Italy. The proposal integrates a former hospital and a garage built in the 1930s. Material in this file was produced between 1973 and 1989. File contains a few reference drawings, several conceptual and design development drawings as well as presentation drawings. Photographic materials include views of models by John Donat Photography and by Kandor Modelmakers. File also contains textual records, study models and a presentation model.
Niveau de description archivistique:
File 67
File 67
Date:
1973-1989
1973-1989
Personnes et institutions:
Classification:
photographies
photographies
Numéro de référence:
ARCH255502
Description:
3 documentation files of images - Intelsat Headquarters site and model; Downtown West and Roy Thomson Hall models; artwork by Daniel Couvreur; elevator construction
ARCH255502
Description:
3 documentation files of images - Intelsat Headquarters site and model; Downtown West and Roy Thomson Hall models; artwork by Daniel Couvreur; elevator construction
Personnes et institutions:
Titre:
Projects photographs for promotion
Actions:
ARCH255502
Description:
3 documentation files of images - Intelsat Headquarters site and model; Downtown West and Roy Thomson Hall models; artwork by Daniel Couvreur; elevator construction
Projects photographs for promotion
Actions:
ARCH255502
Description:
3 documentation files of images - Intelsat Headquarters site and model; Downtown West and Roy Thomson Hall models; artwork by Daniel Couvreur; elevator construction
Classification:
photographies
photographies
Personnes et institutions:
Classification:
documents textuels
documents textuels
Numéro de référence:
ARCH257301
Description:
correspondence, conference report, press clippings, site plan (ink on tracing paper), site sections and plan analysis (graphite on grid paper), colour photographs of presentation drawings and models, b/w photographs and negatives of site conditions and models, 2 boxes of slides
ARCH257301
Description:
correspondence, conference report, press clippings, site plan (ink on tracing paper), site sections and plan analysis (graphite on grid paper), colour photographs of presentation drawings and models, b/w photographs and negatives of site conditions and models, 2 boxes of slides
Personnes et institutions:
Date:
1987-1988
1987-1988
Titre:
Correspondence, conference report, press clippings, site sections and plan analysis, colour photographs
Actions:
ARCH257301
Description:
correspondence, conference report, press clippings, site plan (ink on tracing paper), site sections and plan analysis (graphite on grid paper), colour photographs of presentation drawings and models, b/w photographs and negatives of site conditions and models, 2 boxes of slides
Correspondence, conference report, press clippings, site sections and plan analysis, colour photographs
Actions:
ARCH257301
Description:
correspondence, conference report, press clippings, site plan (ink on tracing paper), site sections and plan analysis (graphite on grid paper), colour photographs of presentation drawings and models, b/w photographs and negatives of site conditions and models, 2 boxes of slides
Classification:
documents textuels
documents textuels
Date:
1987-1988
1987-1988
Personnes et institutions:
Classification:
photographies
photographies
Numéro de référence:
ARCH260034
Description:
Photo survey, presentation drawings, planning graphics, landscape negatives, riverfront plans, photos of models, presentation texts.
ARCH260034
Description:
Photo survey, presentation drawings, planning graphics, landscape negatives, riverfront plans, photos of models, presentation texts.
Personnes et institutions:
Date:
1981-1982
1981-1982
Titre:
Photo survey, presentation drawings, planning graphics
Actions:
ARCH260034
Description:
Photo survey, presentation drawings, planning graphics, landscape negatives, riverfront plans, photos of models, presentation texts.
Photo survey, presentation drawings, planning graphics
Actions:
ARCH260034
Description:
Photo survey, presentation drawings, planning graphics, landscape negatives, riverfront plans, photos of models, presentation texts.
Classification:
photographies
photographies
Date:
1981-1982
1981-1982
Personnes et institutions:
Classification:
photographies
photographies
Numéro de référence:
AP173.S1.2001.D4.001
Description:
Group consists of 5 slides of photographs of study models, 3D renderings and design development drawings.
AP173.S1.2001.D4.001
Description:
Group consists of 5 slides of photographs of study models, 3D renderings and design development drawings.
Personnes et institutions:
Date:
ca. 2001
ca. 2001
Titre:
Photographs for the ObliqueWTC in New York, United States
Actions:
AP173.S1.2001.D4.001
Description:
Group consists of 5 slides of photographs of study models, 3D renderings and design development drawings.
Photographs for the ObliqueWTC in New York, United States
Actions:
AP173.S1.2001.D4.001
Description:
Group consists of 5 slides of photographs of study models, 3D renderings and design development drawings.
Classification:
photographies
photographies
Date:
ca. 2001
ca. 2001
Personnes et institutions:
Niveau de description archivistique:
Projet
Projet
Titre:
Demolition
Demolition
Numéro de référence:
AP182.S1.2011.D1
Description:
File documents a study of building demolition. File contains photographs, models, and a video recording.
AP182.S1.2011.D1
Description:
File documents a study of building demolition. File contains photographs, models, and a video recording.
Personnes et institutions:
Date:
2011-2014
2011-2014
Titre:
Demolition
Actions:
AP182.S1.2011.D1
Description:
File documents a study of building demolition. File contains photographs, models, and a video recording.
Demolition
Actions:
AP182.S1.2011.D1
Description:
File documents a study of building demolition. File contains photographs, models, and a video recording.
Niveau de description archivistique:
Project
Project
Date:
2011-2014
2011-2014
Personnes et institutions:
Classification:
documents textuels
documents textuels
Numéro de référence:
AP142.S1.D138.P2
Description:
correspondence, administrative records, architect's report, competition programme, notes, drawings and 7 photographs of different competition models
AP142.S1.D138.P2
Description:
correspondence, administrative records, architect's report, competition programme, notes, drawings and 7 photographs of different competition models
Personnes et institutions:
Titre:
Correspondence, administrative records, architect's report
Actions:
AP142.S1.D138.P2
Description:
correspondence, administrative records, architect's report, competition programme, notes, drawings and 7 photographs of different competition models
Correspondence, administrative records, architect's report
Actions:
AP142.S1.D138.P2
Description:
correspondence, administrative records, architect's report, competition programme, notes, drawings and 7 photographs of different competition models
Classification:
documents textuels
documents textuels
Personnes et institutions:
Classification:
archives
Niveau de description archivistique:
Fonds
archives
Niveau de description archivistique:
Fonds
Numéro de référence:
AP226
Résumé:
The Toyo Ito & Associates, Architects fonds, 1970 – 2011, documents the studio’s architectural work and involvement in selected exhibitions in the 1970s and 1980s. The records in this fonds represent 34 architectural projects, including built, unbuilt, and conceptual projects. The majority of the projects are located in Japan and are mostly documented through drawings as well as a limited number of videos, models, panels, textual records, and photographs. The fonds also contains records related to Toyo Ito & Associates, Architects’ participation in three exhibitions in the USA and the UK in 1978 and 1986.
AP226
Résumé:
The Toyo Ito & Associates, Architects fonds, 1970 – 2011, documents the studio’s architectural work and involvement in selected exhibitions in the 1970s and 1980s. The records in this fonds represent 34 architectural projects, including built, unbuilt, and conceptual projects. The majority of the projects are located in Japan and are mostly documented through drawings as well as a limited number of videos, models, panels, textual records, and photographs. The fonds also contains records related to Toyo Ito & Associates, Architects’ participation in three exhibitions in the USA and the UK in 1978 and 1986.
Personnes et institutions:
Date:
1970 - 2011
1970 - 2011
Titre:
Toyo Ito & Associates, Architects fonds
Actions:
AP226
Résumé:
The Toyo Ito & Associates, Architects fonds, 1970 – 2011, documents the studio’s architectural work and involvement in selected exhibitions in the 1970s and 1980s. The records in this fonds represent 34 architectural projects, including built, unbuilt, and conceptual projects. The majority of the projects are located in Japan and are mostly documented through drawings as well as a limited number of videos, models, panels, textual records, and photographs. The fonds also contains records related to Toyo Ito & Associates, Architects’ participation in three exhibitions in the USA and the UK in 1978 and 1986.
Toyo Ito & Associates, Architects fonds
Actions:
AP226
Résumé:
The Toyo Ito & Associates, Architects fonds, 1970 – 2011, documents the studio’s architectural work and involvement in selected exhibitions in the 1970s and 1980s. The records in this fonds represent 34 architectural projects, including built, unbuilt, and conceptual projects. The majority of the projects are located in Japan and are mostly documented through drawings as well as a limited number of videos, models, panels, textual records, and photographs. The fonds also contains records related to Toyo Ito & Associates, Architects’ participation in three exhibitions in the USA and the UK in 1978 and 1986.
Classification:
archives
Niveau de description archivistique:
Fonds
archives
Niveau de description archivistique:
Fonds
Date:
1970 - 2011
1970 - 2011
Personnes et institutions:
Classification:
photographies
photographies
Numéro de référence:
ARCH276833
Description:
Contains presentation and working materials for various projects. Includes renderings, plans, views of models and construction phase.
ARCH276833
Description:
Contains presentation and working materials for various projects. Includes renderings, plans, views of models and construction phase.
Personnes et institutions:
Date:
circa 1993
circa 1993
Titre:
Presentation and working materials for various projects
Actions:
ARCH276833
Description:
Contains presentation and working materials for various projects. Includes renderings, plans, views of models and construction phase.
Presentation and working materials for various projects
Actions:
ARCH276833
Description:
Contains presentation and working materials for various projects. Includes renderings, plans, views of models and construction phase.
Classification:
photographies
photographies
Date:
circa 1993
circa 1993
Personnes et institutions:
Classification:
événements
événements
Actions:
Description:
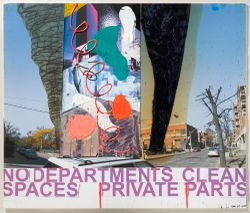
L’architecte britannique Will Alsop parle de ses projets, de ses méthodes de travail et de ses influences. La conférence est présentée dans le cadre de l’exposition Will Alsop : OCAD, un manifeste urbain (2008), qui révèle le processus de création de l’architecte à travers des peintures, esquisses et maquettes préparatoires pour le Sharp Centre for Design de l’Ontario(...)
L’architecte britannique Will Alsop parle de ses projets, de ses méthodes de travail et de ses influences. La conférence est présentée dans le cadre de l’exposition Will Alsop : OCAD, un manifeste urbain (2008), qui révèle le processus de création de l’architecte à travers des peintures, esquisses et maquettes préparatoires pour le Sharp Centre for Design de l’Ontario(...)
Localisation:
Théâtre Paul-Desmarais
Théâtre Paul-Desmarais
Date:
2 octobre 2008
2 octobre 2008
Titre:
Will Alsop : Street Creatures
Actions:
Description:
L’architecte britannique Will Alsop parle de ses projets, de ses méthodes de travail et de ses influences. La conférence est présentée dans le cadre de l’exposition Will Alsop : OCAD, un manifeste urbain (2008), qui révèle le processus de création de l’architecte à travers des peintures, esquisses et maquettes préparatoires pour le Sharp Centre for Design de l’Ontario(...)
Will Alsop : Street Creatures
Actions:
Description:
L’architecte britannique Will Alsop parle de ses projets, de ses méthodes de travail et de ses influences. La conférence est présentée dans le cadre de l’exposition Will Alsop : OCAD, un manifeste urbain (2008), qui révèle le processus de création de l’architecte à travers des peintures, esquisses et maquettes préparatoires pour le Sharp Centre for Design de l’Ontario(...)
Classification:
événements
événements
Date:
2 octobre 2008
2 octobre 2008
Localisation:
Théâtre Paul-Desmarais
Théâtre Paul-Desmarais


