


2393 Résultats
Niveau de description archivistique:
Projet
Projet
Numéro de référence:
AP206.S1.1996.PR03
Description:
This project series documents a permanent stage for Sector 17 in Chandigarh, India in 1996. The project proposed a 31' 6" square stage with space underneath for exhibitions of the Lalit Kala Akademi. The project is recorded through a plan and an axonometric view dating from 1996.
AP206.S1.1996.PR03
Description:
This project series documents a permanent stage for Sector 17 in Chandigarh, India in 1996. The project proposed a 31' 6" square stage with space underneath for exhibitions of the Lalit Kala Akademi. The project is recorded through a plan and an axonometric view dating from 1996.
Personnes et institutions:
Date:
1996
1996
Titre:
Permanent stage for Sector 17, Chandigarh, India (1996)
Actions:
AP206.S1.1996.PR03
Description:
This project series documents a permanent stage for Sector 17 in Chandigarh, India in 1996. The project proposed a 31' 6" square stage with space underneath for exhibitions of the Lalit Kala Akademi. The project is recorded through a plan and an axonometric view dating from 1996.
Permanent stage for Sector 17, Chandigarh, India (1996)
Actions:
AP206.S1.1996.PR03
Description:
This project series documents a permanent stage for Sector 17 in Chandigarh, India in 1996. The project proposed a 31' 6" square stage with space underneath for exhibitions of the Lalit Kala Akademi. The project is recorded through a plan and an axonometric view dating from 1996.
Niveau de description archivistique:
Project
Project
Date:
1996
1996
Personnes et institutions:
Classification:
dessins
dessins
Numéro de référence:
ARCH268578
Description:
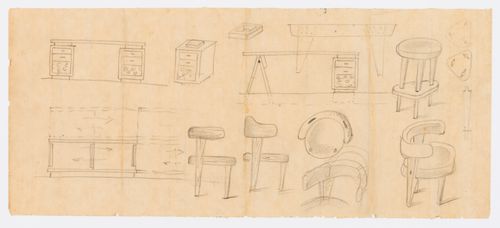
Sketches of chairs, tables and stool for Chandigarh houses, India.
ARCH268578
Description:
Sketches of chairs, tables and stool for Chandigarh houses, India.
Personnes et institutions:
Date:
ca. 1950-1965
ca. 1950-1965
Titre:
Sketches for furniture by Pierre Jeanneret in Chandigarh, India
Actions:
ARCH268578
Description:
Sketches of chairs, tables and stool for Chandigarh houses, India.
Sketches for furniture by Pierre Jeanneret in Chandigarh, India
Actions:
ARCH268578
Description:
Sketches of chairs, tables and stool for Chandigarh houses, India.
Classification:
dessins
dessins
Date:
ca. 1950-1965
ca. 1950-1965
Personnes et institutions:
Classification:
dessins
dessins
Numéro de référence:
ARCH285215
Description:
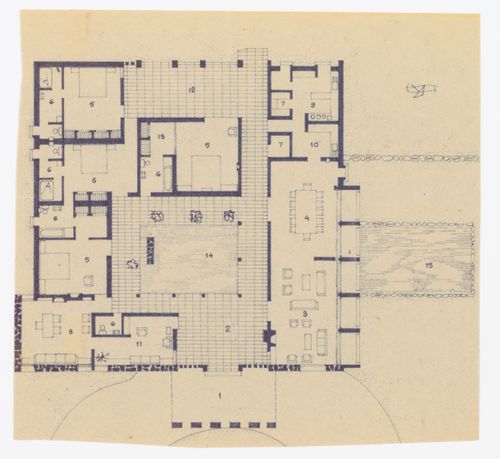
Plan with an index for the Minister's House in Chandigarh, India.
ARCH285215
Description:
Plan with an index for the Minister's House in Chandigarh, India.
Personnes et institutions:
Date:
ca. 1951
ca. 1951
Titre:
Floor plan for the Minister's House in Chandigarh, India
Actions:
ARCH285215
Description:
Plan with an index for the Minister's House in Chandigarh, India.
Floor plan for the Minister's House in Chandigarh, India
Actions:
ARCH285215
Description:
Plan with an index for the Minister's House in Chandigarh, India.
Classification:
dessins
dessins
Date:
ca. 1951
ca. 1951
Personnes et institutions:
Classification:
dessins
dessins
Numéro de référence:
ARCH268844
Description:
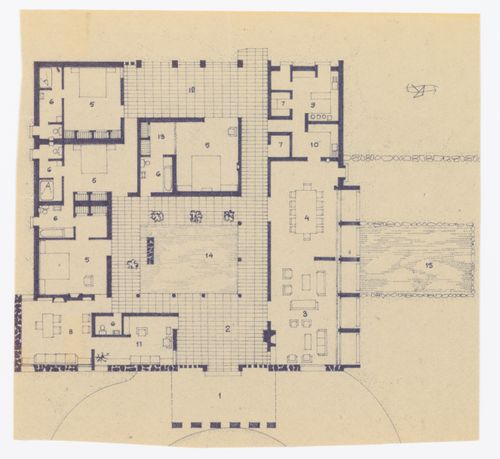
Plan with an index for the Minister's House in Chandigarh, India.
ARCH268844
Description:
Plan with an index for the Minister's House in Chandigarh, India.
Personnes et institutions:
Date:
ca. 1951
ca. 1951
Titre:
Floor plan for the Minister's House in Chandigarh, India
Actions:
ARCH268844
Description:
Plan with an index for the Minister's House in Chandigarh, India.
Floor plan for the Minister's House in Chandigarh, India
Actions:
ARCH268844
Description:
Plan with an index for the Minister's House in Chandigarh, India.
Classification:
dessins
dessins
Date:
ca. 1951
ca. 1951
Personnes et institutions:
Classification:
photographies
photographies

Numéro de référence:
ARCH273763
ARCH273763
Personnes et institutions:
Date:
1950s
1950s
Classification:
photographies
photographies
Date:
1950s
1950s
Personnes et institutions:
Classification:
photographies
photographies
Numéro de référence:
ARCH273765
ARCH273765
Personnes et institutions:
Date:
1960
1960
Classification:
photographies
photographies
Date:
1960
1960
Personnes et institutions:
Classification:
photographies
photographies

Numéro de référence:
ARCH276148
ARCH276148
Personnes et institutions:
Date:
1950s
1950s
Classification:
photographies
photographies
Date:
1950s
1950s
Personnes et institutions:
Classification:
photographies
photographies
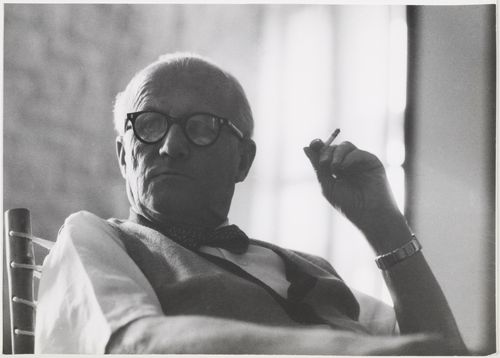
Numéro de référence:
ARCH258389
ARCH258389
Personnes et institutions:
Date:
1964
1964
Classification:
photographies
photographies
Date:
1964
1964
Personnes et institutions:
Classification:
photographies
photographies
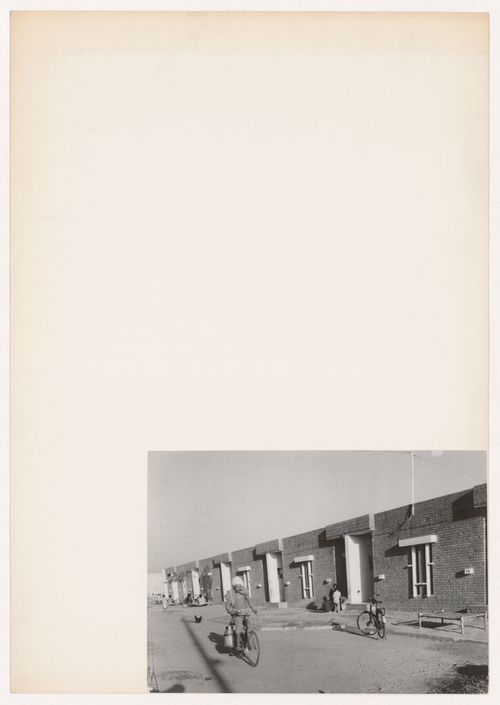
Numéro de référence:
ARCH402374
Description:
Possibly in Sector 27.
ARCH402374
Description:
Possibly in Sector 27.
Personnes et institutions:
Date:
between 1956 and 1966
between 1956 and 1966
Titre:
View of houses for peons, Chandigarh, India
Actions:
ARCH402374
Description:
Possibly in Sector 27.
View of houses for peons, Chandigarh, India
Actions:
ARCH402374
Description:
Possibly in Sector 27.
Classification:
photographies
photographies
Date:
between 1956 and 1966
between 1956 and 1966
Personnes et institutions:
Classification:
photographies
photographies
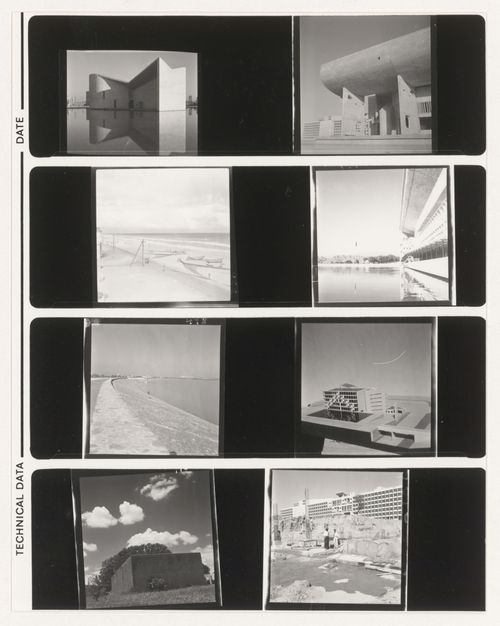
Numéro de référence:
ARCH402440
Description:
Includes a view of a model.
ARCH402440
Description:
Includes a view of a model.
Personnes et institutions:
Date:
between 1951 and 1966
between 1951 and 1966
Titre:
Contact sheet with views of Chandigarh, India
Actions:
ARCH402440
Description:
Includes a view of a model.
Contact sheet with views of Chandigarh, India
Actions:
ARCH402440
Description:
Includes a view of a model.
Classification:
photographies
photographies
Date:
between 1951 and 1966
between 1951 and 1966
Personnes et institutions:


