


15453 Résultats
Niveau de description archivistique:
Projet
Projet
Numéro de référence:
AP075.S1.1994.PR02
Description:
Project series documents Cornelia Hahn Oberlander's project of a playground for the Talmud Torah School on West 26th Avenue, in Vancouver, in British Columbia. Oberlander worked on this project in 1994. The playground included a garden with apple trees at the north side of the site, a central play area with sand pits and play installation, small canal with a wooden bridge and two grass mounds with trees. The project series contains sketches, design development drawings, including a proposed landscape plan, landscape plans, landscape details, and site plans. The project is also documented through photographs of the playground once completed, specifications, plant lists, correspondence, including correspondence with client, meeting notes and site reports, financial documents and press clippings on the project.
AP075.S1.1994.PR02
Description:
Project series documents Cornelia Hahn Oberlander's project of a playground for the Talmud Torah School on West 26th Avenue, in Vancouver, in British Columbia. Oberlander worked on this project in 1994. The playground included a garden with apple trees at the north side of the site, a central play area with sand pits and play installation, small canal with a wooden bridge and two grass mounds with trees. The project series contains sketches, design development drawings, including a proposed landscape plan, landscape plans, landscape details, and site plans. The project is also documented through photographs of the playground once completed, specifications, plant lists, correspondence, including correspondence with client, meeting notes and site reports, financial documents and press clippings on the project.
Personnes et institutions:
Date:
1970-1996
1970-1996
Titre:
Talmud Torah School Playground, Vancouver, British Columbia (1994-1996)
Actions:
AP075.S1.1994.PR02
Description:
Project series documents Cornelia Hahn Oberlander's project of a playground for the Talmud Torah School on West 26th Avenue, in Vancouver, in British Columbia. Oberlander worked on this project in 1994. The playground included a garden with apple trees at the north side of the site, a central play area with sand pits and play installation, small canal with a wooden bridge and two grass mounds with trees. The project series contains sketches, design development drawings, including a proposed landscape plan, landscape plans, landscape details, and site plans. The project is also documented through photographs of the playground once completed, specifications, plant lists, correspondence, including correspondence with client, meeting notes and site reports, financial documents and press clippings on the project.
Talmud Torah School Playground, Vancouver, British Columbia (1994-1996)
Actions:
AP075.S1.1994.PR02
Description:
Project series documents Cornelia Hahn Oberlander's project of a playground for the Talmud Torah School on West 26th Avenue, in Vancouver, in British Columbia. Oberlander worked on this project in 1994. The playground included a garden with apple trees at the north side of the site, a central play area with sand pits and play installation, small canal with a wooden bridge and two grass mounds with trees. The project series contains sketches, design development drawings, including a proposed landscape plan, landscape plans, landscape details, and site plans. The project is also documented through photographs of the playground once completed, specifications, plant lists, correspondence, including correspondence with client, meeting notes and site reports, financial documents and press clippings on the project.
Niveau de description archivistique:
Project
Project
Date:
1970-1996
1970-1996
Personnes et institutions:
Niveau de description archivistique:
Projet
Projet
Titre:
New Westminster Pier
New Westminster Pier
Numéro de référence:
AP144.S2.D106
Description:
File documents a competition entry for a new pier on the Thames in the City of Westminster, London, England. The Westminster pier project consisted of a restaurant with deck and observation tower, a fixed pier or public walkway, a catwalk, various ramps, and a pontoon. Existing conditions drawings and photographs include: a hydrographic plan, site plan, and section of the pier and pier edge; an enlarged contact sheet of photographs of the site and surrounding area; and a photocopy of a photograph of a typical pier boat, possibly used for reference purposes. Conceptual sketches include numerous thumbnail and annotated diagrammatic sketches which explore the functional relationships of the areas encompassed by the project. Design development drawings show sections through river embankments, restaurant and tower structures, walkways, ramps, and catwalks, at high and low tide and at night and during the day. Axonometric drawings show the principal structures, circulation paths, and access and control points. A group of drawings are probably a competition entry set marked by a hole punched in the upper right hand corner. Presentation panels are composed of reproductions of photographs of the existing site with overdrawing and montage which shows Price's project in relationship to the river. Two presentation panels which show the walkway/ramp, pontoon, and restaurant in partial elevation have been coloured with airbrush. Duplicate reprographic copies were made from the original design development drawings, and some are annotated with notes. File also contains clippings about "sub-marine engineering" which are possibly related to this project. Material in this file was produced in 1979. File contains conceptual drawings, presentation drawings, reference drawings, presentation panels, and textual records.
AP144.S2.D106
Description:
File documents a competition entry for a new pier on the Thames in the City of Westminster, London, England. The Westminster pier project consisted of a restaurant with deck and observation tower, a fixed pier or public walkway, a catwalk, various ramps, and a pontoon. Existing conditions drawings and photographs include: a hydrographic plan, site plan, and section of the pier and pier edge; an enlarged contact sheet of photographs of the site and surrounding area; and a photocopy of a photograph of a typical pier boat, possibly used for reference purposes. Conceptual sketches include numerous thumbnail and annotated diagrammatic sketches which explore the functional relationships of the areas encompassed by the project. Design development drawings show sections through river embankments, restaurant and tower structures, walkways, ramps, and catwalks, at high and low tide and at night and during the day. Axonometric drawings show the principal structures, circulation paths, and access and control points. A group of drawings are probably a competition entry set marked by a hole punched in the upper right hand corner. Presentation panels are composed of reproductions of photographs of the existing site with overdrawing and montage which shows Price's project in relationship to the river. Two presentation panels which show the walkway/ramp, pontoon, and restaurant in partial elevation have been coloured with airbrush. Duplicate reprographic copies were made from the original design development drawings, and some are annotated with notes. File also contains clippings about "sub-marine engineering" which are possibly related to this project. Material in this file was produced in 1979. File contains conceptual drawings, presentation drawings, reference drawings, presentation panels, and textual records.
Personnes et institutions:
Date:
1979
1979
Titre:
New Westminster Pier
Actions:
AP144.S2.D106
Description:
File documents a competition entry for a new pier on the Thames in the City of Westminster, London, England. The Westminster pier project consisted of a restaurant with deck and observation tower, a fixed pier or public walkway, a catwalk, various ramps, and a pontoon. Existing conditions drawings and photographs include: a hydrographic plan, site plan, and section of the pier and pier edge; an enlarged contact sheet of photographs of the site and surrounding area; and a photocopy of a photograph of a typical pier boat, possibly used for reference purposes. Conceptual sketches include numerous thumbnail and annotated diagrammatic sketches which explore the functional relationships of the areas encompassed by the project. Design development drawings show sections through river embankments, restaurant and tower structures, walkways, ramps, and catwalks, at high and low tide and at night and during the day. Axonometric drawings show the principal structures, circulation paths, and access and control points. A group of drawings are probably a competition entry set marked by a hole punched in the upper right hand corner. Presentation panels are composed of reproductions of photographs of the existing site with overdrawing and montage which shows Price's project in relationship to the river. Two presentation panels which show the walkway/ramp, pontoon, and restaurant in partial elevation have been coloured with airbrush. Duplicate reprographic copies were made from the original design development drawings, and some are annotated with notes. File also contains clippings about "sub-marine engineering" which are possibly related to this project. Material in this file was produced in 1979. File contains conceptual drawings, presentation drawings, reference drawings, presentation panels, and textual records.
New Westminster Pier
Actions:
AP144.S2.D106
Description:
File documents a competition entry for a new pier on the Thames in the City of Westminster, London, England. The Westminster pier project consisted of a restaurant with deck and observation tower, a fixed pier or public walkway, a catwalk, various ramps, and a pontoon. Existing conditions drawings and photographs include: a hydrographic plan, site plan, and section of the pier and pier edge; an enlarged contact sheet of photographs of the site and surrounding area; and a photocopy of a photograph of a typical pier boat, possibly used for reference purposes. Conceptual sketches include numerous thumbnail and annotated diagrammatic sketches which explore the functional relationships of the areas encompassed by the project. Design development drawings show sections through river embankments, restaurant and tower structures, walkways, ramps, and catwalks, at high and low tide and at night and during the day. Axonometric drawings show the principal structures, circulation paths, and access and control points. A group of drawings are probably a competition entry set marked by a hole punched in the upper right hand corner. Presentation panels are composed of reproductions of photographs of the existing site with overdrawing and montage which shows Price's project in relationship to the river. Two presentation panels which show the walkway/ramp, pontoon, and restaurant in partial elevation have been coloured with airbrush. Duplicate reprographic copies were made from the original design development drawings, and some are annotated with notes. File also contains clippings about "sub-marine engineering" which are possibly related to this project. Material in this file was produced in 1979. File contains conceptual drawings, presentation drawings, reference drawings, presentation panels, and textual records.
Niveau de description archivistique:
File 106
File 106
Date:
1979
1979
Personnes et institutions:
Niveau de description archivistique:
Projet
Projet
Numéro de référence:
AP164.S1.2000.D9
Description:
The project series documents the competition entry and infrastructure development of the northeast coast park (Parque litoral nord-est, Barcelona Forum 2004, Sant Adrià de Besòs) and adjoining recycling plant (Edificio de oficinas y planta integral de RSU) in Santa Adriá de Besòs, Barcelona, Spain. The firm identified this project as number 133. The competition was organized by the Barcelona City Council and was part of a larger plan to develop new infrastructure for Barcelona, as the Host City for the International Forum of Cultures held in 2004. A number of architects and firms were involved in other projects related to the infrastructure plan, like the South East Coastal Park & Auditoriums by the Foreign Office Architects (See AP171.S1.2000.D6). The park included several other features, like the design of urban furniture (Pep and Xurret benches, and a fence), an artificial mountain, a youth hostel, a small security building and a pier. Only the park, the artificial mountain and the benches were built. The firm arranged work for this project with the following numbers: 133-1, 133-2, 133-6 to 133-8, and 133-10. The CCA did not receive materials classified under numbers 133-9 and 133-11. The recycling plant includes, among other things, office space, an ecomuseum, and a garden. Abalos and Herreros won the competition for design, construction and exploitation of the plant. The firm worked in collaboration with the firm Tersa, S.A. The firm assigned numbers 133-3 to 133-5 to identify this work. Documenting the project are design development and working drawings, correspondence, invoices, minutes, project descriptions, studies, budgets, contracts, reference, photographic and digital materials, and a videocassette.
AP164.S1.2000.D9
Description:
The project series documents the competition entry and infrastructure development of the northeast coast park (Parque litoral nord-est, Barcelona Forum 2004, Sant Adrià de Besòs) and adjoining recycling plant (Edificio de oficinas y planta integral de RSU) in Santa Adriá de Besòs, Barcelona, Spain. The firm identified this project as number 133. The competition was organized by the Barcelona City Council and was part of a larger plan to develop new infrastructure for Barcelona, as the Host City for the International Forum of Cultures held in 2004. A number of architects and firms were involved in other projects related to the infrastructure plan, like the South East Coastal Park & Auditoriums by the Foreign Office Architects (See AP171.S1.2000.D6). The park included several other features, like the design of urban furniture (Pep and Xurret benches, and a fence), an artificial mountain, a youth hostel, a small security building and a pier. Only the park, the artificial mountain and the benches were built. The firm arranged work for this project with the following numbers: 133-1, 133-2, 133-6 to 133-8, and 133-10. The CCA did not receive materials classified under numbers 133-9 and 133-11. The recycling plant includes, among other things, office space, an ecomuseum, and a garden. Abalos and Herreros won the competition for design, construction and exploitation of the plant. The firm worked in collaboration with the firm Tersa, S.A. The firm assigned numbers 133-3 to 133-5 to identify this work. Documenting the project are design development and working drawings, correspondence, invoices, minutes, project descriptions, studies, budgets, contracts, reference, photographic and digital materials, and a videocassette.
Personnes et institutions:
Date:
1994-2007
1994-2007
Titre:
Barcelona Forum 2004, Santa Adrià de Besòs, Barcelona, Spain (2000)
Actions:
AP164.S1.2000.D9
Description:
The project series documents the competition entry and infrastructure development of the northeast coast park (Parque litoral nord-est, Barcelona Forum 2004, Sant Adrià de Besòs) and adjoining recycling plant (Edificio de oficinas y planta integral de RSU) in Santa Adriá de Besòs, Barcelona, Spain. The firm identified this project as number 133. The competition was organized by the Barcelona City Council and was part of a larger plan to develop new infrastructure for Barcelona, as the Host City for the International Forum of Cultures held in 2004. A number of architects and firms were involved in other projects related to the infrastructure plan, like the South East Coastal Park & Auditoriums by the Foreign Office Architects (See AP171.S1.2000.D6). The park included several other features, like the design of urban furniture (Pep and Xurret benches, and a fence), an artificial mountain, a youth hostel, a small security building and a pier. Only the park, the artificial mountain and the benches were built. The firm arranged work for this project with the following numbers: 133-1, 133-2, 133-6 to 133-8, and 133-10. The CCA did not receive materials classified under numbers 133-9 and 133-11. The recycling plant includes, among other things, office space, an ecomuseum, and a garden. Abalos and Herreros won the competition for design, construction and exploitation of the plant. The firm worked in collaboration with the firm Tersa, S.A. The firm assigned numbers 133-3 to 133-5 to identify this work. Documenting the project are design development and working drawings, correspondence, invoices, minutes, project descriptions, studies, budgets, contracts, reference, photographic and digital materials, and a videocassette.
Barcelona Forum 2004, Santa Adrià de Besòs, Barcelona, Spain (2000)
Actions:
AP164.S1.2000.D9
Description:
The project series documents the competition entry and infrastructure development of the northeast coast park (Parque litoral nord-est, Barcelona Forum 2004, Sant Adrià de Besòs) and adjoining recycling plant (Edificio de oficinas y planta integral de RSU) in Santa Adriá de Besòs, Barcelona, Spain. The firm identified this project as number 133. The competition was organized by the Barcelona City Council and was part of a larger plan to develop new infrastructure for Barcelona, as the Host City for the International Forum of Cultures held in 2004. A number of architects and firms were involved in other projects related to the infrastructure plan, like the South East Coastal Park & Auditoriums by the Foreign Office Architects (See AP171.S1.2000.D6). The park included several other features, like the design of urban furniture (Pep and Xurret benches, and a fence), an artificial mountain, a youth hostel, a small security building and a pier. Only the park, the artificial mountain and the benches were built. The firm arranged work for this project with the following numbers: 133-1, 133-2, 133-6 to 133-8, and 133-10. The CCA did not receive materials classified under numbers 133-9 and 133-11. The recycling plant includes, among other things, office space, an ecomuseum, and a garden. Abalos and Herreros won the competition for design, construction and exploitation of the plant. The firm worked in collaboration with the firm Tersa, S.A. The firm assigned numbers 133-3 to 133-5 to identify this work. Documenting the project are design development and working drawings, correspondence, invoices, minutes, project descriptions, studies, budgets, contracts, reference, photographic and digital materials, and a videocassette.
Niveau de description archivistique:
Project
Project
Date:
1994-2007
1994-2007
Personnes et institutions:
Niveau de description archivistique:
Projet
Projet
Numéro de référence:
AP164.S1.1986.D5
Description:
This project series documents the design and construction of three residual water treatment plants in Madrid, Spain from 1986 to 1988. Each plant was built in a different municipality of the city: the first plant, referred to as El Endrinal, was built in Collado-Villalba; the second plant in Majadahonda; and the third, referred to as El Chaparral, in Guadarrama. These plants are key elements in the passage between sewage and the river. They were executed for the water management company Canal de Isabel II Gestión, responsible for the water cycle for the Community of Madrid. The firm identified this project as number 40. Documenting the project are design development and working drawings, textual records, and photographic materials. The Majadahonda and Guadarrama plants were built at the same time.
AP164.S1.1986.D5
Description:
This project series documents the design and construction of three residual water treatment plants in Madrid, Spain from 1986 to 1988. Each plant was built in a different municipality of the city: the first plant, referred to as El Endrinal, was built in Collado-Villalba; the second plant in Majadahonda; and the third, referred to as El Chaparral, in Guadarrama. These plants are key elements in the passage between sewage and the river. They were executed for the water management company Canal de Isabel II Gestión, responsible for the water cycle for the Community of Madrid. The firm identified this project as number 40. Documenting the project are design development and working drawings, textual records, and photographic materials. The Majadahonda and Guadarrama plants were built at the same time.
Personnes et institutions:
Date:
1986-1988
1986-1988
Titre:
Tres depuradoras de aguas residuales, Madrid, Spain (1986-1988)
Actions:
AP164.S1.1986.D5
Description:
This project series documents the design and construction of three residual water treatment plants in Madrid, Spain from 1986 to 1988. Each plant was built in a different municipality of the city: the first plant, referred to as El Endrinal, was built in Collado-Villalba; the second plant in Majadahonda; and the third, referred to as El Chaparral, in Guadarrama. These plants are key elements in the passage between sewage and the river. They were executed for the water management company Canal de Isabel II Gestión, responsible for the water cycle for the Community of Madrid. The firm identified this project as number 40. Documenting the project are design development and working drawings, textual records, and photographic materials. The Majadahonda and Guadarrama plants were built at the same time.
Tres depuradoras de aguas residuales, Madrid, Spain (1986-1988)
Actions:
AP164.S1.1986.D5
Description:
This project series documents the design and construction of three residual water treatment plants in Madrid, Spain from 1986 to 1988. Each plant was built in a different municipality of the city: the first plant, referred to as El Endrinal, was built in Collado-Villalba; the second plant in Majadahonda; and the third, referred to as El Chaparral, in Guadarrama. These plants are key elements in the passage between sewage and the river. They were executed for the water management company Canal de Isabel II Gestión, responsible for the water cycle for the Community of Madrid. The firm identified this project as number 40. Documenting the project are design development and working drawings, textual records, and photographic materials. The Majadahonda and Guadarrama plants were built at the same time.
Niveau de description archivistique:
Project
Project
Date:
1986-1988
1986-1988
Personnes et institutions:
Classification:
événements
événements
Titre:
L’enseignement de… Astana
L’enseignement de… Astana
Actions:
Description:
Jeffrey Inaba est le principal architecte de la firme INABA, établie à Los Angeles. Il examine le cas d’Astana, centre urbain et capitale du Kazakhstan. Dans ce pays qui se classe au 9e rang des plus vastes pays du monde, seulement 16 millions d’habitants occupent le territoire. Riche en réserves pétrolières et gazières tout en jouissant d’une situation géographique(...)
Jeffrey Inaba est le principal architecte de la firme INABA, établie à Los Angeles. Il examine le cas d’Astana, centre urbain et capitale du Kazakhstan. Dans ce pays qui se classe au 9e rang des plus vastes pays du monde, seulement 16 millions d’habitants occupent le territoire. Riche en réserves pétrolières et gazières tout en jouissant d’une situation géographique(...)
Localisation:
Théâtre Paul-Desmarais
Théâtre Paul-Desmarais
Date:
19 avril 2007 , 19h
19 avril 2007 , 19h
Titre:
L’enseignement de… Astana
Actions:
Description:
Jeffrey Inaba est le principal architecte de la firme INABA, établie à Los Angeles. Il examine le cas d’Astana, centre urbain et capitale du Kazakhstan. Dans ce pays qui se classe au 9e rang des plus vastes pays du monde, seulement 16 millions d’habitants occupent le territoire. Riche en réserves pétrolières et gazières tout en jouissant d’une situation géographique(...)
L’enseignement de… Astana
Actions:
Description:
Jeffrey Inaba est le principal architecte de la firme INABA, établie à Los Angeles. Il examine le cas d’Astana, centre urbain et capitale du Kazakhstan. Dans ce pays qui se classe au 9e rang des plus vastes pays du monde, seulement 16 millions d’habitants occupent le territoire. Riche en réserves pétrolières et gazières tout en jouissant d’une situation géographique(...)
Classification:
événements
événements
Date:
19 avril 2007
19h
19 avril 2007
19h
Localisation:
Théâtre Paul-Desmarais
Théâtre Paul-Desmarais
Classification:
événements
événements
Titre:
L'enseignement de... Israël
L'enseignement de... Israël
Actions:
Description:
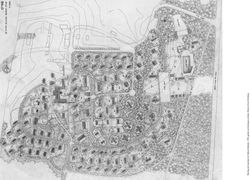
Yuval Yasky présente le kibboutz comme une alternative radicale aux types d’établissements humains traditionnels. Dès ses origines, le kibboutz a été conçu comme un hybride entre les typologies rurales et urbaines, dans une tentative d’éliminer les désavantages des deux types – conservatisme primitif de la vie villageoise, exploitation capitaliste du prolétariat urbain –,(...)
Yuval Yasky présente le kibboutz comme une alternative radicale aux types d’établissements humains traditionnels. Dès ses origines, le kibboutz a été conçu comme un hybride entre les typologies rurales et urbaines, dans une tentative d’éliminer les désavantages des deux types – conservatisme primitif de la vie villageoise, exploitation capitaliste du prolétariat urbain –,(...)
Localisation:
Théâtre Paul-Desmarais
Théâtre Paul-Desmarais
Date:
31 mars 2011 , 19h
31 mars 2011 , 19h
Titre:
L'enseignement de... Israël
Actions:
Description:
Yuval Yasky présente le kibboutz comme une alternative radicale aux types d’établissements humains traditionnels. Dès ses origines, le kibboutz a été conçu comme un hybride entre les typologies rurales et urbaines, dans une tentative d’éliminer les désavantages des deux types – conservatisme primitif de la vie villageoise, exploitation capitaliste du prolétariat urbain –,(...)
L'enseignement de... Israël
Actions:
Description:
Yuval Yasky présente le kibboutz comme une alternative radicale aux types d’établissements humains traditionnels. Dès ses origines, le kibboutz a été conçu comme un hybride entre les typologies rurales et urbaines, dans une tentative d’éliminer les désavantages des deux types – conservatisme primitif de la vie villageoise, exploitation capitaliste du prolétariat urbain –,(...)
Classification:
événements
événements
Date:
31 mars 2011
19h
31 mars 2011
19h
Localisation:
Théâtre Paul-Desmarais
Théâtre Paul-Desmarais
Niveau de description archivistique:
Projet
Projet
Numéro de référence:
AP164.S1.1998.D1
Description:
The project series documents the design and constuction of the environmental complex for the treatment of municipal solid waste from the island of Tenerife, in Arico. The project was also named “PIRS building” and includes an environmental education center and offices. Abalos & Herreros was invited to enter the competition and won first prize for their entry. The firm identified this project as number 111. The firm worked with Ángel Jaramillo, Obiol y Moya and Luís Jesús Tomás Martínez. In 2001, the project received a mention at the tenth Premio Regional de Arquitectura Manuel de Oraá y Arcocha 2000-2001. Documenting the project are conceptual, design development and working drawings, correspondence, reports, project descriptions, budgets, specifications, invoices, minutes, postcards and reference and photographic materials.
AP164.S1.1998.D1
Description:
The project series documents the design and constuction of the environmental complex for the treatment of municipal solid waste from the island of Tenerife, in Arico. The project was also named “PIRS building” and includes an environmental education center and offices. Abalos & Herreros was invited to enter the competition and won first prize for their entry. The firm identified this project as number 111. The firm worked with Ángel Jaramillo, Obiol y Moya and Luís Jesús Tomás Martínez. In 2001, the project received a mention at the tenth Premio Regional de Arquitectura Manuel de Oraá y Arcocha 2000-2001. Documenting the project are conceptual, design development and working drawings, correspondence, reports, project descriptions, budgets, specifications, invoices, minutes, postcards and reference and photographic materials.
Personnes et institutions:
Date:
1995-2002
1995-2002
Titre:
Centro de control y aula medioambiental de Arico, Tenerife, Spain (1998-2001)
Actions:
AP164.S1.1998.D1
Description:
The project series documents the design and constuction of the environmental complex for the treatment of municipal solid waste from the island of Tenerife, in Arico. The project was also named “PIRS building” and includes an environmental education center and offices. Abalos & Herreros was invited to enter the competition and won first prize for their entry. The firm identified this project as number 111. The firm worked with Ángel Jaramillo, Obiol y Moya and Luís Jesús Tomás Martínez. In 2001, the project received a mention at the tenth Premio Regional de Arquitectura Manuel de Oraá y Arcocha 2000-2001. Documenting the project are conceptual, design development and working drawings, correspondence, reports, project descriptions, budgets, specifications, invoices, minutes, postcards and reference and photographic materials.
Centro de control y aula medioambiental de Arico, Tenerife, Spain (1998-2001)
Actions:
AP164.S1.1998.D1
Description:
The project series documents the design and constuction of the environmental complex for the treatment of municipal solid waste from the island of Tenerife, in Arico. The project was also named “PIRS building” and includes an environmental education center and offices. Abalos & Herreros was invited to enter the competition and won first prize for their entry. The firm identified this project as number 111. The firm worked with Ángel Jaramillo, Obiol y Moya and Luís Jesús Tomás Martínez. In 2001, the project received a mention at the tenth Premio Regional de Arquitectura Manuel de Oraá y Arcocha 2000-2001. Documenting the project are conceptual, design development and working drawings, correspondence, reports, project descriptions, budgets, specifications, invoices, minutes, postcards and reference and photographic materials.
Niveau de description archivistique:
Project
Project
Date:
1995-2002
1995-2002
Personnes et institutions:
Niveau de description archivistique:
Projet
Projet
Numéro de référence:
AP178.S1.1997.PR07
Description:
This project series documents the Centro Municipal no Distrito Sud in Rosario, Argentina. While the records were held in the office’s archives this project was assigned the number 89/90. The office assigned the date 1997 to this project. This was Siza's first building in South America. The Municipal center is one of six buildings for the decentralization of the city of Rosario. The buildings surround a public place. The building includes a 200 capacity auditorium, a workshop space, and offices. Documenting this project are studies, design development drawings, annotated plans, and details. Textual material includes documentation for the decentralization program, project documentation, and correspondence. Photographic material documents the project site, construction work, Siza's visit, and the built project. The project is also documented through study models.
AP178.S1.1997.PR07
Description:
This project series documents the Centro Municipal no Distrito Sud in Rosario, Argentina. While the records were held in the office’s archives this project was assigned the number 89/90. The office assigned the date 1997 to this project. This was Siza's first building in South America. The Municipal center is one of six buildings for the decentralization of the city of Rosario. The buildings surround a public place. The building includes a 200 capacity auditorium, a workshop space, and offices. Documenting this project are studies, design development drawings, annotated plans, and details. Textual material includes documentation for the decentralization program, project documentation, and correspondence. Photographic material documents the project site, construction work, Siza's visit, and the built project. The project is also documented through study models.
Personnes et institutions:
Date:
1996-2003
1996-2003
Titre:
Centro Municipal no Distrito Sud [South district Municipal center], Rosario, Argentina (1997)
Actions:
AP178.S1.1997.PR07
Description:
This project series documents the Centro Municipal no Distrito Sud in Rosario, Argentina. While the records were held in the office’s archives this project was assigned the number 89/90. The office assigned the date 1997 to this project. This was Siza's first building in South America. The Municipal center is one of six buildings for the decentralization of the city of Rosario. The buildings surround a public place. The building includes a 200 capacity auditorium, a workshop space, and offices. Documenting this project are studies, design development drawings, annotated plans, and details. Textual material includes documentation for the decentralization program, project documentation, and correspondence. Photographic material documents the project site, construction work, Siza's visit, and the built project. The project is also documented through study models.
Centro Municipal no Distrito Sud [South district Municipal center], Rosario, Argentina (1997)
Actions:
AP178.S1.1997.PR07
Description:
This project series documents the Centro Municipal no Distrito Sud in Rosario, Argentina. While the records were held in the office’s archives this project was assigned the number 89/90. The office assigned the date 1997 to this project. This was Siza's first building in South America. The Municipal center is one of six buildings for the decentralization of the city of Rosario. The buildings surround a public place. The building includes a 200 capacity auditorium, a workshop space, and offices. Documenting this project are studies, design development drawings, annotated plans, and details. Textual material includes documentation for the decentralization program, project documentation, and correspondence. Photographic material documents the project site, construction work, Siza's visit, and the built project. The project is also documented through study models.
Niveau de description archivistique:
Project
Project
Date:
1996-2003
1996-2003
Personnes et institutions:
Niveau de description archivistique:
Projet
Projet
Titre:
House V
House V
Numéro de référence:
AP143.S4.D13
Description:
File documents an unexecuted project for House V. Material in this file was produced between 1971 and 1974 and in 1987. Documents include fourteen conceptual sketches by Eisenman (DR1994:0133:001-014); other conceptual drawings, mostly by members of Eisenman's office (DR1994:0133:014-131); and a partial set of presentation drawings (DR1994:0133:133-135). File contains conceptual drawings, including plans, elevations, sections, axonometrics, and perspectives - many graphite and some black felt-tip pen on tracing paper; sketchbooks - mostly black felt-tip pen on tracing paper; and one manuscript - graphite on ruled paper. Design development drawings include one plan - graphite on tracing vellum. Presentation drawings include plans, and one elevation - all pen and black ink on mylar.
AP143.S4.D13
Description:
File documents an unexecuted project for House V. Material in this file was produced between 1971 and 1974 and in 1987. Documents include fourteen conceptual sketches by Eisenman (DR1994:0133:001-014); other conceptual drawings, mostly by members of Eisenman's office (DR1994:0133:014-131); and a partial set of presentation drawings (DR1994:0133:133-135). File contains conceptual drawings, including plans, elevations, sections, axonometrics, and perspectives - many graphite and some black felt-tip pen on tracing paper; sketchbooks - mostly black felt-tip pen on tracing paper; and one manuscript - graphite on ruled paper. Design development drawings include one plan - graphite on tracing vellum. Presentation drawings include plans, and one elevation - all pen and black ink on mylar.
Personnes et institutions:
Date:
1971-1974, 1987, predominant 1971-1974
1971-1974, 1987, predominant 1971-1974
Titre:
House V
Actions:
AP143.S4.D13
Description:
File documents an unexecuted project for House V. Material in this file was produced between 1971 and 1974 and in 1987. Documents include fourteen conceptual sketches by Eisenman (DR1994:0133:001-014); other conceptual drawings, mostly by members of Eisenman's office (DR1994:0133:014-131); and a partial set of presentation drawings (DR1994:0133:133-135). File contains conceptual drawings, including plans, elevations, sections, axonometrics, and perspectives - many graphite and some black felt-tip pen on tracing paper; sketchbooks - mostly black felt-tip pen on tracing paper; and one manuscript - graphite on ruled paper. Design development drawings include one plan - graphite on tracing vellum. Presentation drawings include plans, and one elevation - all pen and black ink on mylar.
House V
Actions:
AP143.S4.D13
Description:
File documents an unexecuted project for House V. Material in this file was produced between 1971 and 1974 and in 1987. Documents include fourteen conceptual sketches by Eisenman (DR1994:0133:001-014); other conceptual drawings, mostly by members of Eisenman's office (DR1994:0133:014-131); and a partial set of presentation drawings (DR1994:0133:133-135). File contains conceptual drawings, including plans, elevations, sections, axonometrics, and perspectives - many graphite and some black felt-tip pen on tracing paper; sketchbooks - mostly black felt-tip pen on tracing paper; and one manuscript - graphite on ruled paper. Design development drawings include one plan - graphite on tracing vellum. Presentation drawings include plans, and one elevation - all pen and black ink on mylar.
Niveau de description archivistique:
File 13
File 13
Date:
1971-1974, 1987, predominant 1971-1974
1971-1974, 1987, predominant 1971-1974
Personnes et institutions:
Niveau de description archivistique:
Projet
Projet
Numéro de référence:
AP143.S4.D90
Description:
File documents the unexecuted project for the Rebstockpark Master Plan, Frankfurt am Main, Germany. Material in this file was produced between 1990 and 1994. File includes 1344 drawings comprising design development drawings, competition drawings, presentation drawings, presentation panels, publication drawings, and reference drawings, as well as models and textual records. Presentation drawings include drawings and mock-ups for a number of 1993 project booklets, and panels of computer-generated design images. Some presentation drawings used for the booklets have also been published. Textual documents include other project booklets, site plan prints by Albert Speer & Partners (1994), agreement, design objectives, notes, cost analysis, correspondence, drawings, and project information for Zurich Office Building at Rebstockpark.
AP143.S4.D90
Description:
File documents the unexecuted project for the Rebstockpark Master Plan, Frankfurt am Main, Germany. Material in this file was produced between 1990 and 1994. File includes 1344 drawings comprising design development drawings, competition drawings, presentation drawings, presentation panels, publication drawings, and reference drawings, as well as models and textual records. Presentation drawings include drawings and mock-ups for a number of 1993 project booklets, and panels of computer-generated design images. Some presentation drawings used for the booklets have also been published. Textual documents include other project booklets, site plan prints by Albert Speer & Partners (1994), agreement, design objectives, notes, cost analysis, correspondence, drawings, and project information for Zurich Office Building at Rebstockpark.
Personnes et institutions:
Date:
1990-1994
1990-1994
Titre:
Rebstockpark Master Plan
Actions:
AP143.S4.D90
Description:
File documents the unexecuted project for the Rebstockpark Master Plan, Frankfurt am Main, Germany. Material in this file was produced between 1990 and 1994. File includes 1344 drawings comprising design development drawings, competition drawings, presentation drawings, presentation panels, publication drawings, and reference drawings, as well as models and textual records. Presentation drawings include drawings and mock-ups for a number of 1993 project booklets, and panels of computer-generated design images. Some presentation drawings used for the booklets have also been published. Textual documents include other project booklets, site plan prints by Albert Speer & Partners (1994), agreement, design objectives, notes, cost analysis, correspondence, drawings, and project information for Zurich Office Building at Rebstockpark.
Rebstockpark Master Plan
Actions:
AP143.S4.D90
Description:
File documents the unexecuted project for the Rebstockpark Master Plan, Frankfurt am Main, Germany. Material in this file was produced between 1990 and 1994. File includes 1344 drawings comprising design development drawings, competition drawings, presentation drawings, presentation panels, publication drawings, and reference drawings, as well as models and textual records. Presentation drawings include drawings and mock-ups for a number of 1993 project booklets, and panels of computer-generated design images. Some presentation drawings used for the booklets have also been published. Textual documents include other project booklets, site plan prints by Albert Speer & Partners (1994), agreement, design objectives, notes, cost analysis, correspondence, drawings, and project information for Zurich Office Building at Rebstockpark.
Niveau de description archivistique:
File 90
File 90
Date:
1990-1994
1990-1994
Personnes et institutions:


