


37471 Résultats
Classification:
dessins
dessins
Numéro de référence:
AP178.S2.1992.010
Description:
This sketchbook includes sketches for the the Galician Centre of Contemporary Art in Santiago de Compostela, Spain, for the Visions for Madrid exhibition, and for the Urban plan for Montreuil city center in France. It also contains notes and sketches of furnitures.
AP178.S2.1992.010
Description:
This sketchbook includes sketches for the the Galician Centre of Contemporary Art in Santiago de Compostela, Spain, for the Visions for Madrid exhibition, and for the Urban plan for Montreuil city center in France. It also contains notes and sketches of furnitures.
Personnes et institutions:
Date:
September-October 1992
September-October 1992
Titre:
Sketchbook 337: Santiago - Madrid - Marco - Montreil
Actions:
AP178.S2.1992.010
Description:
This sketchbook includes sketches for the the Galician Centre of Contemporary Art in Santiago de Compostela, Spain, for the Visions for Madrid exhibition, and for the Urban plan for Montreuil city center in France. It also contains notes and sketches of furnitures.
Sketchbook 337: Santiago - Madrid - Marco - Montreil
Actions:
AP178.S2.1992.010
Description:
This sketchbook includes sketches for the the Galician Centre of Contemporary Art in Santiago de Compostela, Spain, for the Visions for Madrid exhibition, and for the Urban plan for Montreuil city center in France. It also contains notes and sketches of furnitures.
Classification:
dessins
dessins
Date:
September-October 1992
September-October 1992
Personnes et institutions:
Classification:
documents textuels
documents textuels
Numéro de référence:
AP206.S2.065
Description:
File was originally housed in a binder along with content arranged in AP206.S2.066, AP206.S2.067 and AP206.S2.068. This file consists of approximately 15 newspaper articles by Aditya Prakash dating from 1985 on city planning, Chandigarh and other topics.
AP206.S2.065
Description:
File was originally housed in a binder along with content arranged in AP206.S2.066, AP206.S2.067 and AP206.S2.068. This file consists of approximately 15 newspaper articles by Aditya Prakash dating from 1985 on city planning, Chandigarh and other topics.
Personnes et institutions:
Date:
1985-1997
1985-1997
Titre:
Published and unpublished papers (folder 1 of 4)
Actions:
AP206.S2.065
Description:
File was originally housed in a binder along with content arranged in AP206.S2.066, AP206.S2.067 and AP206.S2.068. This file consists of approximately 15 newspaper articles by Aditya Prakash dating from 1985 on city planning, Chandigarh and other topics.
Published and unpublished papers (folder 1 of 4)
Actions:
AP206.S2.065
Description:
File was originally housed in a binder along with content arranged in AP206.S2.066, AP206.S2.067 and AP206.S2.068. This file consists of approximately 15 newspaper articles by Aditya Prakash dating from 1985 on city planning, Chandigarh and other topics.
Classification:
documents textuels
documents textuels
Date:
1985-1997
1985-1997
Personnes et institutions:
Classification:
documents textuels
documents textuels
Numéro de référence:
AP173.S5.001
Description:
Group consists of notes, photocopies of an article on Lars Spuybroek from the serial "de Architect" of November 1992 and photocopies of drawings for the various projects including Dark Sections (1991), Fahrenheit 451 (1991), Fossil Tower (1992) and Soft City (1993).
AP173.S5.001
Description:
Group consists of notes, photocopies of an article on Lars Spuybroek from the serial "de Architect" of November 1992 and photocopies of drawings for the various projects including Dark Sections (1991), Fahrenheit 451 (1991), Fossil Tower (1992) and Soft City (1993).
Personnes et institutions:
Date:
1992-1993
1992-1993
Titre:
Dummy for a publication or promotional material
Actions:
AP173.S5.001
Description:
Group consists of notes, photocopies of an article on Lars Spuybroek from the serial "de Architect" of November 1992 and photocopies of drawings for the various projects including Dark Sections (1991), Fahrenheit 451 (1991), Fossil Tower (1992) and Soft City (1993).
Dummy for a publication or promotional material
Actions:
AP173.S5.001
Description:
Group consists of notes, photocopies of an article on Lars Spuybroek from the serial "de Architect" of November 1992 and photocopies of drawings for the various projects including Dark Sections (1991), Fahrenheit 451 (1991), Fossil Tower (1992) and Soft City (1993).
Classification:
documents textuels
documents textuels
Date:
1992-1993
1992-1993
Personnes et institutions:
Niveau de description archivistique:
Projet
Projet
Actions:
Numéro de référence:
CI005.S1.1935.PR2
Description:
Pfeffer de Leeuw commissioned Oud to design a private family residence within Blaricum in 1935. Oud's first design for the house, featuring a flat roof, was rejected by the city council since it did not conform to the surrounding neighbourhood architecture. Oud attempted to amend his original design but ultimately chose one of his earlier designs for a house with a monopitch roof that received council approval. Ultimately, Oud's designs were never realized (Taverne et al. 2001, 402). Project series includes drawings of site and floor plans.
CI005.S1.1935.PR2
Description:
Pfeffer de Leeuw commissioned Oud to design a private family residence within Blaricum in 1935. Oud's first design for the house, featuring a flat roof, was rejected by the city council since it did not conform to the surrounding neighbourhood architecture. Oud attempted to amend his original design but ultimately chose one of his earlier designs for a house with a monopitch roof that received council approval. Ultimately, Oud's designs were never realized (Taverne et al. 2001, 402). Project series includes drawings of site and floor plans.
Personnes et institutions:
Date:
1935-1936
1935-1936
Titre:
Private house for Mr and Mrs Pfeffer-De Leeuw, Blaricum, Netherlands (1935)
Actions:
CI005.S1.1935.PR2
Description:
Pfeffer de Leeuw commissioned Oud to design a private family residence within Blaricum in 1935. Oud's first design for the house, featuring a flat roof, was rejected by the city council since it did not conform to the surrounding neighbourhood architecture. Oud attempted to amend his original design but ultimately chose one of his earlier designs for a house with a monopitch roof that received council approval. Ultimately, Oud's designs were never realized (Taverne et al. 2001, 402). Project series includes drawings of site and floor plans.
Private house for Mr and Mrs Pfeffer-De Leeuw, Blaricum, Netherlands (1935)
Actions:
CI005.S1.1935.PR2
Description:
Pfeffer de Leeuw commissioned Oud to design a private family residence within Blaricum in 1935. Oud's first design for the house, featuring a flat roof, was rejected by the city council since it did not conform to the surrounding neighbourhood architecture. Oud attempted to amend his original design but ultimately chose one of his earlier designs for a house with a monopitch roof that received council approval. Ultimately, Oud's designs were never realized (Taverne et al. 2001, 402). Project series includes drawings of site and floor plans.
Niveau de description archivistique:
project
project
Date:
1935-1936
1935-1936
Personnes et institutions:
Niveau de description archivistique:
Sous-série
Sous-série
Numéro de référence:
AP116.S3.SS20
Description:
Sub-series documents the planning and production of Public Fear: What's So Scary About Architecture?, issue 18 of ANY magazine (May) and its accompanying In ANY Event Symposium, held January 25, 1997 at the Guggenheim Museum, New York City, New York. Sub-series is arranged into seven files, by object type. Material in sub-series was produced between 1996 and 1997. Sub-series contains drafts, research materials, documents relating to publicity, articles, illustrations and photographs, mock-ups, videocassettes and audiocassettes of symposium and copies of the issue.
AP116.S3.SS20
Description:
Sub-series documents the planning and production of Public Fear: What's So Scary About Architecture?, issue 18 of ANY magazine (May) and its accompanying In ANY Event Symposium, held January 25, 1997 at the Guggenheim Museum, New York City, New York. Sub-series is arranged into seven files, by object type. Material in sub-series was produced between 1996 and 1997. Sub-series contains drafts, research materials, documents relating to publicity, articles, illustrations and photographs, mock-ups, videocassettes and audiocassettes of symposium and copies of the issue.
Personnes et institutions:
Date:
1996-1997
1996-1997
Titre:
Public Fear: What's So Scary About Architecture?
Actions:
AP116.S3.SS20
Description:
Sub-series documents the planning and production of Public Fear: What's So Scary About Architecture?, issue 18 of ANY magazine (May) and its accompanying In ANY Event Symposium, held January 25, 1997 at the Guggenheim Museum, New York City, New York. Sub-series is arranged into seven files, by object type. Material in sub-series was produced between 1996 and 1997. Sub-series contains drafts, research materials, documents relating to publicity, articles, illustrations and photographs, mock-ups, videocassettes and audiocassettes of symposium and copies of the issue.
Public Fear: What's So Scary About Architecture?
Actions:
AP116.S3.SS20
Description:
Sub-series documents the planning and production of Public Fear: What's So Scary About Architecture?, issue 18 of ANY magazine (May) and its accompanying In ANY Event Symposium, held January 25, 1997 at the Guggenheim Museum, New York City, New York. Sub-series is arranged into seven files, by object type. Material in sub-series was produced between 1996 and 1997. Sub-series contains drafts, research materials, documents relating to publicity, articles, illustrations and photographs, mock-ups, videocassettes and audiocassettes of symposium and copies of the issue.
Niveau de description archivistique:
Sub-series 20
Sub-series 20
Date:
1996-1997
1996-1997
Personnes et institutions:
Classification:
documents textuels
documents textuels
Numéro de référence:
ARCH254961
Description:
13 files - Bank of Canada interior: Numismatic museum correspondence and reprographic copies; curtain wall correspondence and reprographic copies; brochure proposal for interiors; list of drawings; product brochures; Valley City manufacturing drawings; takeover rooms correspondence; renovation of the existing building.
ARCH254961
Description:
13 files - Bank of Canada interior: Numismatic museum correspondence and reprographic copies; curtain wall correspondence and reprographic copies; brochure proposal for interiors; list of drawings; product brochures; Valley City manufacturing drawings; takeover rooms correspondence; renovation of the existing building.
Personnes et institutions:
Date:
1974-1976
1974-1976
Titre:
Bank of Canada interior: Numismatic museum correspondence and reprographic copies
Actions:
ARCH254961
Description:
13 files - Bank of Canada interior: Numismatic museum correspondence and reprographic copies; curtain wall correspondence and reprographic copies; brochure proposal for interiors; list of drawings; product brochures; Valley City manufacturing drawings; takeover rooms correspondence; renovation of the existing building.
Bank of Canada interior: Numismatic museum correspondence and reprographic copies
Actions:
ARCH254961
Description:
13 files - Bank of Canada interior: Numismatic museum correspondence and reprographic copies; curtain wall correspondence and reprographic copies; brochure proposal for interiors; list of drawings; product brochures; Valley City manufacturing drawings; takeover rooms correspondence; renovation of the existing building.
Classification:
documents textuels
documents textuels
Date:
1974-1976
1974-1976
Personnes et institutions:
Niveau de description archivistique:
Projet
Projet
Numéro de référence:
AP066.S2.D15
Description:
Le dossier documente le projet pour un hôtel particulier, situé sur le Boul. Saint-Laurent, entre Milton et Prince-Arthur, à Montréal, Québec. Les clients de ce projet étaient les frères Holder. Le dossier contient des dessins, des reprographies, une maquette, des artéfacts, des photographies, des documents textuels et un négatif. Description du projet: "A very particular building Engaging a Grand dining area Opened to all sides Takes the city within." Jacques Rousseau, extrait du texte "A very particular building", 66-B015-002T
AP066.S2.D15
Description:
Le dossier documente le projet pour un hôtel particulier, situé sur le Boul. Saint-Laurent, entre Milton et Prince-Arthur, à Montréal, Québec. Les clients de ce projet étaient les frères Holder. Le dossier contient des dessins, des reprographies, une maquette, des artéfacts, des photographies, des documents textuels et un négatif. Description du projet: "A very particular building Engaging a Grand dining area Opened to all sides Takes the city within." Jacques Rousseau, extrait du texte "A very particular building", 66-B015-002T
Personnes et institutions:
Date:
1986
1986
Titre:
Hôtel particulier
Actions:
AP066.S2.D15
Description:
Le dossier documente le projet pour un hôtel particulier, situé sur le Boul. Saint-Laurent, entre Milton et Prince-Arthur, à Montréal, Québec. Les clients de ce projet étaient les frères Holder. Le dossier contient des dessins, des reprographies, une maquette, des artéfacts, des photographies, des documents textuels et un négatif. Description du projet: "A very particular building Engaging a Grand dining area Opened to all sides Takes the city within." Jacques Rousseau, extrait du texte "A very particular building", 66-B015-002T
Hôtel particulier
Actions:
AP066.S2.D15
Description:
Le dossier documente le projet pour un hôtel particulier, situé sur le Boul. Saint-Laurent, entre Milton et Prince-Arthur, à Montréal, Québec. Les clients de ce projet étaient les frères Holder. Le dossier contient des dessins, des reprographies, une maquette, des artéfacts, des photographies, des documents textuels et un négatif. Description du projet: "A very particular building Engaging a Grand dining area Opened to all sides Takes the city within." Jacques Rousseau, extrait du texte "A very particular building", 66-B015-002T
Niveau de description archivistique:
Projet
Projet
Date:
1986
1986
Personnes et institutions:
Classification:
documents textuels, photographies
Quantité:
8 photograph(s)
documents textuels, photographies
Quantité:
8 photograph(s)
Numéro de référence:
ARCH278583
Description:
Geodesic dome demonstration at Liberty State Park, Jersey City, New Jersey; Hoberman Sphere at the Liberty Science Center in various stages of opening; Iris Dome model in various stages of opening/closing; text labels for the MoMA Projects 45 exhibition.
ARCH278583
Description:
Geodesic dome demonstration at Liberty State Park, Jersey City, New Jersey; Hoberman Sphere at the Liberty Science Center in various stages of opening; Iris Dome model in various stages of opening/closing; text labels for the MoMA Projects 45 exhibition.
Personnes et institutions:
Titre:
Geodesic dome demonstration at Liberty State Park, Hoberman Spher
Actions:
ARCH278583
Description:
Geodesic dome demonstration at Liberty State Park, Jersey City, New Jersey; Hoberman Sphere at the Liberty Science Center in various stages of opening; Iris Dome model in various stages of opening/closing; text labels for the MoMA Projects 45 exhibition.
Geodesic dome demonstration at Liberty State Park, Hoberman Spher
Actions:
ARCH278583
Description:
Geodesic dome demonstration at Liberty State Park, Jersey City, New Jersey; Hoberman Sphere at the Liberty Science Center in various stages of opening; Iris Dome model in various stages of opening/closing; text labels for the MoMA Projects 45 exhibition.
Classification:
documents textuels, photographies
Quantité:
8 photograph(s)
documents textuels, photographies
Quantité:
8 photograph(s)
Personnes et institutions:
Classification:
expositions
expositions
Actions:
Description:
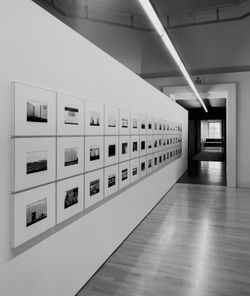
L’exposition présente les œuvres de l’artiste américain Lewis Baltz, lesquelles incitent à la réflexion critique portant sur les relations entre l’architecture, le paysage et la photographie. Les nouveaux parcs industriels fait partie d’une série monographique élaborée dans les années 1970 (The Tract Houses, Maryland, Nevada et Park City), qui traite de vastes questions(...)
L’exposition présente les œuvres de l’artiste américain Lewis Baltz, lesquelles incitent à la réflexion critique portant sur les relations entre l’architecture, le paysage et la photographie. Les nouveaux parcs industriels fait partie d’une série monographique élaborée dans les années 1970 (The Tract Houses, Maryland, Nevada et Park City), qui traite de vastes questions(...)
Localisation:
Salle octogonale
Salle octogonale
Date:
18 avril 2002 au 29 septembre 2002
18 avril 2002 au 29 septembre 2002
Titre:
Lewis Baltz : Les nouveaux parcs industriels près de Irvine, Californie
Actions:
Description:
L’exposition présente les œuvres de l’artiste américain Lewis Baltz, lesquelles incitent à la réflexion critique portant sur les relations entre l’architecture, le paysage et la photographie. Les nouveaux parcs industriels fait partie d’une série monographique élaborée dans les années 1970 (The Tract Houses, Maryland, Nevada et Park City), qui traite de vastes questions(...)
Lewis Baltz : Les nouveaux parcs industriels près de Irvine, Californie
Actions:
Description:
L’exposition présente les œuvres de l’artiste américain Lewis Baltz, lesquelles incitent à la réflexion critique portant sur les relations entre l’architecture, le paysage et la photographie. Les nouveaux parcs industriels fait partie d’une série monographique élaborée dans les années 1970 (The Tract Houses, Maryland, Nevada et Park City), qui traite de vastes questions(...)
Classification:
expositions
expositions
Date:
18 avril 2002 au
29 septembre 2002
18 avril 2002 au
29 septembre 2002
Localisation:
Salle octogonale
Salle octogonale
Niveau de description archivistique:
Projet
Projet
Titre:
Puerto Málaga, Spain (1992)
Puerto Málaga, Spain (1992)
Numéro de référence:
AP164.S1.1992.D1
Description:
The project series documents a competition entry for a national competition organised by the Málaga City Council. The competition was held to plan the seafront promenade and park between the Guadalmedina river and the fuel storage facilities of the Compañía Arrendataria del Monopolio del Petróleo, S.A. (CAMPSA), in Málaga, Spain. The firm identified this project as number 75. Abalos & Herreros worked with Javier Fresneda, Martin Marciano, and Javier Peña. Documenting the project are conceptual, design development and presentation drawings, cartographic, graphic, photographic and reference materials, competition documents, clippings, correspondence, and notes.
AP164.S1.1992.D1
Description:
The project series documents a competition entry for a national competition organised by the Málaga City Council. The competition was held to plan the seafront promenade and park between the Guadalmedina river and the fuel storage facilities of the Compañía Arrendataria del Monopolio del Petróleo, S.A. (CAMPSA), in Málaga, Spain. The firm identified this project as number 75. Abalos & Herreros worked with Javier Fresneda, Martin Marciano, and Javier Peña. Documenting the project are conceptual, design development and presentation drawings, cartographic, graphic, photographic and reference materials, competition documents, clippings, correspondence, and notes.
Personnes et institutions:
Date:
circa 1991-1993
circa 1991-1993
Titre:
Puerto Málaga, Spain (1992)
Actions:
AP164.S1.1992.D1
Description:
The project series documents a competition entry for a national competition organised by the Málaga City Council. The competition was held to plan the seafront promenade and park between the Guadalmedina river and the fuel storage facilities of the Compañía Arrendataria del Monopolio del Petróleo, S.A. (CAMPSA), in Málaga, Spain. The firm identified this project as number 75. Abalos & Herreros worked with Javier Fresneda, Martin Marciano, and Javier Peña. Documenting the project are conceptual, design development and presentation drawings, cartographic, graphic, photographic and reference materials, competition documents, clippings, correspondence, and notes.
Puerto Málaga, Spain (1992)
Actions:
AP164.S1.1992.D1
Description:
The project series documents a competition entry for a national competition organised by the Málaga City Council. The competition was held to plan the seafront promenade and park between the Guadalmedina river and the fuel storage facilities of the Compañía Arrendataria del Monopolio del Petróleo, S.A. (CAMPSA), in Málaga, Spain. The firm identified this project as number 75. Abalos & Herreros worked with Javier Fresneda, Martin Marciano, and Javier Peña. Documenting the project are conceptual, design development and presentation drawings, cartographic, graphic, photographic and reference materials, competition documents, clippings, correspondence, and notes.
Niveau de description archivistique:
Project
Project
Date:
circa 1991-1993
circa 1991-1993
Personnes et institutions:


