


119250 Résultats
Classification:
dessins
dessins
![Manifesto document for Supersuperficie [Supersurface]](/img-collection/CstxN6k2G5JYoXTJqj3C24eyx6I=/500x350/485670.jpg)
Numéro de référence:
ARCH400367
Description:
Manifesto document declaring the need for film and new forms of representing architecture
ARCH400367
Description:
Manifesto document declaring the need for film and new forms of representing architecture
Personnes et institutions:
Date:
1972
1972
Titre:
Manifesto document for Supersuperficie [Supersurface]
Actions:
ARCH400367
Description:
Manifesto document declaring the need for film and new forms of representing architecture
Manifesto document for Supersuperficie [Supersurface]
Actions:
ARCH400367
Description:
Manifesto document declaring the need for film and new forms of representing architecture
Classification:
dessins
dessins
Date:
1972
1972
Personnes et institutions:
Classification:
documents textuels
documents textuels
Numéro de référence:
ARCH259643
Description:
Divers sujets, incluant la loi nationale sur l’habitation (1935), architecture, Union Nationale.
ARCH259643
Description:
Divers sujets, incluant la loi nationale sur l’habitation (1935), architecture, Union Nationale.
Personnes et institutions:
Date:
1935-1948, 1974
1935-1948, 1974
Titre:
Coupures de presse sur divers sujets incluant sur la loi nationale sur l'habitation
Actions:
ARCH259643
Description:
Divers sujets, incluant la loi nationale sur l’habitation (1935), architecture, Union Nationale.
Coupures de presse sur divers sujets incluant sur la loi nationale sur l'habitation
Actions:
ARCH259643
Description:
Divers sujets, incluant la loi nationale sur l’habitation (1935), architecture, Union Nationale.
Classification:
documents textuels
documents textuels
Date:
1935-1948, 1974
1935-1948, 1974
Personnes et institutions:
Classification:
documents textuels
documents textuels
Numéro de référence:
AP082.S1.007
AP082.S1.007
Personnes et institutions:
Date:
December 1997
December 1997
Classification:
documents textuels
documents textuels
Date:
December 1997
December 1997
Personnes et institutions:
Classification:
dessins
dessins
Numéro de référence:
AP082.S1.002.1
Description:
Drawings are numbered HQ1.1-HQ1.230
AP082.S1.002.1
Description:
Drawings are numbered HQ1.1-HQ1.230
Personnes et institutions:
Date:
1996
1996
Titre:
Drawings for the Universal Headquarters Building, Universal City, Los Angeles County, California ("HQ1" series)
Actions:
AP082.S1.002.1
Description:
Drawings are numbered HQ1.1-HQ1.230
Drawings for the Universal Headquarters Building, Universal City, Los Angeles County, California ("HQ1" series)
Actions:
AP082.S1.002.1
Description:
Drawings are numbered HQ1.1-HQ1.230
Classification:
dessins
dessins
Date:
1996
1996
Personnes et institutions:
Classification:
dessins
dessins
Numéro de référence:
AP082.S1.003
Description:
Drawings are numbered HQ2.1-HQ2.195.
AP082.S1.003
Description:
Drawings are numbered HQ2.1-HQ2.195.
Personnes et institutions:
Date:
1997
1997
Titre:
Drawings for the Universal Headquarters Building, Universal City, Los Angeles County, California ("HQ2" series)
Actions:
AP082.S1.003
Description:
Drawings are numbered HQ2.1-HQ2.195.
Drawings for the Universal Headquarters Building, Universal City, Los Angeles County, California ("HQ2" series)
Actions:
AP082.S1.003
Description:
Drawings are numbered HQ2.1-HQ2.195.
Classification:
dessins
dessins
Date:
1997
1997
Personnes et institutions:
Classification:
archives
Niveau de description archivistique:
Fonds
archives
Niveau de description archivistique:
Fonds
Numéro de référence:
AP149
Résumé:
The Minimum Cost Housing Group fonds documents the publications related to the research projects for low-cost housing and energy conservation undertaken by the Minimum Cost Housing Group of the McGill School of Architecture from the early 1970s to the early 2000s. The documents in the fonds consist of textual records, photographs and artefacts relating to over 20 of the group's publications, theses, research papers, offices records and reference material.
AP149
Résumé:
The Minimum Cost Housing Group fonds documents the publications related to the research projects for low-cost housing and energy conservation undertaken by the Minimum Cost Housing Group of the McGill School of Architecture from the early 1970s to the early 2000s. The documents in the fonds consist of textual records, photographs and artefacts relating to over 20 of the group's publications, theses, research papers, offices records and reference material.
Personnes et institutions:
Date:
1947, 1970-2012
1947, 1970-2012
Titre:
Fonds Minimum Cost Housing Group
Actions:
AP149
Résumé:
The Minimum Cost Housing Group fonds documents the publications related to the research projects for low-cost housing and energy conservation undertaken by the Minimum Cost Housing Group of the McGill School of Architecture from the early 1970s to the early 2000s. The documents in the fonds consist of textual records, photographs and artefacts relating to over 20 of the group's publications, theses, research papers, offices records and reference material.
Fonds Minimum Cost Housing Group
Actions:
AP149
Résumé:
The Minimum Cost Housing Group fonds documents the publications related to the research projects for low-cost housing and energy conservation undertaken by the Minimum Cost Housing Group of the McGill School of Architecture from the early 1970s to the early 2000s. The documents in the fonds consist of textual records, photographs and artefacts relating to over 20 of the group's publications, theses, research papers, offices records and reference material.
Classification:
archives
Niveau de description archivistique:
Fonds
archives
Niveau de description archivistique:
Fonds
Date:
1947, 1970-2012
1947, 1970-2012
Personnes et institutions:
Classification:
archives
Niveau de description archivistique:
Fonds
archives
Niveau de description archivistique:
Fonds
Titre:
Fonds Guy Desbarats
Fonds Guy Desbarats
Numéro de référence:
AP109
Résumé:
The Fonds Guy Desbarats documents most aspects of Desbarats professional career as a teacher, critic and architect as well as personal materials relating to his time as a university student and after. The majority of the documents in the fonds consist of drawings, photographs and textual records relating to 81 architectural projects. Many commissions from the early 1950s are represented, including schools and residences designed for Abra, Balharrie & Shore in Ottawa, and various projects produced in association with Raymond Affleck. Additionally, projects by the firm Affleck, Desbarats, Dimakopoulos, Lebensold & Sise (later known as Arcop) are represented.
AP109
Résumé:
The Fonds Guy Desbarats documents most aspects of Desbarats professional career as a teacher, critic and architect as well as personal materials relating to his time as a university student and after. The majority of the documents in the fonds consist of drawings, photographs and textual records relating to 81 architectural projects. Many commissions from the early 1950s are represented, including schools and residences designed for Abra, Balharrie & Shore in Ottawa, and various projects produced in association with Raymond Affleck. Additionally, projects by the firm Affleck, Desbarats, Dimakopoulos, Lebensold & Sise (later known as Arcop) are represented.
Personnes et institutions:
Date:
1947 - 1998
1947 - 1998
Titre:
Fonds Guy Desbarats
Actions:
AP109
Résumé:
The Fonds Guy Desbarats documents most aspects of Desbarats professional career as a teacher, critic and architect as well as personal materials relating to his time as a university student and after. The majority of the documents in the fonds consist of drawings, photographs and textual records relating to 81 architectural projects. Many commissions from the early 1950s are represented, including schools and residences designed for Abra, Balharrie & Shore in Ottawa, and various projects produced in association with Raymond Affleck. Additionally, projects by the firm Affleck, Desbarats, Dimakopoulos, Lebensold & Sise (later known as Arcop) are represented.
Fonds Guy Desbarats
Actions:
AP109
Résumé:
The Fonds Guy Desbarats documents most aspects of Desbarats professional career as a teacher, critic and architect as well as personal materials relating to his time as a university student and after. The majority of the documents in the fonds consist of drawings, photographs and textual records relating to 81 architectural projects. Many commissions from the early 1950s are represented, including schools and residences designed for Abra, Balharrie & Shore in Ottawa, and various projects produced in association with Raymond Affleck. Additionally, projects by the firm Affleck, Desbarats, Dimakopoulos, Lebensold & Sise (later known as Arcop) are represented.
Classification:
archives
Niveau de description archivistique:
Fonds
archives
Niveau de description archivistique:
Fonds
Date:
1947 - 1998
1947 - 1998
Personnes et institutions:
Titre:
Aucun titre
Aucun titre
Actions:
Numéro de référence:
DR2019:0011
Description:
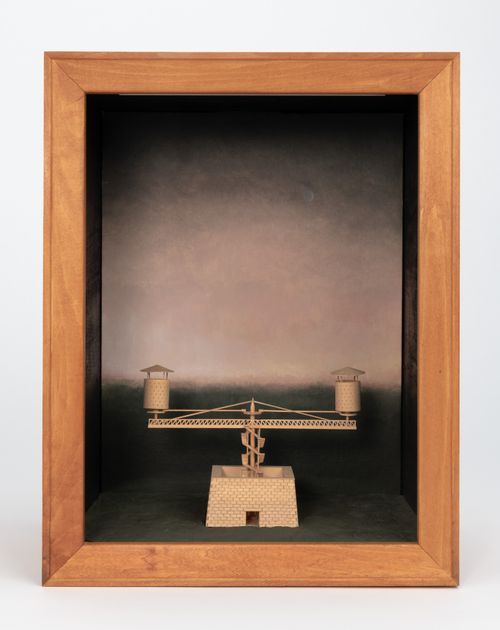
Model for one of four "Folly" projects designed by Agrest and Gandelsonas for the exhibition "Architecture III: Follies: Architecture for the Late Twentieth-Century Landscape" at Leo Castelli Gallery, New York, October 22-November 19, 1983
DR2019:0011
Description:
Model for one of four "Folly" projects designed by Agrest and Gandelsonas for the exhibition "Architecture III: Follies: Architecture for the Late Twentieth-Century Landscape" at Leo Castelli Gallery, New York, October 22-November 19, 1983
Personnes et institutions:
Date:
1983?
1983?
Titre:
Aucun titre
Actions:
DR2019:0011
Description:
Model for one of four "Folly" projects designed by Agrest and Gandelsonas for the exhibition "Architecture III: Follies: Architecture for the Late Twentieth-Century Landscape" at Leo Castelli Gallery, New York, October 22-November 19, 1983
Aucun titre
Actions:
DR2019:0011
Description:
Model for one of four "Folly" projects designed by Agrest and Gandelsonas for the exhibition "Architecture III: Follies: Architecture for the Late Twentieth-Century Landscape" at Leo Castelli Gallery, New York, October 22-November 19, 1983
Date:
1983?
1983?
Personnes et institutions:
Actions:
Numéro de référence:
DR2019:0012
Description:
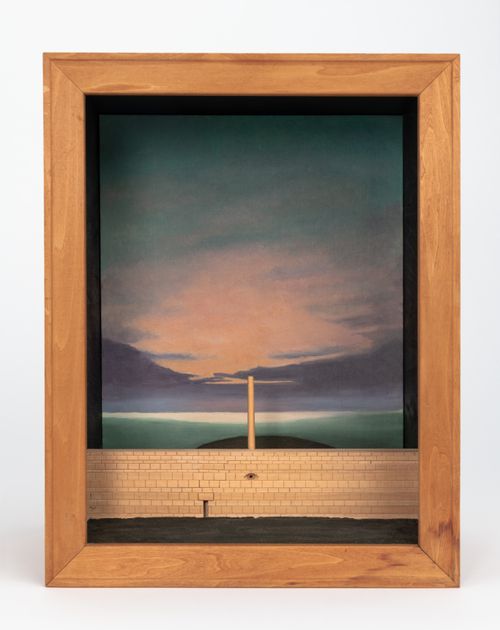
Model for one of four "Folly" projects designed by Agrest and Gandelsonas for the exhibition "Architecture III: Follies: Architecture for the Late Twentieth-Century Landscape" at Leo Castelli Gallery, New York, October 22-November 19, 1983
DR2019:0012
Description:
Model for one of four "Folly" projects designed by Agrest and Gandelsonas for the exhibition "Architecture III: Follies: Architecture for the Late Twentieth-Century Landscape" at Leo Castelli Gallery, New York, October 22-November 19, 1983
Personnes et institutions:
Date:
1983?
1983?
Titre:
Model for Folly Two: Six Hundred Leagues of Stone
Actions:
DR2019:0012
Description:
Model for one of four "Folly" projects designed by Agrest and Gandelsonas for the exhibition "Architecture III: Follies: Architecture for the Late Twentieth-Century Landscape" at Leo Castelli Gallery, New York, October 22-November 19, 1983
Model for Folly Two: Six Hundred Leagues of Stone
Actions:
DR2019:0012
Description:
Model for one of four "Folly" projects designed by Agrest and Gandelsonas for the exhibition "Architecture III: Follies: Architecture for the Late Twentieth-Century Landscape" at Leo Castelli Gallery, New York, October 22-November 19, 1983
Date:
1983?
1983?
Personnes et institutions:
Numéro de référence:
DR2019:0013
Description:
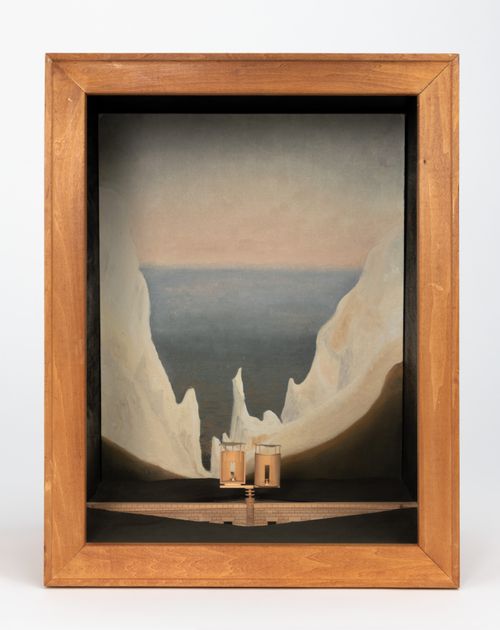
Model for one of four "Folly" projects designed by Agrest and Gandelsonas for the exhibition "Architecture III: Follies: Architecture for the Late Twentieth-Century Landscape" at Leo Castelli Gallery, New York, October 22-November 19, 1983
DR2019:0013
Description:
Model for one of four "Folly" projects designed by Agrest and Gandelsonas for the exhibition "Architecture III: Follies: Architecture for the Late Twentieth-Century Landscape" at Leo Castelli Gallery, New York, October 22-November 19, 1983
Personnes et institutions:
Date:
1983?
1983?
Titre:
Model for Folly Three: The Rigorous Abolition of History
Actions:
DR2019:0013
Description:
Model for one of four "Folly" projects designed by Agrest and Gandelsonas for the exhibition "Architecture III: Follies: Architecture for the Late Twentieth-Century Landscape" at Leo Castelli Gallery, New York, October 22-November 19, 1983
Model for Folly Three: The Rigorous Abolition of History
Actions:
DR2019:0013
Description:
Model for one of four "Folly" projects designed by Agrest and Gandelsonas for the exhibition "Architecture III: Follies: Architecture for the Late Twentieth-Century Landscape" at Leo Castelli Gallery, New York, October 22-November 19, 1983
Date:
1983?
1983?
Personnes et institutions:


