


15453 Résultats
Classification:
documents textuels
documents textuels
Titre:
Labels, a letter, memos, notes, clippings, information on Mobile Homes, a directory, publications
Labels, a letter, memos, notes, clippings, information on Mobile Homes, a directory, publications
Actions:
Numéro de référence:
DR1999:0364
Description:
documents include labels, a letter, memos, notes, clippings, information on Mobile Homes, a directory, publications, and development projects files and brochures including: Arizona: - Sun City West California: - Vintage Club Florida: - Atlantis on Brickell; Bal Harbour Shops; Bay Village; California Contemporaries; Chalets IV; Charleston Place; Clipper Bay; Coral Grove; County Walk; Doral Estates; Fort Myers Six Lakes; Greenbrook; The Hamlet; The Hammocks; Hilton Head Plantation; Hunters Run; Jonothan's Landing; Juniper; Kenlands Court, Michigan Homes; The Moorings; Ocala Springs; Ocean Reef Club; Palm Coast; PGA National Golf Club; The Plaza on the Mall; Punto Gorda Isles; South Seas Plantation; Sunset Condor; Whiskey Creek; Useppa Island Club South Carolina: - Admiral's Row; Broad Creek Landing; Calibogue Club; Evian; Forest Beach; Fripp Island; Hilton Head Four Seasons; Hilton Head General; Isles of Palms; Kiawah Island; Land's End; Lighthouse II; Palmetto Dunes; Seabrook Islands; Sea Crest Surf; South Beach Club; The Village; Windmill Harbour
DR1999:0364
Description:
documents include labels, a letter, memos, notes, clippings, information on Mobile Homes, a directory, publications, and development projects files and brochures including: Arizona: - Sun City West California: - Vintage Club Florida: - Atlantis on Brickell; Bal Harbour Shops; Bay Village; California Contemporaries; Chalets IV; Charleston Place; Clipper Bay; Coral Grove; County Walk; Doral Estates; Fort Myers Six Lakes; Greenbrook; The Hamlet; The Hammocks; Hilton Head Plantation; Hunters Run; Jonothan's Landing; Juniper; Kenlands Court, Michigan Homes; The Moorings; Ocala Springs; Ocean Reef Club; Palm Coast; PGA National Golf Club; The Plaza on the Mall; Punto Gorda Isles; South Seas Plantation; Sunset Condor; Whiskey Creek; Useppa Island Club South Carolina: - Admiral's Row; Broad Creek Landing; Calibogue Club; Evian; Forest Beach; Fripp Island; Hilton Head Four Seasons; Hilton Head General; Isles of Palms; Kiawah Island; Land's End; Lighthouse II; Palmetto Dunes; Seabrook Islands; Sea Crest Surf; South Beach Club; The Village; Windmill Harbour
Titre:
Labels, a letter, memos, notes, clippings, information on Mobile Homes, a directory, publications
Actions:
DR1999:0364
Description:
documents include labels, a letter, memos, notes, clippings, information on Mobile Homes, a directory, publications, and development projects files and brochures including: Arizona: - Sun City West California: - Vintage Club Florida: - Atlantis on Brickell; Bal Harbour Shops; Bay Village; California Contemporaries; Chalets IV; Charleston Place; Clipper Bay; Coral Grove; County Walk; Doral Estates; Fort Myers Six Lakes; Greenbrook; The Hamlet; The Hammocks; Hilton Head Plantation; Hunters Run; Jonothan's Landing; Juniper; Kenlands Court, Michigan Homes; The Moorings; Ocala Springs; Ocean Reef Club; Palm Coast; PGA National Golf Club; The Plaza on the Mall; Punto Gorda Isles; South Seas Plantation; Sunset Condor; Whiskey Creek; Useppa Island Club South Carolina: - Admiral's Row; Broad Creek Landing; Calibogue Club; Evian; Forest Beach; Fripp Island; Hilton Head Four Seasons; Hilton Head General; Isles of Palms; Kiawah Island; Land's End; Lighthouse II; Palmetto Dunes; Seabrook Islands; Sea Crest Surf; South Beach Club; The Village; Windmill Harbour
Labels, a letter, memos, notes, clippings, information on Mobile Homes, a directory, publications
Actions:
DR1999:0364
Description:
documents include labels, a letter, memos, notes, clippings, information on Mobile Homes, a directory, publications, and development projects files and brochures including: Arizona: - Sun City West California: - Vintage Club Florida: - Atlantis on Brickell; Bal Harbour Shops; Bay Village; California Contemporaries; Chalets IV; Charleston Place; Clipper Bay; Coral Grove; County Walk; Doral Estates; Fort Myers Six Lakes; Greenbrook; The Hamlet; The Hammocks; Hilton Head Plantation; Hunters Run; Jonothan's Landing; Juniper; Kenlands Court, Michigan Homes; The Moorings; Ocala Springs; Ocean Reef Club; Palm Coast; PGA National Golf Club; The Plaza on the Mall; Punto Gorda Isles; South Seas Plantation; Sunset Condor; Whiskey Creek; Useppa Island Club South Carolina: - Admiral's Row; Broad Creek Landing; Calibogue Club; Evian; Forest Beach; Fripp Island; Hilton Head Four Seasons; Hilton Head General; Isles of Palms; Kiawah Island; Land's End; Lighthouse II; Palmetto Dunes; Seabrook Islands; Sea Crest Surf; South Beach Club; The Village; Windmill Harbour
Classification:
documents textuels
documents textuels
Niveau de description archivistique:
Projet
Projet
Titre:
Falk House (House II)
Falk House (House II)
Numéro de référence:
AP143.S4.D10
Description:
File documents an executed project for the Falk House, Hardwick, Vermont. This single-family dwelling for Mr. and Mrs. Richard Falk, was constructed on a hilltop near Hardwick, Vermont. Material in this file was produced in 1969 and 1970. Among the 103 conceptual sketches by Eisenman (DR1994:0130:001-103) are 36 large format conceptual drawings on tracing paper (DR1994:0130:068-103). Early ground and second floor plans for the house by Eisenman are probably presentation drawings, since they include a description of the functions of the rooms and furniture layouts (DR1994:0130:196-197). All of the second floor rooms have skylights, for which there are numerous design development details (DR1994:0130:207-220). Original working drawings include construction details (DR1994:0130:409-440). Among the numerous drawings for publication is a proposal for a cover of Casabella magazine (DR1994:0130:301). File contains conceptual drawings, including plans, elevations, sections, and axonometrics - many black felt-tip pen and/or graphite on yellow tracing paper and some black felt-tip pen on wove paper; and a sketchbook - many coloured pencil and/or black felt-tip pen on tracing vellum. Design development drawings include plans and axonometrics - many black felt-tip pen on blueline prints on wove paper; and reprographic copies - all blueline prints on wove paper. Presentation drawings include plans, elevations, and axonometrics - mostly pen and black ink on mylar. Drawings for publication include axonometrics - some black felt-tip pen on tracing vellum; reprographic copies - some photocopies on wove paper and some photocopies on mylar; and photomechanical prints - on wove paper. Working drawings include plans, elevations, sections, and details - many graphite on tracing vellum; reprographic copies - all sepia prints on vellum; and large internegatives of drawings. Photographs include a photograph of a model and a photograph of the finished building.
AP143.S4.D10
Description:
File documents an executed project for the Falk House, Hardwick, Vermont. This single-family dwelling for Mr. and Mrs. Richard Falk, was constructed on a hilltop near Hardwick, Vermont. Material in this file was produced in 1969 and 1970. Among the 103 conceptual sketches by Eisenman (DR1994:0130:001-103) are 36 large format conceptual drawings on tracing paper (DR1994:0130:068-103). Early ground and second floor plans for the house by Eisenman are probably presentation drawings, since they include a description of the functions of the rooms and furniture layouts (DR1994:0130:196-197). All of the second floor rooms have skylights, for which there are numerous design development details (DR1994:0130:207-220). Original working drawings include construction details (DR1994:0130:409-440). Among the numerous drawings for publication is a proposal for a cover of Casabella magazine (DR1994:0130:301). File contains conceptual drawings, including plans, elevations, sections, and axonometrics - many black felt-tip pen and/or graphite on yellow tracing paper and some black felt-tip pen on wove paper; and a sketchbook - many coloured pencil and/or black felt-tip pen on tracing vellum. Design development drawings include plans and axonometrics - many black felt-tip pen on blueline prints on wove paper; and reprographic copies - all blueline prints on wove paper. Presentation drawings include plans, elevations, and axonometrics - mostly pen and black ink on mylar. Drawings for publication include axonometrics - some black felt-tip pen on tracing vellum; reprographic copies - some photocopies on wove paper and some photocopies on mylar; and photomechanical prints - on wove paper. Working drawings include plans, elevations, sections, and details - many graphite on tracing vellum; reprographic copies - all sepia prints on vellum; and large internegatives of drawings. Photographs include a photograph of a model and a photograph of the finished building.
Personnes et institutions:
Date:
1969-1970
1969-1970
Titre:
Falk House (House II)
Actions:
AP143.S4.D10
Description:
File documents an executed project for the Falk House, Hardwick, Vermont. This single-family dwelling for Mr. and Mrs. Richard Falk, was constructed on a hilltop near Hardwick, Vermont. Material in this file was produced in 1969 and 1970. Among the 103 conceptual sketches by Eisenman (DR1994:0130:001-103) are 36 large format conceptual drawings on tracing paper (DR1994:0130:068-103). Early ground and second floor plans for the house by Eisenman are probably presentation drawings, since they include a description of the functions of the rooms and furniture layouts (DR1994:0130:196-197). All of the second floor rooms have skylights, for which there are numerous design development details (DR1994:0130:207-220). Original working drawings include construction details (DR1994:0130:409-440). Among the numerous drawings for publication is a proposal for a cover of Casabella magazine (DR1994:0130:301). File contains conceptual drawings, including plans, elevations, sections, and axonometrics - many black felt-tip pen and/or graphite on yellow tracing paper and some black felt-tip pen on wove paper; and a sketchbook - many coloured pencil and/or black felt-tip pen on tracing vellum. Design development drawings include plans and axonometrics - many black felt-tip pen on blueline prints on wove paper; and reprographic copies - all blueline prints on wove paper. Presentation drawings include plans, elevations, and axonometrics - mostly pen and black ink on mylar. Drawings for publication include axonometrics - some black felt-tip pen on tracing vellum; reprographic copies - some photocopies on wove paper and some photocopies on mylar; and photomechanical prints - on wove paper. Working drawings include plans, elevations, sections, and details - many graphite on tracing vellum; reprographic copies - all sepia prints on vellum; and large internegatives of drawings. Photographs include a photograph of a model and a photograph of the finished building.
Falk House (House II)
Actions:
AP143.S4.D10
Description:
File documents an executed project for the Falk House, Hardwick, Vermont. This single-family dwelling for Mr. and Mrs. Richard Falk, was constructed on a hilltop near Hardwick, Vermont. Material in this file was produced in 1969 and 1970. Among the 103 conceptual sketches by Eisenman (DR1994:0130:001-103) are 36 large format conceptual drawings on tracing paper (DR1994:0130:068-103). Early ground and second floor plans for the house by Eisenman are probably presentation drawings, since they include a description of the functions of the rooms and furniture layouts (DR1994:0130:196-197). All of the second floor rooms have skylights, for which there are numerous design development details (DR1994:0130:207-220). Original working drawings include construction details (DR1994:0130:409-440). Among the numerous drawings for publication is a proposal for a cover of Casabella magazine (DR1994:0130:301). File contains conceptual drawings, including plans, elevations, sections, and axonometrics - many black felt-tip pen and/or graphite on yellow tracing paper and some black felt-tip pen on wove paper; and a sketchbook - many coloured pencil and/or black felt-tip pen on tracing vellum. Design development drawings include plans and axonometrics - many black felt-tip pen on blueline prints on wove paper; and reprographic copies - all blueline prints on wove paper. Presentation drawings include plans, elevations, and axonometrics - mostly pen and black ink on mylar. Drawings for publication include axonometrics - some black felt-tip pen on tracing vellum; reprographic copies - some photocopies on wove paper and some photocopies on mylar; and photomechanical prints - on wove paper. Working drawings include plans, elevations, sections, and details - many graphite on tracing vellum; reprographic copies - all sepia prints on vellum; and large internegatives of drawings. Photographs include a photograph of a model and a photograph of the finished building.
Niveau de description archivistique:
File 10
File 10
Date:
1969-1970
1969-1970
Personnes et institutions:
Classification:
archives
Niveau de description archivistique:
Fonds
archives
Niveau de description archivistique:
Fonds
Titre:
Fonds Wayfarers' Chapel
Fonds Wayfarers' Chapel
Numéro de référence:
AP151
Résumé:
The Wayfarers' Chapel fonds documents Lloyd Wright's design of this executed project, its additions, as well as related unbuilt projects. The fonds contains over 300 drawings and reprographic copies and 1.7 l.m. of textual records, including correspondence and photographs. Material in the fonds was produced between 1937 and 1979.
AP151
Résumé:
The Wayfarers' Chapel fonds documents Lloyd Wright's design of this executed project, its additions, as well as related unbuilt projects. The fonds contains over 300 drawings and reprographic copies and 1.7 l.m. of textual records, including correspondence and photographs. Material in the fonds was produced between 1937 and 1979.
Personnes et institutions:
Date:
1937-1979
1937-1979
Titre:
Fonds Wayfarers' Chapel
Actions:
AP151
Résumé:
The Wayfarers' Chapel fonds documents Lloyd Wright's design of this executed project, its additions, as well as related unbuilt projects. The fonds contains over 300 drawings and reprographic copies and 1.7 l.m. of textual records, including correspondence and photographs. Material in the fonds was produced between 1937 and 1979.
Fonds Wayfarers' Chapel
Actions:
AP151
Résumé:
The Wayfarers' Chapel fonds documents Lloyd Wright's design of this executed project, its additions, as well as related unbuilt projects. The fonds contains over 300 drawings and reprographic copies and 1.7 l.m. of textual records, including correspondence and photographs. Material in the fonds was produced between 1937 and 1979.
Classification:
archives
Niveau de description archivistique:
Fonds
archives
Niveau de description archivistique:
Fonds
Date:
1937-1979
1937-1979
Personnes et institutions:
Niveau de description archivistique:
Série(s)
Série(s)
Titre:
Architectural Projects
Architectural Projects
Numéro de référence:
AP153.S1
Description:
Series documents Douglas Kelbaugh's architectual projects in United States as partner in his architectural firm, the Kelbaugh + Lee Architects, based in Princeton, New Jersey, between 1973 and 1985, and also some of his later projects including as a design consultat for Dale Chihuly, until the mid 1990s. The series includes projects like the Kelbaugh House in Princeton, New Jersey, the Milford Solar Conservation Center in Milford, Pennsylvania, the Roosevelt Senior Citizen Housing Development in Roosevelt, New Jersey, or Kelbaugh + Lee project for the competiton for the Cultural Arts Pavilion in Newport News, Virginia. The material in this series was produced between 1970 and 2008. The series contains drawings and reprographic copies of conceptual drawings, design developement drawings, working drawings and presentation drawings. The series also contains textual records and photographic materials related to the architectural projects, presentation panels and some serials.
AP153.S1
Description:
Series documents Douglas Kelbaugh's architectual projects in United States as partner in his architectural firm, the Kelbaugh + Lee Architects, based in Princeton, New Jersey, between 1973 and 1985, and also some of his later projects including as a design consultat for Dale Chihuly, until the mid 1990s. The series includes projects like the Kelbaugh House in Princeton, New Jersey, the Milford Solar Conservation Center in Milford, Pennsylvania, the Roosevelt Senior Citizen Housing Development in Roosevelt, New Jersey, or Kelbaugh + Lee project for the competiton for the Cultural Arts Pavilion in Newport News, Virginia. The material in this series was produced between 1970 and 2008. The series contains drawings and reprographic copies of conceptual drawings, design developement drawings, working drawings and presentation drawings. The series also contains textual records and photographic materials related to the architectural projects, presentation panels and some serials.
Personnes et institutions:
Date:
1970-1996
1970-1996
Titre:
Architectural Projects
Actions:
AP153.S1
Description:
Series documents Douglas Kelbaugh's architectual projects in United States as partner in his architectural firm, the Kelbaugh + Lee Architects, based in Princeton, New Jersey, between 1973 and 1985, and also some of his later projects including as a design consultat for Dale Chihuly, until the mid 1990s. The series includes projects like the Kelbaugh House in Princeton, New Jersey, the Milford Solar Conservation Center in Milford, Pennsylvania, the Roosevelt Senior Citizen Housing Development in Roosevelt, New Jersey, or Kelbaugh + Lee project for the competiton for the Cultural Arts Pavilion in Newport News, Virginia. The material in this series was produced between 1970 and 2008. The series contains drawings and reprographic copies of conceptual drawings, design developement drawings, working drawings and presentation drawings. The series also contains textual records and photographic materials related to the architectural projects, presentation panels and some serials.
Architectural Projects
Actions:
AP153.S1
Description:
Series documents Douglas Kelbaugh's architectual projects in United States as partner in his architectural firm, the Kelbaugh + Lee Architects, based in Princeton, New Jersey, between 1973 and 1985, and also some of his later projects including as a design consultat for Dale Chihuly, until the mid 1990s. The series includes projects like the Kelbaugh House in Princeton, New Jersey, the Milford Solar Conservation Center in Milford, Pennsylvania, the Roosevelt Senior Citizen Housing Development in Roosevelt, New Jersey, or Kelbaugh + Lee project for the competiton for the Cultural Arts Pavilion in Newport News, Virginia. The material in this series was produced between 1970 and 2008. The series contains drawings and reprographic copies of conceptual drawings, design developement drawings, working drawings and presentation drawings. The series also contains textual records and photographic materials related to the architectural projects, presentation panels and some serials.
Niveau de description archivistique:
Series 1
Series 1
Date:
1970-1996
1970-1996
Personnes et institutions:
Niveau de description archivistique:
Projet
Projet
Numéro de référence:
AP075.S1.1968.PR02
Description:
Project series documents Cornelia Hahn Oberlander's play areas and garden project for Eileen Colbert Home located at the corner of 18th Avenue and Kaslo Street, in Vancouver, British Columbia. Cornelia Hahn Oberlander developed this project for the Vancouver Children's Aid Society between 1968 and 1969. Oberlander's design included a vegetable garden and a sand playground area for young children at the back of the building. A larger play area situated at the southwest corner of the site included a treehouse, a mound with a slide, a waterfall and a canal, and central space with play elements. The project series contains design development drawings, including elevations, sections and details for playground structures, site plans and planting plans, working drawings including grading and irrigation plans, and a bird's eye view of the play area. The project series also includes two copies of the specifications.
AP075.S1.1968.PR02
Description:
Project series documents Cornelia Hahn Oberlander's play areas and garden project for Eileen Colbert Home located at the corner of 18th Avenue and Kaslo Street, in Vancouver, British Columbia. Cornelia Hahn Oberlander developed this project for the Vancouver Children's Aid Society between 1968 and 1969. Oberlander's design included a vegetable garden and a sand playground area for young children at the back of the building. A larger play area situated at the southwest corner of the site included a treehouse, a mound with a slide, a waterfall and a canal, and central space with play elements. The project series contains design development drawings, including elevations, sections and details for playground structures, site plans and planting plans, working drawings including grading and irrigation plans, and a bird's eye view of the play area. The project series also includes two copies of the specifications.
Personnes et institutions:
Date:
1968-1971
1968-1971
Titre:
Play Area for Eileen Colbert Home, Vancouver, British Columbia (1968-1969)
Actions:
AP075.S1.1968.PR02
Description:
Project series documents Cornelia Hahn Oberlander's play areas and garden project for Eileen Colbert Home located at the corner of 18th Avenue and Kaslo Street, in Vancouver, British Columbia. Cornelia Hahn Oberlander developed this project for the Vancouver Children's Aid Society between 1968 and 1969. Oberlander's design included a vegetable garden and a sand playground area for young children at the back of the building. A larger play area situated at the southwest corner of the site included a treehouse, a mound with a slide, a waterfall and a canal, and central space with play elements. The project series contains design development drawings, including elevations, sections and details for playground structures, site plans and planting plans, working drawings including grading and irrigation plans, and a bird's eye view of the play area. The project series also includes two copies of the specifications.
Play Area for Eileen Colbert Home, Vancouver, British Columbia (1968-1969)
Actions:
AP075.S1.1968.PR02
Description:
Project series documents Cornelia Hahn Oberlander's play areas and garden project for Eileen Colbert Home located at the corner of 18th Avenue and Kaslo Street, in Vancouver, British Columbia. Cornelia Hahn Oberlander developed this project for the Vancouver Children's Aid Society between 1968 and 1969. Oberlander's design included a vegetable garden and a sand playground area for young children at the back of the building. A larger play area situated at the southwest corner of the site included a treehouse, a mound with a slide, a waterfall and a canal, and central space with play elements. The project series contains design development drawings, including elevations, sections and details for playground structures, site plans and planting plans, working drawings including grading and irrigation plans, and a bird's eye view of the play area. The project series also includes two copies of the specifications.
Niveau de description archivistique:
Project
Project
Date:
1968-1971
1968-1971
Personnes et institutions:
Niveau de description archivistique:
Projet
Projet
Numéro de référence:
AP075.S1.1984.PR03
Description:
Project series documents Cornelia Hahn Oberlander's landscape project for Terminal City Tower for the private club Terminal City Club located between West Hastings Street and Cordova Street in Vancouver, British Columbia. Oberlander worked on this project in 1984 with Charles Bentall architects. The project consisted in designing the landscape for a plaza situated between the Terminal City Tower and the Vancouver Club next door, linking West Hastings Street and Cordova Street. She also worked on the landscape design for a rock garden on the terrace roof of the first floor of the building. The project series contains two plantings sketches and four design development drawings, including a ground floor planting plan with plant list, and a floor plan showing the rock garden. The project is also documented through textual records, including correspondence with client, Oberlander's notes, a plant list, a some photographs.
AP075.S1.1984.PR03
Description:
Project series documents Cornelia Hahn Oberlander's landscape project for Terminal City Tower for the private club Terminal City Club located between West Hastings Street and Cordova Street in Vancouver, British Columbia. Oberlander worked on this project in 1984 with Charles Bentall architects. The project consisted in designing the landscape for a plaza situated between the Terminal City Tower and the Vancouver Club next door, linking West Hastings Street and Cordova Street. She also worked on the landscape design for a rock garden on the terrace roof of the first floor of the building. The project series contains two plantings sketches and four design development drawings, including a ground floor planting plan with plant list, and a floor plan showing the rock garden. The project is also documented through textual records, including correspondence with client, Oberlander's notes, a plant list, a some photographs.
Personnes et institutions:
Date:
1984
1984
Titre:
Terminal City Tower, Vancouver, British Columbia (1984)
Actions:
AP075.S1.1984.PR03
Description:
Project series documents Cornelia Hahn Oberlander's landscape project for Terminal City Tower for the private club Terminal City Club located between West Hastings Street and Cordova Street in Vancouver, British Columbia. Oberlander worked on this project in 1984 with Charles Bentall architects. The project consisted in designing the landscape for a plaza situated between the Terminal City Tower and the Vancouver Club next door, linking West Hastings Street and Cordova Street. She also worked on the landscape design for a rock garden on the terrace roof of the first floor of the building. The project series contains two plantings sketches and four design development drawings, including a ground floor planting plan with plant list, and a floor plan showing the rock garden. The project is also documented through textual records, including correspondence with client, Oberlander's notes, a plant list, a some photographs.
Terminal City Tower, Vancouver, British Columbia (1984)
Actions:
AP075.S1.1984.PR03
Description:
Project series documents Cornelia Hahn Oberlander's landscape project for Terminal City Tower for the private club Terminal City Club located between West Hastings Street and Cordova Street in Vancouver, British Columbia. Oberlander worked on this project in 1984 with Charles Bentall architects. The project consisted in designing the landscape for a plaza situated between the Terminal City Tower and the Vancouver Club next door, linking West Hastings Street and Cordova Street. She also worked on the landscape design for a rock garden on the terrace roof of the first floor of the building. The project series contains two plantings sketches and four design development drawings, including a ground floor planting plan with plant list, and a floor plan showing the rock garden. The project is also documented through textual records, including correspondence with client, Oberlander's notes, a plant list, a some photographs.
Niveau de description archivistique:
Project
Project
Date:
1984
1984
Personnes et institutions:
Niveau de description archivistique:
Projet
Projet
Numéro de référence:
AP075.S1.1991.PR04
Description:
Project series documents Cornelia Hahn Oberlander's landscape project for Student Housing at Simon Fraser University in Burnaby, British Columbia. Oberlander worked on this project from 1991-1993 with architectural firm Matsuzaki Wright Architects. The landscape concept consisted in including the student housing building in a native woodland setting. Oberlander integrated the building with the existing woodland by adding native trees around the building and the access pathways and drives. The project series contains design development drawings, including landscape concept plans, and landscape plans, and working drawings, such as grading plans, planting plans and landscape sections. It also contains construction drawings for the building used as reference. The project is also documented through textual records, such as concept notes by Oberlander, correspondence, including correspondence with architects, clients and consultants, reports and studies on the site, specifications, financial documents, and photographs of the landscaping.
AP075.S1.1991.PR04
Description:
Project series documents Cornelia Hahn Oberlander's landscape project for Student Housing at Simon Fraser University in Burnaby, British Columbia. Oberlander worked on this project from 1991-1993 with architectural firm Matsuzaki Wright Architects. The landscape concept consisted in including the student housing building in a native woodland setting. Oberlander integrated the building with the existing woodland by adding native trees around the building and the access pathways and drives. The project series contains design development drawings, including landscape concept plans, and landscape plans, and working drawings, such as grading plans, planting plans and landscape sections. It also contains construction drawings for the building used as reference. The project is also documented through textual records, such as concept notes by Oberlander, correspondence, including correspondence with architects, clients and consultants, reports and studies on the site, specifications, financial documents, and photographs of the landscaping.
Personnes et institutions:
Date:
1991-1993
1991-1993
Titre:
Student Housing, Simon Fraser University, Burnaby, British Columbia (1991-1993)
Actions:
AP075.S1.1991.PR04
Description:
Project series documents Cornelia Hahn Oberlander's landscape project for Student Housing at Simon Fraser University in Burnaby, British Columbia. Oberlander worked on this project from 1991-1993 with architectural firm Matsuzaki Wright Architects. The landscape concept consisted in including the student housing building in a native woodland setting. Oberlander integrated the building with the existing woodland by adding native trees around the building and the access pathways and drives. The project series contains design development drawings, including landscape concept plans, and landscape plans, and working drawings, such as grading plans, planting plans and landscape sections. It also contains construction drawings for the building used as reference. The project is also documented through textual records, such as concept notes by Oberlander, correspondence, including correspondence with architects, clients and consultants, reports and studies on the site, specifications, financial documents, and photographs of the landscaping.
Student Housing, Simon Fraser University, Burnaby, British Columbia (1991-1993)
Actions:
AP075.S1.1991.PR04
Description:
Project series documents Cornelia Hahn Oberlander's landscape project for Student Housing at Simon Fraser University in Burnaby, British Columbia. Oberlander worked on this project from 1991-1993 with architectural firm Matsuzaki Wright Architects. The landscape concept consisted in including the student housing building in a native woodland setting. Oberlander integrated the building with the existing woodland by adding native trees around the building and the access pathways and drives. The project series contains design development drawings, including landscape concept plans, and landscape plans, and working drawings, such as grading plans, planting plans and landscape sections. It also contains construction drawings for the building used as reference. The project is also documented through textual records, such as concept notes by Oberlander, correspondence, including correspondence with architects, clients and consultants, reports and studies on the site, specifications, financial documents, and photographs of the landscaping.
Niveau de description archivistique:
Project
Project
Date:
1991-1993
1991-1993
Personnes et institutions:
Niveau de description archivistique:
Projet
Projet
Numéro de référence:
AP075.S1.2011.PR01
Description:
Project series documents Cornelia Hahn Oberlander's project for the interior atrium of the Telus Garden Presentation Centre, located at the corner of West Georgia and Richards streets in Vancouver, British Columbia. Oberlander worked on this project in 2011 with architectural firm Henriquez Partners Architects and landscape architecture firm Sharp and Diamond Landscape Architects. The project consisted in designing an interior atrium space of eight-storey high. The atrium included an interior garden with trees and low growing fern, a restaurant, a commercial area, a public space and an outdoor patio with pines and ornemental trees. It was completed in 2012. This project is documented through correspondence, including correspondence with architects, concept presentation documents, and landscape services proposals from Sharp and Diamond Landscape Architects. The project series also contains design development drawings, including planters details, sections, plans and building working drawings used as reference.
AP075.S1.2011.PR01
Description:
Project series documents Cornelia Hahn Oberlander's project for the interior atrium of the Telus Garden Presentation Centre, located at the corner of West Georgia and Richards streets in Vancouver, British Columbia. Oberlander worked on this project in 2011 with architectural firm Henriquez Partners Architects and landscape architecture firm Sharp and Diamond Landscape Architects. The project consisted in designing an interior atrium space of eight-storey high. The atrium included an interior garden with trees and low growing fern, a restaurant, a commercial area, a public space and an outdoor patio with pines and ornemental trees. It was completed in 2012. This project is documented through correspondence, including correspondence with architects, concept presentation documents, and landscape services proposals from Sharp and Diamond Landscape Architects. The project series also contains design development drawings, including planters details, sections, plans and building working drawings used as reference.
Personnes et institutions:
Date:
2003-2011
2003-2011
Titre:
Telus Garden Presentation Centre, Vancouver, British Columbia (2011)
Actions:
AP075.S1.2011.PR01
Description:
Project series documents Cornelia Hahn Oberlander's project for the interior atrium of the Telus Garden Presentation Centre, located at the corner of West Georgia and Richards streets in Vancouver, British Columbia. Oberlander worked on this project in 2011 with architectural firm Henriquez Partners Architects and landscape architecture firm Sharp and Diamond Landscape Architects. The project consisted in designing an interior atrium space of eight-storey high. The atrium included an interior garden with trees and low growing fern, a restaurant, a commercial area, a public space and an outdoor patio with pines and ornemental trees. It was completed in 2012. This project is documented through correspondence, including correspondence with architects, concept presentation documents, and landscape services proposals from Sharp and Diamond Landscape Architects. The project series also contains design development drawings, including planters details, sections, plans and building working drawings used as reference.
Telus Garden Presentation Centre, Vancouver, British Columbia (2011)
Actions:
AP075.S1.2011.PR01
Description:
Project series documents Cornelia Hahn Oberlander's project for the interior atrium of the Telus Garden Presentation Centre, located at the corner of West Georgia and Richards streets in Vancouver, British Columbia. Oberlander worked on this project in 2011 with architectural firm Henriquez Partners Architects and landscape architecture firm Sharp and Diamond Landscape Architects. The project consisted in designing an interior atrium space of eight-storey high. The atrium included an interior garden with trees and low growing fern, a restaurant, a commercial area, a public space and an outdoor patio with pines and ornemental trees. It was completed in 2012. This project is documented through correspondence, including correspondence with architects, concept presentation documents, and landscape services proposals from Sharp and Diamond Landscape Architects. The project series also contains design development drawings, including planters details, sections, plans and building working drawings used as reference.
Niveau de description archivistique:
Project
Project
Date:
2003-2011
2003-2011
Personnes et institutions:
Classification:
dessins, documents textuels
dessins, documents textuels
Actions:
Numéro de référence:
DR1974:0002:034:001-082
Description:
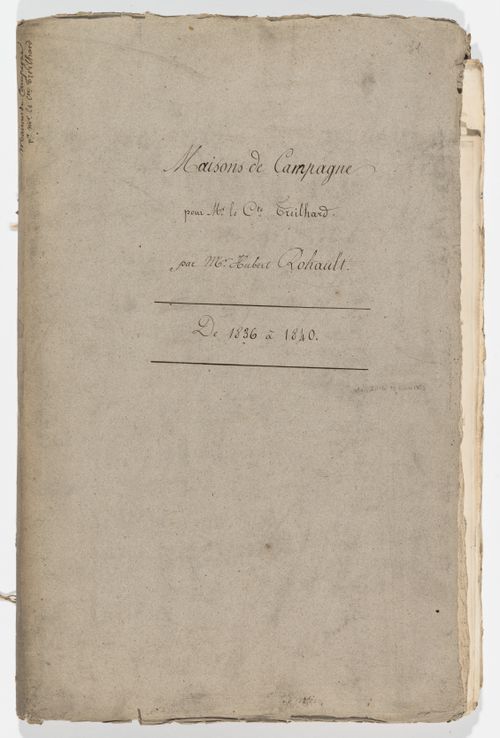
- This album consists primarily of preliminary and design development drawings - mostly plans and elevations, as well as some sections and site plans - for ten projects for a country house for comte Treilhard, probably alternative proposals for the same site. Each project typically includes a sheet of notes and area calculations for the house, a principal elevation, and plans for each of the floors. In most cases the drawings for a project are grouped with the sheet of notes and calculations. The proposed location is not indicated, and it has not been determined if any of the projects in this album were constructed. All of the houses are classically-inspired, but vary widely in their size, form, and in the articulation and ornamentation of their façades. Two finished drawings - elevations coloured with wash - are included for project no. 7 (DR1974:0002:034:039 and DR1974:0002:034:040). Also included are a preliminary drawing for a building, possibly a house, on rue Saint-Honoré in Paris for comte Treilhard, and four drawings for a combination stable/granary, possibly for the same client.
DR1974:0002:034:001-082
Description:
- This album consists primarily of preliminary and design development drawings - mostly plans and elevations, as well as some sections and site plans - for ten projects for a country house for comte Treilhard, probably alternative proposals for the same site. Each project typically includes a sheet of notes and area calculations for the house, a principal elevation, and plans for each of the floors. In most cases the drawings for a project are grouped with the sheet of notes and calculations. The proposed location is not indicated, and it has not been determined if any of the projects in this album were constructed. All of the houses are classically-inspired, but vary widely in their size, form, and in the articulation and ornamentation of their façades. Two finished drawings - elevations coloured with wash - are included for project no. 7 (DR1974:0002:034:039 and DR1974:0002:034:040). Also included are a preliminary drawing for a building, possibly a house, on rue Saint-Honoré in Paris for comte Treilhard, and four drawings for a combination stable/granary, possibly for the same client.
Personnes et institutions:
Sujet:
architecture
architecture
Date:
1829-1840
1829-1840
Titre:
Album of drawings and manuscripts, mostly for ten projects for country houses for comte Treilhard, France
Actions:
DR1974:0002:034:001-082
Description:
- This album consists primarily of preliminary and design development drawings - mostly plans and elevations, as well as some sections and site plans - for ten projects for a country house for comte Treilhard, probably alternative proposals for the same site. Each project typically includes a sheet of notes and area calculations for the house, a principal elevation, and plans for each of the floors. In most cases the drawings for a project are grouped with the sheet of notes and calculations. The proposed location is not indicated, and it has not been determined if any of the projects in this album were constructed. All of the houses are classically-inspired, but vary widely in their size, form, and in the articulation and ornamentation of their façades. Two finished drawings - elevations coloured with wash - are included for project no. 7 (DR1974:0002:034:039 and DR1974:0002:034:040). Also included are a preliminary drawing for a building, possibly a house, on rue Saint-Honoré in Paris for comte Treilhard, and four drawings for a combination stable/granary, possibly for the same client.
Album of drawings and manuscripts, mostly for ten projects for country houses for comte Treilhard, France
Actions:
DR1974:0002:034:001-082
Description:
- This album consists primarily of preliminary and design development drawings - mostly plans and elevations, as well as some sections and site plans - for ten projects for a country house for comte Treilhard, probably alternative proposals for the same site. Each project typically includes a sheet of notes and area calculations for the house, a principal elevation, and plans for each of the floors. In most cases the drawings for a project are grouped with the sheet of notes and calculations. The proposed location is not indicated, and it has not been determined if any of the projects in this album were constructed. All of the houses are classically-inspired, but vary widely in their size, form, and in the articulation and ornamentation of their façades. Two finished drawings - elevations coloured with wash - are included for project no. 7 (DR1974:0002:034:039 and DR1974:0002:034:040). Also included are a preliminary drawing for a building, possibly a house, on rue Saint-Honoré in Paris for comte Treilhard, and four drawings for a combination stable/granary, possibly for the same client.
Classification:
dessins, documents textuels
dessins, documents textuels
Date:
1829-1840
1829-1840
Personnes et institutions:
Sujet:
architecture
architecture
Niveau de description archivistique:
Projet
Projet
Numéro de référence:
AP075.S1.1979.PR07
Description:
Project series documents Cornelia Hahn Oberlander's landscape project for Montiverdi Estates, located on the western slopes of Caulfield, West Vancouver. Oberlander worked on this project from 1979 to 1982, year of the completion. Oberlander worked on the site plan for the estate with Arthur Erickson and Eva Matsuzaki. The project consists in 20 custom houses, designed by Erickson, and nestled into a forest on a rock plateau overlooking Howe Sound. The estate, built on a slope, comprises four types of houses: uphill units, terrace units, coutyard units and downhill units. The project series contains textual records, such as correspondence, including with architect and client, Oberlander's concept development notes, research, specifications, a geotechnical report, cost estimates. The project is also documented through a design developement drawing showing planting and a plant list, and six working drawings, including landscape plans, a site plan and a site section.
AP075.S1.1979.PR07
Description:
Project series documents Cornelia Hahn Oberlander's landscape project for Montiverdi Estates, located on the western slopes of Caulfield, West Vancouver. Oberlander worked on this project from 1979 to 1982, year of the completion. Oberlander worked on the site plan for the estate with Arthur Erickson and Eva Matsuzaki. The project consists in 20 custom houses, designed by Erickson, and nestled into a forest on a rock plateau overlooking Howe Sound. The estate, built on a slope, comprises four types of houses: uphill units, terrace units, coutyard units and downhill units. The project series contains textual records, such as correspondence, including with architect and client, Oberlander's concept development notes, research, specifications, a geotechnical report, cost estimates. The project is also documented through a design developement drawing showing planting and a plant list, and six working drawings, including landscape plans, a site plan and a site section.
Personnes et institutions:
Date:
1979-1982
1979-1982
Titre:
Montiverdi Estates, West Vancouver, British Columbia (1979)
Actions:
AP075.S1.1979.PR07
Description:
Project series documents Cornelia Hahn Oberlander's landscape project for Montiverdi Estates, located on the western slopes of Caulfield, West Vancouver. Oberlander worked on this project from 1979 to 1982, year of the completion. Oberlander worked on the site plan for the estate with Arthur Erickson and Eva Matsuzaki. The project consists in 20 custom houses, designed by Erickson, and nestled into a forest on a rock plateau overlooking Howe Sound. The estate, built on a slope, comprises four types of houses: uphill units, terrace units, coutyard units and downhill units. The project series contains textual records, such as correspondence, including with architect and client, Oberlander's concept development notes, research, specifications, a geotechnical report, cost estimates. The project is also documented through a design developement drawing showing planting and a plant list, and six working drawings, including landscape plans, a site plan and a site section.
Montiverdi Estates, West Vancouver, British Columbia (1979)
Actions:
AP075.S1.1979.PR07
Description:
Project series documents Cornelia Hahn Oberlander's landscape project for Montiverdi Estates, located on the western slopes of Caulfield, West Vancouver. Oberlander worked on this project from 1979 to 1982, year of the completion. Oberlander worked on the site plan for the estate with Arthur Erickson and Eva Matsuzaki. The project consists in 20 custom houses, designed by Erickson, and nestled into a forest on a rock plateau overlooking Howe Sound. The estate, built on a slope, comprises four types of houses: uphill units, terrace units, coutyard units and downhill units. The project series contains textual records, such as correspondence, including with architect and client, Oberlander's concept development notes, research, specifications, a geotechnical report, cost estimates. The project is also documented through a design developement drawing showing planting and a plant list, and six working drawings, including landscape plans, a site plan and a site section.
Niveau de description archivistique:
Project
Project
Date:
1979-1982
1979-1982
Personnes et institutions:


