


24940 Résultats
Classification:
photographies
photographies
Actions:
Numéro de référence:
PH2018:0005:028
Description:
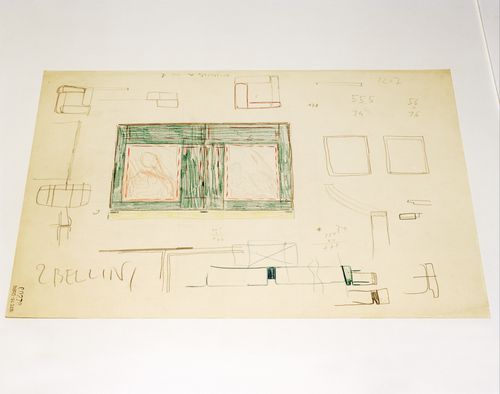
Photograph by Stefano Graziani of the following work: Carlo Scarpa, Castelvecchio Museum, Ala della Reggia, elevation and sketches for the frame of the Madonna with the Child by Giovanni Bellini on the second floor of the Palace, inventory Number: 31805, recto, pastel red, yellow, blue two shades and lilac on cardboard, 316 x 432 mm, 1958-1961, Carlo Scarpa archive, Castevecchio Museum, Verona Questioning Pictures is a 36 photograph project commissioned by Fondazione Prada, Milan. Artist Stefano Graziani investigates archival and conservation systems in a number of museums. Through photographing museum objects, Graziani, focusing on the relationship between photographs, the museum objects and the power structures at play within institutions. The museums include the Canadian Centre for Architecture (CCA) in Montréal, Canada; Sir John Soane’s Museum in London, UK; the Kunstmuseum Basel, Switzerland; Museum Insel Hombroich in Neuss, Germany; the Museo di Castelvecchio in Verona, Italy; and the Plaster Cast Gallery at Museo Canova in Possagno, Italy.
PH2018:0005:028
Description:
Photograph by Stefano Graziani of the following work: Carlo Scarpa, Castelvecchio Museum, Ala della Reggia, elevation and sketches for the frame of the Madonna with the Child by Giovanni Bellini on the second floor of the Palace, inventory Number: 31805, recto, pastel red, yellow, blue two shades and lilac on cardboard, 316 x 432 mm, 1958-1961, Carlo Scarpa archive, Castevecchio Museum, Verona Questioning Pictures is a 36 photograph project commissioned by Fondazione Prada, Milan. Artist Stefano Graziani investigates archival and conservation systems in a number of museums. Through photographing museum objects, Graziani, focusing on the relationship between photographs, the museum objects and the power structures at play within institutions. The museums include the Canadian Centre for Architecture (CCA) in Montréal, Canada; Sir John Soane’s Museum in London, UK; the Kunstmuseum Basel, Switzerland; Museum Insel Hombroich in Neuss, Germany; the Museo di Castelvecchio in Verona, Italy; and the Plaster Cast Gallery at Museo Canova in Possagno, Italy.
Personnes et institutions:
Date:
2017
2017
Titre:
Questioning Pictures: Photograph of elevation and sketches for the frame of the Madonna with the Child by Giovanni Bellini on the second floor of the Castelvecchio Museum by Carlo Scarpa
Actions:
PH2018:0005:028
Description:
Photograph by Stefano Graziani of the following work: Carlo Scarpa, Castelvecchio Museum, Ala della Reggia, elevation and sketches for the frame of the Madonna with the Child by Giovanni Bellini on the second floor of the Palace, inventory Number: 31805, recto, pastel red, yellow, blue two shades and lilac on cardboard, 316 x 432 mm, 1958-1961, Carlo Scarpa archive, Castevecchio Museum, Verona Questioning Pictures is a 36 photograph project commissioned by Fondazione Prada, Milan. Artist Stefano Graziani investigates archival and conservation systems in a number of museums. Through photographing museum objects, Graziani, focusing on the relationship between photographs, the museum objects and the power structures at play within institutions. The museums include the Canadian Centre for Architecture (CCA) in Montréal, Canada; Sir John Soane’s Museum in London, UK; the Kunstmuseum Basel, Switzerland; Museum Insel Hombroich in Neuss, Germany; the Museo di Castelvecchio in Verona, Italy; and the Plaster Cast Gallery at Museo Canova in Possagno, Italy.
Questioning Pictures: Photograph of elevation and sketches for the frame of the Madonna with the Child by Giovanni Bellini on the second floor of the Castelvecchio Museum by Carlo Scarpa
Actions:
PH2018:0005:028
Description:
Photograph by Stefano Graziani of the following work: Carlo Scarpa, Castelvecchio Museum, Ala della Reggia, elevation and sketches for the frame of the Madonna with the Child by Giovanni Bellini on the second floor of the Palace, inventory Number: 31805, recto, pastel red, yellow, blue two shades and lilac on cardboard, 316 x 432 mm, 1958-1961, Carlo Scarpa archive, Castevecchio Museum, Verona Questioning Pictures is a 36 photograph project commissioned by Fondazione Prada, Milan. Artist Stefano Graziani investigates archival and conservation systems in a number of museums. Through photographing museum objects, Graziani, focusing on the relationship between photographs, the museum objects and the power structures at play within institutions. The museums include the Canadian Centre for Architecture (CCA) in Montréal, Canada; Sir John Soane’s Museum in London, UK; the Kunstmuseum Basel, Switzerland; Museum Insel Hombroich in Neuss, Germany; the Museo di Castelvecchio in Verona, Italy; and the Plaster Cast Gallery at Museo Canova in Possagno, Italy.
Classification:
photographies
photographies
Date:
2017
2017
Personnes et institutions:
Classification:
archives
Niveau de description archivistique:
Fonds
archives
Niveau de description archivistique:
Fonds
Titre:
Fonds Jean Michaud
Fonds Jean Michaud
Numéro de référence:
AP012
Résumé:
Le Fonds Jean Michaud est constitué autour de 5 projets étudiants, 79 projets professionnels, 6 projets non identifiés, 13 projets réalisés par d'autres architectes, ainsi que divers documents visuels et textuels. Les projets de l'architecte sont répartis en 42 projets résidentiels, 4 pour les loisirs et l'animation sociale, 9 éducatifs, 7 commerciaux et administratifs, 3 industriels et manufacturiers, 1 pour le transport routier, 9 gouvernementales, 1 médical, 2 religieux et 1 projet d'aménagement urbain. Ces projets sont principalement concentrés dans quatre régions du Québec. Il y en a 29 dans la région de Montréal (incluant Laval et Vaudreuil-Dorion; dont 17 à Montréal), 20 dans la région du Bas-Saint-Laurent et Gaspésie (11 à Rimouski), 12 en Montérégie (8 à Saint-Marc-sur-Richelieu) et 7 dans les Laurentides. Le fonds Jean Michaud comprend 1613 dessins, 959 reprographies, 271 documents photographiques, 43 documents graphiques, 1 maquette, ainsi que 2.805 m.l. de documents textuels. Ces documents ont été principalement produits entre 1950 et 1970.
AP012
Résumé:
Le Fonds Jean Michaud est constitué autour de 5 projets étudiants, 79 projets professionnels, 6 projets non identifiés, 13 projets réalisés par d'autres architectes, ainsi que divers documents visuels et textuels. Les projets de l'architecte sont répartis en 42 projets résidentiels, 4 pour les loisirs et l'animation sociale, 9 éducatifs, 7 commerciaux et administratifs, 3 industriels et manufacturiers, 1 pour le transport routier, 9 gouvernementales, 1 médical, 2 religieux et 1 projet d'aménagement urbain. Ces projets sont principalement concentrés dans quatre régions du Québec. Il y en a 29 dans la région de Montréal (incluant Laval et Vaudreuil-Dorion; dont 17 à Montréal), 20 dans la région du Bas-Saint-Laurent et Gaspésie (11 à Rimouski), 12 en Montérégie (8 à Saint-Marc-sur-Richelieu) et 7 dans les Laurentides. Le fonds Jean Michaud comprend 1613 dessins, 959 reprographies, 271 documents photographiques, 43 documents graphiques, 1 maquette, ainsi que 2.805 m.l. de documents textuels. Ces documents ont été principalement produits entre 1950 et 1970.
Personnes et institutions:
Date:
1852, 1916, 1938-1981, surtout 1950-1974
1852, 1916, 1938-1981, surtout 1950-1974
Titre:
Fonds Jean Michaud
Actions:
AP012
Résumé:
Le Fonds Jean Michaud est constitué autour de 5 projets étudiants, 79 projets professionnels, 6 projets non identifiés, 13 projets réalisés par d'autres architectes, ainsi que divers documents visuels et textuels. Les projets de l'architecte sont répartis en 42 projets résidentiels, 4 pour les loisirs et l'animation sociale, 9 éducatifs, 7 commerciaux et administratifs, 3 industriels et manufacturiers, 1 pour le transport routier, 9 gouvernementales, 1 médical, 2 religieux et 1 projet d'aménagement urbain. Ces projets sont principalement concentrés dans quatre régions du Québec. Il y en a 29 dans la région de Montréal (incluant Laval et Vaudreuil-Dorion; dont 17 à Montréal), 20 dans la région du Bas-Saint-Laurent et Gaspésie (11 à Rimouski), 12 en Montérégie (8 à Saint-Marc-sur-Richelieu) et 7 dans les Laurentides. Le fonds Jean Michaud comprend 1613 dessins, 959 reprographies, 271 documents photographiques, 43 documents graphiques, 1 maquette, ainsi que 2.805 m.l. de documents textuels. Ces documents ont été principalement produits entre 1950 et 1970.
Fonds Jean Michaud
Actions:
AP012
Résumé:
Le Fonds Jean Michaud est constitué autour de 5 projets étudiants, 79 projets professionnels, 6 projets non identifiés, 13 projets réalisés par d'autres architectes, ainsi que divers documents visuels et textuels. Les projets de l'architecte sont répartis en 42 projets résidentiels, 4 pour les loisirs et l'animation sociale, 9 éducatifs, 7 commerciaux et administratifs, 3 industriels et manufacturiers, 1 pour le transport routier, 9 gouvernementales, 1 médical, 2 religieux et 1 projet d'aménagement urbain. Ces projets sont principalement concentrés dans quatre régions du Québec. Il y en a 29 dans la région de Montréal (incluant Laval et Vaudreuil-Dorion; dont 17 à Montréal), 20 dans la région du Bas-Saint-Laurent et Gaspésie (11 à Rimouski), 12 en Montérégie (8 à Saint-Marc-sur-Richelieu) et 7 dans les Laurentides. Le fonds Jean Michaud comprend 1613 dessins, 959 reprographies, 271 documents photographiques, 43 documents graphiques, 1 maquette, ainsi que 2.805 m.l. de documents textuels. Ces documents ont été principalement produits entre 1950 et 1970.
Classification:
archives
Niveau de description archivistique:
Fonds
archives
Niveau de description archivistique:
Fonds
Date:
1852, 1916, 1938-1981, surtout 1950-1974
1852, 1916, 1938-1981, surtout 1950-1974
Personnes et institutions:
Classification:
photographies
Quantité:
70 photograph(s)
photographies
Quantité:
70 photograph(s)
Titre:
Aerial views
Aerial views
Numéro de référence:
ARCH193986
Description:
Aerial views; exterior views and details of buildings of phases I and II, Cañada Business Center. Hedrich-Blessing (Chicago), and Robert Ward, Sandra Williams Associates (San Diego), photographers. The 2002 finding aid recorded 85 photographs in this group, including 11 file prints mounted on cardboard. Sixty-three b&w gelatin silver prints, 6 aerial views and 1 chromogenic colour print were found in folder 114-003-005 and 10 file prints mounted on cardboard were found in folder 114-003-006.
ARCH193986
Description:
Aerial views; exterior views and details of buildings of phases I and II, Cañada Business Center. Hedrich-Blessing (Chicago), and Robert Ward, Sandra Williams Associates (San Diego), photographers. The 2002 finding aid recorded 85 photographs in this group, including 11 file prints mounted on cardboard. Sixty-three b&w gelatin silver prints, 6 aerial views and 1 chromogenic colour print were found in folder 114-003-005 and 10 file prints mounted on cardboard were found in folder 114-003-006.
Personnes et institutions:
Titre:
Aerial views
Actions:
ARCH193986
Description:
Aerial views; exterior views and details of buildings of phases I and II, Cañada Business Center. Hedrich-Blessing (Chicago), and Robert Ward, Sandra Williams Associates (San Diego), photographers. The 2002 finding aid recorded 85 photographs in this group, including 11 file prints mounted on cardboard. Sixty-three b&w gelatin silver prints, 6 aerial views and 1 chromogenic colour print were found in folder 114-003-005 and 10 file prints mounted on cardboard were found in folder 114-003-006.
Aerial views
Actions:
ARCH193986
Description:
Aerial views; exterior views and details of buildings of phases I and II, Cañada Business Center. Hedrich-Blessing (Chicago), and Robert Ward, Sandra Williams Associates (San Diego), photographers. The 2002 finding aid recorded 85 photographs in this group, including 11 file prints mounted on cardboard. Sixty-three b&w gelatin silver prints, 6 aerial views and 1 chromogenic colour print were found in folder 114-003-005 and 10 file prints mounted on cardboard were found in folder 114-003-006.
Classification:
photographies
Quantité:
70 photograph(s)
photographies
Quantité:
70 photograph(s)
Personnes et institutions:
Classification:
photographies
Quantité:
9 photograph(s)
photographies
Quantité:
9 photograph(s)
Numéro de référence:
ARCH269657
Description:
Group consists of various photographs predominantly of Chandigarh, India, including: - Model of the Governor's House by Le Corbusier (unrealized) - High Court's cornice in the Capitol Complex (2 photographs) - The Assembly viewed from the Secretariat in the Capitol Complex - The Post Graduate Institute for Medical Research in sector 12 - Roof of the Secretariat in the Capitol Complex - Bhakra Dam workers' houses in Talwara - House Type 5-J in sector 16 - Students in a classroom of an unidentified Higher secondary school
ARCH269657
Description:
Group consists of various photographs predominantly of Chandigarh, India, including: - Model of the Governor's House by Le Corbusier (unrealized) - High Court's cornice in the Capitol Complex (2 photographs) - The Assembly viewed from the Secretariat in the Capitol Complex - The Post Graduate Institute for Medical Research in sector 12 - Roof of the Secretariat in the Capitol Complex - Bhakra Dam workers' houses in Talwara - House Type 5-J in sector 16 - Students in a classroom of an unidentified Higher secondary school
Personnes et institutions:
Date:
between 1951 and 1965
between 1951 and 1965
Titre:
Photographs predominantly of Chandigarh
Actions:
ARCH269657
Description:
Group consists of various photographs predominantly of Chandigarh, India, including: - Model of the Governor's House by Le Corbusier (unrealized) - High Court's cornice in the Capitol Complex (2 photographs) - The Assembly viewed from the Secretariat in the Capitol Complex - The Post Graduate Institute for Medical Research in sector 12 - Roof of the Secretariat in the Capitol Complex - Bhakra Dam workers' houses in Talwara - House Type 5-J in sector 16 - Students in a classroom of an unidentified Higher secondary school
Photographs predominantly of Chandigarh
Actions:
ARCH269657
Description:
Group consists of various photographs predominantly of Chandigarh, India, including: - Model of the Governor's House by Le Corbusier (unrealized) - High Court's cornice in the Capitol Complex (2 photographs) - The Assembly viewed from the Secretariat in the Capitol Complex - The Post Graduate Institute for Medical Research in sector 12 - Roof of the Secretariat in the Capitol Complex - Bhakra Dam workers' houses in Talwara - House Type 5-J in sector 16 - Students in a classroom of an unidentified Higher secondary school
Classification:
photographies
Quantité:
9 photograph(s)
photographies
Quantité:
9 photograph(s)
Date:
between 1951 and 1965
between 1951 and 1965
Personnes et institutions:
Classification:
photographies
Quantité:
10 photograph(s)
photographies
Quantité:
10 photograph(s)
Numéro de référence:
ARCH269666
Description:
Group consists of various photographs predominantly of Chandigarh, India, including: - Pierre Jeanneret smoking in his office at the Architects's office in sector 19 - Le Corbusier and an indian journalist at the Bhakra Dam, near Talwara - Le Corbusier sitting in a car - Le Corbusier working at the Bhakra Dam - Sketches by Le Corbusier (2 photographs) - Entrance of an rural house - A man with two cobras - Women and children spinning string in a rural home near Chandigarh - A woman and a baby
ARCH269666
Description:
Group consists of various photographs predominantly of Chandigarh, India, including: - Pierre Jeanneret smoking in his office at the Architects's office in sector 19 - Le Corbusier and an indian journalist at the Bhakra Dam, near Talwara - Le Corbusier sitting in a car - Le Corbusier working at the Bhakra Dam - Sketches by Le Corbusier (2 photographs) - Entrance of an rural house - A man with two cobras - Women and children spinning string in a rural home near Chandigarh - A woman and a baby
Personnes et institutions:
Date:
between 1951 and 1965
between 1951 and 1965
Titre:
Photographs predominantly of Chandigarh
Actions:
ARCH269666
Description:
Group consists of various photographs predominantly of Chandigarh, India, including: - Pierre Jeanneret smoking in his office at the Architects's office in sector 19 - Le Corbusier and an indian journalist at the Bhakra Dam, near Talwara - Le Corbusier sitting in a car - Le Corbusier working at the Bhakra Dam - Sketches by Le Corbusier (2 photographs) - Entrance of an rural house - A man with two cobras - Women and children spinning string in a rural home near Chandigarh - A woman and a baby
Photographs predominantly of Chandigarh
Actions:
ARCH269666
Description:
Group consists of various photographs predominantly of Chandigarh, India, including: - Pierre Jeanneret smoking in his office at the Architects's office in sector 19 - Le Corbusier and an indian journalist at the Bhakra Dam, near Talwara - Le Corbusier sitting in a car - Le Corbusier working at the Bhakra Dam - Sketches by Le Corbusier (2 photographs) - Entrance of an rural house - A man with two cobras - Women and children spinning string in a rural home near Chandigarh - A woman and a baby
Classification:
photographies
Quantité:
10 photograph(s)
photographies
Quantité:
10 photograph(s)
Date:
between 1951 and 1965
between 1951 and 1965
Personnes et institutions:
Classification:
né numérique, photographies
né numérique, photographies
Numéro de référence:
AP181.S1.013
Description:
Original directory name: "12-a_Modellfotos". File contains multiple dated series of photographs of a large-scale physical model of BMW Welt. Photographs also document a film commissioned by COOP HIMMELB(L)AU and made by Imaginary Forces to show BMW the magnitude of the future BMW Welt. Film is in file AP181.S1.011 Presentations, BMW Welt, Munich. Most common file formats: Exchangeable Image File Format (Compressed), JPEG File Interchange Format, Adobe Photoshop, Tagged Image File Format, Exchangeable Image File Format (Uncompressed)
AP181.S1.013
Description:
Original directory name: "12-a_Modellfotos". File contains multiple dated series of photographs of a large-scale physical model of BMW Welt. Photographs also document a film commissioned by COOP HIMMELB(L)AU and made by Imaginary Forces to show BMW the magnitude of the future BMW Welt. Film is in file AP181.S1.011 Presentations, BMW Welt, Munich. Most common file formats: Exchangeable Image File Format (Compressed), JPEG File Interchange Format, Adobe Photoshop, Tagged Image File Format, Exchangeable Image File Format (Uncompressed)
Personnes et institutions:
Date:
2002-2014
2002-2014
Titre:
Photographs of models, BMW Welt, Munich
Actions:
AP181.S1.013
Description:
Original directory name: "12-a_Modellfotos". File contains multiple dated series of photographs of a large-scale physical model of BMW Welt. Photographs also document a film commissioned by COOP HIMMELB(L)AU and made by Imaginary Forces to show BMW the magnitude of the future BMW Welt. Film is in file AP181.S1.011 Presentations, BMW Welt, Munich. Most common file formats: Exchangeable Image File Format (Compressed), JPEG File Interchange Format, Adobe Photoshop, Tagged Image File Format, Exchangeable Image File Format (Uncompressed)
Photographs of models, BMW Welt, Munich
Actions:
AP181.S1.013
Description:
Original directory name: "12-a_Modellfotos". File contains multiple dated series of photographs of a large-scale physical model of BMW Welt. Photographs also document a film commissioned by COOP HIMMELB(L)AU and made by Imaginary Forces to show BMW the magnitude of the future BMW Welt. Film is in file AP181.S1.011 Presentations, BMW Welt, Munich. Most common file formats: Exchangeable Image File Format (Compressed), JPEG File Interchange Format, Adobe Photoshop, Tagged Image File Format, Exchangeable Image File Format (Uncompressed)
Classification:
né numérique, photographies
né numérique, photographies
Date:
2002-2014
2002-2014
Personnes et institutions:
Classification:
archives
Niveau de description archivistique:
Fonds
archives
Niveau de description archivistique:
Fonds
Numéro de référence:
AP128
Résumé:
The Harold Ship Alexis Nihon Plaza and Nuns’ Island Master Plan project records, (1956- 1973), document architect Harold Ship’s design and plan for the Alexis Nihon Plaza (1956-1965) and the Nun’s Island Master Plan (1959-1973). Materials in these project records consist of 1 619 drawings (including reprographic copies), 330 photographs, 5 l.m. of textual records, 5 models and 2 panels.
AP128
Résumé:
The Harold Ship Alexis Nihon Plaza and Nuns’ Island Master Plan project records, (1956- 1973), document architect Harold Ship’s design and plan for the Alexis Nihon Plaza (1956-1965) and the Nun’s Island Master Plan (1959-1973). Materials in these project records consist of 1 619 drawings (including reprographic copies), 330 photographs, 5 l.m. of textual records, 5 models and 2 panels.
Personnes et institutions:
Date:
1956-1973
1956-1973
Titre:
Documents d’archives de Harold Ship pour les projets de la Place Alexis Nihon Plaza et du plan directeur de L’Île-des-Sœurs
Actions:
AP128
Résumé:
The Harold Ship Alexis Nihon Plaza and Nuns’ Island Master Plan project records, (1956- 1973), document architect Harold Ship’s design and plan for the Alexis Nihon Plaza (1956-1965) and the Nun’s Island Master Plan (1959-1973). Materials in these project records consist of 1 619 drawings (including reprographic copies), 330 photographs, 5 l.m. of textual records, 5 models and 2 panels.
Documents d’archives de Harold Ship pour les projets de la Place Alexis Nihon Plaza et du plan directeur de L’Île-des-Sœurs
Actions:
AP128
Résumé:
The Harold Ship Alexis Nihon Plaza and Nuns’ Island Master Plan project records, (1956- 1973), document architect Harold Ship’s design and plan for the Alexis Nihon Plaza (1956-1965) and the Nun’s Island Master Plan (1959-1973). Materials in these project records consist of 1 619 drawings (including reprographic copies), 330 photographs, 5 l.m. of textual records, 5 models and 2 panels.
Classification:
archives
Niveau de description archivistique:
Fonds
archives
Niveau de description archivistique:
Fonds
Date:
1956-1973
1956-1973
Personnes et institutions:
Classification:
archives
Niveau de description archivistique:
Fonds
archives
Niveau de description archivistique:
Fonds
Titre:
Fonds Guy Desbarats
Fonds Guy Desbarats
Numéro de référence:
AP109
Résumé:
The Fonds Guy Desbarats documents most aspects of Desbarats professional career as a teacher, critic and architect as well as personal materials relating to his time as a university student and after. The majority of the documents in the fonds consist of drawings, photographs and textual records relating to 81 architectural projects. Many commissions from the early 1950s are represented, including schools and residences designed for Abra, Balharrie & Shore in Ottawa, and various projects produced in association with Raymond Affleck. Additionally, projects by the firm Affleck, Desbarats, Dimakopoulos, Lebensold & Sise (later known as Arcop) are represented.
AP109
Résumé:
The Fonds Guy Desbarats documents most aspects of Desbarats professional career as a teacher, critic and architect as well as personal materials relating to his time as a university student and after. The majority of the documents in the fonds consist of drawings, photographs and textual records relating to 81 architectural projects. Many commissions from the early 1950s are represented, including schools and residences designed for Abra, Balharrie & Shore in Ottawa, and various projects produced in association with Raymond Affleck. Additionally, projects by the firm Affleck, Desbarats, Dimakopoulos, Lebensold & Sise (later known as Arcop) are represented.
Personnes et institutions:
Date:
1947 - 1998
1947 - 1998
Titre:
Fonds Guy Desbarats
Actions:
AP109
Résumé:
The Fonds Guy Desbarats documents most aspects of Desbarats professional career as a teacher, critic and architect as well as personal materials relating to his time as a university student and after. The majority of the documents in the fonds consist of drawings, photographs and textual records relating to 81 architectural projects. Many commissions from the early 1950s are represented, including schools and residences designed for Abra, Balharrie & Shore in Ottawa, and various projects produced in association with Raymond Affleck. Additionally, projects by the firm Affleck, Desbarats, Dimakopoulos, Lebensold & Sise (later known as Arcop) are represented.
Fonds Guy Desbarats
Actions:
AP109
Résumé:
The Fonds Guy Desbarats documents most aspects of Desbarats professional career as a teacher, critic and architect as well as personal materials relating to his time as a university student and after. The majority of the documents in the fonds consist of drawings, photographs and textual records relating to 81 architectural projects. Many commissions from the early 1950s are represented, including schools and residences designed for Abra, Balharrie & Shore in Ottawa, and various projects produced in association with Raymond Affleck. Additionally, projects by the firm Affleck, Desbarats, Dimakopoulos, Lebensold & Sise (later known as Arcop) are represented.
Classification:
archives
Niveau de description archivistique:
Fonds
archives
Niveau de description archivistique:
Fonds
Date:
1947 - 1998
1947 - 1998
Personnes et institutions:
Classification:
dessins
Quantité:
20 design development drawing(s)
dessins
Quantité:
20 design development drawing(s)
Numéro de référence:
DR1995:0224:190-209
Description:
conceptual sketches, plans, sketch section, plans and sections of stairwells, photographs of exterior stairwells, chart of public activity areas, exterior axonometric views, schematic sections, plans, and elevations of proposal, some possibly intended for presentation
DR1995:0224:190-209
Description:
conceptual sketches, plans, sketch section, plans and sections of stairwells, photographs of exterior stairwells, chart of public activity areas, exterior axonometric views, schematic sections, plans, and elevations of proposal, some possibly intended for presentation
Personnes et institutions:
Titre:
Conceptual sketches, plans, sketch section, plans and sections of stairwells
Actions:
DR1995:0224:190-209
Description:
conceptual sketches, plans, sketch section, plans and sections of stairwells, photographs of exterior stairwells, chart of public activity areas, exterior axonometric views, schematic sections, plans, and elevations of proposal, some possibly intended for presentation
Conceptual sketches, plans, sketch section, plans and sections of stairwells
Actions:
DR1995:0224:190-209
Description:
conceptual sketches, plans, sketch section, plans and sections of stairwells, photographs of exterior stairwells, chart of public activity areas, exterior axonometric views, schematic sections, plans, and elevations of proposal, some possibly intended for presentation
Classification:
dessins
Quantité:
20 design development drawing(s)
dessins
Quantité:
20 design development drawing(s)
Personnes et institutions:
Classification:
photographies
photographies
Numéro de référence:
AP173.S2.2000.D1.002
Description:
Group consists of 104 slides of design development drawings and working drawings, predominantly 3D renderings from digital files, photographs of study models. Stored in a binder with the orginial divider entitled "SON-O-HOUSE".
AP173.S2.2000.D1.002
Description:
Group consists of 104 slides of design development drawings and working drawings, predominantly 3D renderings from digital files, photographs of study models. Stored in a binder with the orginial divider entitled "SON-O-HOUSE".
Personnes et institutions:
Date:
ca. 2000
ca. 2000
Titre:
Photographs of the Son-O-House in Son en Breugel, Netherlands
Actions:
AP173.S2.2000.D1.002
Description:
Group consists of 104 slides of design development drawings and working drawings, predominantly 3D renderings from digital files, photographs of study models. Stored in a binder with the orginial divider entitled "SON-O-HOUSE".
Photographs of the Son-O-House in Son en Breugel, Netherlands
Actions:
AP173.S2.2000.D1.002
Description:
Group consists of 104 slides of design development drawings and working drawings, predominantly 3D renderings from digital files, photographs of study models. Stored in a binder with the orginial divider entitled "SON-O-HOUSE".
Classification:
photographies
photographies
Date:
ca. 2000
ca. 2000
Personnes et institutions:


