


15453 Résultats
Niveau de description archivistique:
Projet
Projet
Numéro de référence:
AP075.S1.1991.PR02
Description:
Project series documents Cornelia Hahn Oberlander’s landscape project for Campus Commons and Amphitheatre, University of the Cariboo on McGill Road in Kamloops, British Columbia. Oberlander worked on this project in 1991-1993 with architectural firm Downs Archambault & Partners. The landscape design included tree planting for the stairs leading to the amphitheatre and planting around plaza and paved pathways connecting the new campus buildings. The university is now known as the Thompson Rivers University after a merging with the BC Open University in 2005. The project series contains design development drawings, including landscape concept plans, details and planting plans, presentation drawings, including elevations and sections, and working drawings, such as irrigation plans, site plans, planting plans and details. The project is also documented through concept notes by Oberlander, proposals, correspondence with architects and clients, specifications, including landscape specifications, and also photographs of the landscaping.
AP075.S1.1991.PR02
Description:
Project series documents Cornelia Hahn Oberlander’s landscape project for Campus Commons and Amphitheatre, University of the Cariboo on McGill Road in Kamloops, British Columbia. Oberlander worked on this project in 1991-1993 with architectural firm Downs Archambault & Partners. The landscape design included tree planting for the stairs leading to the amphitheatre and planting around plaza and paved pathways connecting the new campus buildings. The university is now known as the Thompson Rivers University after a merging with the BC Open University in 2005. The project series contains design development drawings, including landscape concept plans, details and planting plans, presentation drawings, including elevations and sections, and working drawings, such as irrigation plans, site plans, planting plans and details. The project is also documented through concept notes by Oberlander, proposals, correspondence with architects and clients, specifications, including landscape specifications, and also photographs of the landscaping.
Personnes et institutions:
Date:
1990-1994
1990-1994
Titre:
Campus Commons and Amphitheatre, University of the Cariboo, Kamloops, British Columbia (1991-1994)
Actions:
AP075.S1.1991.PR02
Description:
Project series documents Cornelia Hahn Oberlander’s landscape project for Campus Commons and Amphitheatre, University of the Cariboo on McGill Road in Kamloops, British Columbia. Oberlander worked on this project in 1991-1993 with architectural firm Downs Archambault & Partners. The landscape design included tree planting for the stairs leading to the amphitheatre and planting around plaza and paved pathways connecting the new campus buildings. The university is now known as the Thompson Rivers University after a merging with the BC Open University in 2005. The project series contains design development drawings, including landscape concept plans, details and planting plans, presentation drawings, including elevations and sections, and working drawings, such as irrigation plans, site plans, planting plans and details. The project is also documented through concept notes by Oberlander, proposals, correspondence with architects and clients, specifications, including landscape specifications, and also photographs of the landscaping.
Campus Commons and Amphitheatre, University of the Cariboo, Kamloops, British Columbia (1991-1994)
Actions:
AP075.S1.1991.PR02
Description:
Project series documents Cornelia Hahn Oberlander’s landscape project for Campus Commons and Amphitheatre, University of the Cariboo on McGill Road in Kamloops, British Columbia. Oberlander worked on this project in 1991-1993 with architectural firm Downs Archambault & Partners. The landscape design included tree planting for the stairs leading to the amphitheatre and planting around plaza and paved pathways connecting the new campus buildings. The university is now known as the Thompson Rivers University after a merging with the BC Open University in 2005. The project series contains design development drawings, including landscape concept plans, details and planting plans, presentation drawings, including elevations and sections, and working drawings, such as irrigation plans, site plans, planting plans and details. The project is also documented through concept notes by Oberlander, proposals, correspondence with architects and clients, specifications, including landscape specifications, and also photographs of the landscaping.
Niveau de description archivistique:
Project
Project
Date:
1990-1994
1990-1994
Personnes et institutions:
Classification:
événements
événements

Actions:
Description:
Susanne Bauer, chercheure en résidence 2016, présente ses recherches : Les débats théoriques dans le monde de l’architecture aux États-Unis depuis le début des années 1960 portaient souvent sur des questions d’analyse formelle de l’espace architectural et, plus largement, sur l’état de la situation de l’architecture et sur ses perspectives d’avenir. Certains de ces(...)
Susanne Bauer, chercheure en résidence 2016, présente ses recherches : Les débats théoriques dans le monde de l’architecture aux États-Unis depuis le début des années 1960 portaient souvent sur des questions d’analyse formelle de l’espace architectural et, plus largement, sur l’état de la situation de l’architecture et sur ses perspectives d’avenir. Certains de ces(...)
Localisation:
Maison Shaughnessy
Maison Shaughnessy
Date:
21 juillet 2016, 18h
21 juillet 2016, 18h
Titre:
Séminaire de chercheur en résidence : Susanne Bauer
Actions:
Description:
Susanne Bauer, chercheure en résidence 2016, présente ses recherches : Les débats théoriques dans le monde de l’architecture aux États-Unis depuis le début des années 1960 portaient souvent sur des questions d’analyse formelle de l’espace architectural et, plus largement, sur l’état de la situation de l’architecture et sur ses perspectives d’avenir. Certains de ces(...)
Séminaire de chercheur en résidence : Susanne Bauer
Actions:
Description:
Susanne Bauer, chercheure en résidence 2016, présente ses recherches : Les débats théoriques dans le monde de l’architecture aux États-Unis depuis le début des années 1960 portaient souvent sur des questions d’analyse formelle de l’espace architectural et, plus largement, sur l’état de la situation de l’architecture et sur ses perspectives d’avenir. Certains de ces(...)
Classification:
événements
événements
Date:
21 juillet 2016
18h
21 juillet 2016
18h
Localisation:
Maison Shaughnessy
Maison Shaughnessy
Classification:
événements
événements
Actions:
Description:
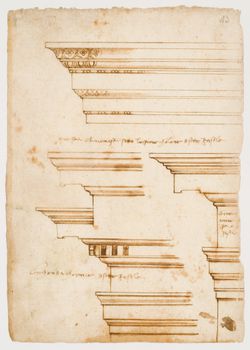
Cara Rachele, chercheure en résidence 2016, présente ses recherches: Cette conférence se penche sur l’explosion de dessins détaillés produits pendant la Renaissance. Elle établit le lien entre l’émergence, au XVIe siècle, du détail devenu un canon du dessin et l’évocation de l’antique matériel. L’évolution organique de la façon de dessiner les détails transparaît dans(...)
Cara Rachele, chercheure en résidence 2016, présente ses recherches: Cette conférence se penche sur l’explosion de dessins détaillés produits pendant la Renaissance. Elle établit le lien entre l’émergence, au XVIe siècle, du détail devenu un canon du dessin et l’évocation de l’antique matériel. L’évolution organique de la façon de dessiner les détails transparaît dans(...)
Date:
11 août 2016, 18h
11 août 2016, 18h
Titre:
Séminaire de chercheur en résidence : Cara Rachele
Actions:
Description:
Cara Rachele, chercheure en résidence 2016, présente ses recherches: Cette conférence se penche sur l’explosion de dessins détaillés produits pendant la Renaissance. Elle établit le lien entre l’émergence, au XVIe siècle, du détail devenu un canon du dessin et l’évocation de l’antique matériel. L’évolution organique de la façon de dessiner les détails transparaît dans(...)
Séminaire de chercheur en résidence : Cara Rachele
Actions:
Description:
Cara Rachele, chercheure en résidence 2016, présente ses recherches: Cette conférence se penche sur l’explosion de dessins détaillés produits pendant la Renaissance. Elle établit le lien entre l’émergence, au XVIe siècle, du détail devenu un canon du dessin et l’évocation de l’antique matériel. L’évolution organique de la façon de dessiner les détails transparaît dans(...)
Classification:
événements
événements
Date:
11 août 2016
18h
11 août 2016
18h
Niveau de description archivistique:
Projet
Projet
Numéro de référence:
AP164.S1.2002.D4
Description:
The project series documents the competition entry for the urban plan of the Igara park. The competition was held by the San Sebastián City Council and Igara-Gestión. Abalos & Herreros identified this project as number 148. Abalos & Herreros proposed: « [a] query for the urbanity development of the new west city growing of San Sebastián, [consisting] of infrastructure, social housing and a big park. The assorted and violent topography, the ecological wealth of the support and the presence of the town access infrastructures make this enclave an unique opportunity for trying out completely new analysis and project methods, occupations and densities, including the appearance of nature in the urban life.” (ARCH270975) Abalos & Herreros worked with José Manuel Abalos, Jaime Abalos, Zomad Arquitectos, Arup Group Documenting the project are presentation drawings, project descriptions, publications, presentation documents, cartographic, photographic and reference materials, correspondence, resumes and specifications.
AP164.S1.2002.D4
Description:
The project series documents the competition entry for the urban plan of the Igara park. The competition was held by the San Sebastián City Council and Igara-Gestión. Abalos & Herreros identified this project as number 148. Abalos & Herreros proposed: « [a] query for the urbanity development of the new west city growing of San Sebastián, [consisting] of infrastructure, social housing and a big park. The assorted and violent topography, the ecological wealth of the support and the presence of the town access infrastructures make this enclave an unique opportunity for trying out completely new analysis and project methods, occupations and densities, including the appearance of nature in the urban life.” (ARCH270975) Abalos & Herreros worked with José Manuel Abalos, Jaime Abalos, Zomad Arquitectos, Arup Group Documenting the project are presentation drawings, project descriptions, publications, presentation documents, cartographic, photographic and reference materials, correspondence, resumes and specifications.
Personnes et institutions:
Date:
2000-2006, predominant 2002
2000-2006, predominant 2002
Titre:
Parque Igara, San Sebastián, Spain (2002)
Actions:
AP164.S1.2002.D4
Description:
The project series documents the competition entry for the urban plan of the Igara park. The competition was held by the San Sebastián City Council and Igara-Gestión. Abalos & Herreros identified this project as number 148. Abalos & Herreros proposed: « [a] query for the urbanity development of the new west city growing of San Sebastián, [consisting] of infrastructure, social housing and a big park. The assorted and violent topography, the ecological wealth of the support and the presence of the town access infrastructures make this enclave an unique opportunity for trying out completely new analysis and project methods, occupations and densities, including the appearance of nature in the urban life.” (ARCH270975) Abalos & Herreros worked with José Manuel Abalos, Jaime Abalos, Zomad Arquitectos, Arup Group Documenting the project are presentation drawings, project descriptions, publications, presentation documents, cartographic, photographic and reference materials, correspondence, resumes and specifications.
Parque Igara, San Sebastián, Spain (2002)
Actions:
AP164.S1.2002.D4
Description:
The project series documents the competition entry for the urban plan of the Igara park. The competition was held by the San Sebastián City Council and Igara-Gestión. Abalos & Herreros identified this project as number 148. Abalos & Herreros proposed: « [a] query for the urbanity development of the new west city growing of San Sebastián, [consisting] of infrastructure, social housing and a big park. The assorted and violent topography, the ecological wealth of the support and the presence of the town access infrastructures make this enclave an unique opportunity for trying out completely new analysis and project methods, occupations and densities, including the appearance of nature in the urban life.” (ARCH270975) Abalos & Herreros worked with José Manuel Abalos, Jaime Abalos, Zomad Arquitectos, Arup Group Documenting the project are presentation drawings, project descriptions, publications, presentation documents, cartographic, photographic and reference materials, correspondence, resumes and specifications.
Niveau de description archivistique:
Project
Project
Date:
2000-2006, predominant 2002
2000-2006, predominant 2002
Personnes et institutions:
Niveau de description archivistique:
Projet
Projet
Numéro de référence:
AP164.S1.2003.D5
Description:
The project series documents the competition entry a plan of the Sagüés promenade, located at gates of Ulía park in San Sebastián, Spain. Abalos & Herreros and Renata Sentkiewicz drafted a study and proposal for the plan of the Sagüés promenade, located at gates of Ulía park in San Sebastián, Spain. The firm identified the project as number 165. The architects described their project as “[…] a place where […] [the urban and the natural] landscapes […] meet. Under a green roof a winter beach, thermal installations and the groundfloor [sic] of a hotel are combined. Five towers rise through this roof with different uses: hotel, social housing, and the ‘Gallery of Wonders’ […]. A passageway curls up around them, connecting the towers by an impactant [sic] skywalk […]” (ARCH270975). Documenting the project are conceptual, presentation and design development drawings, correspondence, project descriptions, notes, reports, resumes, and reference, photographic and digital materials.
AP164.S1.2003.D5
Description:
The project series documents the competition entry a plan of the Sagüés promenade, located at gates of Ulía park in San Sebastián, Spain. Abalos & Herreros and Renata Sentkiewicz drafted a study and proposal for the plan of the Sagüés promenade, located at gates of Ulía park in San Sebastián, Spain. The firm identified the project as number 165. The architects described their project as “[…] a place where […] [the urban and the natural] landscapes […] meet. Under a green roof a winter beach, thermal installations and the groundfloor [sic] of a hotel are combined. Five towers rise through this roof with different uses: hotel, social housing, and the ‘Gallery of Wonders’ […]. A passageway curls up around them, connecting the towers by an impactant [sic] skywalk […]” (ARCH270975). Documenting the project are conceptual, presentation and design development drawings, correspondence, project descriptions, notes, reports, resumes, and reference, photographic and digital materials.
Personnes et institutions:
Date:
circa 2001-2005
circa 2001-2005
Titre:
Sagüés, San Sebastián, Spain (2003)
Actions:
AP164.S1.2003.D5
Description:
The project series documents the competition entry a plan of the Sagüés promenade, located at gates of Ulía park in San Sebastián, Spain. Abalos & Herreros and Renata Sentkiewicz drafted a study and proposal for the plan of the Sagüés promenade, located at gates of Ulía park in San Sebastián, Spain. The firm identified the project as number 165. The architects described their project as “[…] a place where […] [the urban and the natural] landscapes […] meet. Under a green roof a winter beach, thermal installations and the groundfloor [sic] of a hotel are combined. Five towers rise through this roof with different uses: hotel, social housing, and the ‘Gallery of Wonders’ […]. A passageway curls up around them, connecting the towers by an impactant [sic] skywalk […]” (ARCH270975). Documenting the project are conceptual, presentation and design development drawings, correspondence, project descriptions, notes, reports, resumes, and reference, photographic and digital materials.
Sagüés, San Sebastián, Spain (2003)
Actions:
AP164.S1.2003.D5
Description:
The project series documents the competition entry a plan of the Sagüés promenade, located at gates of Ulía park in San Sebastián, Spain. Abalos & Herreros and Renata Sentkiewicz drafted a study and proposal for the plan of the Sagüés promenade, located at gates of Ulía park in San Sebastián, Spain. The firm identified the project as number 165. The architects described their project as “[…] a place where […] [the urban and the natural] landscapes […] meet. Under a green roof a winter beach, thermal installations and the groundfloor [sic] of a hotel are combined. Five towers rise through this roof with different uses: hotel, social housing, and the ‘Gallery of Wonders’ […]. A passageway curls up around them, connecting the towers by an impactant [sic] skywalk […]” (ARCH270975). Documenting the project are conceptual, presentation and design development drawings, correspondence, project descriptions, notes, reports, resumes, and reference, photographic and digital materials.
Niveau de description archivistique:
Project
Project
Date:
circa 2001-2005
circa 2001-2005
Personnes et institutions:
Niveau de description archivistique:
Projet
Projet
Numéro de référence:
AP018.S1.1980.PR01
Description:
This project series documents a parking structure designed for an office complex located at 1500 Don Mills Road in North York, Ontario from 1980-1982. The office identified the project number as 8001. The project consisted of a ten-storey parking garage that could fit 1,997 vehicles. In 1976, Parkin Architects Planners began work on two phases of development for a property located at 1500 Don Mills for their client Marathon Realty. Phase I consisted of an office building. The parking structure, was planned for Phase II, along with a second office building. It is not clear from the materials in this project series whether the structure was ever built. The project is recorded through drawings and textual records dating from 1980-1982. The drawings include site plans, typical level plans, and studies. The textual records include a project proposal, correspondence, financial records, and a conference report.
AP018.S1.1980.PR01
Description:
This project series documents a parking structure designed for an office complex located at 1500 Don Mills Road in North York, Ontario from 1980-1982. The office identified the project number as 8001. The project consisted of a ten-storey parking garage that could fit 1,997 vehicles. In 1976, Parkin Architects Planners began work on two phases of development for a property located at 1500 Don Mills for their client Marathon Realty. Phase I consisted of an office building. The parking structure, was planned for Phase II, along with a second office building. It is not clear from the materials in this project series whether the structure was ever built. The project is recorded through drawings and textual records dating from 1980-1982. The drawings include site plans, typical level plans, and studies. The textual records include a project proposal, correspondence, financial records, and a conference report.
Personnes et institutions:
Date:
1980-1982
1980-1982
Titre:
Parking Structure, 1500 Don Mills Road, North York, Ontario (1980)
Actions:
AP018.S1.1980.PR01
Description:
This project series documents a parking structure designed for an office complex located at 1500 Don Mills Road in North York, Ontario from 1980-1982. The office identified the project number as 8001. The project consisted of a ten-storey parking garage that could fit 1,997 vehicles. In 1976, Parkin Architects Planners began work on two phases of development for a property located at 1500 Don Mills for their client Marathon Realty. Phase I consisted of an office building. The parking structure, was planned for Phase II, along with a second office building. It is not clear from the materials in this project series whether the structure was ever built. The project is recorded through drawings and textual records dating from 1980-1982. The drawings include site plans, typical level plans, and studies. The textual records include a project proposal, correspondence, financial records, and a conference report.
Parking Structure, 1500 Don Mills Road, North York, Ontario (1980)
Actions:
AP018.S1.1980.PR01
Description:
This project series documents a parking structure designed for an office complex located at 1500 Don Mills Road in North York, Ontario from 1980-1982. The office identified the project number as 8001. The project consisted of a ten-storey parking garage that could fit 1,997 vehicles. In 1976, Parkin Architects Planners began work on two phases of development for a property located at 1500 Don Mills for their client Marathon Realty. Phase I consisted of an office building. The parking structure, was planned for Phase II, along with a second office building. It is not clear from the materials in this project series whether the structure was ever built. The project is recorded through drawings and textual records dating from 1980-1982. The drawings include site plans, typical level plans, and studies. The textual records include a project proposal, correspondence, financial records, and a conference report.
Niveau de description archivistique:
Project
Project
Date:
1980-1982
1980-1982
Personnes et institutions:
Niveau de description archivistique:
Projet
Projet
Numéro de référence:
AP140.S2.SS1.D57
Description:
File documents a successful competition entry and an executed project for the Wissenschaftszentrum Berlin für Sozialforschung, a social research centre located in Berlin, Germany. An addition to unit E of the Wissenschaftszentrum Berlin für Sozialforschung was built in 1994 and 1995, according to the design by the firm of James Stirling, Michael Wilford, and Associates and based on the 1983 planning permission. Material in this file was produced between 1974 and 1993. File contains reference documents, several conceptual and design development drawings, and presentation drawings submitted for the competition or produced for publication purposes. A large number of working drawings is also present in the file. Photographic materials includes photographs of models by John Donat Photography and Udo Hesse, and of the completed building by photographers Richard Bryant, Reinhard Görner, Waltraud Krase and Klaus Lehnartz. File also contains textual records and a small study model of the research centre.
AP140.S2.SS1.D57
Description:
File documents a successful competition entry and an executed project for the Wissenschaftszentrum Berlin für Sozialforschung, a social research centre located in Berlin, Germany. An addition to unit E of the Wissenschaftszentrum Berlin für Sozialforschung was built in 1994 and 1995, according to the design by the firm of James Stirling, Michael Wilford, and Associates and based on the 1983 planning permission. Material in this file was produced between 1974 and 1993. File contains reference documents, several conceptual and design development drawings, and presentation drawings submitted for the competition or produced for publication purposes. A large number of working drawings is also present in the file. Photographic materials includes photographs of models by John Donat Photography and Udo Hesse, and of the completed building by photographers Richard Bryant, Reinhard Görner, Waltraud Krase and Klaus Lehnartz. File also contains textual records and a small study model of the research centre.
Personnes et institutions:
Date:
1974-1993, predominant 1979-1988
1974-1993, predominant 1979-1988
Titre:
Wissenschaftszentrum Berlin Competition and Construction, Berlin, Germany
Actions:
AP140.S2.SS1.D57
Description:
File documents a successful competition entry and an executed project for the Wissenschaftszentrum Berlin für Sozialforschung, a social research centre located in Berlin, Germany. An addition to unit E of the Wissenschaftszentrum Berlin für Sozialforschung was built in 1994 and 1995, according to the design by the firm of James Stirling, Michael Wilford, and Associates and based on the 1983 planning permission. Material in this file was produced between 1974 and 1993. File contains reference documents, several conceptual and design development drawings, and presentation drawings submitted for the competition or produced for publication purposes. A large number of working drawings is also present in the file. Photographic materials includes photographs of models by John Donat Photography and Udo Hesse, and of the completed building by photographers Richard Bryant, Reinhard Görner, Waltraud Krase and Klaus Lehnartz. File also contains textual records and a small study model of the research centre.
Wissenschaftszentrum Berlin Competition and Construction, Berlin, Germany
Actions:
AP140.S2.SS1.D57
Description:
File documents a successful competition entry and an executed project for the Wissenschaftszentrum Berlin für Sozialforschung, a social research centre located in Berlin, Germany. An addition to unit E of the Wissenschaftszentrum Berlin für Sozialforschung was built in 1994 and 1995, according to the design by the firm of James Stirling, Michael Wilford, and Associates and based on the 1983 planning permission. Material in this file was produced between 1974 and 1993. File contains reference documents, several conceptual and design development drawings, and presentation drawings submitted for the competition or produced for publication purposes. A large number of working drawings is also present in the file. Photographic materials includes photographs of models by John Donat Photography and Udo Hesse, and of the completed building by photographers Richard Bryant, Reinhard Görner, Waltraud Krase and Klaus Lehnartz. File also contains textual records and a small study model of the research centre.
Niveau de description archivistique:
File 57
File 57
Date:
1974-1993, predominant 1979-1988
1974-1993, predominant 1979-1988
Personnes et institutions:
Niveau de description archivistique:
Projet
Projet
Numéro de référence:
AP143.S4.D72
Description:
File documents the unexecuted project for the Carnegie Mellon Research Institute, Pittsburgh, Pennsylvania. Material in this file was produced between 1987 and 1989. File contains design development drawings, photographic material, presentation drawings, record drawings, working drawings, reference drawings, models and design schematics that may have been used for presentations and possibly for publication. Drawings include reprographic copies, ink, graphite, and coloured pencil on translucent paper works, and negatives. Textual records include contracts, correspondence, memos, file index, zoning, schematics, 3 computer disks, 31 photographs, 1 artifact, program, costs, copies of presentation drawings, agreements, project description, estimates, preliminary plan, design criteria, meeting minutes. The models include a presentation model in 5 pieces, 10 boxes of study models, and 2 Oxford Office Complex study models in 1 piece and in 8 pieces.
AP143.S4.D72
Description:
File documents the unexecuted project for the Carnegie Mellon Research Institute, Pittsburgh, Pennsylvania. Material in this file was produced between 1987 and 1989. File contains design development drawings, photographic material, presentation drawings, record drawings, working drawings, reference drawings, models and design schematics that may have been used for presentations and possibly for publication. Drawings include reprographic copies, ink, graphite, and coloured pencil on translucent paper works, and negatives. Textual records include contracts, correspondence, memos, file index, zoning, schematics, 3 computer disks, 31 photographs, 1 artifact, program, costs, copies of presentation drawings, agreements, project description, estimates, preliminary plan, design criteria, meeting minutes. The models include a presentation model in 5 pieces, 10 boxes of study models, and 2 Oxford Office Complex study models in 1 piece and in 8 pieces.
Personnes et institutions:
Date:
1987-1989
1987-1989
Titre:
Carnegie Mellon Research Institute (CMRI)
Actions:
AP143.S4.D72
Description:
File documents the unexecuted project for the Carnegie Mellon Research Institute, Pittsburgh, Pennsylvania. Material in this file was produced between 1987 and 1989. File contains design development drawings, photographic material, presentation drawings, record drawings, working drawings, reference drawings, models and design schematics that may have been used for presentations and possibly for publication. Drawings include reprographic copies, ink, graphite, and coloured pencil on translucent paper works, and negatives. Textual records include contracts, correspondence, memos, file index, zoning, schematics, 3 computer disks, 31 photographs, 1 artifact, program, costs, copies of presentation drawings, agreements, project description, estimates, preliminary plan, design criteria, meeting minutes. The models include a presentation model in 5 pieces, 10 boxes of study models, and 2 Oxford Office Complex study models in 1 piece and in 8 pieces.
Carnegie Mellon Research Institute (CMRI)
Actions:
AP143.S4.D72
Description:
File documents the unexecuted project for the Carnegie Mellon Research Institute, Pittsburgh, Pennsylvania. Material in this file was produced between 1987 and 1989. File contains design development drawings, photographic material, presentation drawings, record drawings, working drawings, reference drawings, models and design schematics that may have been used for presentations and possibly for publication. Drawings include reprographic copies, ink, graphite, and coloured pencil on translucent paper works, and negatives. Textual records include contracts, correspondence, memos, file index, zoning, schematics, 3 computer disks, 31 photographs, 1 artifact, program, costs, copies of presentation drawings, agreements, project description, estimates, preliminary plan, design criteria, meeting minutes. The models include a presentation model in 5 pieces, 10 boxes of study models, and 2 Oxford Office Complex study models in 1 piece and in 8 pieces.
Niveau de description archivistique:
File 72
File 72
Date:
1987-1989
1987-1989
Personnes et institutions:
Niveau de description archivistique:
Projet
Projet
Numéro de référence:
AP013.S1.D348
Description:
File documents an executed project for military training camp alterations and additions in Halifax, Nova Scotia. Material in this file was produced between 1940 and 1944. File contains index cards, survey drawings, preliminary and design development drawings, working and detail drawings, structural drawings, mechanical drawings, working and miscellaneous drawings, preliminary sketches and drawings, working drawings, detail drawings, preliminary and working drawings, preliminary drawings, photographs, and textual documents. File contains sixteen sub-files: Military Training Camp Alterations and Additions, Torpedo and Gunnery School, General Offices, Signal and Seamanship School, Hospital, Central Heating Plant, Barracks Building and Guard House, Machine Shop and Engineering Building, Combined Shops, Chief and Petty Officers Building, Physical Training Building, Guard House, Outside Services, General detail drawings - Halifax office, General detail drawings - Montreal office, and textual documents.
AP013.S1.D348
Description:
File documents an executed project for military training camp alterations and additions in Halifax, Nova Scotia. Material in this file was produced between 1940 and 1944. File contains index cards, survey drawings, preliminary and design development drawings, working and detail drawings, structural drawings, mechanical drawings, working and miscellaneous drawings, preliminary sketches and drawings, working drawings, detail drawings, preliminary and working drawings, preliminary drawings, photographs, and textual documents. File contains sixteen sub-files: Military Training Camp Alterations and Additions, Torpedo and Gunnery School, General Offices, Signal and Seamanship School, Hospital, Central Heating Plant, Barracks Building and Guard House, Machine Shop and Engineering Building, Combined Shops, Chief and Petty Officers Building, Physical Training Building, Guard House, Outside Services, General detail drawings - Halifax office, General detail drawings - Montreal office, and textual documents.
Personnes et institutions:
Date:
1940-1944
1940-1944
Titre:
Naval Training Station, Nelson Barracks
Actions:
AP013.S1.D348
Description:
File documents an executed project for military training camp alterations and additions in Halifax, Nova Scotia. Material in this file was produced between 1940 and 1944. File contains index cards, survey drawings, preliminary and design development drawings, working and detail drawings, structural drawings, mechanical drawings, working and miscellaneous drawings, preliminary sketches and drawings, working drawings, detail drawings, preliminary and working drawings, preliminary drawings, photographs, and textual documents. File contains sixteen sub-files: Military Training Camp Alterations and Additions, Torpedo and Gunnery School, General Offices, Signal and Seamanship School, Hospital, Central Heating Plant, Barracks Building and Guard House, Machine Shop and Engineering Building, Combined Shops, Chief and Petty Officers Building, Physical Training Building, Guard House, Outside Services, General detail drawings - Halifax office, General detail drawings - Montreal office, and textual documents.
Naval Training Station, Nelson Barracks
Actions:
AP013.S1.D348
Description:
File documents an executed project for military training camp alterations and additions in Halifax, Nova Scotia. Material in this file was produced between 1940 and 1944. File contains index cards, survey drawings, preliminary and design development drawings, working and detail drawings, structural drawings, mechanical drawings, working and miscellaneous drawings, preliminary sketches and drawings, working drawings, detail drawings, preliminary and working drawings, preliminary drawings, photographs, and textual documents. File contains sixteen sub-files: Military Training Camp Alterations and Additions, Torpedo and Gunnery School, General Offices, Signal and Seamanship School, Hospital, Central Heating Plant, Barracks Building and Guard House, Machine Shop and Engineering Building, Combined Shops, Chief and Petty Officers Building, Physical Training Building, Guard House, Outside Services, General detail drawings - Halifax office, General detail drawings - Montreal office, and textual documents.
Niveau de description archivistique:
Project
Project
Date:
1940-1944
1940-1944
Personnes et institutions:
Classification:
dessins, documents textuels, né numérique, photographies
dessins, documents textuels, né numérique, photographies
Numéro de référence:
AP181.S1.019
Description:
Original directory name: "25_TRIAS-Aussenbrücke". File content shows the design and construction planning for a pedestrian bridge connecting BMW Welt to the BMW Museum. Records include plans, drawings, research material, presentations, approval planning, building specification, list of plans, final handover of the arch bridge, etc. The bulk of records are CAD drawings and 3D models of the design development and planning. The drawings are organized by type of plan: site plan, sections, axonometric views, etc. As for 3D models, they are organized mostly by file format, and then by date. The "3D" sub-directory also contains more than 1500 screenshots saved as JPEG. Additional records include site photographs, digitized sketches, visual research material, presentations of the concept, bridge structure technical descriptions, 2D and 3D technical drawings (in PDF, CAD, JPG, and Illustrator formats), renderings, project planning charts, and plan lists. Most common file formats: JPEG File Interchange Format, AutoCAD Drawing, 3DM, Exchangeable Image File Format (Compressed), Maya Binary File Format
AP181.S1.019
Description:
Original directory name: "25_TRIAS-Aussenbrücke". File content shows the design and construction planning for a pedestrian bridge connecting BMW Welt to the BMW Museum. Records include plans, drawings, research material, presentations, approval planning, building specification, list of plans, final handover of the arch bridge, etc. The bulk of records are CAD drawings and 3D models of the design development and planning. The drawings are organized by type of plan: site plan, sections, axonometric views, etc. As for 3D models, they are organized mostly by file format, and then by date. The "3D" sub-directory also contains more than 1500 screenshots saved as JPEG. Additional records include site photographs, digitized sketches, visual research material, presentations of the concept, bridge structure technical descriptions, 2D and 3D technical drawings (in PDF, CAD, JPG, and Illustrator formats), renderings, project planning charts, and plan lists. Most common file formats: JPEG File Interchange Format, AutoCAD Drawing, 3DM, Exchangeable Image File Format (Compressed), Maya Binary File Format
Personnes et institutions:
Date:
2002-2007
2002-2007
Titre:
Design and construction planning of bridge to BMW Museum, BMW Welt, Munich
Actions:
AP181.S1.019
Description:
Original directory name: "25_TRIAS-Aussenbrücke". File content shows the design and construction planning for a pedestrian bridge connecting BMW Welt to the BMW Museum. Records include plans, drawings, research material, presentations, approval planning, building specification, list of plans, final handover of the arch bridge, etc. The bulk of records are CAD drawings and 3D models of the design development and planning. The drawings are organized by type of plan: site plan, sections, axonometric views, etc. As for 3D models, they are organized mostly by file format, and then by date. The "3D" sub-directory also contains more than 1500 screenshots saved as JPEG. Additional records include site photographs, digitized sketches, visual research material, presentations of the concept, bridge structure technical descriptions, 2D and 3D technical drawings (in PDF, CAD, JPG, and Illustrator formats), renderings, project planning charts, and plan lists. Most common file formats: JPEG File Interchange Format, AutoCAD Drawing, 3DM, Exchangeable Image File Format (Compressed), Maya Binary File Format
Design and construction planning of bridge to BMW Museum, BMW Welt, Munich
Actions:
AP181.S1.019
Description:
Original directory name: "25_TRIAS-Aussenbrücke". File content shows the design and construction planning for a pedestrian bridge connecting BMW Welt to the BMW Museum. Records include plans, drawings, research material, presentations, approval planning, building specification, list of plans, final handover of the arch bridge, etc. The bulk of records are CAD drawings and 3D models of the design development and planning. The drawings are organized by type of plan: site plan, sections, axonometric views, etc. As for 3D models, they are organized mostly by file format, and then by date. The "3D" sub-directory also contains more than 1500 screenshots saved as JPEG. Additional records include site photographs, digitized sketches, visual research material, presentations of the concept, bridge structure technical descriptions, 2D and 3D technical drawings (in PDF, CAD, JPG, and Illustrator formats), renderings, project planning charts, and plan lists. Most common file formats: JPEG File Interchange Format, AutoCAD Drawing, 3DM, Exchangeable Image File Format (Compressed), Maya Binary File Format
Classification:
dessins, documents textuels, né numérique, photographies
dessins, documents textuels, né numérique, photographies
Date:
2002-2007
2002-2007
Personnes et institutions:


