


15453 Résultats
Niveau de description archivistique:
Projet
Projet
Numéro de référence:
AP164.S1.2001.D7
Description:
The project series documents the competition, design, and construction of the Plaza and Tower Woermann, on the Canary Islands. The competition was organised by the City Council of Las Palmas. Abalos & Herreros and Renata Sentkiewicz in collaboration with Joaquín Casariego and Elsa Guerra won first place for their entry. They also worked with Ferrovial Inmobiliaria, Irene Zúñiga, David Sobrino and Obiol y Moya. The firm identified the project as number 142. The building includes offices, residential and retail units, and a public library. The square was designed with collaborating artist Albert Oehlen using Portuguese stone. Both the tower and the plaza were designed with the idea of integrating them in a hybrid-natural and artificial-landscape. In 2005, the firm was a finalist at the Premios FAD de Arquitectura e Interiorismo for this project. Documenting the project are contains design development and working drawings, graphic and photographic materials, correspondence, notes and a model.
AP164.S1.2001.D7
Description:
The project series documents the competition, design, and construction of the Plaza and Tower Woermann, on the Canary Islands. The competition was organised by the City Council of Las Palmas. Abalos & Herreros and Renata Sentkiewicz in collaboration with Joaquín Casariego and Elsa Guerra won first place for their entry. They also worked with Ferrovial Inmobiliaria, Irene Zúñiga, David Sobrino and Obiol y Moya. The firm identified the project as number 142. The building includes offices, residential and retail units, and a public library. The square was designed with collaborating artist Albert Oehlen using Portuguese stone. Both the tower and the plaza were designed with the idea of integrating them in a hybrid-natural and artificial-landscape. In 2005, the firm was a finalist at the Premios FAD de Arquitectura e Interiorismo for this project. Documenting the project are contains design development and working drawings, graphic and photographic materials, correspondence, notes and a model.
Personnes et institutions:
Date:
2001-2005
2001-2005
Titre:
Plaza y torre Woermann, Las Palmas de Gran Canaria, Spain (2001-2005)
Actions:
AP164.S1.2001.D7
Description:
The project series documents the competition, design, and construction of the Plaza and Tower Woermann, on the Canary Islands. The competition was organised by the City Council of Las Palmas. Abalos & Herreros and Renata Sentkiewicz in collaboration with Joaquín Casariego and Elsa Guerra won first place for their entry. They also worked with Ferrovial Inmobiliaria, Irene Zúñiga, David Sobrino and Obiol y Moya. The firm identified the project as number 142. The building includes offices, residential and retail units, and a public library. The square was designed with collaborating artist Albert Oehlen using Portuguese stone. Both the tower and the plaza were designed with the idea of integrating them in a hybrid-natural and artificial-landscape. In 2005, the firm was a finalist at the Premios FAD de Arquitectura e Interiorismo for this project. Documenting the project are contains design development and working drawings, graphic and photographic materials, correspondence, notes and a model.
Plaza y torre Woermann, Las Palmas de Gran Canaria, Spain (2001-2005)
Actions:
AP164.S1.2001.D7
Description:
The project series documents the competition, design, and construction of the Plaza and Tower Woermann, on the Canary Islands. The competition was organised by the City Council of Las Palmas. Abalos & Herreros and Renata Sentkiewicz in collaboration with Joaquín Casariego and Elsa Guerra won first place for their entry. They also worked with Ferrovial Inmobiliaria, Irene Zúñiga, David Sobrino and Obiol y Moya. The firm identified the project as number 142. The building includes offices, residential and retail units, and a public library. The square was designed with collaborating artist Albert Oehlen using Portuguese stone. Both the tower and the plaza were designed with the idea of integrating them in a hybrid-natural and artificial-landscape. In 2005, the firm was a finalist at the Premios FAD de Arquitectura e Interiorismo for this project. Documenting the project are contains design development and working drawings, graphic and photographic materials, correspondence, notes and a model.
Niveau de description archivistique:
Project
Project
Date:
2001-2005
2001-2005
Personnes et institutions:
Niveau de description archivistique:
Sous-série
Sous-série
Numéro de référence:
AP207.S2.SS09
Description:
The sub-series documents the exhibition "Radicals. Architettura e design 1960-1975", curated by Pettena and presented in the Italian Pavilion at the Venice Biennale in 1996. This documentary exhibition on the Radical architecture movement in the 1960s and the 1970s, for presented the Radical movement not as "essentially conceptual contribution, as “fantastic” theories and utopian visions of the future" [1] but as "precursors of the most innovative production of the contemporary, international architectural scene." [2] The sub-series contains research material, including photocopies of articles on the Radical movement and research on previous editions of the Venice Biennale. It also contains correspondence for the planning of the exhibition, including with Hans Hollein and the Biennale administration, a draft exhibition proposal, concept development notes by Pettena, proposals for promotional material on the exhibition and press clippings. Source: [1][2] Gianni Pettena website, https://www.giannipettena.it/english/exhibitions/settings/ (last accessed 29 January 2020).
AP207.S2.SS09
Description:
The sub-series documents the exhibition "Radicals. Architettura e design 1960-1975", curated by Pettena and presented in the Italian Pavilion at the Venice Biennale in 1996. This documentary exhibition on the Radical architecture movement in the 1960s and the 1970s, for presented the Radical movement not as "essentially conceptual contribution, as “fantastic” theories and utopian visions of the future" [1] but as "precursors of the most innovative production of the contemporary, international architectural scene." [2] The sub-series contains research material, including photocopies of articles on the Radical movement and research on previous editions of the Venice Biennale. It also contains correspondence for the planning of the exhibition, including with Hans Hollein and the Biennale administration, a draft exhibition proposal, concept development notes by Pettena, proposals for promotional material on the exhibition and press clippings. Source: [1][2] Gianni Pettena website, https://www.giannipettena.it/english/exhibitions/settings/ (last accessed 29 January 2020).
Personnes et institutions:
Date:
1992-2010
1992-2010
Titre:
Radicals. Architettura e Design 1960-1975 (1992)
Actions:
AP207.S2.SS09
Description:
The sub-series documents the exhibition "Radicals. Architettura e design 1960-1975", curated by Pettena and presented in the Italian Pavilion at the Venice Biennale in 1996. This documentary exhibition on the Radical architecture movement in the 1960s and the 1970s, for presented the Radical movement not as "essentially conceptual contribution, as “fantastic” theories and utopian visions of the future" [1] but as "precursors of the most innovative production of the contemporary, international architectural scene." [2] The sub-series contains research material, including photocopies of articles on the Radical movement and research on previous editions of the Venice Biennale. It also contains correspondence for the planning of the exhibition, including with Hans Hollein and the Biennale administration, a draft exhibition proposal, concept development notes by Pettena, proposals for promotional material on the exhibition and press clippings. Source: [1][2] Gianni Pettena website, https://www.giannipettena.it/english/exhibitions/settings/ (last accessed 29 January 2020).
Radicals. Architettura e Design 1960-1975 (1992)
Actions:
AP207.S2.SS09
Description:
The sub-series documents the exhibition "Radicals. Architettura e design 1960-1975", curated by Pettena and presented in the Italian Pavilion at the Venice Biennale in 1996. This documentary exhibition on the Radical architecture movement in the 1960s and the 1970s, for presented the Radical movement not as "essentially conceptual contribution, as “fantastic” theories and utopian visions of the future" [1] but as "precursors of the most innovative production of the contemporary, international architectural scene." [2] The sub-series contains research material, including photocopies of articles on the Radical movement and research on previous editions of the Venice Biennale. It also contains correspondence for the planning of the exhibition, including with Hans Hollein and the Biennale administration, a draft exhibition proposal, concept development notes by Pettena, proposals for promotional material on the exhibition and press clippings. Source: [1][2] Gianni Pettena website, https://www.giannipettena.it/english/exhibitions/settings/ (last accessed 29 January 2020).
Niveau de description archivistique:
Subseries
Subseries
Date:
1992-2010
1992-2010
Personnes et institutions:
Niveau de description archivistique:
Projet
Projet
Numéro de référence:
AP056.S1.1988.PR02
Description:
This project series documents a proposal for a condominium tower located at 5 King Street West in Toronto from 1988-1989. The project number assigned by the office is unidentifiable. The project proposed a glazed tower with a pyramid-shaped top that would be a mix of one and two-storey condominiums. On the ground floor, retail spaces and a lobby were proposed. The client for this project was Blackfan Developments Inc. The project is recorded through drawings and a project model dating from around 1988 to 1989. The drawings are all originals and consist of sketches, presentation drawings, plans, elevations and perspectives.
AP056.S1.1988.PR02
Description:
This project series documents a proposal for a condominium tower located at 5 King Street West in Toronto from 1988-1989. The project number assigned by the office is unidentifiable. The project proposed a glazed tower with a pyramid-shaped top that would be a mix of one and two-storey condominiums. On the ground floor, retail spaces and a lobby were proposed. The client for this project was Blackfan Developments Inc. The project is recorded through drawings and a project model dating from around 1988 to 1989. The drawings are all originals and consist of sketches, presentation drawings, plans, elevations and perspectives.
Personnes et institutions:
Date:
circa 1988-1989
circa 1988-1989
Titre:
5 King Street West Condominium Proposal, Toronto (1988-1989)
Actions:
AP056.S1.1988.PR02
Description:
This project series documents a proposal for a condominium tower located at 5 King Street West in Toronto from 1988-1989. The project number assigned by the office is unidentifiable. The project proposed a glazed tower with a pyramid-shaped top that would be a mix of one and two-storey condominiums. On the ground floor, retail spaces and a lobby were proposed. The client for this project was Blackfan Developments Inc. The project is recorded through drawings and a project model dating from around 1988 to 1989. The drawings are all originals and consist of sketches, presentation drawings, plans, elevations and perspectives.
5 King Street West Condominium Proposal, Toronto (1988-1989)
Actions:
AP056.S1.1988.PR02
Description:
This project series documents a proposal for a condominium tower located at 5 King Street West in Toronto from 1988-1989. The project number assigned by the office is unidentifiable. The project proposed a glazed tower with a pyramid-shaped top that would be a mix of one and two-storey condominiums. On the ground floor, retail spaces and a lobby were proposed. The client for this project was Blackfan Developments Inc. The project is recorded through drawings and a project model dating from around 1988 to 1989. The drawings are all originals and consist of sketches, presentation drawings, plans, elevations and perspectives.
Niveau de description archivistique:
Project
Project
Date:
circa 1988-1989
circa 1988-1989
Personnes et institutions:
Niveau de description archivistique:
Projet
Projet
Numéro de référence:
AP075.S1.1974.PR01
Description:
Project series documents Cornelia Hahn Oberlander's project for the landscape of Robson Square Provincial Government Complex in Vancouver, British Columbia. Oberlander worked on this project in 1974-1982 with architect Arthur Erickson and architect Bing Thom. The project consisted in designing a new provincial civic complex that included a courthouse and provincial government offices. The initial plan consisted in a 55-storey highrise. Arthur Erickson suggested to lay the building on its side and spread it accross three city blocks (known as Block 51, Block 61 and Block 71) and add a green roof to create linear park. Oberlander's ideas for the landscape concept was to create a space accessible for everyone that will be attractive and interesting in all seasons. Her design consisted in a series of pathways, stairs and terraces, mainly situated on Block 61, and rising gradually up to 30 feets above the Robson street level. The design was intented to "encourage pedestrians to cut accross the urban grid". [1] Planters where included to buildings facades to create a hanging garden using hanging plants. The project series contains design development drawings and working drawings for the landscape design, such as landscape plans, landscape sections, elevations and details, grading and irrigation plans, and planting plans. The drawings includes in this project series also comprises plans of the complex buildings used as reference. The majority of the drawings are reprographic copies. The series also comprises five original sketches by Oberlander. The project is also documented through interior and exterior photographs of the building, photographs of the landscape and various views of the completed complex. The project series also includes textual records, including documents related to the plants selection, specifications, financial documents, concept development notes of Oberlander, correspondence with architects, clients and consultants, documentation and research material, and clippings and articles on Robson Square project. Source: [1] Herrington, Susan. Cornelia Hahn Oberlander: Making the Modern Landscape, University of Virginia Press, 2014, 304 pages. p. 123.
AP075.S1.1974.PR01
Description:
Project series documents Cornelia Hahn Oberlander's project for the landscape of Robson Square Provincial Government Complex in Vancouver, British Columbia. Oberlander worked on this project in 1974-1982 with architect Arthur Erickson and architect Bing Thom. The project consisted in designing a new provincial civic complex that included a courthouse and provincial government offices. The initial plan consisted in a 55-storey highrise. Arthur Erickson suggested to lay the building on its side and spread it accross three city blocks (known as Block 51, Block 61 and Block 71) and add a green roof to create linear park. Oberlander's ideas for the landscape concept was to create a space accessible for everyone that will be attractive and interesting in all seasons. Her design consisted in a series of pathways, stairs and terraces, mainly situated on Block 61, and rising gradually up to 30 feets above the Robson street level. The design was intented to "encourage pedestrians to cut accross the urban grid". [1] Planters where included to buildings facades to create a hanging garden using hanging plants. The project series contains design development drawings and working drawings for the landscape design, such as landscape plans, landscape sections, elevations and details, grading and irrigation plans, and planting plans. The drawings includes in this project series also comprises plans of the complex buildings used as reference. The majority of the drawings are reprographic copies. The series also comprises five original sketches by Oberlander. The project is also documented through interior and exterior photographs of the building, photographs of the landscape and various views of the completed complex. The project series also includes textual records, including documents related to the plants selection, specifications, financial documents, concept development notes of Oberlander, correspondence with architects, clients and consultants, documentation and research material, and clippings and articles on Robson Square project. Source: [1] Herrington, Susan. Cornelia Hahn Oberlander: Making the Modern Landscape, University of Virginia Press, 2014, 304 pages. p. 123.
Personnes et institutions:
Date:
1970-1995
1970-1995
Titre:
Robson Square Provincial Government Complex, Vancouver, British Columbia (1974-1982)
Actions:
AP075.S1.1974.PR01
Description:
Project series documents Cornelia Hahn Oberlander's project for the landscape of Robson Square Provincial Government Complex in Vancouver, British Columbia. Oberlander worked on this project in 1974-1982 with architect Arthur Erickson and architect Bing Thom. The project consisted in designing a new provincial civic complex that included a courthouse and provincial government offices. The initial plan consisted in a 55-storey highrise. Arthur Erickson suggested to lay the building on its side and spread it accross three city blocks (known as Block 51, Block 61 and Block 71) and add a green roof to create linear park. Oberlander's ideas for the landscape concept was to create a space accessible for everyone that will be attractive and interesting in all seasons. Her design consisted in a series of pathways, stairs and terraces, mainly situated on Block 61, and rising gradually up to 30 feets above the Robson street level. The design was intented to "encourage pedestrians to cut accross the urban grid". [1] Planters where included to buildings facades to create a hanging garden using hanging plants. The project series contains design development drawings and working drawings for the landscape design, such as landscape plans, landscape sections, elevations and details, grading and irrigation plans, and planting plans. The drawings includes in this project series also comprises plans of the complex buildings used as reference. The majority of the drawings are reprographic copies. The series also comprises five original sketches by Oberlander. The project is also documented through interior and exterior photographs of the building, photographs of the landscape and various views of the completed complex. The project series also includes textual records, including documents related to the plants selection, specifications, financial documents, concept development notes of Oberlander, correspondence with architects, clients and consultants, documentation and research material, and clippings and articles on Robson Square project. Source: [1] Herrington, Susan. Cornelia Hahn Oberlander: Making the Modern Landscape, University of Virginia Press, 2014, 304 pages. p. 123.
Robson Square Provincial Government Complex, Vancouver, British Columbia (1974-1982)
Actions:
AP075.S1.1974.PR01
Description:
Project series documents Cornelia Hahn Oberlander's project for the landscape of Robson Square Provincial Government Complex in Vancouver, British Columbia. Oberlander worked on this project in 1974-1982 with architect Arthur Erickson and architect Bing Thom. The project consisted in designing a new provincial civic complex that included a courthouse and provincial government offices. The initial plan consisted in a 55-storey highrise. Arthur Erickson suggested to lay the building on its side and spread it accross three city blocks (known as Block 51, Block 61 and Block 71) and add a green roof to create linear park. Oberlander's ideas for the landscape concept was to create a space accessible for everyone that will be attractive and interesting in all seasons. Her design consisted in a series of pathways, stairs and terraces, mainly situated on Block 61, and rising gradually up to 30 feets above the Robson street level. The design was intented to "encourage pedestrians to cut accross the urban grid". [1] Planters where included to buildings facades to create a hanging garden using hanging plants. The project series contains design development drawings and working drawings for the landscape design, such as landscape plans, landscape sections, elevations and details, grading and irrigation plans, and planting plans. The drawings includes in this project series also comprises plans of the complex buildings used as reference. The majority of the drawings are reprographic copies. The series also comprises five original sketches by Oberlander. The project is also documented through interior and exterior photographs of the building, photographs of the landscape and various views of the completed complex. The project series also includes textual records, including documents related to the plants selection, specifications, financial documents, concept development notes of Oberlander, correspondence with architects, clients and consultants, documentation and research material, and clippings and articles on Robson Square project. Source: [1] Herrington, Susan. Cornelia Hahn Oberlander: Making the Modern Landscape, University of Virginia Press, 2014, 304 pages. p. 123.
Niveau de description archivistique:
Project
Project
Date:
1970-1995
1970-1995
Personnes et institutions:
Niveau de description archivistique:
Projet
Projet
Titre:
Unibad
Unibad
Numéro de référence:
AP144.S2.D107
Description:
File documents a consultancy project for the University of Ibadan, Ibadan, Nigeria, for site planning and phased improvements for the campus. The project delineates zones for landscaping, pedestrian and vehicular circulation patterns, passive and active recreation areas, and building types. A plan showing existing conditions also shows new construction and a phasing scheme. This plan has a plastic overlay and is mounted on a panel of press board, and was possibly used for presentation purposes. Existing conditions material includes panoramas of the campus (montages of photographs), and existing plans of the campus and surrounding area. Conceptual sketches are drawn on top of photocopied photographs of the campus in coloured crayon, and are annotated with notes by Price which address the landscaping and walkway embellishments intended to enhance the experience of circulating between buildings. Material in this file was produced in 1980. File contains conceptual drawings, design development drawings, reference drawings, a panel, photographic materials, and textual records.
AP144.S2.D107
Description:
File documents a consultancy project for the University of Ibadan, Ibadan, Nigeria, for site planning and phased improvements for the campus. The project delineates zones for landscaping, pedestrian and vehicular circulation patterns, passive and active recreation areas, and building types. A plan showing existing conditions also shows new construction and a phasing scheme. This plan has a plastic overlay and is mounted on a panel of press board, and was possibly used for presentation purposes. Existing conditions material includes panoramas of the campus (montages of photographs), and existing plans of the campus and surrounding area. Conceptual sketches are drawn on top of photocopied photographs of the campus in coloured crayon, and are annotated with notes by Price which address the landscaping and walkway embellishments intended to enhance the experience of circulating between buildings. Material in this file was produced in 1980. File contains conceptual drawings, design development drawings, reference drawings, a panel, photographic materials, and textual records.
Personnes et institutions:
Date:
1980
1980
Titre:
Unibad
Actions:
AP144.S2.D107
Description:
File documents a consultancy project for the University of Ibadan, Ibadan, Nigeria, for site planning and phased improvements for the campus. The project delineates zones for landscaping, pedestrian and vehicular circulation patterns, passive and active recreation areas, and building types. A plan showing existing conditions also shows new construction and a phasing scheme. This plan has a plastic overlay and is mounted on a panel of press board, and was possibly used for presentation purposes. Existing conditions material includes panoramas of the campus (montages of photographs), and existing plans of the campus and surrounding area. Conceptual sketches are drawn on top of photocopied photographs of the campus in coloured crayon, and are annotated with notes by Price which address the landscaping and walkway embellishments intended to enhance the experience of circulating between buildings. Material in this file was produced in 1980. File contains conceptual drawings, design development drawings, reference drawings, a panel, photographic materials, and textual records.
Unibad
Actions:
AP144.S2.D107
Description:
File documents a consultancy project for the University of Ibadan, Ibadan, Nigeria, for site planning and phased improvements for the campus. The project delineates zones for landscaping, pedestrian and vehicular circulation patterns, passive and active recreation areas, and building types. A plan showing existing conditions also shows new construction and a phasing scheme. This plan has a plastic overlay and is mounted on a panel of press board, and was possibly used for presentation purposes. Existing conditions material includes panoramas of the campus (montages of photographs), and existing plans of the campus and surrounding area. Conceptual sketches are drawn on top of photocopied photographs of the campus in coloured crayon, and are annotated with notes by Price which address the landscaping and walkway embellishments intended to enhance the experience of circulating between buildings. Material in this file was produced in 1980. File contains conceptual drawings, design development drawings, reference drawings, a panel, photographic materials, and textual records.
Niveau de description archivistique:
File 107
File 107
Date:
1980
1980
Personnes et institutions:
Niveau de description archivistique:
Projet
Projet
Numéro de référence:
AP075.S1.1987.PR06
Description:
Project series documents Cornelia Hahn Oberlander's project for the landscape of the Guincher Residence on Chancellor Boulevard, at the corner of N.W. Marine Drive, in the University Endowment Lands, in Vancouver, British Columbia. Oberlander worked on this project from 1987-1989. The project consisted a garden design for a corner property built on a smooth slope. The landscape design consists in the addition of a wooden patio at the back of the residence, extending on the right side of the building and leading to the front the property with a series of grass steps. Oberlander also included the planting of trees and shrubs on the edges of the property to add intimacy to the back garden. The project series contains sketches, design development drawings, including landscape details and sections, grading plans, landscape plans, and planting plans, and working drawing, such as landscape layout and planting plans, and working drawings for the residence used as reference. The project series also comprises plant lists and landscape specifications.
AP075.S1.1987.PR06
Description:
Project series documents Cornelia Hahn Oberlander's project for the landscape of the Guincher Residence on Chancellor Boulevard, at the corner of N.W. Marine Drive, in the University Endowment Lands, in Vancouver, British Columbia. Oberlander worked on this project from 1987-1989. The project consisted a garden design for a corner property built on a smooth slope. The landscape design consists in the addition of a wooden patio at the back of the residence, extending on the right side of the building and leading to the front the property with a series of grass steps. Oberlander also included the planting of trees and shrubs on the edges of the property to add intimacy to the back garden. The project series contains sketches, design development drawings, including landscape details and sections, grading plans, landscape plans, and planting plans, and working drawing, such as landscape layout and planting plans, and working drawings for the residence used as reference. The project series also comprises plant lists and landscape specifications.
Personnes et institutions:
Date:
1987-1989
1987-1989
Titre:
Guincher Residence, Vancouver, British Columbia (1987-1989)
Actions:
AP075.S1.1987.PR06
Description:
Project series documents Cornelia Hahn Oberlander's project for the landscape of the Guincher Residence on Chancellor Boulevard, at the corner of N.W. Marine Drive, in the University Endowment Lands, in Vancouver, British Columbia. Oberlander worked on this project from 1987-1989. The project consisted a garden design for a corner property built on a smooth slope. The landscape design consists in the addition of a wooden patio at the back of the residence, extending on the right side of the building and leading to the front the property with a series of grass steps. Oberlander also included the planting of trees and shrubs on the edges of the property to add intimacy to the back garden. The project series contains sketches, design development drawings, including landscape details and sections, grading plans, landscape plans, and planting plans, and working drawing, such as landscape layout and planting plans, and working drawings for the residence used as reference. The project series also comprises plant lists and landscape specifications.
Guincher Residence, Vancouver, British Columbia (1987-1989)
Actions:
AP075.S1.1987.PR06
Description:
Project series documents Cornelia Hahn Oberlander's project for the landscape of the Guincher Residence on Chancellor Boulevard, at the corner of N.W. Marine Drive, in the University Endowment Lands, in Vancouver, British Columbia. Oberlander worked on this project from 1987-1989. The project consisted a garden design for a corner property built on a smooth slope. The landscape design consists in the addition of a wooden patio at the back of the residence, extending on the right side of the building and leading to the front the property with a series of grass steps. Oberlander also included the planting of trees and shrubs on the edges of the property to add intimacy to the back garden. The project series contains sketches, design development drawings, including landscape details and sections, grading plans, landscape plans, and planting plans, and working drawing, such as landscape layout and planting plans, and working drawings for the residence used as reference. The project series also comprises plant lists and landscape specifications.
Niveau de description archivistique:
Project
Project
Date:
1987-1989
1987-1989
Personnes et institutions:
Niveau de description archivistique:
Projet
Projet
Numéro de référence:
AP075.S1.1957.PR02
Description:
This project series documents Cornelia Hahn Oberlander's playground project for University Hill Elementary School on Chancellor Boulevard, in University Endowment Lands, Vancouver, British Columbia. Oberlander worked on this project in 1957. She developed her concept for the school play area with a participatory method, asking the children to draw the plants they would like to have included in the landscaping. It consisted in a paved area right at the back of the school, tennis courts to be used for wheeltoys and movable equipment for play, and large lawn area for free play with quiet area to sit. The lawn area includes a play space with logs, rocks, climbing trees and a loghouse situated at the southwest corner of the playground. The project series contains landscape sketches, design development drawings, landscape plan for the proposal playground, and a presentation panel. The project is also documented through textual records, such as correspondence, research material and press clipping on the school.
AP075.S1.1957.PR02
Description:
This project series documents Cornelia Hahn Oberlander's playground project for University Hill Elementary School on Chancellor Boulevard, in University Endowment Lands, Vancouver, British Columbia. Oberlander worked on this project in 1957. She developed her concept for the school play area with a participatory method, asking the children to draw the plants they would like to have included in the landscaping. It consisted in a paved area right at the back of the school, tennis courts to be used for wheeltoys and movable equipment for play, and large lawn area for free play with quiet area to sit. The lawn area includes a play space with logs, rocks, climbing trees and a loghouse situated at the southwest corner of the playground. The project series contains landscape sketches, design development drawings, landscape plan for the proposal playground, and a presentation panel. The project is also documented through textual records, such as correspondence, research material and press clipping on the school.
Personnes et institutions:
Date:
1957
1957
Titre:
University Hill Elementary School, Vancouver, British Columbia (1957)
Actions:
AP075.S1.1957.PR02
Description:
This project series documents Cornelia Hahn Oberlander's playground project for University Hill Elementary School on Chancellor Boulevard, in University Endowment Lands, Vancouver, British Columbia. Oberlander worked on this project in 1957. She developed her concept for the school play area with a participatory method, asking the children to draw the plants they would like to have included in the landscaping. It consisted in a paved area right at the back of the school, tennis courts to be used for wheeltoys and movable equipment for play, and large lawn area for free play with quiet area to sit. The lawn area includes a play space with logs, rocks, climbing trees and a loghouse situated at the southwest corner of the playground. The project series contains landscape sketches, design development drawings, landscape plan for the proposal playground, and a presentation panel. The project is also documented through textual records, such as correspondence, research material and press clipping on the school.
University Hill Elementary School, Vancouver, British Columbia (1957)
Actions:
AP075.S1.1957.PR02
Description:
This project series documents Cornelia Hahn Oberlander's playground project for University Hill Elementary School on Chancellor Boulevard, in University Endowment Lands, Vancouver, British Columbia. Oberlander worked on this project in 1957. She developed her concept for the school play area with a participatory method, asking the children to draw the plants they would like to have included in the landscaping. It consisted in a paved area right at the back of the school, tennis courts to be used for wheeltoys and movable equipment for play, and large lawn area for free play with quiet area to sit. The lawn area includes a play space with logs, rocks, climbing trees and a loghouse situated at the southwest corner of the playground. The project series contains landscape sketches, design development drawings, landscape plan for the proposal playground, and a presentation panel. The project is also documented through textual records, such as correspondence, research material and press clipping on the school.
Niveau de description archivistique:
Project
Project
Date:
1957
1957
Personnes et institutions:
Niveau de description archivistique:
Projet
Projet
Numéro de référence:
AP178.S1.1993.PR05
Description:
This project series documents the Laboratório Showroom Habitação Dimensione Fuoco in San Donà di Piave, Italy. While the records were held in the office’s archives this project was assigned the number 39/90. The office assigned the date 1993 to this project. The firm Dimensione Fuoco Vetroveneto commissioned Siza to design the extension of a building. The design proposed by Siza was a 3000 square metre triangular building, connecting with the existing structure with a courtyard and a boundary wall. It was intended that the cultural organization Circolo Architteture would occupy the space. The program included spaces for architectural conferences and exhibitions, a library and archives. Siza was also supposed to design a sculpture in the park near the building. It is not clear if the project was realized. Documenting this project are sketches, studies, design development drawings and working drawings. Textual materials include project documentation and correspondence. Photographic materials document the models, project site and construction work.
AP178.S1.1993.PR05
Description:
This project series documents the Laboratório Showroom Habitação Dimensione Fuoco in San Donà di Piave, Italy. While the records were held in the office’s archives this project was assigned the number 39/90. The office assigned the date 1993 to this project. The firm Dimensione Fuoco Vetroveneto commissioned Siza to design the extension of a building. The design proposed by Siza was a 3000 square metre triangular building, connecting with the existing structure with a courtyard and a boundary wall. It was intended that the cultural organization Circolo Architteture would occupy the space. The program included spaces for architectural conferences and exhibitions, a library and archives. Siza was also supposed to design a sculpture in the park near the building. It is not clear if the project was realized. Documenting this project are sketches, studies, design development drawings and working drawings. Textual materials include project documentation and correspondence. Photographic materials document the models, project site and construction work.
Personnes et institutions:
Date:
1989-2012
1989-2012
Titre:
Laboratório Showroom Habitação Dimensione Fuoco [Dimensione Fuocco Laboratory, Showroom and Housing], San Donà di Piave, Italy (1993)
Actions:
AP178.S1.1993.PR05
Description:
This project series documents the Laboratório Showroom Habitação Dimensione Fuoco in San Donà di Piave, Italy. While the records were held in the office’s archives this project was assigned the number 39/90. The office assigned the date 1993 to this project. The firm Dimensione Fuoco Vetroveneto commissioned Siza to design the extension of a building. The design proposed by Siza was a 3000 square metre triangular building, connecting with the existing structure with a courtyard and a boundary wall. It was intended that the cultural organization Circolo Architteture would occupy the space. The program included spaces for architectural conferences and exhibitions, a library and archives. Siza was also supposed to design a sculpture in the park near the building. It is not clear if the project was realized. Documenting this project are sketches, studies, design development drawings and working drawings. Textual materials include project documentation and correspondence. Photographic materials document the models, project site and construction work.
Laboratório Showroom Habitação Dimensione Fuoco [Dimensione Fuocco Laboratory, Showroom and Housing], San Donà di Piave, Italy (1993)
Actions:
AP178.S1.1993.PR05
Description:
This project series documents the Laboratório Showroom Habitação Dimensione Fuoco in San Donà di Piave, Italy. While the records were held in the office’s archives this project was assigned the number 39/90. The office assigned the date 1993 to this project. The firm Dimensione Fuoco Vetroveneto commissioned Siza to design the extension of a building. The design proposed by Siza was a 3000 square metre triangular building, connecting with the existing structure with a courtyard and a boundary wall. It was intended that the cultural organization Circolo Architteture would occupy the space. The program included spaces for architectural conferences and exhibitions, a library and archives. Siza was also supposed to design a sculpture in the park near the building. It is not clear if the project was realized. Documenting this project are sketches, studies, design development drawings and working drawings. Textual materials include project documentation and correspondence. Photographic materials document the models, project site and construction work.
Niveau de description archivistique:
Project
Project
Date:
1989-2012
1989-2012
Personnes et institutions:
Classification:
dessins, documents textuels, né numérique
dessins, documents textuels, né numérique
Numéro de référence:
AP181.S1.002
Description:
Original directory name: "02_0_Bauherr". File content relates to the monitoring of the development of the design for BMW Welt. Records are from different working groups involving both COOP HIMMELB(L)AU and the client BMW, as well as representatives from the various consulting firms on the project. Records consist of presentations, meeting minutes (chiefly dated 2004-2006), reports, renderings, born-digital plans and digitized plans with hand-written annotations. Among the program areas documented by the records are the financial center, shops, delivery box, junior campus, briefing center, ticketing counter, and landscaping, though the level of detail varies for each. Records document engineering requirements and analysis, and also the visitors’ anticipated experience in BMW Welt. Renderings and plans are mostly in PDF, TIF, or JPEG file formats. Most textual records are also in the PDF file format. Most common file formats: Acrobat PDF 1.2 - Portable Document Format, Acrobat PDF 1.3 - Portable Document Format, Acrobat PDF 1.4 - Portable Document Format, Microsoft Powerpoint Presentation, Tagged Image File Format
AP181.S1.002
Description:
Original directory name: "02_0_Bauherr". File content relates to the monitoring of the development of the design for BMW Welt. Records are from different working groups involving both COOP HIMMELB(L)AU and the client BMW, as well as representatives from the various consulting firms on the project. Records consist of presentations, meeting minutes (chiefly dated 2004-2006), reports, renderings, born-digital plans and digitized plans with hand-written annotations. Among the program areas documented by the records are the financial center, shops, delivery box, junior campus, briefing center, ticketing counter, and landscaping, though the level of detail varies for each. Records document engineering requirements and analysis, and also the visitors’ anticipated experience in BMW Welt. Renderings and plans are mostly in PDF, TIF, or JPEG file formats. Most textual records are also in the PDF file format. Most common file formats: Acrobat PDF 1.2 - Portable Document Format, Acrobat PDF 1.3 - Portable Document Format, Acrobat PDF 1.4 - Portable Document Format, Microsoft Powerpoint Presentation, Tagged Image File Format
Personnes et institutions:
Date:
2002-2006
2002-2006
Titre:
Meetings and presentations with BMW, BMW Welt, Munich
Actions:
AP181.S1.002
Description:
Original directory name: "02_0_Bauherr". File content relates to the monitoring of the development of the design for BMW Welt. Records are from different working groups involving both COOP HIMMELB(L)AU and the client BMW, as well as representatives from the various consulting firms on the project. Records consist of presentations, meeting minutes (chiefly dated 2004-2006), reports, renderings, born-digital plans and digitized plans with hand-written annotations. Among the program areas documented by the records are the financial center, shops, delivery box, junior campus, briefing center, ticketing counter, and landscaping, though the level of detail varies for each. Records document engineering requirements and analysis, and also the visitors’ anticipated experience in BMW Welt. Renderings and plans are mostly in PDF, TIF, or JPEG file formats. Most textual records are also in the PDF file format. Most common file formats: Acrobat PDF 1.2 - Portable Document Format, Acrobat PDF 1.3 - Portable Document Format, Acrobat PDF 1.4 - Portable Document Format, Microsoft Powerpoint Presentation, Tagged Image File Format
Meetings and presentations with BMW, BMW Welt, Munich
Actions:
AP181.S1.002
Description:
Original directory name: "02_0_Bauherr". File content relates to the monitoring of the development of the design for BMW Welt. Records are from different working groups involving both COOP HIMMELB(L)AU and the client BMW, as well as representatives from the various consulting firms on the project. Records consist of presentations, meeting minutes (chiefly dated 2004-2006), reports, renderings, born-digital plans and digitized plans with hand-written annotations. Among the program areas documented by the records are the financial center, shops, delivery box, junior campus, briefing center, ticketing counter, and landscaping, though the level of detail varies for each. Records document engineering requirements and analysis, and also the visitors’ anticipated experience in BMW Welt. Renderings and plans are mostly in PDF, TIF, or JPEG file formats. Most textual records are also in the PDF file format. Most common file formats: Acrobat PDF 1.2 - Portable Document Format, Acrobat PDF 1.3 - Portable Document Format, Acrobat PDF 1.4 - Portable Document Format, Microsoft Powerpoint Presentation, Tagged Image File Format
Classification:
dessins, documents textuels, né numérique
dessins, documents textuels, né numérique
Date:
2002-2006
2002-2006
Personnes et institutions:
Classification:
événements
événements
Titre:
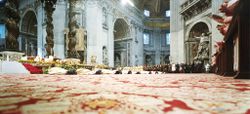
L’enseignement de… Rome
L’enseignement de… Rome
Actions:
Description:
Le cinéaste et photographe Armin Linke fait le point sur les changements sociétaux, la complexité culturelle et la beauté de la Rome contemporaine à travers deux courts métrages et des photographies d’architecture tirées de ses propres archives. Le premier film capture l’envol de 100 000 étourneaux qui se révèle une véritable chorégraphie avec Rome en toile de fond. Linke(...)
Le cinéaste et photographe Armin Linke fait le point sur les changements sociétaux, la complexité culturelle et la beauté de la Rome contemporaine à travers deux courts métrages et des photographies d’architecture tirées de ses propres archives. Le premier film capture l’envol de 100 000 étourneaux qui se révèle une véritable chorégraphie avec Rome en toile de fond. Linke(...)
Localisation:
Théâtre Paul-Desmarais
Théâtre Paul-Desmarais
Date:
5 mars 2009
5 mars 2009
Titre:
L’enseignement de… Rome
Actions:
Description:
Le cinéaste et photographe Armin Linke fait le point sur les changements sociétaux, la complexité culturelle et la beauté de la Rome contemporaine à travers deux courts métrages et des photographies d’architecture tirées de ses propres archives. Le premier film capture l’envol de 100 000 étourneaux qui se révèle une véritable chorégraphie avec Rome en toile de fond. Linke(...)
L’enseignement de… Rome
Actions:
Description:
Le cinéaste et photographe Armin Linke fait le point sur les changements sociétaux, la complexité culturelle et la beauté de la Rome contemporaine à travers deux courts métrages et des photographies d’architecture tirées de ses propres archives. Le premier film capture l’envol de 100 000 étourneaux qui se révèle une véritable chorégraphie avec Rome en toile de fond. Linke(...)
Classification:
événements
événements
Date:
5 mars 2009
5 mars 2009
Localisation:
Théâtre Paul-Desmarais
Théâtre Paul-Desmarais


