


15453 Résultats
Classification:
archives
Niveau de description archivistique:
Collection
archives
Niveau de description archivistique:
Collection
Numéro de référence:
CD034
Résumé:
The SAAL Process exhibition collection consists of reproductions of several objects used in the exhibition “The SAAL Process, Housing in Portugal 1974–76.” It was created by the Museu Serralves and travelled to the Canadian Center for Architecture (CCA) in 2015. The collection contains reproductions of drawings, presentation panels and photographs dating from 1974 to 1979. Born out of the Portuguese Revolution of 25 April 1974, the Serviço Ambulatório de Apoio Local (Local Ambulatory Support Service) was a pioneering architectural and political experiment designed to address extreme housing shortages and poor living conditions in Portuguese cities.
CD034
Résumé:
The SAAL Process exhibition collection consists of reproductions of several objects used in the exhibition “The SAAL Process, Housing in Portugal 1974–76.” It was created by the Museu Serralves and travelled to the Canadian Center for Architecture (CCA) in 2015. The collection contains reproductions of drawings, presentation panels and photographs dating from 1974 to 1979. Born out of the Portuguese Revolution of 25 April 1974, the Serviço Ambulatório de Apoio Local (Local Ambulatory Support Service) was a pioneering architectural and political experiment designed to address extreme housing shortages and poor living conditions in Portuguese cities.
Personnes et institutions:
Date:
1974-1979
1974-1979
Titre:
Collection de l’exposition Le processus du SAAL
Actions:
CD034
Résumé:
The SAAL Process exhibition collection consists of reproductions of several objects used in the exhibition “The SAAL Process, Housing in Portugal 1974–76.” It was created by the Museu Serralves and travelled to the Canadian Center for Architecture (CCA) in 2015. The collection contains reproductions of drawings, presentation panels and photographs dating from 1974 to 1979. Born out of the Portuguese Revolution of 25 April 1974, the Serviço Ambulatório de Apoio Local (Local Ambulatory Support Service) was a pioneering architectural and political experiment designed to address extreme housing shortages and poor living conditions in Portuguese cities.
Collection de l’exposition Le processus du SAAL
Actions:
CD034
Résumé:
The SAAL Process exhibition collection consists of reproductions of several objects used in the exhibition “The SAAL Process, Housing in Portugal 1974–76.” It was created by the Museu Serralves and travelled to the Canadian Center for Architecture (CCA) in 2015. The collection contains reproductions of drawings, presentation panels and photographs dating from 1974 to 1979. Born out of the Portuguese Revolution of 25 April 1974, the Serviço Ambulatório de Apoio Local (Local Ambulatory Support Service) was a pioneering architectural and political experiment designed to address extreme housing shortages and poor living conditions in Portuguese cities.
Classification:
archives
Niveau de description archivistique:
collection
archives
Niveau de description archivistique:
collection
Date:
1974-1979
1974-1979
Personnes et institutions:
Niveau de description archivistique:
Série(s)
Série(s)
Numéro de référence:
AP041.S1
Description:
This series documents Melvin Charney's artistic, architecture and design projects from 1950 to 2012. It includes material related to his installations, architectural projects, his artworks and photographic projects. This series contains over 70 projects, including Charney's proposal for the Canadian government pavilion for the Japan world exposition, in Osaka, in 1967, his design for the Canadian tribute to human rights, in Ottawa, in 1986-1987, his installation Les maison de la rue Sherbrooke presented during the Corridart in 1976 for the Montréal Summer Olympics and Un dictionnaire presented, amongts others, at the 7th Venice Biennale in 2000. The series drawings and sketches, such as conceptual, design development, presentation and working drawings as well as some his mixed media artworks. It also contains some photographs including photographs of the installations design by Charney, reference photographs, textual documents, such as notes, rapports and proposals, correspondence and reference materials.
AP041.S1
Description:
This series documents Melvin Charney's artistic, architecture and design projects from 1950 to 2012. It includes material related to his installations, architectural projects, his artworks and photographic projects. This series contains over 70 projects, including Charney's proposal for the Canadian government pavilion for the Japan world exposition, in Osaka, in 1967, his design for the Canadian tribute to human rights, in Ottawa, in 1986-1987, his installation Les maison de la rue Sherbrooke presented during the Corridart in 1976 for the Montréal Summer Olympics and Un dictionnaire presented, amongts others, at the 7th Venice Biennale in 2000. The series drawings and sketches, such as conceptual, design development, presentation and working drawings as well as some his mixed media artworks. It also contains some photographs including photographs of the installations design by Charney, reference photographs, textual documents, such as notes, rapports and proposals, correspondence and reference materials.
Personnes et institutions:
Date:
1955-2012
1955-2012
Titre:
Projects
Actions:
AP041.S1
Description:
This series documents Melvin Charney's artistic, architecture and design projects from 1950 to 2012. It includes material related to his installations, architectural projects, his artworks and photographic projects. This series contains over 70 projects, including Charney's proposal for the Canadian government pavilion for the Japan world exposition, in Osaka, in 1967, his design for the Canadian tribute to human rights, in Ottawa, in 1986-1987, his installation Les maison de la rue Sherbrooke presented during the Corridart in 1976 for the Montréal Summer Olympics and Un dictionnaire presented, amongts others, at the 7th Venice Biennale in 2000. The series drawings and sketches, such as conceptual, design development, presentation and working drawings as well as some his mixed media artworks. It also contains some photographs including photographs of the installations design by Charney, reference photographs, textual documents, such as notes, rapports and proposals, correspondence and reference materials.
Projects
Actions:
AP041.S1
Description:
This series documents Melvin Charney's artistic, architecture and design projects from 1950 to 2012. It includes material related to his installations, architectural projects, his artworks and photographic projects. This series contains over 70 projects, including Charney's proposal for the Canadian government pavilion for the Japan world exposition, in Osaka, in 1967, his design for the Canadian tribute to human rights, in Ottawa, in 1986-1987, his installation Les maison de la rue Sherbrooke presented during the Corridart in 1976 for the Montréal Summer Olympics and Un dictionnaire presented, amongts others, at the 7th Venice Biennale in 2000. The series drawings and sketches, such as conceptual, design development, presentation and working drawings as well as some his mixed media artworks. It also contains some photographs including photographs of the installations design by Charney, reference photographs, textual documents, such as notes, rapports and proposals, correspondence and reference materials.
Niveau de description archivistique:
Series
Series
Date:
1955-2012
1955-2012
Personnes et institutions:
Classification:
archives
Niveau de description archivistique:
Fonds
archives
Niveau de description archivistique:
Fonds
Titre:
Fonds Melvin Charney
Fonds Melvin Charney
Numéro de référence:
AP041
Résumé:
The Melvin Charney fonds documents Charney's career from the 1950s to the 2012 over 70 architectural and artistics projects, records related to exhibitions he designed, exhibition in which his projects were presented, his teaching activities, and his writings. The fonds contains a considerable amount of textual records, architectural drawings, photographic materials, some models, and a small number of artefacts related to his projects.
AP041
Résumé:
The Melvin Charney fonds documents Charney's career from the 1950s to the 2012 over 70 architectural and artistics projects, records related to exhibitions he designed, exhibition in which his projects were presented, his teaching activities, and his writings. The fonds contains a considerable amount of textual records, architectural drawings, photographic materials, some models, and a small number of artefacts related to his projects.
Personnes et institutions:
Date:
1947-2012
1947-2012
Titre:
Fonds Melvin Charney
Actions:
AP041
Résumé:
The Melvin Charney fonds documents Charney's career from the 1950s to the 2012 over 70 architectural and artistics projects, records related to exhibitions he designed, exhibition in which his projects were presented, his teaching activities, and his writings. The fonds contains a considerable amount of textual records, architectural drawings, photographic materials, some models, and a small number of artefacts related to his projects.
Fonds Melvin Charney
Actions:
AP041
Résumé:
The Melvin Charney fonds documents Charney's career from the 1950s to the 2012 over 70 architectural and artistics projects, records related to exhibitions he designed, exhibition in which his projects were presented, his teaching activities, and his writings. The fonds contains a considerable amount of textual records, architectural drawings, photographic materials, some models, and a small number of artefacts related to his projects.
Classification:
archives
Niveau de description archivistique:
Fonds
archives
Niveau de description archivistique:
Fonds
Date:
1947-2012
1947-2012
Personnes et institutions:
Niveau de description archivistique:
Projet
Projet
Titre:
Castelli House
Castelli House
Numéro de référence:
AP143.S4.D26
Description:
This project series documents an unexecuted project for Castelli House, also known as House El Even Odd, designed for the exhibition "Houses for Sale" displayed at the Leo Castelli Gallery in New York, and later at the James Corcoran Gallery in Los Angeles, United States. Material in this file was produced in 1980. There are few drawings by Eisenman for this house; he is most concerned with publication layouts in twelve of the drawings (DR1994:0140:001-012). An original transformation diagram documents the triple axonometric transformation of the "el" (DR1994:0140:051, published in Archer, 24-25). Two texts by Eisenman concerning House El Even Odd explain his intentions (published in Archer, 18-19). These texts, currently grouped with the material for Fin d'Ou T Hou S (DR1994:0141:250-252), are positive prints of the KC5 negative DR1994:0140:079. Fragments of models for House El Even Odd are also included in this project series; finished versions of the models are part of the CCA can be found in file DR1987:0857 and DR1987:0858. Note that model DR1994:0140:080 is in pieces and could not be measured. File contains conceptual drawings, design development drawings, presentation drawings, models, photographic material, and textual records. Conceptual drawings include plans and axonometrics - many graphite or black felt-tip pen on wove paper and some coloured felt-tip pen on tracing paper; and reprographic copies - one photocopy one wove paper. Design development drawings include plans, sections, and elevations - some graphite and/or black felt-tip pen on yellow trace. Presentation drawings include plans, sections, elevations, perspectives, and axonometrics - many pen and black ink and translucent adhesive coloured film on mylar and some pen and black ink on tracing vellum; reprographic copies - mostly blueline prints on wove paper; and one photomechanical print - on wove paper. Notes include notes and an invoice - one pen and black ink on wove paper and one graphite on ruled paper.
AP143.S4.D26
Description:
This project series documents an unexecuted project for Castelli House, also known as House El Even Odd, designed for the exhibition "Houses for Sale" displayed at the Leo Castelli Gallery in New York, and later at the James Corcoran Gallery in Los Angeles, United States. Material in this file was produced in 1980. There are few drawings by Eisenman for this house; he is most concerned with publication layouts in twelve of the drawings (DR1994:0140:001-012). An original transformation diagram documents the triple axonometric transformation of the "el" (DR1994:0140:051, published in Archer, 24-25). Two texts by Eisenman concerning House El Even Odd explain his intentions (published in Archer, 18-19). These texts, currently grouped with the material for Fin d'Ou T Hou S (DR1994:0141:250-252), are positive prints of the KC5 negative DR1994:0140:079. Fragments of models for House El Even Odd are also included in this project series; finished versions of the models are part of the CCA can be found in file DR1987:0857 and DR1987:0858. Note that model DR1994:0140:080 is in pieces and could not be measured. File contains conceptual drawings, design development drawings, presentation drawings, models, photographic material, and textual records. Conceptual drawings include plans and axonometrics - many graphite or black felt-tip pen on wove paper and some coloured felt-tip pen on tracing paper; and reprographic copies - one photocopy one wove paper. Design development drawings include plans, sections, and elevations - some graphite and/or black felt-tip pen on yellow trace. Presentation drawings include plans, sections, elevations, perspectives, and axonometrics - many pen and black ink and translucent adhesive coloured film on mylar and some pen and black ink on tracing vellum; reprographic copies - mostly blueline prints on wove paper; and one photomechanical print - on wove paper. Notes include notes and an invoice - one pen and black ink on wove paper and one graphite on ruled paper.
Personnes et institutions:
Date:
1980
1980
Titre:
Castelli House
Actions:
AP143.S4.D26
Description:
This project series documents an unexecuted project for Castelli House, also known as House El Even Odd, designed for the exhibition "Houses for Sale" displayed at the Leo Castelli Gallery in New York, and later at the James Corcoran Gallery in Los Angeles, United States. Material in this file was produced in 1980. There are few drawings by Eisenman for this house; he is most concerned with publication layouts in twelve of the drawings (DR1994:0140:001-012). An original transformation diagram documents the triple axonometric transformation of the "el" (DR1994:0140:051, published in Archer, 24-25). Two texts by Eisenman concerning House El Even Odd explain his intentions (published in Archer, 18-19). These texts, currently grouped with the material for Fin d'Ou T Hou S (DR1994:0141:250-252), are positive prints of the KC5 negative DR1994:0140:079. Fragments of models for House El Even Odd are also included in this project series; finished versions of the models are part of the CCA can be found in file DR1987:0857 and DR1987:0858. Note that model DR1994:0140:080 is in pieces and could not be measured. File contains conceptual drawings, design development drawings, presentation drawings, models, photographic material, and textual records. Conceptual drawings include plans and axonometrics - many graphite or black felt-tip pen on wove paper and some coloured felt-tip pen on tracing paper; and reprographic copies - one photocopy one wove paper. Design development drawings include plans, sections, and elevations - some graphite and/or black felt-tip pen on yellow trace. Presentation drawings include plans, sections, elevations, perspectives, and axonometrics - many pen and black ink and translucent adhesive coloured film on mylar and some pen and black ink on tracing vellum; reprographic copies - mostly blueline prints on wove paper; and one photomechanical print - on wove paper. Notes include notes and an invoice - one pen and black ink on wove paper and one graphite on ruled paper.
Castelli House
Actions:
AP143.S4.D26
Description:
This project series documents an unexecuted project for Castelli House, also known as House El Even Odd, designed for the exhibition "Houses for Sale" displayed at the Leo Castelli Gallery in New York, and later at the James Corcoran Gallery in Los Angeles, United States. Material in this file was produced in 1980. There are few drawings by Eisenman for this house; he is most concerned with publication layouts in twelve of the drawings (DR1994:0140:001-012). An original transformation diagram documents the triple axonometric transformation of the "el" (DR1994:0140:051, published in Archer, 24-25). Two texts by Eisenman concerning House El Even Odd explain his intentions (published in Archer, 18-19). These texts, currently grouped with the material for Fin d'Ou T Hou S (DR1994:0141:250-252), are positive prints of the KC5 negative DR1994:0140:079. Fragments of models for House El Even Odd are also included in this project series; finished versions of the models are part of the CCA can be found in file DR1987:0857 and DR1987:0858. Note that model DR1994:0140:080 is in pieces and could not be measured. File contains conceptual drawings, design development drawings, presentation drawings, models, photographic material, and textual records. Conceptual drawings include plans and axonometrics - many graphite or black felt-tip pen on wove paper and some coloured felt-tip pen on tracing paper; and reprographic copies - one photocopy one wove paper. Design development drawings include plans, sections, and elevations - some graphite and/or black felt-tip pen on yellow trace. Presentation drawings include plans, sections, elevations, perspectives, and axonometrics - many pen and black ink and translucent adhesive coloured film on mylar and some pen and black ink on tracing vellum; reprographic copies - mostly blueline prints on wove paper; and one photomechanical print - on wove paper. Notes include notes and an invoice - one pen and black ink on wove paper and one graphite on ruled paper.
Niveau de description archivistique:
File 26
File 26
Date:
1980
1980
Personnes et institutions:
Niveau de description archivistique:
Projet
Projet
Numéro de référence:
AP174.S1.2006.D2
Description:
This project file documents unbuilt designs by Testa & Weiser for Strand Tower (2006), a continuation of the Carbon Tower research project. Various iterations of Strand Tower are woven out of carbon fibre according to a pattern algorithmically generated by the Weaver software. “The complexity of the final design is produced by arraying a basic fiber bundle of 114 strands; stacked 70 times for a total of approximately 8,000 strands.”[1] The file contains a large number of digital files which document the conceptual and design development of the project, fabrication of 3D printed physical models, and exhibition of the project at several museums and galleries, including the Museum of Contemporary Art, Los Angeles. The file also includes six physical models produced by the 3D printing firm 3D Systems. Sources: [1] "Strand Tower project and credit text" (AP174.S1.2006.D2.007). Testa & Weiser records, Centre Canadien d’Architecture/Canadian Centre for Architecture.
AP174.S1.2006.D2
Description:
This project file documents unbuilt designs by Testa & Weiser for Strand Tower (2006), a continuation of the Carbon Tower research project. Various iterations of Strand Tower are woven out of carbon fibre according to a pattern algorithmically generated by the Weaver software. “The complexity of the final design is produced by arraying a basic fiber bundle of 114 strands; stacked 70 times for a total of approximately 8,000 strands.”[1] The file contains a large number of digital files which document the conceptual and design development of the project, fabrication of 3D printed physical models, and exhibition of the project at several museums and galleries, including the Museum of Contemporary Art, Los Angeles. The file also includes six physical models produced by the 3D printing firm 3D Systems. Sources: [1] "Strand Tower project and credit text" (AP174.S1.2006.D2.007). Testa & Weiser records, Centre Canadien d’Architecture/Canadian Centre for Architecture.
Personnes et institutions:
Date:
2006-2014
2006-2014
Titre:
Strand Tower (2006)
Actions:
AP174.S1.2006.D2
Description:
This project file documents unbuilt designs by Testa & Weiser for Strand Tower (2006), a continuation of the Carbon Tower research project. Various iterations of Strand Tower are woven out of carbon fibre according to a pattern algorithmically generated by the Weaver software. “The complexity of the final design is produced by arraying a basic fiber bundle of 114 strands; stacked 70 times for a total of approximately 8,000 strands.”[1] The file contains a large number of digital files which document the conceptual and design development of the project, fabrication of 3D printed physical models, and exhibition of the project at several museums and galleries, including the Museum of Contemporary Art, Los Angeles. The file also includes six physical models produced by the 3D printing firm 3D Systems. Sources: [1] "Strand Tower project and credit text" (AP174.S1.2006.D2.007). Testa & Weiser records, Centre Canadien d’Architecture/Canadian Centre for Architecture.
Strand Tower (2006)
Actions:
AP174.S1.2006.D2
Description:
This project file documents unbuilt designs by Testa & Weiser for Strand Tower (2006), a continuation of the Carbon Tower research project. Various iterations of Strand Tower are woven out of carbon fibre according to a pattern algorithmically generated by the Weaver software. “The complexity of the final design is produced by arraying a basic fiber bundle of 114 strands; stacked 70 times for a total of approximately 8,000 strands.”[1] The file contains a large number of digital files which document the conceptual and design development of the project, fabrication of 3D printed physical models, and exhibition of the project at several museums and galleries, including the Museum of Contemporary Art, Los Angeles. The file also includes six physical models produced by the 3D printing firm 3D Systems. Sources: [1] "Strand Tower project and credit text" (AP174.S1.2006.D2.007). Testa & Weiser records, Centre Canadien d’Architecture/Canadian Centre for Architecture.
Niveau de description archivistique:
Project
Project
Date:
2006-2014
2006-2014
Personnes et institutions:
Niveau de description archivistique:
Projet
Projet
Numéro de référence:
AP056.S1.1988.PR07
Description:
This project series documents a proposal for a mixed-use building located at 100 Yorkville Street in Toronto in 1988. The office identified the project number as 8807. This project proposed an eight-storey building with three levels of underground parking to be used as a mix of retail spaces, restaurants, an office, a gallery and residences. The residential areas comprised the top four floors and would range from around 29,000 square feet to 34,000 square feet in total area. On the exterior, the building would integrate the original facades of existing buildings along Scollard Street. The development also wrapped around a large courtyard at its centre, accessible from pedestrian walkways connected to sidewalks. The project is recorded through drawings, aerial site photographs and a project model dating from 1987-1988. The drawings are mostly originals and include site surveys, sketches, plans, elevations, sections, perspectives and axonometric drawings.
AP056.S1.1988.PR07
Description:
This project series documents a proposal for a mixed-use building located at 100 Yorkville Street in Toronto in 1988. The office identified the project number as 8807. This project proposed an eight-storey building with three levels of underground parking to be used as a mix of retail spaces, restaurants, an office, a gallery and residences. The residential areas comprised the top four floors and would range from around 29,000 square feet to 34,000 square feet in total area. On the exterior, the building would integrate the original facades of existing buildings along Scollard Street. The development also wrapped around a large courtyard at its centre, accessible from pedestrian walkways connected to sidewalks. The project is recorded through drawings, aerial site photographs and a project model dating from 1987-1988. The drawings are mostly originals and include site surveys, sketches, plans, elevations, sections, perspectives and axonometric drawings.
Personnes et institutions:
Date:
1987-1988
1987-1988
Titre:
Jasmac, Toronto (1988)
Actions:
AP056.S1.1988.PR07
Description:
This project series documents a proposal for a mixed-use building located at 100 Yorkville Street in Toronto in 1988. The office identified the project number as 8807. This project proposed an eight-storey building with three levels of underground parking to be used as a mix of retail spaces, restaurants, an office, a gallery and residences. The residential areas comprised the top four floors and would range from around 29,000 square feet to 34,000 square feet in total area. On the exterior, the building would integrate the original facades of existing buildings along Scollard Street. The development also wrapped around a large courtyard at its centre, accessible from pedestrian walkways connected to sidewalks. The project is recorded through drawings, aerial site photographs and a project model dating from 1987-1988. The drawings are mostly originals and include site surveys, sketches, plans, elevations, sections, perspectives and axonometric drawings.
Jasmac, Toronto (1988)
Actions:
AP056.S1.1988.PR07
Description:
This project series documents a proposal for a mixed-use building located at 100 Yorkville Street in Toronto in 1988. The office identified the project number as 8807. This project proposed an eight-storey building with three levels of underground parking to be used as a mix of retail spaces, restaurants, an office, a gallery and residences. The residential areas comprised the top four floors and would range from around 29,000 square feet to 34,000 square feet in total area. On the exterior, the building would integrate the original facades of existing buildings along Scollard Street. The development also wrapped around a large courtyard at its centre, accessible from pedestrian walkways connected to sidewalks. The project is recorded through drawings, aerial site photographs and a project model dating from 1987-1988. The drawings are mostly originals and include site surveys, sketches, plans, elevations, sections, perspectives and axonometric drawings.
Niveau de description archivistique:
Project
Project
Date:
1987-1988
1987-1988
Personnes et institutions:
Niveau de description archivistique:
Sous-série
Sous-série
Numéro de référence:
AP140.S2.SS1.D60.SD1
Description:
This sub-project series documents an executed project for the Clore Gallery in London, England. This addition to the Tate Gallery (now Tate Britain) was built to house the Turner Bequest. Material in this Sub-file was produced between 1978 and 1990. The sub-project series contains design development drawings, including several for an early feasibility study for phased additions to the Tate Gallery, including the Clore Gallery, planned on the Queen Alexandra Military Hospital site to the east of the main building. It also contains presentation drawings produced for publication purposes, as well as a large number of working drawings. Photographic materials includes views of models by John Donat Photography, and of the building site and the completed building, including several by photographers Richard Bryant, Alastair Hunter, J. Okun and Mary Shand (Lady Mary Stirling). A large quantity of textual records and two models are also present in the sub-project series.
AP140.S2.SS1.D60.SD1
Description:
This sub-project series documents an executed project for the Clore Gallery in London, England. This addition to the Tate Gallery (now Tate Britain) was built to house the Turner Bequest. Material in this Sub-file was produced between 1978 and 1990. The sub-project series contains design development drawings, including several for an early feasibility study for phased additions to the Tate Gallery, including the Clore Gallery, planned on the Queen Alexandra Military Hospital site to the east of the main building. It also contains presentation drawings produced for publication purposes, as well as a large number of working drawings. Photographic materials includes views of models by John Donat Photography, and of the building site and the completed building, including several by photographers Richard Bryant, Alastair Hunter, J. Okun and Mary Shand (Lady Mary Stirling). A large quantity of textual records and two models are also present in the sub-project series.
Personnes et institutions:
Date:
1978-1990
1978-1990
Titre:
Clore Gallery, London, England, United Kingdom
Actions:
AP140.S2.SS1.D60.SD1
Description:
This sub-project series documents an executed project for the Clore Gallery in London, England. This addition to the Tate Gallery (now Tate Britain) was built to house the Turner Bequest. Material in this Sub-file was produced between 1978 and 1990. The sub-project series contains design development drawings, including several for an early feasibility study for phased additions to the Tate Gallery, including the Clore Gallery, planned on the Queen Alexandra Military Hospital site to the east of the main building. It also contains presentation drawings produced for publication purposes, as well as a large number of working drawings. Photographic materials includes views of models by John Donat Photography, and of the building site and the completed building, including several by photographers Richard Bryant, Alastair Hunter, J. Okun and Mary Shand (Lady Mary Stirling). A large quantity of textual records and two models are also present in the sub-project series.
Clore Gallery, London, England, United Kingdom
Actions:
AP140.S2.SS1.D60.SD1
Description:
This sub-project series documents an executed project for the Clore Gallery in London, England. This addition to the Tate Gallery (now Tate Britain) was built to house the Turner Bequest. Material in this Sub-file was produced between 1978 and 1990. The sub-project series contains design development drawings, including several for an early feasibility study for phased additions to the Tate Gallery, including the Clore Gallery, planned on the Queen Alexandra Military Hospital site to the east of the main building. It also contains presentation drawings produced for publication purposes, as well as a large number of working drawings. Photographic materials includes views of models by John Donat Photography, and of the building site and the completed building, including several by photographers Richard Bryant, Alastair Hunter, J. Okun and Mary Shand (Lady Mary Stirling). A large quantity of textual records and two models are also present in the sub-project series.
Niveau de description archivistique:
Sub-series
Sub-series
Date:
1978-1990
1978-1990
Personnes et institutions:
Niveau de description archivistique:
Projet
Projet
Numéro de référence:
AP166.S1.1991.PR1
Description:
This project series documents a proposal for a sports complex in Odawara, Kanagawa Prefecture, Japan. The proposal was submitted in the context of a competition sponsored by the municipality of Odawara. The office of Shoei Yoh was a finalist in the competition. The design called for multiple athletic facilities in a 3-storey structure with a roof that adapts to different uses of the space and to different external conditions and forces. In order to achieve this adaptability, computer simulations were executed to determine the appropriate dimensions for each element in a grid of 3-dimensional trusses. The project series consists chiefly of printouts or photocopies of presentation and design development drawings. Also included are wireframe sections and perspective views from roof deformation simulations. There are also some printouts of computer renderings of the roof structure. Digital files include still images of the roof and building in .jpg format. There are also some transparencies and textual records. The content of this file was created between 1990 and 1991.
AP166.S1.1991.PR1
Description:
This project series documents a proposal for a sports complex in Odawara, Kanagawa Prefecture, Japan. The proposal was submitted in the context of a competition sponsored by the municipality of Odawara. The office of Shoei Yoh was a finalist in the competition. The design called for multiple athletic facilities in a 3-storey structure with a roof that adapts to different uses of the space and to different external conditions and forces. In order to achieve this adaptability, computer simulations were executed to determine the appropriate dimensions for each element in a grid of 3-dimensional trusses. The project series consists chiefly of printouts or photocopies of presentation and design development drawings. Also included are wireframe sections and perspective views from roof deformation simulations. There are also some printouts of computer renderings of the roof structure. Digital files include still images of the roof and building in .jpg format. There are also some transparencies and textual records. The content of this file was created between 1990 and 1991.
Personnes et institutions:
Date:
1990-1991
1990-1991
Titre:
Odawara Municipal Sports Complex, Odawara, Japan (1990-1991)
Actions:
AP166.S1.1991.PR1
Description:
This project series documents a proposal for a sports complex in Odawara, Kanagawa Prefecture, Japan. The proposal was submitted in the context of a competition sponsored by the municipality of Odawara. The office of Shoei Yoh was a finalist in the competition. The design called for multiple athletic facilities in a 3-storey structure with a roof that adapts to different uses of the space and to different external conditions and forces. In order to achieve this adaptability, computer simulations were executed to determine the appropriate dimensions for each element in a grid of 3-dimensional trusses. The project series consists chiefly of printouts or photocopies of presentation and design development drawings. Also included are wireframe sections and perspective views from roof deformation simulations. There are also some printouts of computer renderings of the roof structure. Digital files include still images of the roof and building in .jpg format. There are also some transparencies and textual records. The content of this file was created between 1990 and 1991.
Odawara Municipal Sports Complex, Odawara, Japan (1990-1991)
Actions:
AP166.S1.1991.PR1
Description:
This project series documents a proposal for a sports complex in Odawara, Kanagawa Prefecture, Japan. The proposal was submitted in the context of a competition sponsored by the municipality of Odawara. The office of Shoei Yoh was a finalist in the competition. The design called for multiple athletic facilities in a 3-storey structure with a roof that adapts to different uses of the space and to different external conditions and forces. In order to achieve this adaptability, computer simulations were executed to determine the appropriate dimensions for each element in a grid of 3-dimensional trusses. The project series consists chiefly of printouts or photocopies of presentation and design development drawings. Also included are wireframe sections and perspective views from roof deformation simulations. There are also some printouts of computer renderings of the roof structure. Digital files include still images of the roof and building in .jpg format. There are also some transparencies and textual records. The content of this file was created between 1990 and 1991.
Niveau de description archivistique:
project
project
Date:
1990-1991
1990-1991
Personnes et institutions:
Classification:
expositions
expositions
Actions:
Description:
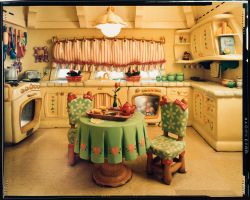
Réalisme et illusion : Photographies des parcs thématiques de Disney par Catherine Wagner présente un essai visuel des quatre parcs thématiques de Disney situés à Anaheim (Californie), à Orlando (Floride), à Tokyo et à Paris. Fascinée par la place prépondérante de l’illusion dans la conception et l’aménagement des parcs, Catherine Wagner désirait ajouter « une couche(...)
Réalisme et illusion : Photographies des parcs thématiques de Disney par Catherine Wagner présente un essai visuel des quatre parcs thématiques de Disney situés à Anaheim (Californie), à Orlando (Floride), à Tokyo et à Paris. Fascinée par la place prépondérante de l’illusion dans la conception et l’aménagement des parcs, Catherine Wagner désirait ajouter « une couche(...)
Localisation:
Salle octogonale
Salle octogonale
Date:
17 juin 1997 au 28 septembre 1997
17 juin 1997 au 28 septembre 1997
Titre:
Réalisme et illusion : photographies des parcs thématiques de Disney par Catherine Wagner
Actions:
Description:
Réalisme et illusion : Photographies des parcs thématiques de Disney par Catherine Wagner présente un essai visuel des quatre parcs thématiques de Disney situés à Anaheim (Californie), à Orlando (Floride), à Tokyo et à Paris. Fascinée par la place prépondérante de l’illusion dans la conception et l’aménagement des parcs, Catherine Wagner désirait ajouter « une couche(...)
Réalisme et illusion : photographies des parcs thématiques de Disney par Catherine Wagner
Actions:
Description:
Réalisme et illusion : Photographies des parcs thématiques de Disney par Catherine Wagner présente un essai visuel des quatre parcs thématiques de Disney situés à Anaheim (Californie), à Orlando (Floride), à Tokyo et à Paris. Fascinée par la place prépondérante de l’illusion dans la conception et l’aménagement des parcs, Catherine Wagner désirait ajouter « une couche(...)
Classification:
expositions
expositions
Date:
17 juin 1997 au
28 septembre 1997
17 juin 1997 au
28 septembre 1997
Localisation:
Salle octogonale
Salle octogonale
Niveau de description archivistique:
Projet
Projet
Numéro de référence:
AP027.S1.D21
Description:
This project series documents proposals for Expo 67 initiated by Van Ginkel Associates on their own account in 1962. These proposals were made to oppose the then official position of an exhibition site down-river from Montréal and to re-institute the idea of an "International Exhibition" rather than a "World's Fair". The proposal with a model of the site design was presented to Mayor Jean Drapeau. Work on the theme and the site continued pro bono until H.P. Daniel van Ginkel was appointed chief planner and designer of the Canadian World Exhibition corporation, shortly after its formation. As chief planner and designer for Expo 67 in the initial stages, H.P. Daniel van Ginkel was responsible for the preliminary sketch plan, implications of the choice of site, thematic development, admission policy, visitor attendance characteristics, and the relationship between main exhibition sites and external circulation. Blanche Lemco van Ginkel authored the initial theme for the exhibition.
AP027.S1.D21
Description:
This project series documents proposals for Expo 67 initiated by Van Ginkel Associates on their own account in 1962. These proposals were made to oppose the then official position of an exhibition site down-river from Montréal and to re-institute the idea of an "International Exhibition" rather than a "World's Fair". The proposal with a model of the site design was presented to Mayor Jean Drapeau. Work on the theme and the site continued pro bono until H.P. Daniel van Ginkel was appointed chief planner and designer of the Canadian World Exhibition corporation, shortly after its formation. As chief planner and designer for Expo 67 in the initial stages, H.P. Daniel van Ginkel was responsible for the preliminary sketch plan, implications of the choice of site, thematic development, admission policy, visitor attendance characteristics, and the relationship between main exhibition sites and external circulation. Blanche Lemco van Ginkel authored the initial theme for the exhibition.
Personnes et institutions:
Sujet:
design d'exposition, urbanisme
design d'exposition, urbanisme
Date:
1962-1967
1962-1967
Titre:
Canadian World Exhibition, Expo '67, Montreal (1962-1967)
Actions:
AP027.S1.D21
Description:
This project series documents proposals for Expo 67 initiated by Van Ginkel Associates on their own account in 1962. These proposals were made to oppose the then official position of an exhibition site down-river from Montréal and to re-institute the idea of an "International Exhibition" rather than a "World's Fair". The proposal with a model of the site design was presented to Mayor Jean Drapeau. Work on the theme and the site continued pro bono until H.P. Daniel van Ginkel was appointed chief planner and designer of the Canadian World Exhibition corporation, shortly after its formation. As chief planner and designer for Expo 67 in the initial stages, H.P. Daniel van Ginkel was responsible for the preliminary sketch plan, implications of the choice of site, thematic development, admission policy, visitor attendance characteristics, and the relationship between main exhibition sites and external circulation. Blanche Lemco van Ginkel authored the initial theme for the exhibition.
Canadian World Exhibition, Expo '67, Montreal (1962-1967)
Actions:
AP027.S1.D21
Description:
This project series documents proposals for Expo 67 initiated by Van Ginkel Associates on their own account in 1962. These proposals were made to oppose the then official position of an exhibition site down-river from Montréal and to re-institute the idea of an "International Exhibition" rather than a "World's Fair". The proposal with a model of the site design was presented to Mayor Jean Drapeau. Work on the theme and the site continued pro bono until H.P. Daniel van Ginkel was appointed chief planner and designer of the Canadian World Exhibition corporation, shortly after its formation. As chief planner and designer for Expo 67 in the initial stages, H.P. Daniel van Ginkel was responsible for the preliminary sketch plan, implications of the choice of site, thematic development, admission policy, visitor attendance characteristics, and the relationship between main exhibition sites and external circulation. Blanche Lemco van Ginkel authored the initial theme for the exhibition.
Niveau de description archivistique:
File 21
File 21
Date:
1962-1967
1962-1967
Personnes et institutions:
Sujet:
design d'exposition, urbanisme
design d'exposition, urbanisme


