


119460 Résultats
Numéro de référence:
DR2019:0018
Description:
Photograph of a model for one of four "Folly" projects designed by Agrest and Gandelsonas for the exhibition "Architecture III: Follies: Architecture for the Late Twentieth-Century Landscape" at Leo Castelli Gallery, New York, October 22-November 19, 1983
DR2019:0018
Description:
Photograph of a model for one of four "Folly" projects designed by Agrest and Gandelsonas for the exhibition "Architecture III: Follies: Architecture for the Late Twentieth-Century Landscape" at Leo Castelli Gallery, New York, October 22-November 19, 1983
Personnes et institutions:
Date:
between 1983 and 1995
between 1983 and 1995
Titre:
Photograph of model for Folly Four: Pascal's Sphere
Actions:
DR2019:0018
Description:
Photograph of a model for one of four "Folly" projects designed by Agrest and Gandelsonas for the exhibition "Architecture III: Follies: Architecture for the Late Twentieth-Century Landscape" at Leo Castelli Gallery, New York, October 22-November 19, 1983
Photograph of model for Folly Four: Pascal's Sphere
Actions:
DR2019:0018
Description:
Photograph of a model for one of four "Folly" projects designed by Agrest and Gandelsonas for the exhibition "Architecture III: Follies: Architecture for the Late Twentieth-Century Landscape" at Leo Castelli Gallery, New York, October 22-November 19, 1983
Date:
between 1983 and 1995
between 1983 and 1995
Personnes et institutions:
Actions:
Numéro de référence:
DR2019:0019
Description:
Photograph of a model for one of four "Folly" projects designed by Agrest and Gandelsonas for the exhibition "Architecture III: Follies: Architecture for the Late Twentieth-Century Landscape" at Leo Castelli Gallery, New York, October 22-November 19, 1983
DR2019:0019
Description:
Photograph of a model for one of four "Folly" projects designed by Agrest and Gandelsonas for the exhibition "Architecture III: Follies: Architecture for the Late Twentieth-Century Landscape" at Leo Castelli Gallery, New York, October 22-November 19, 1983
Personnes et institutions:
Date:
between 1983 and 1995
between 1983 and 1995
Titre:
Photograph of model for Folly Three: The Rigorous Abolition of History
Actions:
DR2019:0019
Description:
Photograph of a model for one of four "Folly" projects designed by Agrest and Gandelsonas for the exhibition "Architecture III: Follies: Architecture for the Late Twentieth-Century Landscape" at Leo Castelli Gallery, New York, October 22-November 19, 1983
Photograph of model for Folly Three: The Rigorous Abolition of History
Actions:
DR2019:0019
Description:
Photograph of a model for one of four "Folly" projects designed by Agrest and Gandelsonas for the exhibition "Architecture III: Follies: Architecture for the Late Twentieth-Century Landscape" at Leo Castelli Gallery, New York, October 22-November 19, 1983
Date:
between 1983 and 1995
between 1983 and 1995
Personnes et institutions:
Numéro de référence:
DR2019:0020
Description:
Photograph of a model for one of four "Folly" projects designed by Agrest and Gandelsonas for the exhibition "Architecture III: Follies: Architecture for the Late Twentieth-Century Landscape" at Leo Castelli Gallery, New York, October 22-November 19, 1983
DR2019:0020
Description:
Photograph of a model for one of four "Folly" projects designed by Agrest and Gandelsonas for the exhibition "Architecture III: Follies: Architecture for the Late Twentieth-Century Landscape" at Leo Castelli Gallery, New York, October 22-November 19, 1983
Personnes et institutions:
Date:
between 1983 and 1995?
between 1983 and 1995?
Titre:
Photograph of model for Folly Two: Six Hundred Leagues of Stone
Actions:
DR2019:0020
Description:
Photograph of a model for one of four "Folly" projects designed by Agrest and Gandelsonas for the exhibition "Architecture III: Follies: Architecture for the Late Twentieth-Century Landscape" at Leo Castelli Gallery, New York, October 22-November 19, 1983
Photograph of model for Folly Two: Six Hundred Leagues of Stone
Actions:
DR2019:0020
Description:
Photograph of a model for one of four "Folly" projects designed by Agrest and Gandelsonas for the exhibition "Architecture III: Follies: Architecture for the Late Twentieth-Century Landscape" at Leo Castelli Gallery, New York, October 22-November 19, 1983
Date:
between 1983 and 1995?
between 1983 and 1995?
Personnes et institutions:
Classification:
événements
événements
Actions:
Description:
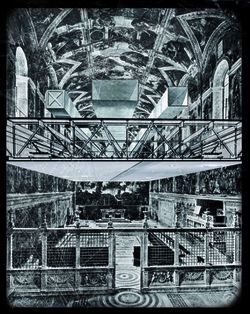
Manfredo di Robilant examine les plafonds suspendus au cours de l’essor, du déclin et de la reformulation de l’architecture moderne. Cliquez ici pour lévénement Facebook.
Manfredo di Robilant examine les plafonds suspendus au cours de l’essor, du déclin et de la reformulation de l’architecture moderne. Cliquez ici pour lévénement Facebook.
Date:
31 mai 2012 , 18h
31 mai 2012 , 18h
Titre:
Séminaire de chercheur en résidence : Manfredo di Robilant
Actions:
Description:
Manfredo di Robilant examine les plafonds suspendus au cours de l’essor, du déclin et de la reformulation de l’architecture moderne. Cliquez ici pour lévénement Facebook.
Séminaire de chercheur en résidence : Manfredo di Robilant
Actions:
Description:
Manfredo di Robilant examine les plafonds suspendus au cours de l’essor, du déclin et de la reformulation de l’architecture moderne. Cliquez ici pour lévénement Facebook.
Classification:
événements
événements
Date:
31 mai 2012
18h
31 mai 2012
18h
Classification:
articles
articles
Actions:
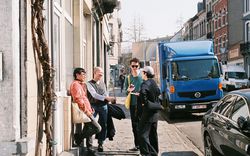
Bui Quy Son et Paul-Antoine Lucas d'Exutoire en conversation avec Léa Brami et Alexander Auris sur la défaillance queer et le potentiel d'un monde post-binaire
Mot(s)-clé(s):
queer, architecture queer, pratique queer, Bruxelles, conversation, avenir de la pratique architecturale
queer, architecture queer, pratique queer, Bruxelles, conversation, avenir de la pratique architecturale
Publié:
27 mars 2023
27 mars 2023
Titre:
Bruxelles : luttes, mémoire collective et tactiques de résistance queer
Bui Quy Son et Paul-Antoine Lucas d'Exutoire en conversation avec Léa Brami et Alexander Auris sur la défaillance queer et le potentiel d'un monde post-binaire
Actions:
Bruxelles : luttes, mémoire collective et tactiques de résistance queer
Bui Quy Son et Paul-Antoine Lucas d'Exutoire en conversation avec Léa Brami et Alexander Auris sur la défaillance queer et le potentiel d'un monde post-binaire
Actions:
Classification:
articles
articles
Publié:
27 mars 2023
27 mars 2023
Classification:
archives
Niveau de description archivistique:
Fonds
archives
Niveau de description archivistique:
Fonds
Titre:
Fonds Amancio Williams
Fonds Amancio Williams
Numéro de référence:
AP205
Résumé:
The Amancio Williams fonds documents Williams' career as an architect and designer from the 1940s to the late 1980s. The fonds documents his work for over 80 architectural, urban planning and furniture design projects, as well as the administration of his architecture practice, and his professional activities through correspondence, photographic material, and promotional materials.
AP205
Résumé:
The Amancio Williams fonds documents Williams' career as an architect and designer from the 1940s to the late 1980s. The fonds documents his work for over 80 architectural, urban planning and furniture design projects, as well as the administration of his architecture practice, and his professional activities through correspondence, photographic material, and promotional materials.
Personnes et institutions:
Date:
1848-2010s
1848-2010s
Titre:
Fonds Amancio Williams
Actions:
AP205
Résumé:
The Amancio Williams fonds documents Williams' career as an architect and designer from the 1940s to the late 1980s. The fonds documents his work for over 80 architectural, urban planning and furniture design projects, as well as the administration of his architecture practice, and his professional activities through correspondence, photographic material, and promotional materials.
Fonds Amancio Williams
Actions:
AP205
Résumé:
The Amancio Williams fonds documents Williams' career as an architect and designer from the 1940s to the late 1980s. The fonds documents his work for over 80 architectural, urban planning and furniture design projects, as well as the administration of his architecture practice, and his professional activities through correspondence, photographic material, and promotional materials.
Classification:
archives
Niveau de description archivistique:
Fonds
archives
Niveau de description archivistique:
Fonds
Date:
1848-2010s
1848-2010s
Personnes et institutions:
Titre:
Notes II
Notes II
Actions:
Numéro de référence:
DR2000:0051
Description:
correspondence, copies and a spanish translation of "Notes on Conceptual Architecture II: Dual Deep Structures"
DR2000:0051
Description:
correspondence, copies and a spanish translation of "Notes on Conceptual Architecture II: Dual Deep Structures"
Personnes et institutions:
Date:
1972
1972
Titre:
Notes II
Actions:
DR2000:0051
Description:
correspondence, copies and a spanish translation of "Notes on Conceptual Architecture II: Dual Deep Structures"
Notes II
Actions:
DR2000:0051
Description:
correspondence, copies and a spanish translation of "Notes on Conceptual Architecture II: Dual Deep Structures"
Date:
1972
1972
Personnes et institutions:
Classification:
photographies
photographies
Numéro de référence:
DR2001:0005:140
Description:
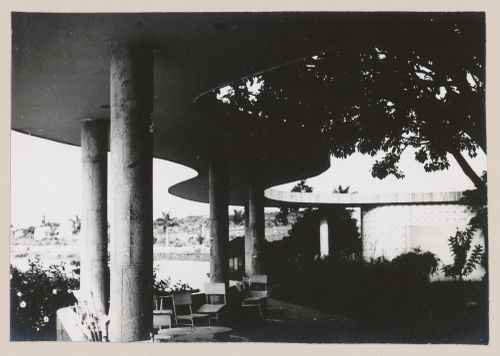
This building is also known as Ball House or Reference Center for Urbanism, Architecture and Design.
DR2001:0005:140
Description:
This building is also known as Ball House or Reference Center for Urbanism, Architecture and Design.
Personnes et institutions:
Date:
1953-1954
1953-1954
Titre:
View of Casa Do Baile, Pampulha, Belo Horizonte, Brazil
Actions:
DR2001:0005:140
Description:
This building is also known as Ball House or Reference Center for Urbanism, Architecture and Design.
View of Casa Do Baile, Pampulha, Belo Horizonte, Brazil
Actions:
DR2001:0005:140
Description:
This building is also known as Ball House or Reference Center for Urbanism, Architecture and Design.
Classification:
photographies
photographies
Date:
1953-1954
1953-1954
Personnes et institutions:
Classification:
photographies
photographies
Numéro de référence:
DR2001:0005:142
Description:
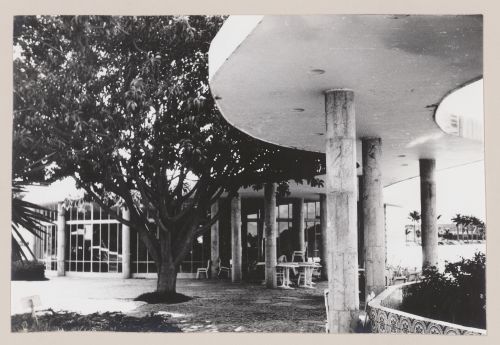
This building is also known as Ball House or Reference Center for Urbanism, Architecture and Design.
DR2001:0005:142
Description:
This building is also known as Ball House or Reference Center for Urbanism, Architecture and Design.
Personnes et institutions:
Date:
1953-1954
1953-1954
Titre:
View of Casa Do Baile, Pampulha, Belo Horizonte, Brazil
Actions:
DR2001:0005:142
Description:
This building is also known as Ball House or Reference Center for Urbanism, Architecture and Design.
View of Casa Do Baile, Pampulha, Belo Horizonte, Brazil
Actions:
DR2001:0005:142
Description:
This building is also known as Ball House or Reference Center for Urbanism, Architecture and Design.
Classification:
photographies
photographies
Date:
1953-1954
1953-1954
Personnes et institutions:
Classification:
photographies
photographies

Numéro de référence:
DR2001:0005:235
Description:
This building is also known as Ball House or Reference Center for Urbanism, Architecture and Design.
DR2001:0005:235
Description:
This building is also known as Ball House or Reference Center for Urbanism, Architecture and Design.
Personnes et institutions:
Date:
1943-1954
1943-1954
Titre:
View of Casa Do Baile, Pampulha, Belo Horizonte, Brazil
Actions:
DR2001:0005:235
Description:
This building is also known as Ball House or Reference Center for Urbanism, Architecture and Design.
View of Casa Do Baile, Pampulha, Belo Horizonte, Brazil
Actions:
DR2001:0005:235
Description:
This building is also known as Ball House or Reference Center for Urbanism, Architecture and Design.
Classification:
photographies
photographies
Date:
1943-1954
1943-1954
Personnes et institutions:


