


33564 Résultats
Classification:
dessins
dessins
Actions:
Numéro de référence:
DR1984:1341
Description:
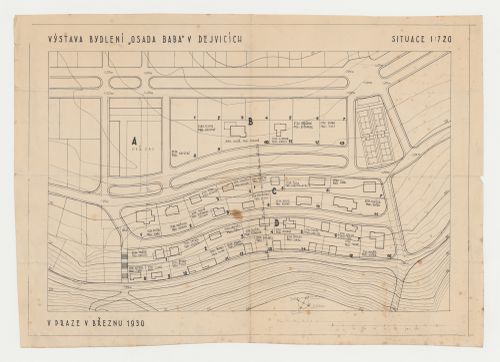
- Lot numbers and the names of the architects and clients are inscribed on this site plan for Baba Villa Colony, Prague, Czechoslovakia (now Czech Republic) (see object file DR1984:1338 - 1366 for a table by J. Viloria listing lot numbers and the names of the architects and clients).
DR1984:1341
Description:
- Lot numbers and the names of the architects and clients are inscribed on this site plan for Baba Villa Colony, Prague, Czechoslovakia (now Czech Republic) (see object file DR1984:1338 - 1366 for a table by J. Viloria listing lot numbers and the names of the architects and clients).
Personnes et institutions:
Sujet:
architecture, urbanisme
architecture, urbanisme
Date:
printed March 1930
printed March 1930
Titre:
Site plan for Baba Villa Colony, Prague, Czechoslovakia (now Czech Republic)
Actions:
DR1984:1341
Description:
- Lot numbers and the names of the architects and clients are inscribed on this site plan for Baba Villa Colony, Prague, Czechoslovakia (now Czech Republic) (see object file DR1984:1338 - 1366 for a table by J. Viloria listing lot numbers and the names of the architects and clients).
Site plan for Baba Villa Colony, Prague, Czechoslovakia (now Czech Republic)
Actions:
DR1984:1341
Description:
- Lot numbers and the names of the architects and clients are inscribed on this site plan for Baba Villa Colony, Prague, Czechoslovakia (now Czech Republic) (see object file DR1984:1338 - 1366 for a table by J. Viloria listing lot numbers and the names of the architects and clients).
Classification:
dessins
dessins
Date:
printed March 1930
printed March 1930
Personnes et institutions:
Sujet:
architecture, urbanisme
architecture, urbanisme
Classification:
archives
Niveau de description archivistique:
Fonds
archives
Niveau de description archivistique:
Fonds
Titre:
Fonds Arthur Erickson
Fonds Arthur Erickson
Numéro de référence:
AP022
Résumé:
The Arthur Erickson fonds documents the work and activities of Canadian architect Arthur Erickson between 1947 and 2002 (predominant dates 1963-ca. 2000). It comprises architecture projects records with three hundred ninety-seven projects by Erickson / Massey, Arthur Erickson Architects and Arthur Erickson as a design consultant are documented with drawings, photographs, textual documents and other material. It also includes project administration records, records from Erickson's Toronto, Los Angeles and Vancouver offices, records related to Erickson's professional activities, material related to some of Erickson's student projects, and personal papers.
AP022
Résumé:
The Arthur Erickson fonds documents the work and activities of Canadian architect Arthur Erickson between 1947 and 2002 (predominant dates 1963-ca. 2000). It comprises architecture projects records with three hundred ninety-seven projects by Erickson / Massey, Arthur Erickson Architects and Arthur Erickson as a design consultant are documented with drawings, photographs, textual documents and other material. It also includes project administration records, records from Erickson's Toronto, Los Angeles and Vancouver offices, records related to Erickson's professional activities, material related to some of Erickson's student projects, and personal papers.
Personnes et institutions:
Date:
1947-2002 (predominant 1963-2000)
1947-2002 (predominant 1963-2000)
Titre:
Fonds Arthur Erickson
Actions:
AP022
Résumé:
The Arthur Erickson fonds documents the work and activities of Canadian architect Arthur Erickson between 1947 and 2002 (predominant dates 1963-ca. 2000). It comprises architecture projects records with three hundred ninety-seven projects by Erickson / Massey, Arthur Erickson Architects and Arthur Erickson as a design consultant are documented with drawings, photographs, textual documents and other material. It also includes project administration records, records from Erickson's Toronto, Los Angeles and Vancouver offices, records related to Erickson's professional activities, material related to some of Erickson's student projects, and personal papers.
Fonds Arthur Erickson
Actions:
AP022
Résumé:
The Arthur Erickson fonds documents the work and activities of Canadian architect Arthur Erickson between 1947 and 2002 (predominant dates 1963-ca. 2000). It comprises architecture projects records with three hundred ninety-seven projects by Erickson / Massey, Arthur Erickson Architects and Arthur Erickson as a design consultant are documented with drawings, photographs, textual documents and other material. It also includes project administration records, records from Erickson's Toronto, Los Angeles and Vancouver offices, records related to Erickson's professional activities, material related to some of Erickson's student projects, and personal papers.
Classification:
archives
Niveau de description archivistique:
Fonds
archives
Niveau de description archivistique:
Fonds
Date:
1947-2002 (predominant 1963-2000)
1947-2002 (predominant 1963-2000)
Personnes et institutions:
Classification:
dessins
dessins
Numéro de référence:
AP140.S2.SS1.D43.P6.5
Description:
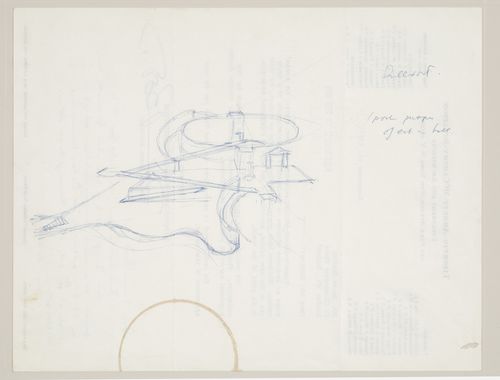
perspective drawing on verso of a letter from Francis Booth, architect, to James Stirling. Letter is dated 15 September 1975
AP140.S2.SS1.D43.P6.5
Description:
perspective drawing on verso of a letter from Francis Booth, architect, to James Stirling. Letter is dated 15 September 1975
Personnes et institutions:
Date:
1975
1975
Titre:
Nordrhein-Westfalen Museum, Dusseldorf, Germany: sketch perspective
Actions:
AP140.S2.SS1.D43.P6.5
Description:
perspective drawing on verso of a letter from Francis Booth, architect, to James Stirling. Letter is dated 15 September 1975
Nordrhein-Westfalen Museum, Dusseldorf, Germany: sketch perspective
Actions:
AP140.S2.SS1.D43.P6.5
Description:
perspective drawing on verso of a letter from Francis Booth, architect, to James Stirling. Letter is dated 15 September 1975
Classification:
dessins
dessins
Date:
1975
1975
Personnes et institutions:
Classification:
dessins
dessins
Numéro de référence:
ARCH264583
Description:
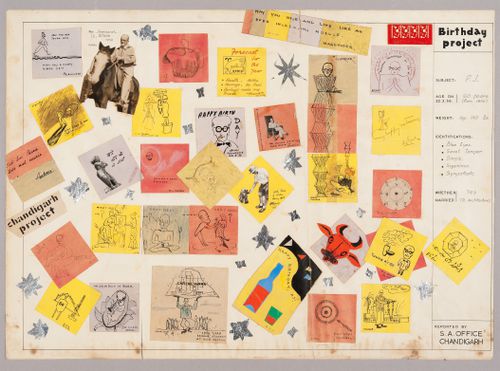
Collage prepared by collaborators at the Architects' Office in Chandigarh for Pierre Jeanneret on the occasion of his sixtieth birthday.
ARCH264583
Description:
Collage prepared by collaborators at the Architects' Office in Chandigarh for Pierre Jeanneret on the occasion of his sixtieth birthday.
Personnes et institutions:
Date:
1956
1956
Titre:
Collage for Pierre Jeanneret's 60th birthday
Actions:
ARCH264583
Description:
Collage prepared by collaborators at the Architects' Office in Chandigarh for Pierre Jeanneret on the occasion of his sixtieth birthday.
Collage for Pierre Jeanneret's 60th birthday
Actions:
ARCH264583
Description:
Collage prepared by collaborators at the Architects' Office in Chandigarh for Pierre Jeanneret on the occasion of his sixtieth birthday.
Classification:
dessins
dessins
Date:
1956
1956
Personnes et institutions:
Classification:
documents textuels
documents textuels
Numéro de référence:
ARCH273347
Description:
File includes Arthur Erickson Architects annual report of projects (1990), Arthur Erickson/Leo A. Daly, Architects business plan (10 December 1990), a plat map, produced by the City Engineering Department, Vancouver, B.C., labelled "SWMarine Drive" (November 1967), correspondence and a travel itinerary.
ARCH273347
Description:
File includes Arthur Erickson Architects annual report of projects (1990), Arthur Erickson/Leo A. Daly, Architects business plan (10 December 1990), a plat map, produced by the City Engineering Department, Vancouver, B.C., labelled "SWMarine Drive" (November 1967), correspondence and a travel itinerary.
Personnes et institutions:
Date:
1990
1990
Titre:
Annual reports of projects for 1990 by Arthur Erickson Architects
Actions:
ARCH273347
Description:
File includes Arthur Erickson Architects annual report of projects (1990), Arthur Erickson/Leo A. Daly, Architects business plan (10 December 1990), a plat map, produced by the City Engineering Department, Vancouver, B.C., labelled "SWMarine Drive" (November 1967), correspondence and a travel itinerary.
Annual reports of projects for 1990 by Arthur Erickson Architects
Actions:
ARCH273347
Description:
File includes Arthur Erickson Architects annual report of projects (1990), Arthur Erickson/Leo A. Daly, Architects business plan (10 December 1990), a plat map, produced by the City Engineering Department, Vancouver, B.C., labelled "SWMarine Drive" (November 1967), correspondence and a travel itinerary.
Classification:
documents textuels
documents textuels
Date:
1990
1990
Personnes et institutions:
Classification:
documents textuels
documents textuels
Numéro de référence:
ARCH264713
Description:
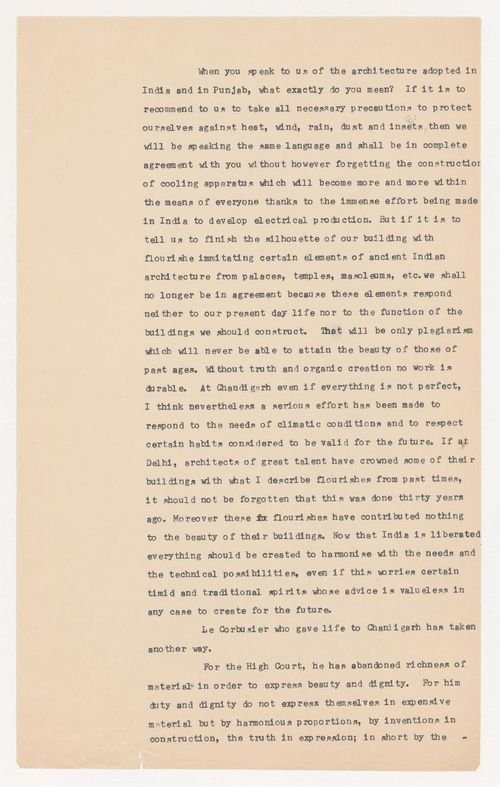
Le tapuscrit a pour sujet l'architecture en Inde, notamment à Chandigarh et à New Delhi. Il traite, entre autres, de la manière dont les architectes peuvent répondre aux conditions climatiques indiennes. This typescript is about architecture in India, especially in Chandigarh and in New Delhi. It deals, among other things, with the way architects may answer to Indian climatic conditions.
ARCH264713
Description:
Le tapuscrit a pour sujet l'architecture en Inde, notamment à Chandigarh et à New Delhi. Il traite, entre autres, de la manière dont les architectes peuvent répondre aux conditions climatiques indiennes. This typescript is about architecture in India, especially in Chandigarh and in New Delhi. It deals, among other things, with the way architects may answer to Indian climatic conditions.
Personnes et institutions:
Date:
between 1952 and 1960
between 1952 and 1960
Titre:
English translation of a text about architecture in India, especially in Chandigarh and New Delhi
Actions:
ARCH264713
Description:
Le tapuscrit a pour sujet l'architecture en Inde, notamment à Chandigarh et à New Delhi. Il traite, entre autres, de la manière dont les architectes peuvent répondre aux conditions climatiques indiennes. This typescript is about architecture in India, especially in Chandigarh and in New Delhi. It deals, among other things, with the way architects may answer to Indian climatic conditions.
English translation of a text about architecture in India, especially in Chandigarh and New Delhi
Actions:
ARCH264713
Description:
Le tapuscrit a pour sujet l'architecture en Inde, notamment à Chandigarh et à New Delhi. Il traite, entre autres, de la manière dont les architectes peuvent répondre aux conditions climatiques indiennes. This typescript is about architecture in India, especially in Chandigarh and in New Delhi. It deals, among other things, with the way architects may answer to Indian climatic conditions.
Classification:
documents textuels
documents textuels
Date:
between 1952 and 1960
between 1952 and 1960
Personnes et institutions:
Classification:
documents textuels
documents textuels
Numéro de référence:
ARCH274344
Description:
11 files- documents relating to the closure of Arthur Erickson Architects Los Angeles office. Includes: bankruptcy details; lawyers information; Los Angeles office expenses; Afek Enterprises; documents regarding Richard Gordon, consultant; Shepley Bulfinch, Richardson and Abbot Architects; accounting statements; documents regarding the incorporation of Arthur Erickson Architects, Inc.; a deal memorandum for Erickson, Loffler, Stevens & Associates; correspondence, notes and memorandums relating to the financial status of the firm.
ARCH274344
Description:
11 files- documents relating to the closure of Arthur Erickson Architects Los Angeles office. Includes: bankruptcy details; lawyers information; Los Angeles office expenses; Afek Enterprises; documents regarding Richard Gordon, consultant; Shepley Bulfinch, Richardson and Abbot Architects; accounting statements; documents regarding the incorporation of Arthur Erickson Architects, Inc.; a deal memorandum for Erickson, Loffler, Stevens & Associates; correspondence, notes and memorandums relating to the financial status of the firm.
Personnes et institutions:
Date:
1986-1991
1986-1991
Titre:
Documents relating to the closure of Arthur Erickson Architects Los Angeles office
Actions:
ARCH274344
Description:
11 files- documents relating to the closure of Arthur Erickson Architects Los Angeles office. Includes: bankruptcy details; lawyers information; Los Angeles office expenses; Afek Enterprises; documents regarding Richard Gordon, consultant; Shepley Bulfinch, Richardson and Abbot Architects; accounting statements; documents regarding the incorporation of Arthur Erickson Architects, Inc.; a deal memorandum for Erickson, Loffler, Stevens & Associates; correspondence, notes and memorandums relating to the financial status of the firm.
Documents relating to the closure of Arthur Erickson Architects Los Angeles office
Actions:
ARCH274344
Description:
11 files- documents relating to the closure of Arthur Erickson Architects Los Angeles office. Includes: bankruptcy details; lawyers information; Los Angeles office expenses; Afek Enterprises; documents regarding Richard Gordon, consultant; Shepley Bulfinch, Richardson and Abbot Architects; accounting statements; documents regarding the incorporation of Arthur Erickson Architects, Inc.; a deal memorandum for Erickson, Loffler, Stevens & Associates; correspondence, notes and memorandums relating to the financial status of the firm.
Classification:
documents textuels
documents textuels
Date:
1986-1991
1986-1991
Personnes et institutions:
Classification:
dessins
Quantité:
10 reference drawing(s)
dessins
Quantité:
10 reference drawing(s)
Numéro de référence:
ARCH253416
Description:
plans for metro stations Bonaventure (Victor Prus, architect), Peel, and Square Victoria (Ville de Montréal, Service des travaux publics)
ARCH253416
Description:
plans for metro stations Bonaventure (Victor Prus, architect), Peel, and Square Victoria (Ville de Montréal, Service des travaux publics)
Personnes et institutions:
Titre:
Plans for metro stations Bonaventure, Peel, and Square Victoria
Actions:
ARCH253416
Description:
plans for metro stations Bonaventure (Victor Prus, architect), Peel, and Square Victoria (Ville de Montréal, Service des travaux publics)
Plans for metro stations Bonaventure, Peel, and Square Victoria
Actions:
ARCH253416
Description:
plans for metro stations Bonaventure (Victor Prus, architect), Peel, and Square Victoria (Ville de Montréal, Service des travaux publics)
Classification:
dessins
Quantité:
10 reference drawing(s)
dessins
Quantité:
10 reference drawing(s)
Personnes et institutions:
Classification:
documents textuels
documents textuels
Titre:
Site Images
Site Images
Numéro de référence:
ARCH252270
Description:
-Colour copies of site plan and axonometric drawing of site prepared by Ralph Lerner Architect PC, 1998
ARCH252270
Description:
-Colour copies of site plan and axonometric drawing of site prepared by Ralph Lerner Architect PC, 1998
Personnes et institutions:
Date:
1998
1998
Titre:
Site Images
Actions:
ARCH252270
Description:
-Colour copies of site plan and axonometric drawing of site prepared by Ralph Lerner Architect PC, 1998
Site Images
Actions:
ARCH252270
Description:
-Colour copies of site plan and axonometric drawing of site prepared by Ralph Lerner Architect PC, 1998
Classification:
documents textuels
documents textuels
Date:
1998
1998
Personnes et institutions:
Classification:
photographies
photographies
Numéro de référence:
ARCH242863
Description:
Architects and Buildings (large-format): Tadao Ando - perspectives Arata Isozaki - 3 photos Rem Koolhaas - perspectives and maps
ARCH242863
Description:
Architects and Buildings (large-format): Tadao Ando - perspectives Arata Isozaki - 3 photos Rem Koolhaas - perspectives and maps
Personnes et institutions:
Titre:
Architects and Buildings (large-format)
Actions:
ARCH242863
Description:
Architects and Buildings (large-format): Tadao Ando - perspectives Arata Isozaki - 3 photos Rem Koolhaas - perspectives and maps
Architects and Buildings (large-format)
Actions:
ARCH242863
Description:
Architects and Buildings (large-format): Tadao Ando - perspectives Arata Isozaki - 3 photos Rem Koolhaas - perspectives and maps
Classification:
photographies
photographies
Personnes et institutions:


