


12914 Résultats
Classification:
dessins, documents textuels
dessins, documents textuels
Numéro de référence:
AP178.S1.1998.PR07.066
Description:
Original file title: Ibere Camargo Building program, reprographic copies of the models, reprographic copies of sketches draw by Miranda Giraldino, and documentation about the visual identity of the museum.
AP178.S1.1998.PR07.066
Description:
Original file title: Ibere Camargo Building program, reprographic copies of the models, reprographic copies of sketches draw by Miranda Giraldino, and documentation about the visual identity of the museum.
Personnes et institutions:
Date:
2000-2006
2000-2006
Titre:
Project documentation and drawings, C. Cultural e Audit. para a Fundação Ibere Camargo, Porto Alegre
Actions:
AP178.S1.1998.PR07.066
Description:
Original file title: Ibere Camargo Building program, reprographic copies of the models, reprographic copies of sketches draw by Miranda Giraldino, and documentation about the visual identity of the museum.
Project documentation and drawings, C. Cultural e Audit. para a Fundação Ibere Camargo, Porto Alegre
Actions:
AP178.S1.1998.PR07.066
Description:
Original file title: Ibere Camargo Building program, reprographic copies of the models, reprographic copies of sketches draw by Miranda Giraldino, and documentation about the visual identity of the museum.
Classification:
dessins, documents textuels
dessins, documents textuels
Date:
2000-2006
2000-2006
Personnes et institutions:
Classification:
dessins, photographies
dessins, photographies
Numéro de référence:
AP178.S1.1988.PR03.024.1
Description:
Original file title: Centro Galego de Arte Contemporanea diversos asuntos Reprographic copies feature sketches. Photographic material includes photographs of the Parque de Santo Domingo de Bonaval and the models.
AP178.S1.1988.PR03.024.1
Description:
Original file title: Centro Galego de Arte Contemporanea diversos asuntos Reprographic copies feature sketches. Photographic material includes photographs of the Parque de Santo Domingo de Bonaval and the models.
Personnes et institutions:
Date:
1991-1995
1991-1995
Titre:
Working drawings, photocopies of sketches, and photographs, Centro Galego de Arte Contemporânea, Santiago de Compostela (folder 1 of 3)
Actions:
AP178.S1.1988.PR03.024.1
Description:
Original file title: Centro Galego de Arte Contemporanea diversos asuntos Reprographic copies feature sketches. Photographic material includes photographs of the Parque de Santo Domingo de Bonaval and the models.
Working drawings, photocopies of sketches, and photographs, Centro Galego de Arte Contemporânea, Santiago de Compostela (folder 1 of 3)
Actions:
AP178.S1.1988.PR03.024.1
Description:
Original file title: Centro Galego de Arte Contemporanea diversos asuntos Reprographic copies feature sketches. Photographic material includes photographs of the Parque de Santo Domingo de Bonaval and the models.
Classification:
dessins, photographies
dessins, photographies
Date:
1991-1995
1991-1995
Personnes et institutions:
Niveau de description archivistique:
Projet
Projet
Numéro de référence:
AP143.S4.D60
Description:
File documents the unexectued project for the Progressive Corporation Office Building in Cleveland, Ohio. Material in this file was produced in 1978 and 1986 (predominant 1986). File contains conceptual drawing, design development drawings, presentation drawings, presentation panels, reference drawings, models, and textual records.
AP143.S4.D60
Description:
File documents the unexectued project for the Progressive Corporation Office Building in Cleveland, Ohio. Material in this file was produced in 1978 and 1986 (predominant 1986). File contains conceptual drawing, design development drawings, presentation drawings, presentation panels, reference drawings, models, and textual records.
Personnes et institutions:
Date:
1978-1986, predominant 1986
1978-1986, predominant 1986
Titre:
Progressive Corporation Office Building
Actions:
AP143.S4.D60
Description:
File documents the unexectued project for the Progressive Corporation Office Building in Cleveland, Ohio. Material in this file was produced in 1978 and 1986 (predominant 1986). File contains conceptual drawing, design development drawings, presentation drawings, presentation panels, reference drawings, models, and textual records.
Progressive Corporation Office Building
Actions:
AP143.S4.D60
Description:
File documents the unexectued project for the Progressive Corporation Office Building in Cleveland, Ohio. Material in this file was produced in 1978 and 1986 (predominant 1986). File contains conceptual drawing, design development drawings, presentation drawings, presentation panels, reference drawings, models, and textual records.
Niveau de description archivistique:
File 60
File 60
Date:
1978-1986, predominant 1986
1978-1986, predominant 1986
Personnes et institutions:
Niveau de description archivistique:
Projet
Projet
Titre:
Cannaregio
Cannaregio
Numéro de référence:
AP143.S4.D24
Description:
File documents an unexecuted project for the International Seminary of Design in the Area of Cannaregio-West, Venice, Italy. Material in this file was produced between 1978 and 1980. File contains conceptual drawings, design development drawings, presentation drawings, record drawings, textual records, and models.
AP143.S4.D24
Description:
File documents an unexecuted project for the International Seminary of Design in the Area of Cannaregio-West, Venice, Italy. Material in this file was produced between 1978 and 1980. File contains conceptual drawings, design development drawings, presentation drawings, record drawings, textual records, and models.
Personnes et institutions:
Date:
1978-1980
1978-1980
Titre:
Cannaregio
Actions:
AP143.S4.D24
Description:
File documents an unexecuted project for the International Seminary of Design in the Area of Cannaregio-West, Venice, Italy. Material in this file was produced between 1978 and 1980. File contains conceptual drawings, design development drawings, presentation drawings, record drawings, textual records, and models.
Cannaregio
Actions:
AP143.S4.D24
Description:
File documents an unexecuted project for the International Seminary of Design in the Area of Cannaregio-West, Venice, Italy. Material in this file was produced between 1978 and 1980. File contains conceptual drawings, design development drawings, presentation drawings, record drawings, textual records, and models.
Niveau de description archivistique:
File 24
File 24
Date:
1978-1980
1978-1980
Personnes et institutions:
Classification:
photographies
photographies
Numéro de référence:
ARCH268583
Description:
Contains photographic materials of projects by Abalos & Herreros: - Ordenación del área de Abandoibarra, Bilbao, AP164.S1.1993.D5 (110 slides, 11 negatives, 1 gelatin silver print: maps, models, sketches, various plans, collage, perspective, etc.); - Parque Dunar, Doñana National Park, AP164.S1.1993.D6 (9 slides: plans, presentation drawings, etc.); - Various projects, among them Centro cívico y comercial, Majadahonda, AP164.S1.1992.D3 (18 slides: models, perspectives, site plans, etc.).
ARCH268583
Description:
Contains photographic materials of projects by Abalos & Herreros: - Ordenación del área de Abandoibarra, Bilbao, AP164.S1.1993.D5 (110 slides, 11 negatives, 1 gelatin silver print: maps, models, sketches, various plans, collage, perspective, etc.); - Parque Dunar, Doñana National Park, AP164.S1.1993.D6 (9 slides: plans, presentation drawings, etc.); - Various projects, among them Centro cívico y comercial, Majadahonda, AP164.S1.1992.D3 (18 slides: models, perspectives, site plans, etc.).
Personnes et institutions:
Date:
1993
1993
Titre:
Ring binder with photographic materials related to different projects by Abalos & Herreros
Actions:
ARCH268583
Description:
Contains photographic materials of projects by Abalos & Herreros: - Ordenación del área de Abandoibarra, Bilbao, AP164.S1.1993.D5 (110 slides, 11 negatives, 1 gelatin silver print: maps, models, sketches, various plans, collage, perspective, etc.); - Parque Dunar, Doñana National Park, AP164.S1.1993.D6 (9 slides: plans, presentation drawings, etc.); - Various projects, among them Centro cívico y comercial, Majadahonda, AP164.S1.1992.D3 (18 slides: models, perspectives, site plans, etc.).
Ring binder with photographic materials related to different projects by Abalos & Herreros
Actions:
ARCH268583
Description:
Contains photographic materials of projects by Abalos & Herreros: - Ordenación del área de Abandoibarra, Bilbao, AP164.S1.1993.D5 (110 slides, 11 negatives, 1 gelatin silver print: maps, models, sketches, various plans, collage, perspective, etc.); - Parque Dunar, Doñana National Park, AP164.S1.1993.D6 (9 slides: plans, presentation drawings, etc.); - Various projects, among them Centro cívico y comercial, Majadahonda, AP164.S1.1992.D3 (18 slides: models, perspectives, site plans, etc.).
Classification:
photographies
photographies
Date:
1993
1993
Personnes et institutions:
Classification:
événements
événements
Actions:
Description:
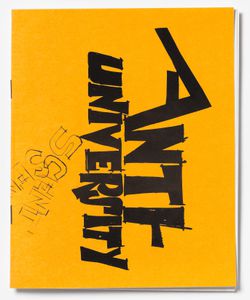
De 1966 à 1968, Shadrach Woods et Cedric Price, tous deux architectes et professeurs à Paris et à Londres, ont été happés par un tourbillon de changements au sein du monde de l’éducation. Comme l’architecture, le domaine était en quête de nouveaux modèles; les théoriciens cherchaient à reformuler les problèmes de base de l’éducation, plutôt que de simplement proposer de(...)
De 1966 à 1968, Shadrach Woods et Cedric Price, tous deux architectes et professeurs à Paris et à Londres, ont été happés par un tourbillon de changements au sein du monde de l’éducation. Comme l’architecture, le domaine était en quête de nouveaux modèles; les théoriciens cherchaient à reformuler les problèmes de base de l’éducation, plutôt que de simplement proposer de(...)
Localisation:
Maison Shaughnessy Mot(s)-clé(s):
Shadrach Woods, Cedric Price, chercheure en résidence, Federica Doglio
Maison Shaughnessy Mot(s)-clé(s):
Shadrach Woods, Cedric Price, chercheure en résidence, Federica Doglio
Date:
24 juillet 2014, 18h
24 juillet 2014, 18h
Titre:
Séminaire de chercheur en résidence : Federica Doglio
Actions:
Description:
De 1966 à 1968, Shadrach Woods et Cedric Price, tous deux architectes et professeurs à Paris et à Londres, ont été happés par un tourbillon de changements au sein du monde de l’éducation. Comme l’architecture, le domaine était en quête de nouveaux modèles; les théoriciens cherchaient à reformuler les problèmes de base de l’éducation, plutôt que de simplement proposer de(...)
Séminaire de chercheur en résidence : Federica Doglio
Actions:
Description:
De 1966 à 1968, Shadrach Woods et Cedric Price, tous deux architectes et professeurs à Paris et à Londres, ont été happés par un tourbillon de changements au sein du monde de l’éducation. Comme l’architecture, le domaine était en quête de nouveaux modèles; les théoriciens cherchaient à reformuler les problèmes de base de l’éducation, plutôt que de simplement proposer de(...)
Classification:
événements
événements
Date:
24 juillet 2014
18h
24 juillet 2014
18h
Localisation:
Maison Shaughnessy Mot(s)-clé(s):
Shadrach Woods, Cedric Price, chercheure en résidence, Federica Doglio
Maison Shaughnessy Mot(s)-clé(s):
Shadrach Woods, Cedric Price, chercheure en résidence, Federica Doglio
Classification:
archives
Niveau de description archivistique:
Fonds
archives
Niveau de description archivistique:
Fonds
Titre:
Fonds Peter Eisenman
Fonds Peter Eisenman
Numéro de référence:
AP143
Résumé:
The Peter Eisenman fonds documents Eisenman's professional activities as an architect, teacher, and author from the 1950s to 2008. More than 200 projects are represented through conceptual and design development drawings, models, photographs, textual records, and computer-aided drawings. Also well represented in the fonds are materials related to Eisenman's exhibitions, publications, and writings.
AP143
Résumé:
The Peter Eisenman fonds documents Eisenman's professional activities as an architect, teacher, and author from the 1950s to 2008. More than 200 projects are represented through conceptual and design development drawings, models, photographs, textual records, and computer-aided drawings. Also well represented in the fonds are materials related to Eisenman's exhibitions, publications, and writings.
Personnes et institutions:
Date:
1925-2008, predominant 1951-2008
1925-2008, predominant 1951-2008
Titre:
Fonds Peter Eisenman
Actions:
AP143
Résumé:
The Peter Eisenman fonds documents Eisenman's professional activities as an architect, teacher, and author from the 1950s to 2008. More than 200 projects are represented through conceptual and design development drawings, models, photographs, textual records, and computer-aided drawings. Also well represented in the fonds are materials related to Eisenman's exhibitions, publications, and writings.
Fonds Peter Eisenman
Actions:
AP143
Résumé:
The Peter Eisenman fonds documents Eisenman's professional activities as an architect, teacher, and author from the 1950s to 2008. More than 200 projects are represented through conceptual and design development drawings, models, photographs, textual records, and computer-aided drawings. Also well represented in the fonds are materials related to Eisenman's exhibitions, publications, and writings.
Classification:
archives
Niveau de description archivistique:
Fonds
archives
Niveau de description archivistique:
Fonds
Date:
1925-2008, predominant 1951-2008
1925-2008, predominant 1951-2008
Personnes et institutions:
Niveau de description archivistique:
Sous-série
Sous-série
Titre:
Atlas Bridge
Atlas Bridge
Numéro de référence:
AP032.S1.SS4.D1.SD11
Description:
Panels includes sections, views of model and advertisement.
AP032.S1.SS4.D1.SD11
Description:
Panels includes sections, views of model and advertisement.
Personnes et institutions:
Date:
1958
1958
Titre:
Atlas Bridge
Actions:
AP032.S1.SS4.D1.SD11
Description:
Panels includes sections, views of model and advertisement.
Atlas Bridge
Actions:
AP032.S1.SS4.D1.SD11
Description:
Panels includes sections, views of model and advertisement.
Niveau de description archivistique:
Sub-file 11
Sub-file 11
Date:
1958
1958
Personnes et institutions:
Classification:
photographies
photographies
Numéro de référence:
ARCH274357
Description:
Project slides filed under "Medical buildings," Arthur Erickson Architects. Includes: Saskatoon City Hospital- conceptual gaming session, conceptual schemes, master zoning, departmental zoning, project goals and facts, nursing unit, and model studies; British Columbia Medical Centre- models, master plan, presentation set and studies.
ARCH274357
Description:
Project slides filed under "Medical buildings," Arthur Erickson Architects. Includes: Saskatoon City Hospital- conceptual gaming session, conceptual schemes, master zoning, departmental zoning, project goals and facts, nursing unit, and model studies; British Columbia Medical Centre- models, master plan, presentation set and studies.
Personnes et institutions:
Date:
1973-1990
1973-1990
Titre:
Project documentation for presentation purposes for Erickson's medical buildings projects
Actions:
ARCH274357
Description:
Project slides filed under "Medical buildings," Arthur Erickson Architects. Includes: Saskatoon City Hospital- conceptual gaming session, conceptual schemes, master zoning, departmental zoning, project goals and facts, nursing unit, and model studies; British Columbia Medical Centre- models, master plan, presentation set and studies.
Project documentation for presentation purposes for Erickson's medical buildings projects
Actions:
ARCH274357
Description:
Project slides filed under "Medical buildings," Arthur Erickson Architects. Includes: Saskatoon City Hospital- conceptual gaming session, conceptual schemes, master zoning, departmental zoning, project goals and facts, nursing unit, and model studies; British Columbia Medical Centre- models, master plan, presentation set and studies.
Classification:
photographies
photographies
Date:
1973-1990
1973-1990
Personnes et institutions:
Niveau de description archivistique:
Projet
Projet
Numéro de référence:
AP143.S6.D6
Description:
File documents the project Moving Arrows, Eros, and Other Errors for the 1986 Biennale, Venice, Italy. Material in this file was produced in 1985. File contains conceptual drawings, design development drawings, photographic materials, presentation models, presentation panels, publication drawings, reference drawings, and a book.
AP143.S6.D6
Description:
File documents the project Moving Arrows, Eros, and Other Errors for the 1986 Biennale, Venice, Italy. Material in this file was produced in 1985. File contains conceptual drawings, design development drawings, photographic materials, presentation models, presentation panels, publication drawings, reference drawings, and a book.
Personnes et institutions:
Date:
1985
1985
Titre:
Moving Arrows, Eros, and Other Errors, Romeo + Juliet
Actions:
AP143.S6.D6
Description:
File documents the project Moving Arrows, Eros, and Other Errors for the 1986 Biennale, Venice, Italy. Material in this file was produced in 1985. File contains conceptual drawings, design development drawings, photographic materials, presentation models, presentation panels, publication drawings, reference drawings, and a book.
Moving Arrows, Eros, and Other Errors, Romeo + Juliet
Actions:
AP143.S6.D6
Description:
File documents the project Moving Arrows, Eros, and Other Errors for the 1986 Biennale, Venice, Italy. Material in this file was produced in 1985. File contains conceptual drawings, design development drawings, photographic materials, presentation models, presentation panels, publication drawings, reference drawings, and a book.
Niveau de description archivistique:
File 6
File 6
Date:
1985
1985
Personnes et institutions:


