


18413 Résultats
Classification:
photographies
photographies
Actions:
Numéro de référence:
PH1987:1119
Description:
- The room in this photograph is probably the westernmost front room in the west part of Shaughnessy House (now the Bar ?), Montréal, Québec.
PH1987:1119
Description:
- The room in this photograph is probably the westernmost front room in the west part of Shaughnessy House (now the Bar ?), Montréal, Québec.
Personnes et institutions:
Sujet:
architecture
architecture
Date:
16 May 1973
16 May 1973
Titre:
Interior view of the marble fireplace in a front room in the west part of Shaughnessy House (now the Bar ?), Montréal, Québec
Actions:
PH1987:1119
Description:
- The room in this photograph is probably the westernmost front room in the west part of Shaughnessy House (now the Bar ?), Montréal, Québec.
Interior view of the marble fireplace in a front room in the west part of Shaughnessy House (now the Bar ?), Montréal, Québec
Actions:
PH1987:1119
Description:
- The room in this photograph is probably the westernmost front room in the west part of Shaughnessy House (now the Bar ?), Montréal, Québec.
Classification:
photographies
photographies
Date:
16 May 1973
16 May 1973
Personnes et institutions:
Sujet:
architecture
architecture
Classification:
photographies
photographies
![Interior view of a fireplace wall reopened [?] for further construction, Shaughnessy House under renovation, Montréal, Québec](/img-collection/836UaBShFQyF70HT3mRGTY3bAVM=/500x626/5939.jpg)
Actions:
Numéro de référence:
PH1990:0236
PH1990:0236
Personnes et institutions:
Sujet:
architecture
architecture
Date:
5 November 1988
5 November 1988
Classification:
photographies
photographies
Date:
5 November 1988
5 November 1988
Personnes et institutions:
Sujet:
architecture
architecture
Classification:
photographies
photographies
Actions:
Numéro de référence:
PH1986:1203
Description:
Commissioned by the Canadian Centre for Architecture, Montréal, for "Lachine Canal," 1985-1986.
PH1986:1203
Description:
Commissioned by the Canadian Centre for Architecture, Montréal, for "Lachine Canal," 1985-1986.
Personnes et institutions:
Sujet:
architecture, ingénierie
architecture, ingénierie
Date:
7 May 1985
7 May 1985
Titre:
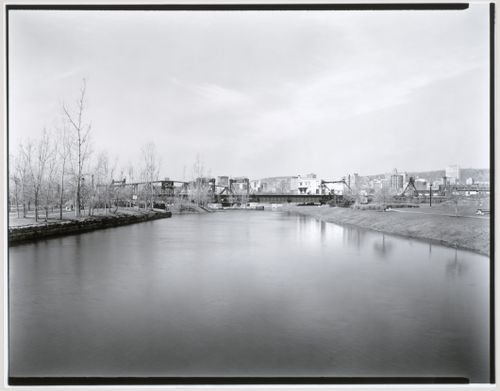
View of the Canadian National Wellington Bridge and Canadian National Port Bridge looking northwest, Montréal, Québec
Actions:
PH1986:1203
Description:
Commissioned by the Canadian Centre for Architecture, Montréal, for "Lachine Canal," 1985-1986.
View of the Canadian National Wellington Bridge and Canadian National Port Bridge looking northwest, Montréal, Québec
Actions:
PH1986:1203
Description:
Commissioned by the Canadian Centre for Architecture, Montréal, for "Lachine Canal," 1985-1986.
Classification:
photographies
photographies
Date:
7 May 1985
7 May 1985
Personnes et institutions:
Sujet:
architecture, ingénierie
architecture, ingénierie
Classification:
photographies
photographies
Actions:
Numéro de référence:
PH1986:1401
Description:
Commissioned by the Canadian Centre for Architecture, Montréal, for "Lachine Canal," 1985-1986.
PH1986:1401
Description:
Commissioned by the Canadian Centre for Architecture, Montréal, for "Lachine Canal," 1985-1986.
Personnes et institutions:
Sujet:
architecture, ingénierie
architecture, ingénierie
Date:
April 1985
April 1985
Titre:
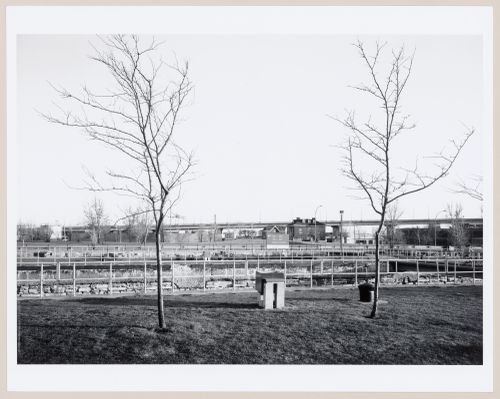
View of Lock no. 4 at côte St. Paul looking south across Lachine Canal, Montréal, Québec
Actions:
PH1986:1401
Description:
Commissioned by the Canadian Centre for Architecture, Montréal, for "Lachine Canal," 1985-1986.
View of Lock no. 4 at côte St. Paul looking south across Lachine Canal, Montréal, Québec
Actions:
PH1986:1401
Description:
Commissioned by the Canadian Centre for Architecture, Montréal, for "Lachine Canal," 1985-1986.
Classification:
photographies
photographies
Date:
April 1985
April 1985
Personnes et institutions:
Sujet:
architecture, ingénierie
architecture, ingénierie
Classification:
dessins
dessins
Numéro de référence:
ARCH33571
Description:
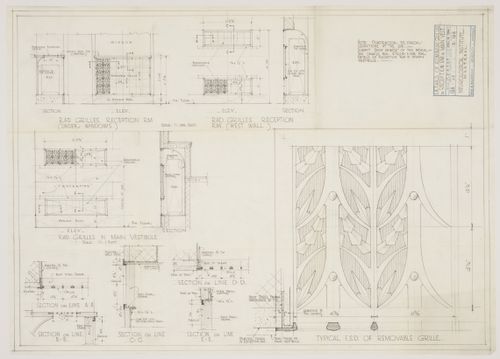
Drawing 8.123, Details of Aluminum Grilles Made by J.F. 13 April 1934
ARCH33571
Description:
Drawing 8.123, Details of Aluminum Grilles Made by J.F. 13 April 1934
Personnes et institutions:
Date:
1934
1934
Titre:
Montréal Neurological Institute, Montréal, Québec: detail drawing for aluminium grilles in reception room and main vestibule
Actions:
ARCH33571
Description:
Drawing 8.123, Details of Aluminum Grilles Made by J.F. 13 April 1934
Montréal Neurological Institute, Montréal, Québec: detail drawing for aluminium grilles in reception room and main vestibule
Actions:
ARCH33571
Description:
Drawing 8.123, Details of Aluminum Grilles Made by J.F. 13 April 1934
Classification:
dessins
dessins
Date:
1934
1934
Personnes et institutions:
Classification:
dessins
dessins
Numéro de référence:
ARCH33572
Description:
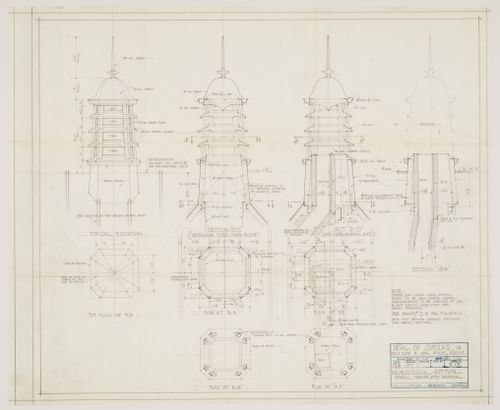
Drawing 9.13, Detail of Cupolas, on Main Roof and Over Animal Rooms, drawing made by HMP, 11 Sept. 1933
ARCH33572
Description:
Drawing 9.13, Detail of Cupolas, on Main Roof and Over Animal Rooms, drawing made by HMP, 11 Sept. 1933
Personnes et institutions:
Date:
1933
1933
Titre:
Montréal Neurological Institute, Montréal, Québec: detail drawing for cupolas on main roof and over animal rooms
Actions:
ARCH33572
Description:
Drawing 9.13, Detail of Cupolas, on Main Roof and Over Animal Rooms, drawing made by HMP, 11 Sept. 1933
Montréal Neurological Institute, Montréal, Québec: detail drawing for cupolas on main roof and over animal rooms
Actions:
ARCH33572
Description:
Drawing 9.13, Detail of Cupolas, on Main Roof and Over Animal Rooms, drawing made by HMP, 11 Sept. 1933
Classification:
dessins
dessins
Date:
1933
1933
Personnes et institutions:
Classification:
photographies
photographies
Actions:
Numéro de référence:
PH1988:0357
PH1988:0357
Personnes et institutions:
Date:
1988
1988
Classification:
photographies
photographies
Date:
1988
1988
Personnes et institutions:
Classification:
photographies
photographies
Actions:
Numéro de référence:
PH1988:0358
PH1988:0358
Personnes et institutions:
Date:
1988
1988
Classification:
photographies
photographies
Date:
1988
1988
Personnes et institutions:
Classification:
photographies
photographies
Actions:
Numéro de référence:
PH1988:0400
PH1988:0400
Personnes et institutions:
Sujet:
architecture
architecture
Date:
19 March 1988
19 March 1988
Classification:
photographies
photographies
Date:
19 March 1988
19 March 1988
Personnes et institutions:
Sujet:
architecture
architecture
Classification:
photographies
photographies
Actions:
Numéro de référence:
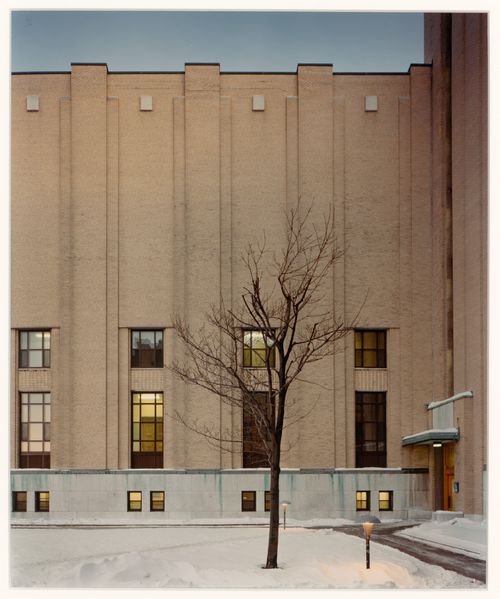
PH1990:0015
Description:
Commissioned by the Canadian Centre for Architecture, Montréal, for "Ernest Cormier: Université de Montréal," 1988-1990
PH1990:0015
Description:
Commissioned by the Canadian Centre for Architecture, Montréal, for "Ernest Cormier: Université de Montréal," 1988-1990
Personnes et institutions:
Date:
December 1989
December 1989
Titre:
Partial view of the elevation, corner of west wing, main courtyard, Université de Montréal, Montréal, Québec
Actions:
PH1990:0015
Description:
Commissioned by the Canadian Centre for Architecture, Montréal, for "Ernest Cormier: Université de Montréal," 1988-1990
Partial view of the elevation, corner of west wing, main courtyard, Université de Montréal, Montréal, Québec
Actions:
PH1990:0015
Description:
Commissioned by the Canadian Centre for Architecture, Montréal, for "Ernest Cormier: Université de Montréal," 1988-1990
Classification:
photographies
photographies
Date:
December 1989
December 1989
Personnes et institutions:


