


37475 Résultats
Niveau de description archivistique:
Projet
Projet
Actions:
Numéro de référence:
CI005.S1.1926.PR3
Description:
In addition to its regular municipal housing program, the city of Stuttgart initiated the Weissenhof estate project in 1925, which featured the design and construction of 40 homes as part of the international exhibition of modern construction. Originally intended as an affordable housing project, the plans were later tailored to meet the needs of educated middle class citizens. The exhibition featured the experimental designs of various architects, experimenting with home economics and new building types and materials. When it opened in 1927, the Weissenhof estate comprehended 21 projects of 63 dwellings with Oud contributing designs for five identical terraced homes that were built (Taverne et al. 2001, 291-297). Project series includes photographs of exterior and interior views of terraced housing as well as Oud's drawings for plans.
CI005.S1.1926.PR3
Description:
In addition to its regular municipal housing program, the city of Stuttgart initiated the Weissenhof estate project in 1925, which featured the design and construction of 40 homes as part of the international exhibition of modern construction. Originally intended as an affordable housing project, the plans were later tailored to meet the needs of educated middle class citizens. The exhibition featured the experimental designs of various architects, experimenting with home economics and new building types and materials. When it opened in 1927, the Weissenhof estate comprehended 21 projects of 63 dwellings with Oud contributing designs for five identical terraced homes that were built (Taverne et al. 2001, 291-297). Project series includes photographs of exterior and interior views of terraced housing as well as Oud's drawings for plans.
Personnes et institutions:
Date:
1926-1927
1926-1927
Titre:
Five Row Houses in the Weissenhofsiedlung, Stuttgart, Germany (1926-1927)
Actions:
CI005.S1.1926.PR3
Description:
In addition to its regular municipal housing program, the city of Stuttgart initiated the Weissenhof estate project in 1925, which featured the design and construction of 40 homes as part of the international exhibition of modern construction. Originally intended as an affordable housing project, the plans were later tailored to meet the needs of educated middle class citizens. The exhibition featured the experimental designs of various architects, experimenting with home economics and new building types and materials. When it opened in 1927, the Weissenhof estate comprehended 21 projects of 63 dwellings with Oud contributing designs for five identical terraced homes that were built (Taverne et al. 2001, 291-297). Project series includes photographs of exterior and interior views of terraced housing as well as Oud's drawings for plans.
Five Row Houses in the Weissenhofsiedlung, Stuttgart, Germany (1926-1927)
Actions:
CI005.S1.1926.PR3
Description:
In addition to its regular municipal housing program, the city of Stuttgart initiated the Weissenhof estate project in 1925, which featured the design and construction of 40 homes as part of the international exhibition of modern construction. Originally intended as an affordable housing project, the plans were later tailored to meet the needs of educated middle class citizens. The exhibition featured the experimental designs of various architects, experimenting with home economics and new building types and materials. When it opened in 1927, the Weissenhof estate comprehended 21 projects of 63 dwellings with Oud contributing designs for five identical terraced homes that were built (Taverne et al. 2001, 291-297). Project series includes photographs of exterior and interior views of terraced housing as well as Oud's drawings for plans.
Niveau de description archivistique:
project
project
Date:
1926-1927
1926-1927
Personnes et institutions:
Classification:
articles
articles
Actions:
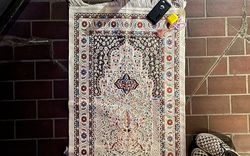
Shukri Sultan, s’approprier son territoire sacré dans la ville
Titre:
Les territoires contestés de la prière
Shukri Sultan, s’approprier son territoire sacré dans la ville
Actions:
Les territoires contestés de la prière
Shukri Sultan, s’approprier son territoire sacré dans la ville
Actions:
Dossier:
Figurer un territoire
Figurer un territoire
Classification:
photographies
photographies
Actions:
Numéro de référence:
PH1980:0048.03:001-028
Description:
- Album PH1980:0048.03:001-028 comprises 22 views of religious sites and architecture, five views of public architecture, and one view combining both religious and public architecture. -- The 22 views of religious sites and architecture comprise eight views of or including churches; four views of tombs; three views of towers related to religious sites or structures; two views of or including mosques; two views including minarets; and one view each of or including a convent, a garden, a grotto, a synagogue, a temple, a hospice, and the House of Caiaphas. -- The five views of public architecture include three views of city gates, one view of fortifications and two cityscapes. -- The view combining both religious and public architecture shows both a city gate and a Muslim cemetery.
PH1980:0048.03:001-028
Description:
- Album PH1980:0048.03:001-028 comprises 22 views of religious sites and architecture, five views of public architecture, and one view combining both religious and public architecture. -- The 22 views of religious sites and architecture comprise eight views of or including churches; four views of tombs; three views of towers related to religious sites or structures; two views of or including mosques; two views including minarets; and one view each of or including a convent, a garden, a grotto, a synagogue, a temple, a hospice, and the House of Caiaphas. -- The five views of public architecture include three views of city gates, one view of fortifications and two cityscapes. -- The view combining both religious and public architecture shows both a city gate and a Muslim cemetery.
Personnes et institutions:
Sujet:
architecture, militaire
architecture, militaire
Date:
published 1859-1860
published 1859-1860
Titre:
Album of views of Jerusalem showing religious and public architecture, Ottoman Empire (now in Israel)
Actions:
PH1980:0048.03:001-028
Description:
- Album PH1980:0048.03:001-028 comprises 22 views of religious sites and architecture, five views of public architecture, and one view combining both religious and public architecture. -- The 22 views of religious sites and architecture comprise eight views of or including churches; four views of tombs; three views of towers related to religious sites or structures; two views of or including mosques; two views including minarets; and one view each of or including a convent, a garden, a grotto, a synagogue, a temple, a hospice, and the House of Caiaphas. -- The five views of public architecture include three views of city gates, one view of fortifications and two cityscapes. -- The view combining both religious and public architecture shows both a city gate and a Muslim cemetery.
Album of views of Jerusalem showing religious and public architecture, Ottoman Empire (now in Israel)
Actions:
PH1980:0048.03:001-028
Description:
- Album PH1980:0048.03:001-028 comprises 22 views of religious sites and architecture, five views of public architecture, and one view combining both religious and public architecture. -- The 22 views of religious sites and architecture comprise eight views of or including churches; four views of tombs; three views of towers related to religious sites or structures; two views of or including mosques; two views including minarets; and one view each of or including a convent, a garden, a grotto, a synagogue, a temple, a hospice, and the House of Caiaphas. -- The five views of public architecture include three views of city gates, one view of fortifications and two cityscapes. -- The view combining both religious and public architecture shows both a city gate and a Muslim cemetery.
Classification:
photographies
photographies
Date:
published 1859-1860
published 1859-1860
Personnes et institutions:
Sujet:
architecture, militaire
architecture, militaire
Niveau de description archivistique:
Série(s)
Série(s)
Titre:
CCA Exhibition
CCA Exhibition
Numéro de référence:
AP103.S12
Description:
Series contains postcards of and invitations to a press preview of the exhibition Cities in Motion, held 15 November 2000 to 1 April 2001 at the CCA in Montréal, Québec. Material in series was produced in 2000.
AP103.S12
Description:
Series contains postcards of and invitations to a press preview of the exhibition Cities in Motion, held 15 November 2000 to 1 April 2001 at the CCA in Montréal, Québec. Material in series was produced in 2000.
Personnes et institutions:
Date:
2000
2000
Titre:
CCA Exhibition
Actions:
AP103.S12
Description:
Series contains postcards of and invitations to a press preview of the exhibition Cities in Motion, held 15 November 2000 to 1 April 2001 at the CCA in Montréal, Québec. Material in series was produced in 2000.
CCA Exhibition
Actions:
AP103.S12
Description:
Series contains postcards of and invitations to a press preview of the exhibition Cities in Motion, held 15 November 2000 to 1 April 2001 at the CCA in Montréal, Québec. Material in series was produced in 2000.
Niveau de description archivistique:
Series 12
Series 12
Date:
2000
2000
Personnes et institutions:
Niveau de description archivistique:
Série(s)
Série(s)
Numéro de référence:
CP138.S2
Description:
Series documents the life of Anne Alpert (1914-1997), Gordon Matta-Clark's (1943-1978) mother, dating from her early childhood to her death. It includes correspondence, memorabilia, photographs, and published reviews and catalogues. The material also relates to the public and private life of her twin sons, John Sebastian Matta (1943-1976) and Matta-Clark, their father Roberto Matta (1911 or 1912-2002), and others. Series contains three sub-series.
CP138.S2
Description:
Series documents the life of Anne Alpert (1914-1997), Gordon Matta-Clark's (1943-1978) mother, dating from her early childhood to her death. It includes correspondence, memorabilia, photographs, and published reviews and catalogues. The material also relates to the public and private life of her twin sons, John Sebastian Matta (1943-1976) and Matta-Clark, their father Roberto Matta (1911 or 1912-2002), and others. Series contains three sub-series.
Personnes et institutions:
Date:
1914-1997
1914-1997
Titre:
Anne Alpert's Textual Records and Photographs
Actions:
CP138.S2
Description:
Series documents the life of Anne Alpert (1914-1997), Gordon Matta-Clark's (1943-1978) mother, dating from her early childhood to her death. It includes correspondence, memorabilia, photographs, and published reviews and catalogues. The material also relates to the public and private life of her twin sons, John Sebastian Matta (1943-1976) and Matta-Clark, their father Roberto Matta (1911 or 1912-2002), and others. Series contains three sub-series.
Anne Alpert's Textual Records and Photographs
Actions:
CP138.S2
Description:
Series documents the life of Anne Alpert (1914-1997), Gordon Matta-Clark's (1943-1978) mother, dating from her early childhood to her death. It includes correspondence, memorabilia, photographs, and published reviews and catalogues. The material also relates to the public and private life of her twin sons, John Sebastian Matta (1943-1976) and Matta-Clark, their father Roberto Matta (1911 or 1912-2002), and others. Series contains three sub-series.
Niveau de description archivistique:
Series 2
Series 2
Date:
1914-1997
1914-1997
Personnes et institutions:
Niveau de description archivistique:
Projet
Projet
Numéro de référence:
AP207.S1.1989.PR02
Description:
The project series documents "Mappe Recinti Itinerari Territori", a rug made of eleven small tapestries hand-woven together. Pettena designed this rug for a special production for "Megalopoli" in 1989. Each of the tapestries represent four subjects: itineraries, territories, maps and enclosures. These subjects "are the means required for the definition of space inside or outside those “magic circles” that are the walls of a city, the beginning of a construction, as the rituals that are performed inside any enclosure take on a unique quality and role, different from whatever lies beyond this boundary." [1] The project series contains a reference photograph and photo montages of the eleven small tapestries forming the rug. Source: [1] Gianni Pettena website, https://www.giannipettena.it/italiano/opere-1/design-itineraries-territories-1989/ (last accessed 11 December 2019).
AP207.S1.1989.PR02
Description:
The project series documents "Mappe Recinti Itinerari Territori", a rug made of eleven small tapestries hand-woven together. Pettena designed this rug for a special production for "Megalopoli" in 1989. Each of the tapestries represent four subjects: itineraries, territories, maps and enclosures. These subjects "are the means required for the definition of space inside or outside those “magic circles” that are the walls of a city, the beginning of a construction, as the rituals that are performed inside any enclosure take on a unique quality and role, different from whatever lies beyond this boundary." [1] The project series contains a reference photograph and photo montages of the eleven small tapestries forming the rug. Source: [1] Gianni Pettena website, https://www.giannipettena.it/italiano/opere-1/design-itineraries-territories-1989/ (last accessed 11 December 2019).
Personnes et institutions:
Date:
circa 1989-2015
circa 1989-2015
Titre:
Mappe Recinti Itinerari Territori [Itineraires Territoires Maps Enclosures] (1989)
Actions:
AP207.S1.1989.PR02
Description:
The project series documents "Mappe Recinti Itinerari Territori", a rug made of eleven small tapestries hand-woven together. Pettena designed this rug for a special production for "Megalopoli" in 1989. Each of the tapestries represent four subjects: itineraries, territories, maps and enclosures. These subjects "are the means required for the definition of space inside or outside those “magic circles” that are the walls of a city, the beginning of a construction, as the rituals that are performed inside any enclosure take on a unique quality and role, different from whatever lies beyond this boundary." [1] The project series contains a reference photograph and photo montages of the eleven small tapestries forming the rug. Source: [1] Gianni Pettena website, https://www.giannipettena.it/italiano/opere-1/design-itineraries-territories-1989/ (last accessed 11 December 2019).
Mappe Recinti Itinerari Territori [Itineraires Territoires Maps Enclosures] (1989)
Actions:
AP207.S1.1989.PR02
Description:
The project series documents "Mappe Recinti Itinerari Territori", a rug made of eleven small tapestries hand-woven together. Pettena designed this rug for a special production for "Megalopoli" in 1989. Each of the tapestries represent four subjects: itineraries, territories, maps and enclosures. These subjects "are the means required for the definition of space inside or outside those “magic circles” that are the walls of a city, the beginning of a construction, as the rituals that are performed inside any enclosure take on a unique quality and role, different from whatever lies beyond this boundary." [1] The project series contains a reference photograph and photo montages of the eleven small tapestries forming the rug. Source: [1] Gianni Pettena website, https://www.giannipettena.it/italiano/opere-1/design-itineraries-territories-1989/ (last accessed 11 December 2019).
Niveau de description archivistique:
Project
Project
Date:
circa 1989-2015
circa 1989-2015
Personnes et institutions:
Niveau de description archivistique:
Projet
Projet
Actions:
Numéro de référence:
CI005.S1.1922.PR1
Description:
The city of Rotterdam in May 1922 commissioned a project to re-house homeless slum-dwellers and to alleviate Rotterdam's crisis in housing shortage: the housing unit was known as The Witte Dorp housing community, in the polder of Oud-Mathenesse. Oud designed the site plan and dwellings for this municipal housing project of 343 dwellings, eight shop units and a fire-engine shed. Oud created a geometric street plan with short axes that joined at the playground and townscape with identical facades of row houses facing one another. The houses were white with contrasting red roofs, blue front doors and yellow door frames and window casings (Taverne et al. 2001, 250). Project series includes drawings of plans and eighteen photographs, including exterior views and photographs of a plan.
CI005.S1.1922.PR1
Description:
The city of Rotterdam in May 1922 commissioned a project to re-house homeless slum-dwellers and to alleviate Rotterdam's crisis in housing shortage: the housing unit was known as The Witte Dorp housing community, in the polder of Oud-Mathenesse. Oud designed the site plan and dwellings for this municipal housing project of 343 dwellings, eight shop units and a fire-engine shed. Oud created a geometric street plan with short axes that joined at the playground and townscape with identical facades of row houses facing one another. The houses were white with contrasting red roofs, blue front doors and yellow door frames and window casings (Taverne et al. 2001, 250). Project series includes drawings of plans and eighteen photographs, including exterior views and photographs of a plan.
Personnes et institutions:
Date:
1922-1924
1922-1924
Titre:
Oud-Mathenesse Municipal Housing Scheme, Rotterdam, Netherlands (1922-1924)
Actions:
CI005.S1.1922.PR1
Description:
The city of Rotterdam in May 1922 commissioned a project to re-house homeless slum-dwellers and to alleviate Rotterdam's crisis in housing shortage: the housing unit was known as The Witte Dorp housing community, in the polder of Oud-Mathenesse. Oud designed the site plan and dwellings for this municipal housing project of 343 dwellings, eight shop units and a fire-engine shed. Oud created a geometric street plan with short axes that joined at the playground and townscape with identical facades of row houses facing one another. The houses were white with contrasting red roofs, blue front doors and yellow door frames and window casings (Taverne et al. 2001, 250). Project series includes drawings of plans and eighteen photographs, including exterior views and photographs of a plan.
Oud-Mathenesse Municipal Housing Scheme, Rotterdam, Netherlands (1922-1924)
Actions:
CI005.S1.1922.PR1
Description:
The city of Rotterdam in May 1922 commissioned a project to re-house homeless slum-dwellers and to alleviate Rotterdam's crisis in housing shortage: the housing unit was known as The Witte Dorp housing community, in the polder of Oud-Mathenesse. Oud designed the site plan and dwellings for this municipal housing project of 343 dwellings, eight shop units and a fire-engine shed. Oud created a geometric street plan with short axes that joined at the playground and townscape with identical facades of row houses facing one another. The houses were white with contrasting red roofs, blue front doors and yellow door frames and window casings (Taverne et al. 2001, 250). Project series includes drawings of plans and eighteen photographs, including exterior views and photographs of a plan.
Niveau de description archivistique:
project
project
Date:
1922-1924
1922-1924
Personnes et institutions:
Classification:
photographies
photographies
Numéro de référence:
ARCH274180
Description:
Binder with project documentation used for presentation purposes. Filed under "Governement": Canadian Embassy Development, Tokyo (1984); Markham Municipal Building (1989); Fresno City Hall (1987); Thunder Bay Government Office Building (1987). Includes slides of site plans, photocopies of plans, photographs (exterior and interior), photographs of models, press clippings. Produced at the offices of Arthur Erickson Architects.
ARCH274180
Description:
Binder with project documentation used for presentation purposes. Filed under "Governement": Canadian Embassy Development, Tokyo (1984); Markham Municipal Building (1989); Fresno City Hall (1987); Thunder Bay Government Office Building (1987). Includes slides of site plans, photocopies of plans, photographs (exterior and interior), photographs of models, press clippings. Produced at the offices of Arthur Erickson Architects.
Personnes et institutions:
Date:
1 October 1990
1 October 1990
Titre:
Project documentation for presentation purposes for Erickson's governmental projects
Actions:
ARCH274180
Description:
Binder with project documentation used for presentation purposes. Filed under "Governement": Canadian Embassy Development, Tokyo (1984); Markham Municipal Building (1989); Fresno City Hall (1987); Thunder Bay Government Office Building (1987). Includes slides of site plans, photocopies of plans, photographs (exterior and interior), photographs of models, press clippings. Produced at the offices of Arthur Erickson Architects.
Project documentation for presentation purposes for Erickson's governmental projects
Actions:
ARCH274180
Description:
Binder with project documentation used for presentation purposes. Filed under "Governement": Canadian Embassy Development, Tokyo (1984); Markham Municipal Building (1989); Fresno City Hall (1987); Thunder Bay Government Office Building (1987). Includes slides of site plans, photocopies of plans, photographs (exterior and interior), photographs of models, press clippings. Produced at the offices of Arthur Erickson Architects.
Classification:
photographies
photographies
Date:
1 October 1990
1 October 1990
Personnes et institutions:
Niveau de description archivistique:
Projet
Projet
Numéro de référence:
AP164.S1.1995.D1
Description:
The project series documents the competition entry, design, and execution of the José Hierro public library in the Usera district, Madrid, Spain. Abalos & Herreros were invited to participate in the competition organised by Consejería de Educación y Cultura (Council for Education and Culture), of the Comunidad de Autónoma de Madrid, and their entry won. The firm worked in collaboration with architect Ángel S. Jaramillo and artist Peter Halley. The firm identified this project as number 94. In 2003, this project was a finalist at the 7th edition of the Bienal de Arquitectua Española and received a mention at the 17th edition of the Premios de Urbanismo, Arquitectura y Obra Publica 2003 from the Madrid City Council. Documenting the project are design development and working drawings, correspondence, notes, project descriptions, studies, specifications, photographic materials and a model.
AP164.S1.1995.D1
Description:
The project series documents the competition entry, design, and execution of the José Hierro public library in the Usera district, Madrid, Spain. Abalos & Herreros were invited to participate in the competition organised by Consejería de Educación y Cultura (Council for Education and Culture), of the Comunidad de Autónoma de Madrid, and their entry won. The firm worked in collaboration with architect Ángel S. Jaramillo and artist Peter Halley. The firm identified this project as number 94. In 2003, this project was a finalist at the 7th edition of the Bienal de Arquitectua Española and received a mention at the 17th edition of the Premios de Urbanismo, Arquitectura y Obra Publica 2003 from the Madrid City Council. Documenting the project are design development and working drawings, correspondence, notes, project descriptions, studies, specifications, photographic materials and a model.
Personnes et institutions:
Date:
1995-2003
1995-2003
Titre:
Biblioteca de Usera, Madrid, Spain (1995-2003)
Actions:
AP164.S1.1995.D1
Description:
The project series documents the competition entry, design, and execution of the José Hierro public library in the Usera district, Madrid, Spain. Abalos & Herreros were invited to participate in the competition organised by Consejería de Educación y Cultura (Council for Education and Culture), of the Comunidad de Autónoma de Madrid, and their entry won. The firm worked in collaboration with architect Ángel S. Jaramillo and artist Peter Halley. The firm identified this project as number 94. In 2003, this project was a finalist at the 7th edition of the Bienal de Arquitectua Española and received a mention at the 17th edition of the Premios de Urbanismo, Arquitectura y Obra Publica 2003 from the Madrid City Council. Documenting the project are design development and working drawings, correspondence, notes, project descriptions, studies, specifications, photographic materials and a model.
Biblioteca de Usera, Madrid, Spain (1995-2003)
Actions:
AP164.S1.1995.D1
Description:
The project series documents the competition entry, design, and execution of the José Hierro public library in the Usera district, Madrid, Spain. Abalos & Herreros were invited to participate in the competition organised by Consejería de Educación y Cultura (Council for Education and Culture), of the Comunidad de Autónoma de Madrid, and their entry won. The firm worked in collaboration with architect Ángel S. Jaramillo and artist Peter Halley. The firm identified this project as number 94. In 2003, this project was a finalist at the 7th edition of the Bienal de Arquitectua Española and received a mention at the 17th edition of the Premios de Urbanismo, Arquitectura y Obra Publica 2003 from the Madrid City Council. Documenting the project are design development and working drawings, correspondence, notes, project descriptions, studies, specifications, photographic materials and a model.
Niveau de description archivistique:
Project
Project
Date:
1995-2003
1995-2003
Personnes et institutions:
Niveau de description archivistique:
Projet
Projet
Numéro de référence:
AP164.S1.2000.D3
Description:
The project series documents the competition, design, and construction of a gymnastics pavillion in Retiro park for the Instituto Municipal de Deporte of Madrid, Spain. Abalos & Herreros were invited to enter this competition and won first prize in collaboration with Renata Sentkiewicz. The project includes changing rooms, offices and a gymnasium, and was integrated into the surrounding and growing vegetation of the park. The firm worked in collaboration with Fermina Garrido and Obiol y Moya. The firm identified this project as number 127. In 2004, the firm received the Public Initiative Award for this project at the 28th Premios de Urbanismo, Arquitectura y Obra Publica 2003 from the Madrid City Council. Documenting this project are presentation, design development and working drawings, correspondence, project descriptions, budgets, specifications, postcards, notes, and reference, graphic, photographic and digital materials.
AP164.S1.2000.D3
Description:
The project series documents the competition, design, and construction of a gymnastics pavillion in Retiro park for the Instituto Municipal de Deporte of Madrid, Spain. Abalos & Herreros were invited to enter this competition and won first prize in collaboration with Renata Sentkiewicz. The project includes changing rooms, offices and a gymnasium, and was integrated into the surrounding and growing vegetation of the park. The firm worked in collaboration with Fermina Garrido and Obiol y Moya. The firm identified this project as number 127. In 2004, the firm received the Public Initiative Award for this project at the 28th Premios de Urbanismo, Arquitectura y Obra Publica 2003 from the Madrid City Council. Documenting this project are presentation, design development and working drawings, correspondence, project descriptions, budgets, specifications, postcards, notes, and reference, graphic, photographic and digital materials.
Personnes et institutions:
Date:
1989-2003
1989-2003
Titre:
Pabellón de gimnasia en el parque del Retiro, Madrid, Spain (2000-2003)
Actions:
AP164.S1.2000.D3
Description:
The project series documents the competition, design, and construction of a gymnastics pavillion in Retiro park for the Instituto Municipal de Deporte of Madrid, Spain. Abalos & Herreros were invited to enter this competition and won first prize in collaboration with Renata Sentkiewicz. The project includes changing rooms, offices and a gymnasium, and was integrated into the surrounding and growing vegetation of the park. The firm worked in collaboration with Fermina Garrido and Obiol y Moya. The firm identified this project as number 127. In 2004, the firm received the Public Initiative Award for this project at the 28th Premios de Urbanismo, Arquitectura y Obra Publica 2003 from the Madrid City Council. Documenting this project are presentation, design development and working drawings, correspondence, project descriptions, budgets, specifications, postcards, notes, and reference, graphic, photographic and digital materials.
Pabellón de gimnasia en el parque del Retiro, Madrid, Spain (2000-2003)
Actions:
AP164.S1.2000.D3
Description:
The project series documents the competition, design, and construction of a gymnastics pavillion in Retiro park for the Instituto Municipal de Deporte of Madrid, Spain. Abalos & Herreros were invited to enter this competition and won first prize in collaboration with Renata Sentkiewicz. The project includes changing rooms, offices and a gymnasium, and was integrated into the surrounding and growing vegetation of the park. The firm worked in collaboration with Fermina Garrido and Obiol y Moya. The firm identified this project as number 127. In 2004, the firm received the Public Initiative Award for this project at the 28th Premios de Urbanismo, Arquitectura y Obra Publica 2003 from the Madrid City Council. Documenting this project are presentation, design development and working drawings, correspondence, project descriptions, budgets, specifications, postcards, notes, and reference, graphic, photographic and digital materials.
Niveau de description archivistique:
Project
Project
Date:
1989-2003
1989-2003
Personnes et institutions:


