


12670 Résultats
Classification:
maquettes
maquettes
Titre:
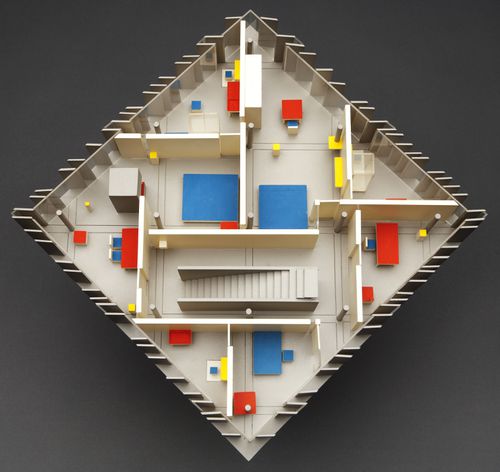
Diamond House A
Diamond House A
Numéro de référence:
DR1998:0060:007
Description:
presentation model for Diamond House A, comprising the first, second, third and fourth floors, the base, and the roof
DR1998:0060:007
Description:
presentation model for Diamond House A, comprising the first, second, third and fourth floors, the base, and the roof
Personnes et institutions:
Titre:
Diamond House A
Actions:
DR1998:0060:007
Description:
presentation model for Diamond House A, comprising the first, second, third and fourth floors, the base, and the roof
Diamond House A
Actions:
DR1998:0060:007
Description:
presentation model for Diamond House A, comprising the first, second, third and fourth floors, the base, and the roof
Classification:
maquettes
maquettes
Personnes et institutions:
Niveau de description archivistique:
Projet
Projet
Titre:
3/4 House
3/4 House
Numéro de référence:
AP145.S2.D23
Description:
File documents an unexecuted project for a house. Material in this file was produced between 1968 and 1974. File contains conceptual drawings, presentation panels, photographic materials, and a presentation model.
AP145.S2.D23
Description:
File documents an unexecuted project for a house. Material in this file was produced between 1968 and 1974. File contains conceptual drawings, presentation panels, photographic materials, and a presentation model.
Personnes et institutions:
Date:
[1968-1974]
[1968-1974]
Titre:
3/4 House
Actions:
AP145.S2.D23
Description:
File documents an unexecuted project for a house. Material in this file was produced between 1968 and 1974. File contains conceptual drawings, presentation panels, photographic materials, and a presentation model.
3/4 House
Actions:
AP145.S2.D23
Description:
File documents an unexecuted project for a house. Material in this file was produced between 1968 and 1974. File contains conceptual drawings, presentation panels, photographic materials, and a presentation model.
Niveau de description archivistique:
File 23
File 23
Date:
[1968-1974]
[1968-1974]
Personnes et institutions:
Classification:
photographies
photographies
Numéro de référence:
ARCH268596
Description:
Contains photographic materials of 6 projects by Abalos & Herreros: - Polideportivo Madrigal de las Altas Torres, AP164.S1.1990.D6 (56 photographs, 2 photomontages: views of the area and model); - Unidentified project, [Polideportivo Madrigal?] (12 photographs: model); - Cityvips, Fuencarral, AP164.S1.1990.D7 (14 photographs: construction phase and views of a bookstore); - Concurso Embajada de Francia, AP164.S1.1991.D1 (26 photographs: views of model); - Unidentified project in Barcelona (4 photographs: exterior views of a building); - Palencia Parque Europa, AP164.S1.1991.D2 (178 photographs, 2 contact sheets: views of the area, construction phase, model and views of the built project); - RENFE Burgos, AP164.S1.1990.D4 (44 photographs, 4 photomontages: aerial views of the area); - Unidentified project (15 photographs: views of the area); - Madrid Sur, AP164.S1.1991.D3 (53 photographs: model).
ARCH268596
Description:
Contains photographic materials of 6 projects by Abalos & Herreros: - Polideportivo Madrigal de las Altas Torres, AP164.S1.1990.D6 (56 photographs, 2 photomontages: views of the area and model); - Unidentified project, [Polideportivo Madrigal?] (12 photographs: model); - Cityvips, Fuencarral, AP164.S1.1990.D7 (14 photographs: construction phase and views of a bookstore); - Concurso Embajada de Francia, AP164.S1.1991.D1 (26 photographs: views of model); - Unidentified project in Barcelona (4 photographs: exterior views of a building); - Palencia Parque Europa, AP164.S1.1991.D2 (178 photographs, 2 contact sheets: views of the area, construction phase, model and views of the built project); - RENFE Burgos, AP164.S1.1990.D4 (44 photographs, 4 photomontages: aerial views of the area); - Unidentified project (15 photographs: views of the area); - Madrid Sur, AP164.S1.1991.D3 (53 photographs: model).
Personnes et institutions:
Date:
between 1989 and 1998
between 1989 and 1998
Titre:
Ring binder with photographic materials related to six projects by Abalos & Herreros
Actions:
ARCH268596
Description:
Contains photographic materials of 6 projects by Abalos & Herreros: - Polideportivo Madrigal de las Altas Torres, AP164.S1.1990.D6 (56 photographs, 2 photomontages: views of the area and model); - Unidentified project, [Polideportivo Madrigal?] (12 photographs: model); - Cityvips, Fuencarral, AP164.S1.1990.D7 (14 photographs: construction phase and views of a bookstore); - Concurso Embajada de Francia, AP164.S1.1991.D1 (26 photographs: views of model); - Unidentified project in Barcelona (4 photographs: exterior views of a building); - Palencia Parque Europa, AP164.S1.1991.D2 (178 photographs, 2 contact sheets: views of the area, construction phase, model and views of the built project); - RENFE Burgos, AP164.S1.1990.D4 (44 photographs, 4 photomontages: aerial views of the area); - Unidentified project (15 photographs: views of the area); - Madrid Sur, AP164.S1.1991.D3 (53 photographs: model).
Ring binder with photographic materials related to six projects by Abalos & Herreros
Actions:
ARCH268596
Description:
Contains photographic materials of 6 projects by Abalos & Herreros: - Polideportivo Madrigal de las Altas Torres, AP164.S1.1990.D6 (56 photographs, 2 photomontages: views of the area and model); - Unidentified project, [Polideportivo Madrigal?] (12 photographs: model); - Cityvips, Fuencarral, AP164.S1.1990.D7 (14 photographs: construction phase and views of a bookstore); - Concurso Embajada de Francia, AP164.S1.1991.D1 (26 photographs: views of model); - Unidentified project in Barcelona (4 photographs: exterior views of a building); - Palencia Parque Europa, AP164.S1.1991.D2 (178 photographs, 2 contact sheets: views of the area, construction phase, model and views of the built project); - RENFE Burgos, AP164.S1.1990.D4 (44 photographs, 4 photomontages: aerial views of the area); - Unidentified project (15 photographs: views of the area); - Madrid Sur, AP164.S1.1991.D3 (53 photographs: model).
Classification:
photographies
photographies
Date:
between 1989 and 1998
between 1989 and 1998
Personnes et institutions:
Niveau de description archivistique:
Projet
Projet
Numéro de référence:
AP143.S4.D74
Description:
File documents the unexecuted project for the Monte Paschi Bank, Siena, Italy. Material in this file was produced in 1988. File contains design development drawings, presentation drawings, and textual records. Drawings include a colour photocopy of a model in documentation, more than 5 study and site models, and 0.06 linear metres of textual records, which include briefs, agreements, schedules, site plan, drawings, 59 photographs, and 65 slides.
AP143.S4.D74
Description:
File documents the unexecuted project for the Monte Paschi Bank, Siena, Italy. Material in this file was produced in 1988. File contains design development drawings, presentation drawings, and textual records. Drawings include a colour photocopy of a model in documentation, more than 5 study and site models, and 0.06 linear metres of textual records, which include briefs, agreements, schedules, site plan, drawings, 59 photographs, and 65 slides.
Personnes et institutions:
Date:
1988
1988
Titre:
Monte dei Paschi Bank International Competition for the Design of Piazza Matteotti
Actions:
AP143.S4.D74
Description:
File documents the unexecuted project for the Monte Paschi Bank, Siena, Italy. Material in this file was produced in 1988. File contains design development drawings, presentation drawings, and textual records. Drawings include a colour photocopy of a model in documentation, more than 5 study and site models, and 0.06 linear metres of textual records, which include briefs, agreements, schedules, site plan, drawings, 59 photographs, and 65 slides.
Monte dei Paschi Bank International Competition for the Design of Piazza Matteotti
Actions:
AP143.S4.D74
Description:
File documents the unexecuted project for the Monte Paschi Bank, Siena, Italy. Material in this file was produced in 1988. File contains design development drawings, presentation drawings, and textual records. Drawings include a colour photocopy of a model in documentation, more than 5 study and site models, and 0.06 linear metres of textual records, which include briefs, agreements, schedules, site plan, drawings, 59 photographs, and 65 slides.
Niveau de description archivistique:
File 74
File 74
Date:
1988
1988
Personnes et institutions:
Classification:
dessins
Quantité:
29 presentation drawing(s)
dessins
Quantité:
29 presentation drawing(s)
Numéro de référence:
DR2004:0526
Description:
sections, site plans, plans, axonometrics, elevations, conceptual sketches, details, schematics, views of model, perspectives, and blank forms
DR2004:0526
Description:
sections, site plans, plans, axonometrics, elevations, conceptual sketches, details, schematics, views of model, perspectives, and blank forms
Personnes et institutions:
Titre:
Sections, site plans, plans, axonometrics, elevations
Actions:
DR2004:0526
Description:
sections, site plans, plans, axonometrics, elevations, conceptual sketches, details, schematics, views of model, perspectives, and blank forms
Sections, site plans, plans, axonometrics, elevations
Actions:
DR2004:0526
Description:
sections, site plans, plans, axonometrics, elevations, conceptual sketches, details, schematics, views of model, perspectives, and blank forms
Classification:
dessins
Quantité:
29 presentation drawing(s)
dessins
Quantité:
29 presentation drawing(s)
Personnes et institutions:
Classification:
documents textuels, photographies
documents textuels, photographies
Numéro de référence:
ARCH257572
Description:
notebooks, preliminary budget analysis, schedules, correspondence, notes, memo, design development drawings, colour photographs of model and site
ARCH257572
Description:
notebooks, preliminary budget analysis, schedules, correspondence, notes, memo, design development drawings, colour photographs of model and site
Personnes et institutions:
Date:
1980
1980
Titre:
Notebooks, schedules, correspondence, notes, memo, design development drawings, colour photographs
Actions:
ARCH257572
Description:
notebooks, preliminary budget analysis, schedules, correspondence, notes, memo, design development drawings, colour photographs of model and site
Notebooks, schedules, correspondence, notes, memo, design development drawings, colour photographs
Actions:
ARCH257572
Description:
notebooks, preliminary budget analysis, schedules, correspondence, notes, memo, design development drawings, colour photographs of model and site
Classification:
documents textuels, photographies
documents textuels, photographies
Date:
1980
1980
Personnes et institutions:
Niveau de description archivistique:
Projet
Projet
Numéro de référence:
AP140.S2.SS1.D90
Description:
File documents a premiated competition entry for the Tokyo International Forum, in Tokyo, Japan. The office of James Stirling, Michael Wlford, and Associates was awarded second prize in the Tokyo International Forum International Design Competition. Material in this file was produced between 1989 and 1990. File contains several design development and presentation drawings. Photographic materials include views of presentation drawings, several by photographers Prudence Cuming Associates Limited, and views of the presentation model by John Donat Photography. File also contains textual records and a presentation model.
AP140.S2.SS1.D90
Description:
File documents a premiated competition entry for the Tokyo International Forum, in Tokyo, Japan. The office of James Stirling, Michael Wlford, and Associates was awarded second prize in the Tokyo International Forum International Design Competition. Material in this file was produced between 1989 and 1990. File contains several design development and presentation drawings. Photographic materials include views of presentation drawings, several by photographers Prudence Cuming Associates Limited, and views of the presentation model by John Donat Photography. File also contains textual records and a presentation model.
Personnes et institutions:
Date:
1989-1990
1989-1990
Titre:
Tokyo International Forum Competition, Tokyo, Japan
Actions:
AP140.S2.SS1.D90
Description:
File documents a premiated competition entry for the Tokyo International Forum, in Tokyo, Japan. The office of James Stirling, Michael Wlford, and Associates was awarded second prize in the Tokyo International Forum International Design Competition. Material in this file was produced between 1989 and 1990. File contains several design development and presentation drawings. Photographic materials include views of presentation drawings, several by photographers Prudence Cuming Associates Limited, and views of the presentation model by John Donat Photography. File also contains textual records and a presentation model.
Tokyo International Forum Competition, Tokyo, Japan
Actions:
AP140.S2.SS1.D90
Description:
File documents a premiated competition entry for the Tokyo International Forum, in Tokyo, Japan. The office of James Stirling, Michael Wlford, and Associates was awarded second prize in the Tokyo International Forum International Design Competition. Material in this file was produced between 1989 and 1990. File contains several design development and presentation drawings. Photographic materials include views of presentation drawings, several by photographers Prudence Cuming Associates Limited, and views of the presentation model by John Donat Photography. File also contains textual records and a presentation model.
Niveau de description archivistique:
File 90
File 90
Date:
1989-1990
1989-1990
Personnes et institutions:
Classification:
archives
Niveau de description archivistique:
Fonds
archives
Niveau de description archivistique:
Fonds
Numéro de référence:
AP186
Résumé:
The Cloud 9 Villa Nurbs project records,1990s-2013, document the firm’s Villa Nurbs project, a private residence in Empuriabrava (Costa Brava), Spain. The archive consists of the firm’s total born-digital archive for the project, as well as physical materials in a number of formats, including drawings, textual records, slides, presentation materials, photographs, paintings, protoypes, material samples, and models.
AP186
Résumé:
The Cloud 9 Villa Nurbs project records,1990s-2013, document the firm’s Villa Nurbs project, a private residence in Empuriabrava (Costa Brava), Spain. The archive consists of the firm’s total born-digital archive for the project, as well as physical materials in a number of formats, including drawings, textual records, slides, presentation materials, photographs, paintings, protoypes, material samples, and models.
Personnes et institutions:
Date:
1990s-2013
1990s-2013
Titre:
Documents d’archives de Cloud 9 pour le projet Villa Nurbs
Actions:
AP186
Résumé:
The Cloud 9 Villa Nurbs project records,1990s-2013, document the firm’s Villa Nurbs project, a private residence in Empuriabrava (Costa Brava), Spain. The archive consists of the firm’s total born-digital archive for the project, as well as physical materials in a number of formats, including drawings, textual records, slides, presentation materials, photographs, paintings, protoypes, material samples, and models.
Documents d’archives de Cloud 9 pour le projet Villa Nurbs
Actions:
AP186
Résumé:
The Cloud 9 Villa Nurbs project records,1990s-2013, document the firm’s Villa Nurbs project, a private residence in Empuriabrava (Costa Brava), Spain. The archive consists of the firm’s total born-digital archive for the project, as well as physical materials in a number of formats, including drawings, textual records, slides, presentation materials, photographs, paintings, protoypes, material samples, and models.
Classification:
archives
Niveau de description archivistique:
Fonds
archives
Niveau de description archivistique:
Fonds
Date:
1990s-2013
1990s-2013
Personnes et institutions:
Classification:
documents textuels
documents textuels
Numéro de référence:
AP142.S1.D134.P3
Description:
administrative records, building programme of 1987, revised proposal of 1991, agreement and 82 photographs of city and model
AP142.S1.D134.P3
Description:
administrative records, building programme of 1987, revised proposal of 1991, agreement and 82 photographs of city and model
Personnes et institutions:
Titre:
Administrative records, building programme of 1987
Actions:
AP142.S1.D134.P3
Description:
administrative records, building programme of 1987, revised proposal of 1991, agreement and 82 photographs of city and model
Administrative records, building programme of 1987
Actions:
AP142.S1.D134.P3
Description:
administrative records, building programme of 1987, revised proposal of 1991, agreement and 82 photographs of city and model
Classification:
documents textuels
documents textuels
Personnes et institutions:
Classification:
dessins
Quantité:
15 design drawing(s)
dessins
Quantité:
15 design drawing(s)
Numéro de référence:
DR1998:0079:001:002-016
Description:
conceptual and design development drawings, including plans, elevations, and sketches; some drawings are possibly for the presentation model
DR1998:0079:001:002-016
Description:
conceptual and design development drawings, including plans, elevations, and sketches; some drawings are possibly for the presentation model
Personnes et institutions:
Titre:
Conceptual and design development drawings, including plans
Actions:
DR1998:0079:001:002-016
Description:
conceptual and design development drawings, including plans, elevations, and sketches; some drawings are possibly for the presentation model
Conceptual and design development drawings, including plans
Actions:
DR1998:0079:001:002-016
Description:
conceptual and design development drawings, including plans, elevations, and sketches; some drawings are possibly for the presentation model
Classification:
dessins
Quantité:
15 design drawing(s)
dessins
Quantité:
15 design drawing(s)
Personnes et institutions:


