


16287 Résultats
Niveau de description archivistique:
Projet
Projet
Numéro de référence:
AP142.S1.D121
Description:
File documents an unexecuted (?) project for the Head office of a sociomedical district on Canova Street, in Florence, Italy. Material in this file was produced in 1988. File contains textual records, including correspondence, a building programme, a proposal and drawings.
AP142.S1.D121
Description:
File documents an unexecuted (?) project for the Head office of a sociomedical district on Canova Street, in Florence, Italy. Material in this file was produced in 1988. File contains textual records, including correspondence, a building programme, a proposal and drawings.
Personnes et institutions:
Date:
1988
1988
Titre:
Sede del distretto socio-sanitario di via Canova
Actions:
AP142.S1.D121
Description:
File documents an unexecuted (?) project for the Head office of a sociomedical district on Canova Street, in Florence, Italy. Material in this file was produced in 1988. File contains textual records, including correspondence, a building programme, a proposal and drawings.
Sede del distretto socio-sanitario di via Canova
Actions:
AP142.S1.D121
Description:
File documents an unexecuted (?) project for the Head office of a sociomedical district on Canova Street, in Florence, Italy. Material in this file was produced in 1988. File contains textual records, including correspondence, a building programme, a proposal and drawings.
Niveau de description archivistique:
File 121
File 121
Date:
1988
1988
Personnes et institutions:
Niveau de description archivistique:
Série(s)
Série(s)
Numéro de référence:
AP151.S4
Description:
Series documents an unidentified plan for a structure or structures on a hillside site, which is possibly for the built Ralph Jester House in Palos Verdes, California. Material in the series was possibly produced in 1949. Series contains one sketch.
AP151.S4
Description:
Series documents an unidentified plan for a structure or structures on a hillside site, which is possibly for the built Ralph Jester House in Palos Verdes, California. Material in the series was possibly produced in 1949. Series contains one sketch.
Personnes et institutions:
Date:
[1949?]
[1949?]
Titre:
Unidentified Structure [Ralph Jester House?]
Actions:
AP151.S4
Description:
Series documents an unidentified plan for a structure or structures on a hillside site, which is possibly for the built Ralph Jester House in Palos Verdes, California. Material in the series was possibly produced in 1949. Series contains one sketch.
Unidentified Structure [Ralph Jester House?]
Actions:
AP151.S4
Description:
Series documents an unidentified plan for a structure or structures on a hillside site, which is possibly for the built Ralph Jester House in Palos Verdes, California. Material in the series was possibly produced in 1949. Series contains one sketch.
Niveau de description archivistique:
Series 4
Series 4
Date:
[1949?]
[1949?]
Personnes et institutions:
Niveau de description archivistique:
Projet
Projet
Numéro de référence:
AP013.S1.D218
Description:
File documents an executed (?) project for a building bridge in Montréal, Québec. Material in this file was produced between 1940 and 1941. File contains index cards, a preliminary drawing, a detail drawing, a mechanical drawing, and a textual document.
AP013.S1.D218
Description:
File documents an executed (?) project for a building bridge in Montréal, Québec. Material in this file was produced between 1940 and 1941. File contains index cards, a preliminary drawing, a detail drawing, a mechanical drawing, and a textual document.
Personnes et institutions:
Date:
1940-1941
1940-1941
Titre:
Connecting Bridge for Royal Victoria Hospital
Actions:
AP013.S1.D218
Description:
File documents an executed (?) project for a building bridge in Montréal, Québec. Material in this file was produced between 1940 and 1941. File contains index cards, a preliminary drawing, a detail drawing, a mechanical drawing, and a textual document.
Connecting Bridge for Royal Victoria Hospital
Actions:
AP013.S1.D218
Description:
File documents an executed (?) project for a building bridge in Montréal, Québec. Material in this file was produced between 1940 and 1941. File contains index cards, a preliminary drawing, a detail drawing, a mechanical drawing, and a textual document.
Niveau de description archivistique:
Project
Project
Date:
1940-1941
1940-1941
Personnes et institutions:
Niveau de description archivistique:
Projet
Projet
Numéro de référence:
AP142.S1.D54
Description:
File documents an unexecuted (?) project for the construction of a new elevator at the factory Molteni & C. spa in Giussano, Italy. Material in this file was produced between 1978 and 1979. File contains reference drawings and design development drawings.
AP142.S1.D54
Description:
File documents an unexecuted (?) project for the construction of a new elevator at the factory Molteni & C. spa in Giussano, Italy. Material in this file was produced between 1978 and 1979. File contains reference drawings and design development drawings.
Personnes et institutions:
Date:
1978-1979
1978-1979
Titre:
Nuovo ascensore per lo stabilimento Molteni & C. spa a Giussano
Actions:
AP142.S1.D54
Description:
File documents an unexecuted (?) project for the construction of a new elevator at the factory Molteni & C. spa in Giussano, Italy. Material in this file was produced between 1978 and 1979. File contains reference drawings and design development drawings.
Nuovo ascensore per lo stabilimento Molteni & C. spa a Giussano
Actions:
AP142.S1.D54
Description:
File documents an unexecuted (?) project for the construction of a new elevator at the factory Molteni & C. spa in Giussano, Italy. Material in this file was produced between 1978 and 1979. File contains reference drawings and design development drawings.
Niveau de description archivistique:
File 54
File 54
Date:
1978-1979
1978-1979
Personnes et institutions:
Classification:
expositions
expositions
Titre:
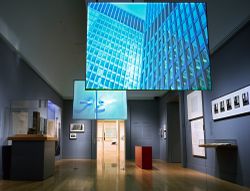
Mies en Amérique
Mies en Amérique
Actions:
Description:
Grand penseur et artiste minutieux, et l’un des plus illustres architectes de l’histoire, Ludwig Mies van der Rohe est déjà une figure dominante de sa profession en Allemagne, lorsque, en 1938, dans la cinquantaine, il émigre aux États-Unis. Transplanté de l’école du Bauhaus (dont il a été le dernier directeur) à un institut technique de Chicago, délaissant le milieu de(...)
Grand penseur et artiste minutieux, et l’un des plus illustres architectes de l’histoire, Ludwig Mies van der Rohe est déjà une figure dominante de sa profession en Allemagne, lorsque, en 1938, dans la cinquantaine, il émigre aux États-Unis. Transplanté de l’école du Bauhaus (dont il a été le dernier directeur) à un institut technique de Chicago, délaissant le milieu de(...)
Localisation:
Salles principales
Salles principales
Date:
17 octobre 2001 au 20 janvier 2002
17 octobre 2001 au 20 janvier 2002
Titre:
Mies en Amérique
Actions:
Description:
Grand penseur et artiste minutieux, et l’un des plus illustres architectes de l’histoire, Ludwig Mies van der Rohe est déjà une figure dominante de sa profession en Allemagne, lorsque, en 1938, dans la cinquantaine, il émigre aux États-Unis. Transplanté de l’école du Bauhaus (dont il a été le dernier directeur) à un institut technique de Chicago, délaissant le milieu de(...)
Mies en Amérique
Actions:
Description:
Grand penseur et artiste minutieux, et l’un des plus illustres architectes de l’histoire, Ludwig Mies van der Rohe est déjà une figure dominante de sa profession en Allemagne, lorsque, en 1938, dans la cinquantaine, il émigre aux États-Unis. Transplanté de l’école du Bauhaus (dont il a été le dernier directeur) à un institut technique de Chicago, délaissant le milieu de(...)
Classification:
expositions
expositions
Date:
17 octobre 2001 au
20 janvier 2002
17 octobre 2001 au
20 janvier 2002
Localisation:
Salles principales
Salles principales
Niveau de description archivistique:
Sous-série
Sous-série
Titre:
General Textual Files
General Textual Files
Numéro de référence:
AP116.S3.SS9.D1
Description:
File documents some of the production of Form Work: Colin Rowe, issue 7/8 of ANY magazine (July/October). Material in file was produced between 1993 and 1994. File contains correspondence, articles, notes, and photographs.
AP116.S3.SS9.D1
Description:
File documents some of the production of Form Work: Colin Rowe, issue 7/8 of ANY magazine (July/October). Material in file was produced between 1993 and 1994. File contains correspondence, articles, notes, and photographs.
Personnes et institutions:
Date:
1993-1994
1993-1994
Titre:
General Textual Files
Actions:
AP116.S3.SS9.D1
Description:
File documents some of the production of Form Work: Colin Rowe, issue 7/8 of ANY magazine (July/October). Material in file was produced between 1993 and 1994. File contains correspondence, articles, notes, and photographs.
General Textual Files
Actions:
AP116.S3.SS9.D1
Description:
File documents some of the production of Form Work: Colin Rowe, issue 7/8 of ANY magazine (July/October). Material in file was produced between 1993 and 1994. File contains correspondence, articles, notes, and photographs.
Niveau de description archivistique:
File 1
File 1
Date:
1993-1994
1993-1994
Personnes et institutions:
Niveau de description archivistique:
Projet
Projet
Numéro de référence:
AP096.D1
Description:
File documents an executed house, built between 1938 and 1939 and demolished in 1994, at 1840 W. 61st. Ave. in Vancouver, British Columbia. Material was produced between ca. 1942 and ca. 1968. File contains photographs.
AP096.D1
Description:
File documents an executed house, built between 1938 and 1939 and demolished in 1994, at 1840 W. 61st. Ave. in Vancouver, British Columbia. Material was produced between ca. 1942 and ca. 1968. File contains photographs.
Personnes et institutions:
Date:
[ca. 1942-ca. 1968]
[ca. 1942-ca. 1968]
Titre:
C.B.K. Van Norman House
Actions:
AP096.D1
Description:
File documents an executed house, built between 1938 and 1939 and demolished in 1994, at 1840 W. 61st. Ave. in Vancouver, British Columbia. Material was produced between ca. 1942 and ca. 1968. File contains photographs.
C.B.K. Van Norman House
Actions:
AP096.D1
Description:
File documents an executed house, built between 1938 and 1939 and demolished in 1994, at 1840 W. 61st. Ave. in Vancouver, British Columbia. Material was produced between ca. 1942 and ca. 1968. File contains photographs.
Niveau de description archivistique:
File 1
File 1
Date:
[ca. 1942-ca. 1968]
[ca. 1942-ca. 1968]
Personnes et institutions:
Niveau de description archivistique:
Projet
Projet
Numéro de référence:
AP142.S1.D61
Description:
File documents an executed exhibit entitled "Architettura/Idea" during the XVI Triennale di Milano, held in 1979-1982 in Milan, Italy. Material in this file was produced in 1981. File contains one design development drawing.
AP142.S1.D61
Description:
File documents an executed exhibit entitled "Architettura/Idea" during the XVI Triennale di Milano, held in 1979-1982 in Milan, Italy. Material in this file was produced in 1981. File contains one design development drawing.
Personnes et institutions:
Date:
1981
1981
Titre:
XVI Triennale di Milano
Actions:
AP142.S1.D61
Description:
File documents an executed exhibit entitled "Architettura/Idea" during the XVI Triennale di Milano, held in 1979-1982 in Milan, Italy. Material in this file was produced in 1981. File contains one design development drawing.
XVI Triennale di Milano
Actions:
AP142.S1.D61
Description:
File documents an executed exhibit entitled "Architettura/Idea" during the XVI Triennale di Milano, held in 1979-1982 in Milan, Italy. Material in this file was produced in 1981. File contains one design development drawing.
Niveau de description archivistique:
File 61
File 61
Date:
1981
1981
Personnes et institutions:
Niveau de description archivistique:
Projet
Projet
Numéro de référence:
AP018.S1.1972.PR18
Description:
This project series documents the design and construction of a library and an addition to city hall in Fredericton, New Brunswick from 1972-1975. The office identified the project number as 7226. This project consisted of two distinct parts; a public library constructed at the corners of Campbell and Carleton Streets, and an addition to city hall whose original building was constructed at the corners of Queen and York Streets around 1875. These two buildings were located two blocks from one another, but a master plan for the project shows that the separating streets would be removed in favour of a pedestrian friendly landscape. Both buildings were located next to the St. John River. For this project, Parkin Architects Planners partnered with architectural firm Graham Napier Associates to form the joint venture referred to as Graham Parkin Architects Engineers Planners. The brick-clad addition to city hall nearly doubled the square footage of the ground and first floors. The original city hall was four levels and the addition was two, with a mechanical penthouse on top. The new areas included departmental offices such as planning, engineering and sewage, a drafting room, conference room, and reception, among others. The library consisted of a two-storey, brick-clad building that was approximately 24,000 square feet in size with a 16 car parking lot. The ground floor included reception and exhibit areas, stacks, administration offices, bookmobiles, and staff lockers, while the second level had stacks and reading areas, audiovisual areas and a staff work room and break room. The library also had a mechanical penthouse on top. The project is recorded through drawings, including mounted presentation boards, photographic materials and textual records dating from 1972-1978. The drawings consist of original sketches, plans, sections, elevations and details of both city hall and the library, and some drawings used for construction. There are also drawings of the original city hall, first drafted around 1875. The photographs show existing buildings and the construction progress of the project. The textual records consist of correspondence, conference reports, interoffice letters, specifications, consultancy documentation, a soil investigation, research and drawing transmittal records. File AP018.S1.1972.PR18.020 contains an index to the textual materials, which was created by the office.
AP018.S1.1972.PR18
Description:
This project series documents the design and construction of a library and an addition to city hall in Fredericton, New Brunswick from 1972-1975. The office identified the project number as 7226. This project consisted of two distinct parts; a public library constructed at the corners of Campbell and Carleton Streets, and an addition to city hall whose original building was constructed at the corners of Queen and York Streets around 1875. These two buildings were located two blocks from one another, but a master plan for the project shows that the separating streets would be removed in favour of a pedestrian friendly landscape. Both buildings were located next to the St. John River. For this project, Parkin Architects Planners partnered with architectural firm Graham Napier Associates to form the joint venture referred to as Graham Parkin Architects Engineers Planners. The brick-clad addition to city hall nearly doubled the square footage of the ground and first floors. The original city hall was four levels and the addition was two, with a mechanical penthouse on top. The new areas included departmental offices such as planning, engineering and sewage, a drafting room, conference room, and reception, among others. The library consisted of a two-storey, brick-clad building that was approximately 24,000 square feet in size with a 16 car parking lot. The ground floor included reception and exhibit areas, stacks, administration offices, bookmobiles, and staff lockers, while the second level had stacks and reading areas, audiovisual areas and a staff work room and break room. The library also had a mechanical penthouse on top. The project is recorded through drawings, including mounted presentation boards, photographic materials and textual records dating from 1972-1978. The drawings consist of original sketches, plans, sections, elevations and details of both city hall and the library, and some drawings used for construction. There are also drawings of the original city hall, first drafted around 1875. The photographs show existing buildings and the construction progress of the project. The textual records consist of correspondence, conference reports, interoffice letters, specifications, consultancy documentation, a soil investigation, research and drawing transmittal records. File AP018.S1.1972.PR18.020 contains an index to the textual materials, which was created by the office.
Personnes et institutions:
Date:
circa 1972-1978
circa 1972-1978
Titre:
City Hall and Library Facilities, Fredericton, New Brunswick (1972-1975)
Actions:
AP018.S1.1972.PR18
Description:
This project series documents the design and construction of a library and an addition to city hall in Fredericton, New Brunswick from 1972-1975. The office identified the project number as 7226. This project consisted of two distinct parts; a public library constructed at the corners of Campbell and Carleton Streets, and an addition to city hall whose original building was constructed at the corners of Queen and York Streets around 1875. These two buildings were located two blocks from one another, but a master plan for the project shows that the separating streets would be removed in favour of a pedestrian friendly landscape. Both buildings were located next to the St. John River. For this project, Parkin Architects Planners partnered with architectural firm Graham Napier Associates to form the joint venture referred to as Graham Parkin Architects Engineers Planners. The brick-clad addition to city hall nearly doubled the square footage of the ground and first floors. The original city hall was four levels and the addition was two, with a mechanical penthouse on top. The new areas included departmental offices such as planning, engineering and sewage, a drafting room, conference room, and reception, among others. The library consisted of a two-storey, brick-clad building that was approximately 24,000 square feet in size with a 16 car parking lot. The ground floor included reception and exhibit areas, stacks, administration offices, bookmobiles, and staff lockers, while the second level had stacks and reading areas, audiovisual areas and a staff work room and break room. The library also had a mechanical penthouse on top. The project is recorded through drawings, including mounted presentation boards, photographic materials and textual records dating from 1972-1978. The drawings consist of original sketches, plans, sections, elevations and details of both city hall and the library, and some drawings used for construction. There are also drawings of the original city hall, first drafted around 1875. The photographs show existing buildings and the construction progress of the project. The textual records consist of correspondence, conference reports, interoffice letters, specifications, consultancy documentation, a soil investigation, research and drawing transmittal records. File AP018.S1.1972.PR18.020 contains an index to the textual materials, which was created by the office.
City Hall and Library Facilities, Fredericton, New Brunswick (1972-1975)
Actions:
AP018.S1.1972.PR18
Description:
This project series documents the design and construction of a library and an addition to city hall in Fredericton, New Brunswick from 1972-1975. The office identified the project number as 7226. This project consisted of two distinct parts; a public library constructed at the corners of Campbell and Carleton Streets, and an addition to city hall whose original building was constructed at the corners of Queen and York Streets around 1875. These two buildings were located two blocks from one another, but a master plan for the project shows that the separating streets would be removed in favour of a pedestrian friendly landscape. Both buildings were located next to the St. John River. For this project, Parkin Architects Planners partnered with architectural firm Graham Napier Associates to form the joint venture referred to as Graham Parkin Architects Engineers Planners. The brick-clad addition to city hall nearly doubled the square footage of the ground and first floors. The original city hall was four levels and the addition was two, with a mechanical penthouse on top. The new areas included departmental offices such as planning, engineering and sewage, a drafting room, conference room, and reception, among others. The library consisted of a two-storey, brick-clad building that was approximately 24,000 square feet in size with a 16 car parking lot. The ground floor included reception and exhibit areas, stacks, administration offices, bookmobiles, and staff lockers, while the second level had stacks and reading areas, audiovisual areas and a staff work room and break room. The library also had a mechanical penthouse on top. The project is recorded through drawings, including mounted presentation boards, photographic materials and textual records dating from 1972-1978. The drawings consist of original sketches, plans, sections, elevations and details of both city hall and the library, and some drawings used for construction. There are also drawings of the original city hall, first drafted around 1875. The photographs show existing buildings and the construction progress of the project. The textual records consist of correspondence, conference reports, interoffice letters, specifications, consultancy documentation, a soil investigation, research and drawing transmittal records. File AP018.S1.1972.PR18.020 contains an index to the textual materials, which was created by the office.
Niveau de description archivistique:
Project
Project
Date:
circa 1972-1978
circa 1972-1978
Personnes et institutions:
Niveau de description archivistique:
Projet
Projet
Numéro de référence:
AP142.S1.D94
Description:
File documents an unexecuted (?) project for a building containing notably a library, an exhibition hall, a cafeteria and a conference room in Turin, Italy. Material in this file was produced in approximately 1986. File contains administrative records, sketches and drawings.
AP142.S1.D94
Description:
File documents an unexecuted (?) project for a building containing notably a library, an exhibition hall, a cafeteria and a conference room in Turin, Italy. Material in this file was produced in approximately 1986. File contains administrative records, sketches and drawings.
Personnes et institutions:
Date:
[ca. 1986]
[ca. 1986]
Titre:
Edificio polivalente a Torino
Actions:
AP142.S1.D94
Description:
File documents an unexecuted (?) project for a building containing notably a library, an exhibition hall, a cafeteria and a conference room in Turin, Italy. Material in this file was produced in approximately 1986. File contains administrative records, sketches and drawings.
Edificio polivalente a Torino
Actions:
AP142.S1.D94
Description:
File documents an unexecuted (?) project for a building containing notably a library, an exhibition hall, a cafeteria and a conference room in Turin, Italy. Material in this file was produced in approximately 1986. File contains administrative records, sketches and drawings.
Niveau de description archivistique:
File 94
File 94
Date:
[ca. 1986]
[ca. 1986]
Personnes et institutions:


