


37475 Résultats
Classification:
photographies
photographies
Actions:
Numéro de référence:
PH2018:0012:001
Description:
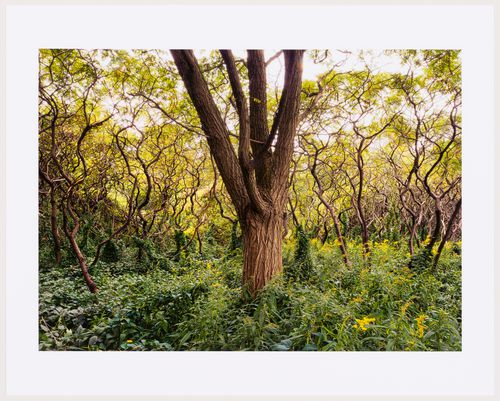
Editioned pigment inkjet print titled 'An Enduring Wilderness: black locust among sumacs, Sylvan Park, 2013' in special edition 264 page bound book titled 'An Enduring Wilderness: Toronto's Natural Parklands' published by ECW Press, Toronto, 2017 print ed. 4/20, book ed. 24/40 An Enduring Wilderness: Toronto’s Natural Parklands is a series commissioned in 2012 by the City of Toronto that chronicles the extensive ravine network of sunken rivers, forested vales, and an expansive shoreline of Toronto, which has historically been overlooked, neglected, or forgotten. Robert Burley looks at these sites as integral parts of urban life, from lake views of the Scarborough Bluffs to glimpses of the densely wooded trails in the Carolinian forests of Rouge Park, questioning their role in a diverse and growing twenty-first century city.
PH2018:0012:001
Description:
Editioned pigment inkjet print titled 'An Enduring Wilderness: black locust among sumacs, Sylvan Park, 2013' in special edition 264 page bound book titled 'An Enduring Wilderness: Toronto's Natural Parklands' published by ECW Press, Toronto, 2017 print ed. 4/20, book ed. 24/40 An Enduring Wilderness: Toronto’s Natural Parklands is a series commissioned in 2012 by the City of Toronto that chronicles the extensive ravine network of sunken rivers, forested vales, and an expansive shoreline of Toronto, which has historically been overlooked, neglected, or forgotten. Robert Burley looks at these sites as integral parts of urban life, from lake views of the Scarborough Bluffs to glimpses of the densely wooded trails in the Carolinian forests of Rouge Park, questioning their role in a diverse and growing twenty-first century city.
Personnes et institutions:
Date:
2013
2013
Titre:
An Enduring Wilderness: black locust among sumacs, Sylvan Park, 2013
Actions:
PH2018:0012:001
Description:
Editioned pigment inkjet print titled 'An Enduring Wilderness: black locust among sumacs, Sylvan Park, 2013' in special edition 264 page bound book titled 'An Enduring Wilderness: Toronto's Natural Parklands' published by ECW Press, Toronto, 2017 print ed. 4/20, book ed. 24/40 An Enduring Wilderness: Toronto’s Natural Parklands is a series commissioned in 2012 by the City of Toronto that chronicles the extensive ravine network of sunken rivers, forested vales, and an expansive shoreline of Toronto, which has historically been overlooked, neglected, or forgotten. Robert Burley looks at these sites as integral parts of urban life, from lake views of the Scarborough Bluffs to glimpses of the densely wooded trails in the Carolinian forests of Rouge Park, questioning their role in a diverse and growing twenty-first century city.
An Enduring Wilderness: black locust among sumacs, Sylvan Park, 2013
Actions:
PH2018:0012:001
Description:
Editioned pigment inkjet print titled 'An Enduring Wilderness: black locust among sumacs, Sylvan Park, 2013' in special edition 264 page bound book titled 'An Enduring Wilderness: Toronto's Natural Parklands' published by ECW Press, Toronto, 2017 print ed. 4/20, book ed. 24/40 An Enduring Wilderness: Toronto’s Natural Parklands is a series commissioned in 2012 by the City of Toronto that chronicles the extensive ravine network of sunken rivers, forested vales, and an expansive shoreline of Toronto, which has historically been overlooked, neglected, or forgotten. Robert Burley looks at these sites as integral parts of urban life, from lake views of the Scarborough Bluffs to glimpses of the densely wooded trails in the Carolinian forests of Rouge Park, questioning their role in a diverse and growing twenty-first century city.
Classification:
photographies
photographies
Date:
2013
2013
Personnes et institutions:
Classification:
photographies
photographies
Numéro de référence:
PH2018:0012
Description:
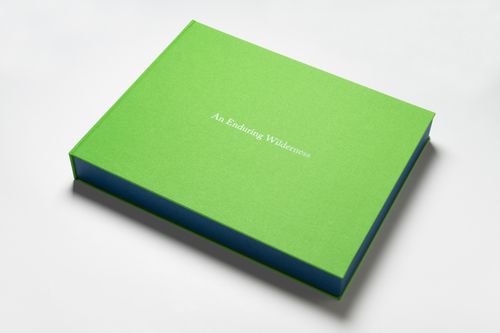
Special edition 264 page bound book titled 'An Enduring Wilderness: Toronto's Natural Parklands' published by ECW Press, Toronto, 2017. With editioned pigment inkjet print titled 'An Enduring Wilderness: black locust among sumacs, Sylvan Park, 2013' book ed. 24/40, print ed. 4/20 An Enduring Wilderness: Toronto’s Natural Parklands is a series commissioned in 2012 by the City of Toronto that chronicles the extensive ravine network of sunken rivers, forested vales, and an expansive shoreline of Toronto, which has historically been overlooked, neglected, or forgotten. Robert Burley looks at these sites as integral parts of urban life, from lake views of the Scarborough Bluffs to glimpses of the densely wooded trails in the Carolinian forests of Rouge Park, questioning their role in a diverse and growing twenty-first century city.
PH2018:0012
Description:
Special edition 264 page bound book titled 'An Enduring Wilderness: Toronto's Natural Parklands' published by ECW Press, Toronto, 2017. With editioned pigment inkjet print titled 'An Enduring Wilderness: black locust among sumacs, Sylvan Park, 2013' book ed. 24/40, print ed. 4/20 An Enduring Wilderness: Toronto’s Natural Parklands is a series commissioned in 2012 by the City of Toronto that chronicles the extensive ravine network of sunken rivers, forested vales, and an expansive shoreline of Toronto, which has historically been overlooked, neglected, or forgotten. Robert Burley looks at these sites as integral parts of urban life, from lake views of the Scarborough Bluffs to glimpses of the densely wooded trails in the Carolinian forests of Rouge Park, questioning their role in a diverse and growing twenty-first century city.
Personnes et institutions:
Date:
2017
2017
Titre:
An Enduring Wilderness: Toronto's Natural Parklands
Actions:
PH2018:0012
Description:
Special edition 264 page bound book titled 'An Enduring Wilderness: Toronto's Natural Parklands' published by ECW Press, Toronto, 2017. With editioned pigment inkjet print titled 'An Enduring Wilderness: black locust among sumacs, Sylvan Park, 2013' book ed. 24/40, print ed. 4/20 An Enduring Wilderness: Toronto’s Natural Parklands is a series commissioned in 2012 by the City of Toronto that chronicles the extensive ravine network of sunken rivers, forested vales, and an expansive shoreline of Toronto, which has historically been overlooked, neglected, or forgotten. Robert Burley looks at these sites as integral parts of urban life, from lake views of the Scarborough Bluffs to glimpses of the densely wooded trails in the Carolinian forests of Rouge Park, questioning their role in a diverse and growing twenty-first century city.
An Enduring Wilderness: Toronto's Natural Parklands
Actions:
PH2018:0012
Description:
Special edition 264 page bound book titled 'An Enduring Wilderness: Toronto's Natural Parklands' published by ECW Press, Toronto, 2017. With editioned pigment inkjet print titled 'An Enduring Wilderness: black locust among sumacs, Sylvan Park, 2013' book ed. 24/40, print ed. 4/20 An Enduring Wilderness: Toronto’s Natural Parklands is a series commissioned in 2012 by the City of Toronto that chronicles the extensive ravine network of sunken rivers, forested vales, and an expansive shoreline of Toronto, which has historically been overlooked, neglected, or forgotten. Robert Burley looks at these sites as integral parts of urban life, from lake views of the Scarborough Bluffs to glimpses of the densely wooded trails in the Carolinian forests of Rouge Park, questioning their role in a diverse and growing twenty-first century city.
Classification:
photographies
photographies
Date:
2017
2017
Personnes et institutions:
Classification:
photographies
photographies
Numéro de référence:
ARCH255885
Description:
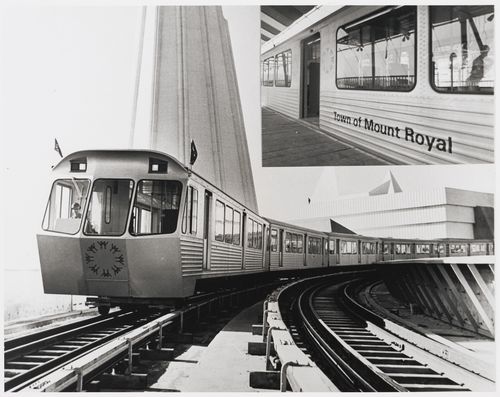
"These sleek Expo Express trains, prototypes of a new, swift method of city mass transit, will cary 30,000 visitors an hour around Expo 67 in Montreal. Canadian communities such as the Town of Mount Royal, P.Q. (see insert) may promote themselves to the millions of visitors by having name-plaques installed on both sides of one of the 48 Expo Express cars."--Description.
ARCH255885
Description:
"These sleek Expo Express trains, prototypes of a new, swift method of city mass transit, will cary 30,000 visitors an hour around Expo 67 in Montreal. Canadian communities such as the Town of Mount Royal, P.Q. (see insert) may promote themselves to the millions of visitors by having name-plaques installed on both sides of one of the 48 Expo Express cars."--Description.
Personnes et institutions:
Date:
1967?
1967?
Titre:
View of the Expo-Express near the Great Britain Pavilion, Expo 67, Montréal, Québec
Actions:
ARCH255885
Description:
"These sleek Expo Express trains, prototypes of a new, swift method of city mass transit, will cary 30,000 visitors an hour around Expo 67 in Montreal. Canadian communities such as the Town of Mount Royal, P.Q. (see insert) may promote themselves to the millions of visitors by having name-plaques installed on both sides of one of the 48 Expo Express cars."--Description.
View of the Expo-Express near the Great Britain Pavilion, Expo 67, Montréal, Québec
Actions:
ARCH255885
Description:
"These sleek Expo Express trains, prototypes of a new, swift method of city mass transit, will cary 30,000 visitors an hour around Expo 67 in Montreal. Canadian communities such as the Town of Mount Royal, P.Q. (see insert) may promote themselves to the millions of visitors by having name-plaques installed on both sides of one of the 48 Expo Express cars."--Description.
Classification:
photographies
photographies
Date:
1967?
1967?
Personnes et institutions:
Niveau de description archivistique:
Projet
Projet
Numéro de référence:
AP178.S1.1967.PR04
Description:
This project series documents the Casa Manuel Magalhães in Porto, Portugal. While the records were held in the office’s archives this project was assigned the number 29/60; in the past the office identified the project as number 119. The office assigned the dates 1967-1971 for this project. The project consisted of a concrete house located on Avenida dos Combatentes in Porto. There was no direct opening to the street and the building was surrounded by a cement wall. Client Manuel Magalhães commissioned the house as a rental home, but became personally involved during the construction and decided to move in with his family. In 2001, Siza designed an intercom for the house. Documenting this project are sketches, studies, plans, elevations, and details. Photographs, negatives, and slides document the site and building work. Textual documentation includes correspondence with the city of Porto, Manuel Magalhães and Fernando Teixeira Rodrigues.
AP178.S1.1967.PR04
Description:
This project series documents the Casa Manuel Magalhães in Porto, Portugal. While the records were held in the office’s archives this project was assigned the number 29/60; in the past the office identified the project as number 119. The office assigned the dates 1967-1971 for this project. The project consisted of a concrete house located on Avenida dos Combatentes in Porto. There was no direct opening to the street and the building was surrounded by a cement wall. Client Manuel Magalhães commissioned the house as a rental home, but became personally involved during the construction and decided to move in with his family. In 2001, Siza designed an intercom for the house. Documenting this project are sketches, studies, plans, elevations, and details. Photographs, negatives, and slides document the site and building work. Textual documentation includes correspondence with the city of Porto, Manuel Magalhães and Fernando Teixeira Rodrigues.
Personnes et institutions:
Date:
1967-2001
1967-2001
Titre:
Casa Manuel Magalhães [Manuel Magalhães house], Porto, Portugal (1967-1971)
Actions:
AP178.S1.1967.PR04
Description:
This project series documents the Casa Manuel Magalhães in Porto, Portugal. While the records were held in the office’s archives this project was assigned the number 29/60; in the past the office identified the project as number 119. The office assigned the dates 1967-1971 for this project. The project consisted of a concrete house located on Avenida dos Combatentes in Porto. There was no direct opening to the street and the building was surrounded by a cement wall. Client Manuel Magalhães commissioned the house as a rental home, but became personally involved during the construction and decided to move in with his family. In 2001, Siza designed an intercom for the house. Documenting this project are sketches, studies, plans, elevations, and details. Photographs, negatives, and slides document the site and building work. Textual documentation includes correspondence with the city of Porto, Manuel Magalhães and Fernando Teixeira Rodrigues.
Casa Manuel Magalhães [Manuel Magalhães house], Porto, Portugal (1967-1971)
Actions:
AP178.S1.1967.PR04
Description:
This project series documents the Casa Manuel Magalhães in Porto, Portugal. While the records were held in the office’s archives this project was assigned the number 29/60; in the past the office identified the project as number 119. The office assigned the dates 1967-1971 for this project. The project consisted of a concrete house located on Avenida dos Combatentes in Porto. There was no direct opening to the street and the building was surrounded by a cement wall. Client Manuel Magalhães commissioned the house as a rental home, but became personally involved during the construction and decided to move in with his family. In 2001, Siza designed an intercom for the house. Documenting this project are sketches, studies, plans, elevations, and details. Photographs, negatives, and slides document the site and building work. Textual documentation includes correspondence with the city of Porto, Manuel Magalhães and Fernando Teixeira Rodrigues.
Niveau de description archivistique:
Project
Project
Date:
1967-2001
1967-2001
Personnes et institutions:
Classification:
dessins
dessins
Numéro de référence:
AP178.S2.1987.009
Description:
This sketchbook includes sketches for the Faculty of Architecture for the University of Porto, Portugal, the Santa Maria church and parish center in Marco de Canavezes, the design for São João Bosco Church and Parish Center in Évora, and the Quinta da Malagueira Housing Scheme in Évora. It also contains notes for the Macau City expansion plan and sketches of people.
AP178.S2.1987.009
Description:
This sketchbook includes sketches for the Faculty of Architecture for the University of Porto, Portugal, the Santa Maria church and parish center in Marco de Canavezes, the design for São João Bosco Church and Parish Center in Évora, and the Quinta da Malagueira Housing Scheme in Évora. It also contains notes for the Macau City expansion plan and sketches of people.
Personnes et institutions:
Date:
June 1987
June 1987
Titre:
Sketchbook 252: Fac. - Igreja
Actions:
AP178.S2.1987.009
Description:
This sketchbook includes sketches for the Faculty of Architecture for the University of Porto, Portugal, the Santa Maria church and parish center in Marco de Canavezes, the design for São João Bosco Church and Parish Center in Évora, and the Quinta da Malagueira Housing Scheme in Évora. It also contains notes for the Macau City expansion plan and sketches of people.
Sketchbook 252: Fac. - Igreja
Actions:
AP178.S2.1987.009
Description:
This sketchbook includes sketches for the Faculty of Architecture for the University of Porto, Portugal, the Santa Maria church and parish center in Marco de Canavezes, the design for São João Bosco Church and Parish Center in Évora, and the Quinta da Malagueira Housing Scheme in Évora. It also contains notes for the Macau City expansion plan and sketches of people.
Classification:
dessins
dessins
Date:
June 1987
June 1987
Personnes et institutions:
Classification:
documents textuels
documents textuels
Numéro de référence:
DR2012:0012:085:015
Description:
File containing documents in French, including contracts, correspondence, programs, and press clippings related to the group exhibition "De la perspective... dans l'art comtemporain", at Centre d'exposition du Vieux-Palais, in Saint-Jérôme, Quebec. The exhibition included the following artworks: - Houses on the prairie ... chez Keegstra; - St-Anne's in Reltaw ... forgotten cities; - Fragments of a forgotten city, no. 12. Original folder inscribed in graphite: VIEUX-PALAIS, ST-JEROME/1993 MAISON HAMEL-BRUNEAU, ST. FOY
DR2012:0012:085:015
Description:
File containing documents in French, including contracts, correspondence, programs, and press clippings related to the group exhibition "De la perspective... dans l'art comtemporain", at Centre d'exposition du Vieux-Palais, in Saint-Jérôme, Quebec. The exhibition included the following artworks: - Houses on the prairie ... chez Keegstra; - St-Anne's in Reltaw ... forgotten cities; - Fragments of a forgotten city, no. 12. Original folder inscribed in graphite: VIEUX-PALAIS, ST-JEROME/1993 MAISON HAMEL-BRUNEAU, ST. FOY
Personnes et institutions:
Date:
1993
1993
Titre:
Contracts, correspondence, programs, and press clippings related to the group exhibition "De la perspective... dans l'art comtemporain"
Actions:
DR2012:0012:085:015
Description:
File containing documents in French, including contracts, correspondence, programs, and press clippings related to the group exhibition "De la perspective... dans l'art comtemporain", at Centre d'exposition du Vieux-Palais, in Saint-Jérôme, Quebec. The exhibition included the following artworks: - Houses on the prairie ... chez Keegstra; - St-Anne's in Reltaw ... forgotten cities; - Fragments of a forgotten city, no. 12. Original folder inscribed in graphite: VIEUX-PALAIS, ST-JEROME/1993 MAISON HAMEL-BRUNEAU, ST. FOY
Contracts, correspondence, programs, and press clippings related to the group exhibition "De la perspective... dans l'art comtemporain"
Actions:
DR2012:0012:085:015
Description:
File containing documents in French, including contracts, correspondence, programs, and press clippings related to the group exhibition "De la perspective... dans l'art comtemporain", at Centre d'exposition du Vieux-Palais, in Saint-Jérôme, Quebec. The exhibition included the following artworks: - Houses on the prairie ... chez Keegstra; - St-Anne's in Reltaw ... forgotten cities; - Fragments of a forgotten city, no. 12. Original folder inscribed in graphite: VIEUX-PALAIS, ST-JEROME/1993 MAISON HAMEL-BRUNEAU, ST. FOY
Classification:
documents textuels
documents textuels
Date:
1993
1993
Personnes et institutions:
Classification:
documents textuels
documents textuels
Numéro de référence:
ARCH257060
Description:
Offer of Services and Permanent Files for Victoria Hotel proposal, Ministry of Foreign Affairs, Saskatoon City Hospital underground parking, St-Vincent Hospital expansion, Rideau Hall Rehabilitation (Ottawa), Vancouver International Airport hotel / parking structure, Prince-George Multi-purpose Facility, University Brunei Darussalam, College of Engineering and Applied Sciences at University of Kuwait, Maryland Science Centre, Air Defense Command Headquarters
ARCH257060
Description:
Offer of Services and Permanent Files for Victoria Hotel proposal, Ministry of Foreign Affairs, Saskatoon City Hospital underground parking, St-Vincent Hospital expansion, Rideau Hall Rehabilitation (Ottawa), Vancouver International Airport hotel / parking structure, Prince-George Multi-purpose Facility, University Brunei Darussalam, College of Engineering and Applied Sciences at University of Kuwait, Maryland Science Centre, Air Defense Command Headquarters
Personnes et institutions:
Date:
1978-1987
1978-1987
Titre:
Offer of services and permanent files for various projects
Actions:
ARCH257060
Description:
Offer of Services and Permanent Files for Victoria Hotel proposal, Ministry of Foreign Affairs, Saskatoon City Hospital underground parking, St-Vincent Hospital expansion, Rideau Hall Rehabilitation (Ottawa), Vancouver International Airport hotel / parking structure, Prince-George Multi-purpose Facility, University Brunei Darussalam, College of Engineering and Applied Sciences at University of Kuwait, Maryland Science Centre, Air Defense Command Headquarters
Offer of services and permanent files for various projects
Actions:
ARCH257060
Description:
Offer of Services and Permanent Files for Victoria Hotel proposal, Ministry of Foreign Affairs, Saskatoon City Hospital underground parking, St-Vincent Hospital expansion, Rideau Hall Rehabilitation (Ottawa), Vancouver International Airport hotel / parking structure, Prince-George Multi-purpose Facility, University Brunei Darussalam, College of Engineering and Applied Sciences at University of Kuwait, Maryland Science Centre, Air Defense Command Headquarters
Classification:
documents textuels
documents textuels
Date:
1978-1987
1978-1987
Personnes et institutions:
Niveau de description archivistique:
Série(s)
Série(s)
Numéro de référence:
CD041.S2
Description:
This series documents nine projects by the firm Rosen, Caruso, Vecsei Architects. The practice was opened in partnership by Bernard Rosen, Irving Caruso and André Vecsei. The latter was partner until his departure in 1984 when he founded Vecsei Architects with Eva Hollo Vecsei. During his time at Rosen, Caruso, Vecsei Architect, André was the partner in charge of several projects including: Twenty-five story apartment building, Lincoln Avenue and St. Mathieu Street, Montréal, Québec (circa 1962-1974); Nursing home, Côte-Saint-Luc, Québec (circa 1962-1970); Senoir’s home, Manoir Outremont, Outremont, Québec (1977); Intermunicipal library, Pierrefonds, Montréal, Québec (circa 1980-1984). Eva Hollo Vecsei did not work for the firm Rosen, Caruso, Vecsei Architects. This series documents the following projects: Golf clubhouse, Mirabel, Québec (circa 1962-1970); Fraternity house, Montréal, Québec (circa 1964); Marina, Expo 67, Montréal, Québec (1965-1966); Engineering Institute of Canada, Montréal, Québec (circa 1967); International Civil Aviation Organisation building, Montréal, Québec (circa 1974); Seniors home, Manoir Outremont, Outremont, Québec (1977); Fort de la Montagne, Westmount, Québec (circa 1980-1982); and City hall and municipal library, Côte-Saint-Luc, Québec (circa 1981-1984). Also included are sketches from 1962 to 1984 for an unidentified project. Collection material in this series was produced between 1974 and 2006. Documenting the series are architectural records, such as conceptual, design, presentation, and working drawings, as well as photographs, digital material (mainly photographs), and a sketchbook. The bulk of the material was produced between 1981 and 1984, which corresponds to the period during which André Vecsei worked on the city hall and municipal library, in Côte-Saint-Luc, Québec. Documenting this project are working drawings and a few digitized sketches and photographs.
CD041.S2
Description:
This series documents nine projects by the firm Rosen, Caruso, Vecsei Architects. The practice was opened in partnership by Bernard Rosen, Irving Caruso and André Vecsei. The latter was partner until his departure in 1984 when he founded Vecsei Architects with Eva Hollo Vecsei. During his time at Rosen, Caruso, Vecsei Architect, André was the partner in charge of several projects including: Twenty-five story apartment building, Lincoln Avenue and St. Mathieu Street, Montréal, Québec (circa 1962-1974); Nursing home, Côte-Saint-Luc, Québec (circa 1962-1970); Senoir’s home, Manoir Outremont, Outremont, Québec (1977); Intermunicipal library, Pierrefonds, Montréal, Québec (circa 1980-1984). Eva Hollo Vecsei did not work for the firm Rosen, Caruso, Vecsei Architects. This series documents the following projects: Golf clubhouse, Mirabel, Québec (circa 1962-1970); Fraternity house, Montréal, Québec (circa 1964); Marina, Expo 67, Montréal, Québec (1965-1966); Engineering Institute of Canada, Montréal, Québec (circa 1967); International Civil Aviation Organisation building, Montréal, Québec (circa 1974); Seniors home, Manoir Outremont, Outremont, Québec (1977); Fort de la Montagne, Westmount, Québec (circa 1980-1982); and City hall and municipal library, Côte-Saint-Luc, Québec (circa 1981-1984). Also included are sketches from 1962 to 1984 for an unidentified project. Collection material in this series was produced between 1974 and 2006. Documenting the series are architectural records, such as conceptual, design, presentation, and working drawings, as well as photographs, digital material (mainly photographs), and a sketchbook. The bulk of the material was produced between 1981 and 1984, which corresponds to the period during which André Vecsei worked on the city hall and municipal library, in Côte-Saint-Luc, Québec. Documenting this project are working drawings and a few digitized sketches and photographs.
Personnes et institutions:
Date:
1974-2006
1974-2006
Titre:
Rosen, Caruso, Vecsei Architects (1962-1984)
Actions:
CD041.S2
Description:
This series documents nine projects by the firm Rosen, Caruso, Vecsei Architects. The practice was opened in partnership by Bernard Rosen, Irving Caruso and André Vecsei. The latter was partner until his departure in 1984 when he founded Vecsei Architects with Eva Hollo Vecsei. During his time at Rosen, Caruso, Vecsei Architect, André was the partner in charge of several projects including: Twenty-five story apartment building, Lincoln Avenue and St. Mathieu Street, Montréal, Québec (circa 1962-1974); Nursing home, Côte-Saint-Luc, Québec (circa 1962-1970); Senoir’s home, Manoir Outremont, Outremont, Québec (1977); Intermunicipal library, Pierrefonds, Montréal, Québec (circa 1980-1984). Eva Hollo Vecsei did not work for the firm Rosen, Caruso, Vecsei Architects. This series documents the following projects: Golf clubhouse, Mirabel, Québec (circa 1962-1970); Fraternity house, Montréal, Québec (circa 1964); Marina, Expo 67, Montréal, Québec (1965-1966); Engineering Institute of Canada, Montréal, Québec (circa 1967); International Civil Aviation Organisation building, Montréal, Québec (circa 1974); Seniors home, Manoir Outremont, Outremont, Québec (1977); Fort de la Montagne, Westmount, Québec (circa 1980-1982); and City hall and municipal library, Côte-Saint-Luc, Québec (circa 1981-1984). Also included are sketches from 1962 to 1984 for an unidentified project. Collection material in this series was produced between 1974 and 2006. Documenting the series are architectural records, such as conceptual, design, presentation, and working drawings, as well as photographs, digital material (mainly photographs), and a sketchbook. The bulk of the material was produced between 1981 and 1984, which corresponds to the period during which André Vecsei worked on the city hall and municipal library, in Côte-Saint-Luc, Québec. Documenting this project are working drawings and a few digitized sketches and photographs.
Rosen, Caruso, Vecsei Architects (1962-1984)
Actions:
CD041.S2
Description:
This series documents nine projects by the firm Rosen, Caruso, Vecsei Architects. The practice was opened in partnership by Bernard Rosen, Irving Caruso and André Vecsei. The latter was partner until his departure in 1984 when he founded Vecsei Architects with Eva Hollo Vecsei. During his time at Rosen, Caruso, Vecsei Architect, André was the partner in charge of several projects including: Twenty-five story apartment building, Lincoln Avenue and St. Mathieu Street, Montréal, Québec (circa 1962-1974); Nursing home, Côte-Saint-Luc, Québec (circa 1962-1970); Senoir’s home, Manoir Outremont, Outremont, Québec (1977); Intermunicipal library, Pierrefonds, Montréal, Québec (circa 1980-1984). Eva Hollo Vecsei did not work for the firm Rosen, Caruso, Vecsei Architects. This series documents the following projects: Golf clubhouse, Mirabel, Québec (circa 1962-1970); Fraternity house, Montréal, Québec (circa 1964); Marina, Expo 67, Montréal, Québec (1965-1966); Engineering Institute of Canada, Montréal, Québec (circa 1967); International Civil Aviation Organisation building, Montréal, Québec (circa 1974); Seniors home, Manoir Outremont, Outremont, Québec (1977); Fort de la Montagne, Westmount, Québec (circa 1980-1982); and City hall and municipal library, Côte-Saint-Luc, Québec (circa 1981-1984). Also included are sketches from 1962 to 1984 for an unidentified project. Collection material in this series was produced between 1974 and 2006. Documenting the series are architectural records, such as conceptual, design, presentation, and working drawings, as well as photographs, digital material (mainly photographs), and a sketchbook. The bulk of the material was produced between 1981 and 1984, which corresponds to the period during which André Vecsei worked on the city hall and municipal library, in Côte-Saint-Luc, Québec. Documenting this project are working drawings and a few digitized sketches and photographs.
Niveau de description archivistique:
Series
Series
Date:
1974-2006
1974-2006
Personnes et institutions:
Classification:
articles
articles
Dossier:
C’était le futur
C’était le futur
Classification:
recherche
recherche
Titre:
Chercheurs en résidence 2005
Chercheurs en résidence 2005
Actions:
Description:
Paolo Amaldi, Université catholique de Louvain (UCL), Louvain-La-Neuve, Belgique Sujet : Analyse du rapport entre espace architectural et instrument de représentation dans l’oeuvre de Mies van der Rohe Jean-François Bédard, Paris Program, Columbia University, New York, États-Unis Sujet : Honnêteté and the Grotesque: a Study of the Album by Gilles-Marie Oppenord(...)
Paolo Amaldi, Université catholique de Louvain (UCL), Louvain-La-Neuve, Belgique Sujet : Analyse du rapport entre espace architectural et instrument de représentation dans l’oeuvre de Mies van der Rohe Jean-François Bédard, Paris Program, Columbia University, New York, États-Unis Sujet : Honnêteté and the Grotesque: a Study of the Album by Gilles-Marie Oppenord(...)
Date:
3 janvier 2005 au 30 septembre 2005
3 janvier 2005 au 30 septembre 2005
Titre:
Chercheurs en résidence 2005
Actions:
Description:
Paolo Amaldi, Université catholique de Louvain (UCL), Louvain-La-Neuve, Belgique Sujet : Analyse du rapport entre espace architectural et instrument de représentation dans l’oeuvre de Mies van der Rohe Jean-François Bédard, Paris Program, Columbia University, New York, États-Unis Sujet : Honnêteté and the Grotesque: a Study of the Album by Gilles-Marie Oppenord(...)
Chercheurs en résidence 2005
Actions:
Description:
Paolo Amaldi, Université catholique de Louvain (UCL), Louvain-La-Neuve, Belgique Sujet : Analyse du rapport entre espace architectural et instrument de représentation dans l’oeuvre de Mies van der Rohe Jean-François Bédard, Paris Program, Columbia University, New York, États-Unis Sujet : Honnêteté and the Grotesque: a Study of the Album by Gilles-Marie Oppenord(...)
Classification:
recherche
recherche
Date:
3 janvier 2005 au
30 septembre 2005
3 janvier 2005 au
30 septembre 2005


